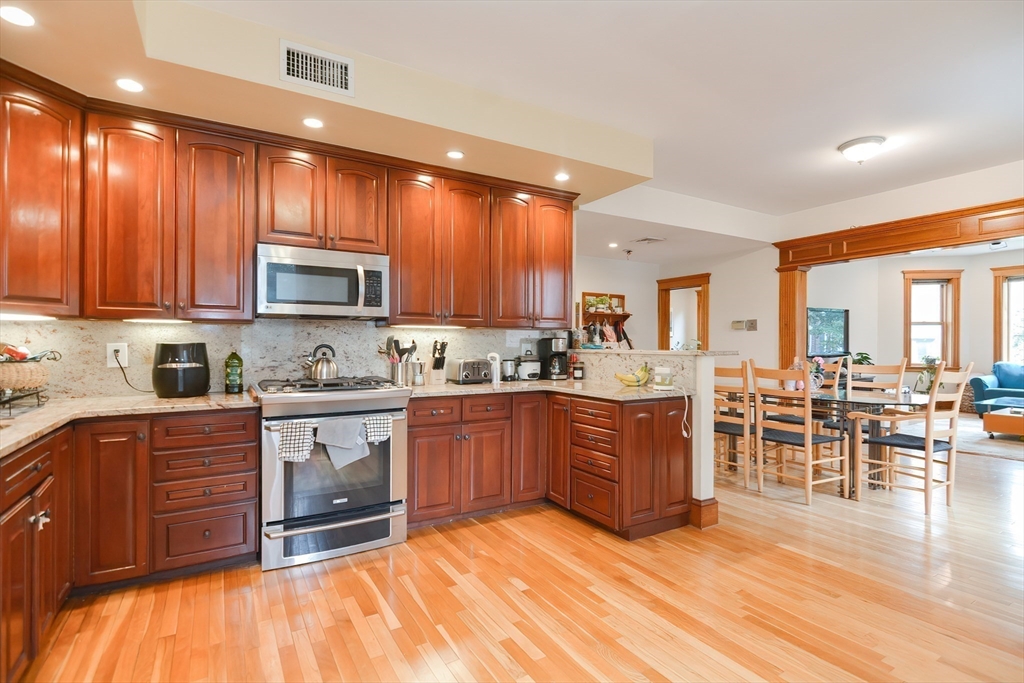
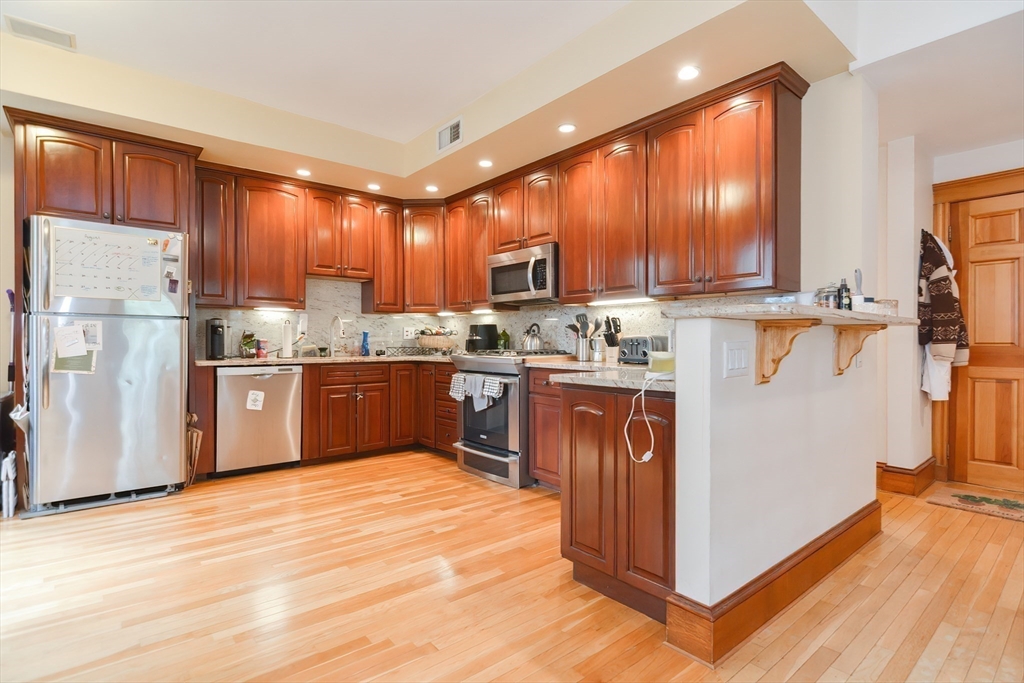
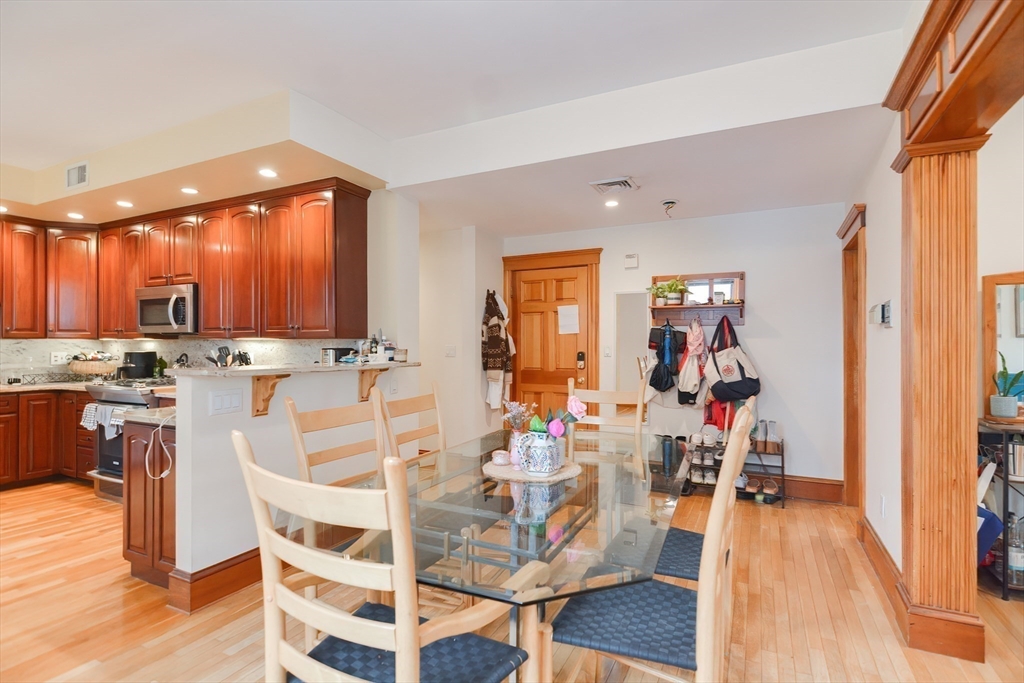
Kitchen with cherry-toned cabinetry, granite counters, stainless appliances, and an adjoining dining area.
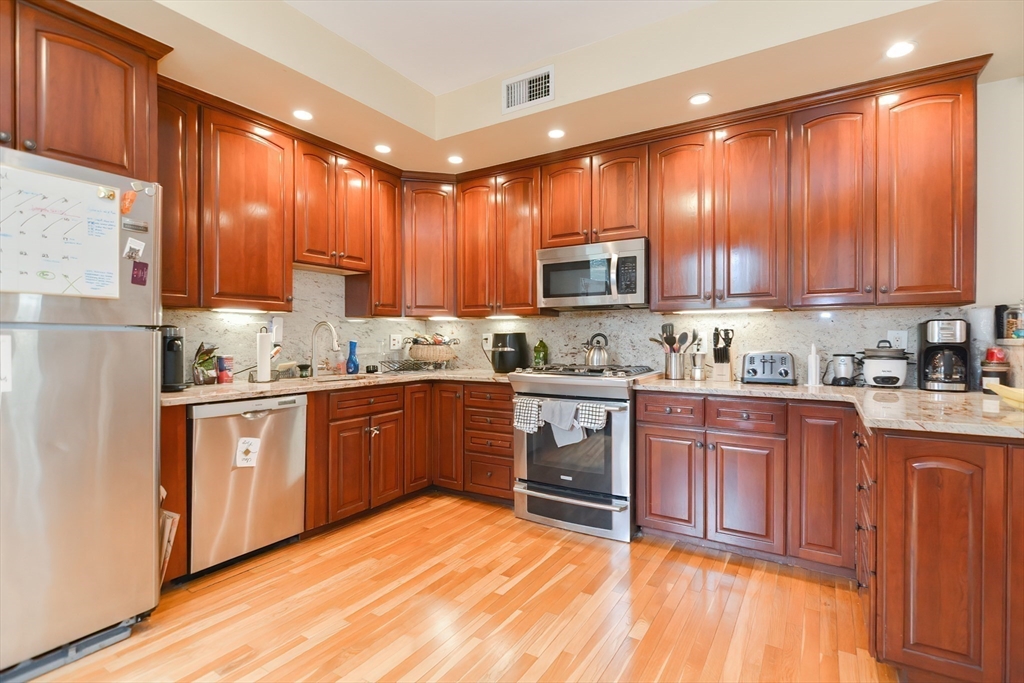
Kitchen with reddish wood cabinets, stainless steel appliances, pale countertops, and hardwood floors.
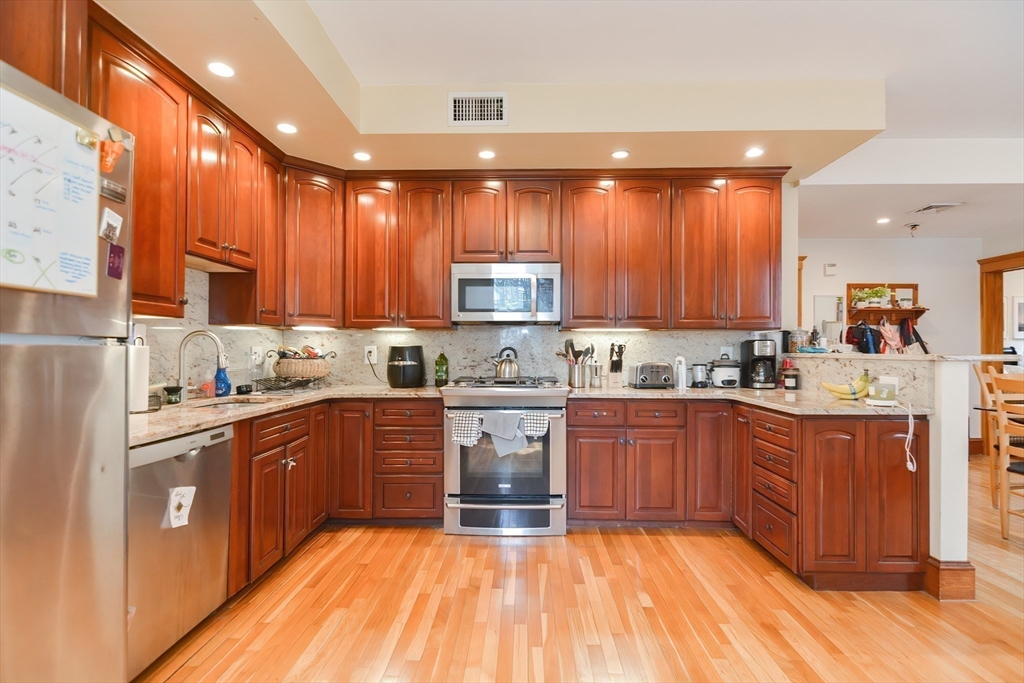
Kitchen with reddish-brown wood cabinets, stainless steel appliances, stone counters, and hardwood floors.
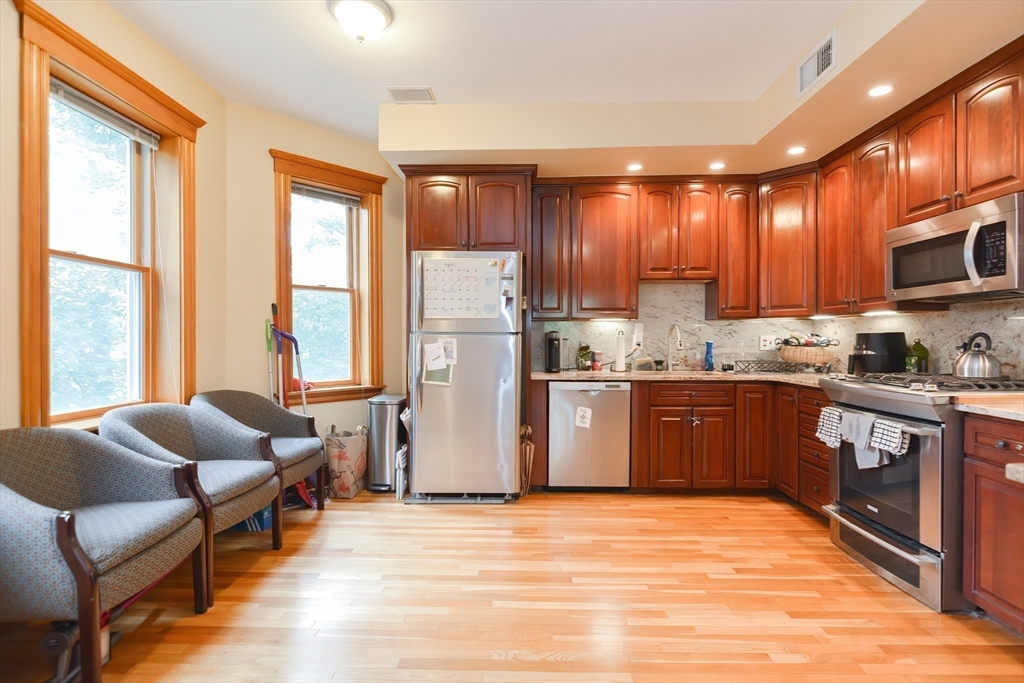
Kitchen with reddish wood cabinets, stainless steel appliances, and two chairs beside tall windows.
Kitchen with reddish wood cabinets, stainless steel appliances, and hardwood floors.
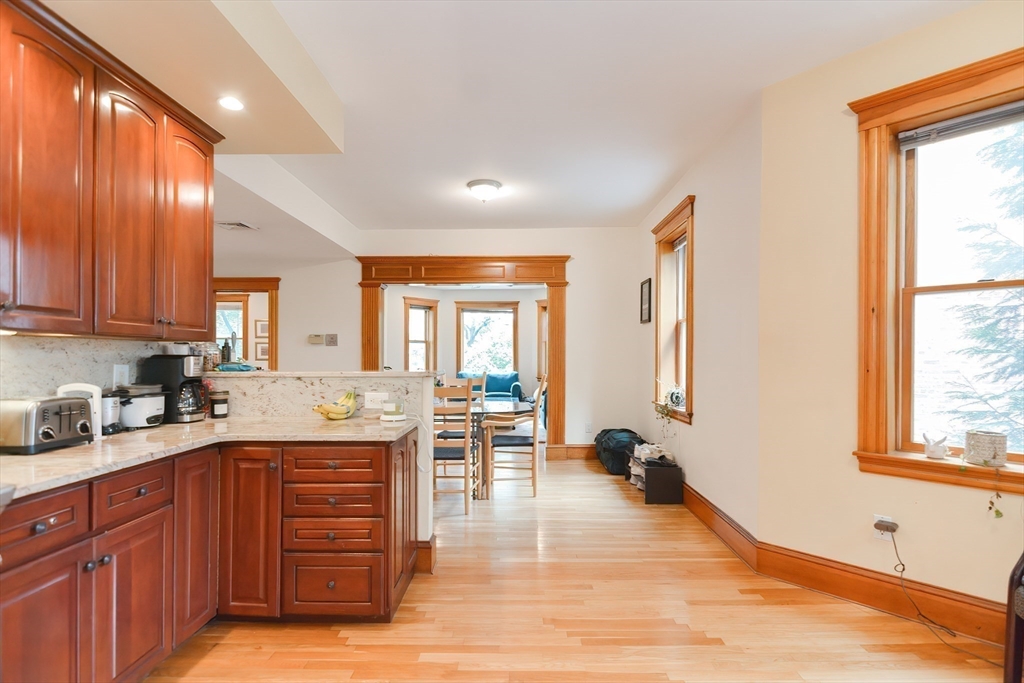
Kitchen and dining area with reddish wood cabinets, stone counters, and large wood-trimmed windows.
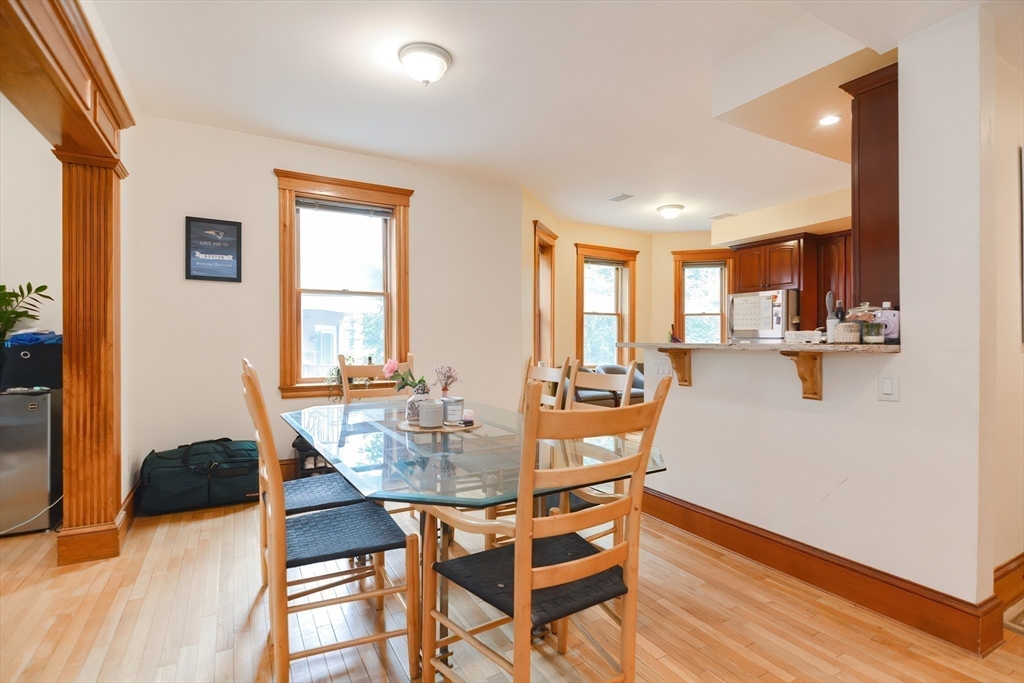
Dining area with a glass-top table and wooden chairs beside a kitchen with dark cabinets.
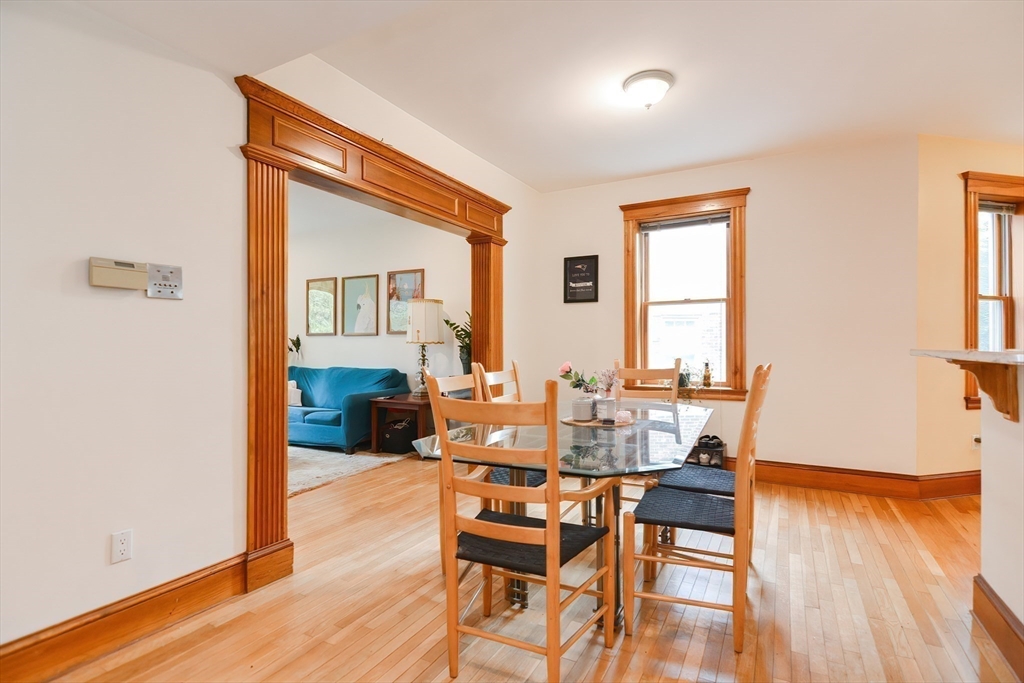
Dining room with a glass-top table, hardwood floors, and an ornate wood-trimmed opening to the living room.
Open-plan kitchen and dining area with reddish wood cabinets and a glass dining table.
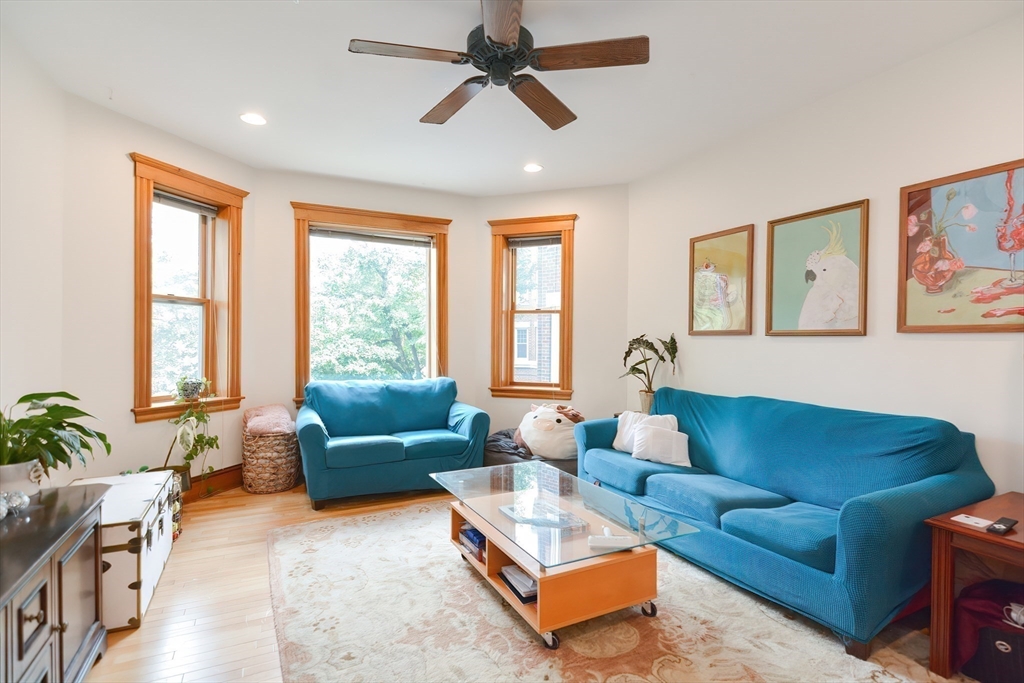
Living room with blue sofas, three wood-trimmed windows, and a glass coffee table.
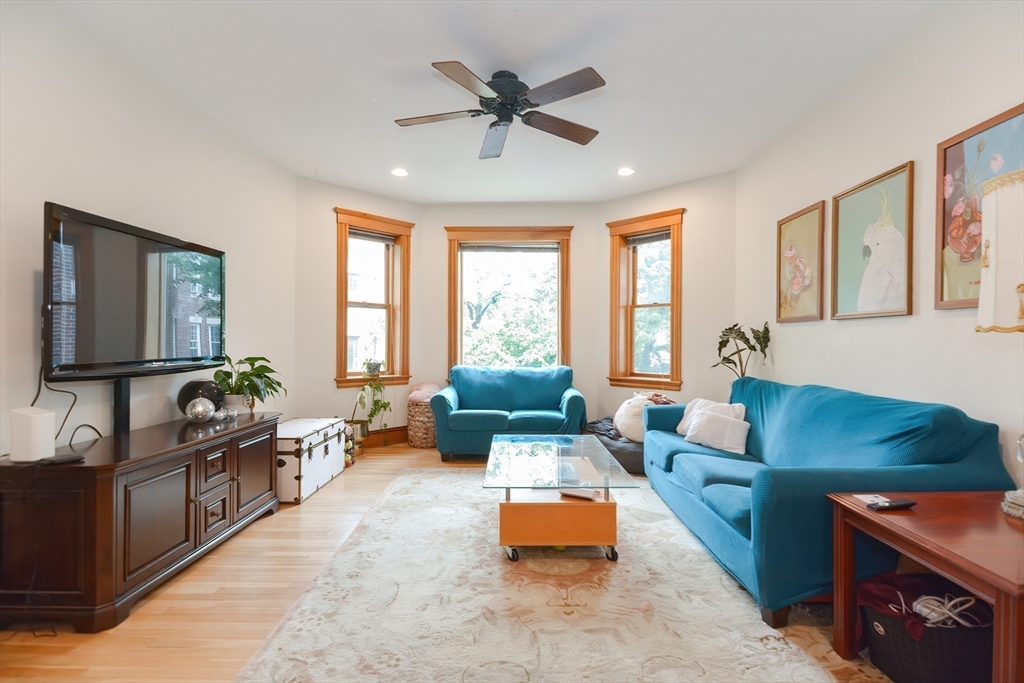
Living room with blue sofas, hardwood floors, and three wood-trimmed windows.
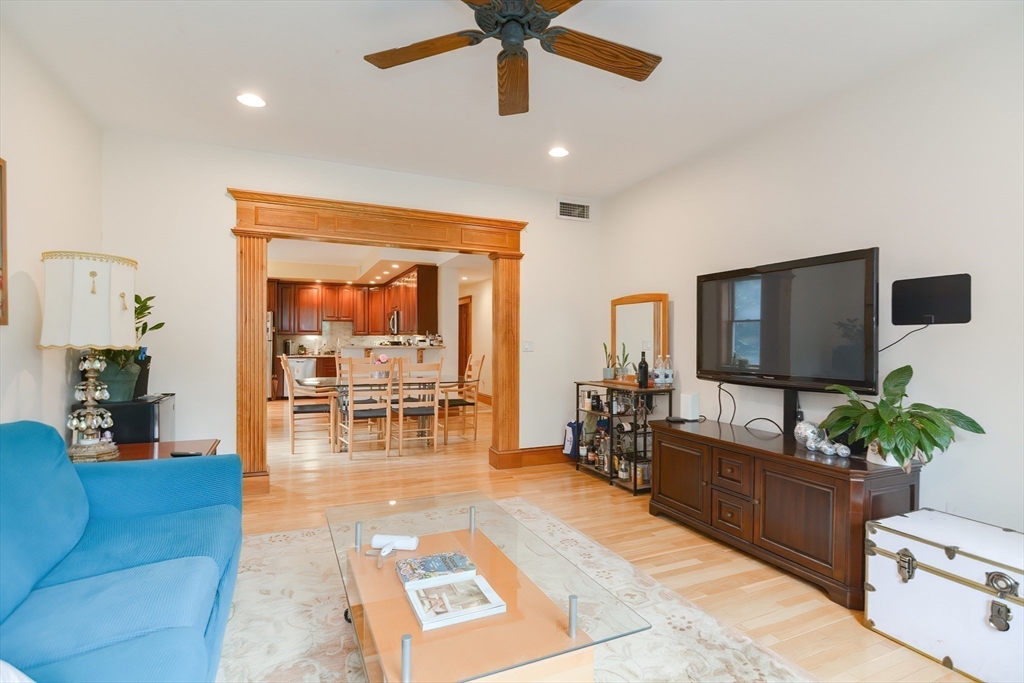
Living room with blue sofa and hardwood floors, opening to a dining area and wood-cabinet kitchen.
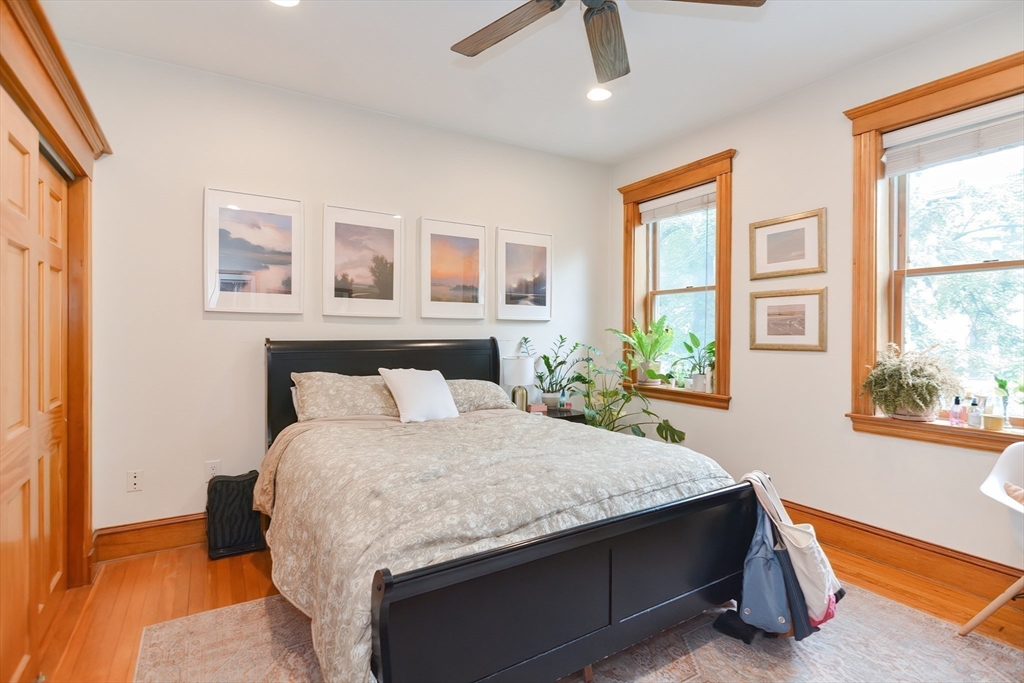
Bedroom with a black bed, warm wood trim, hardwood floors, and two large windows.
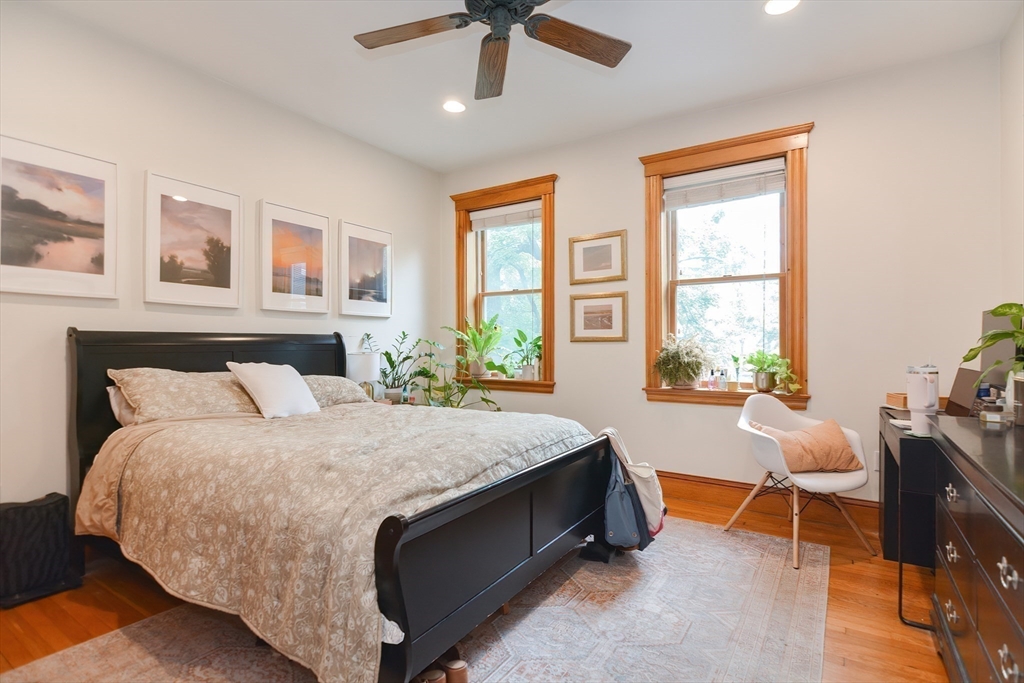
Bedroom with a black bed, two tall wood-trimmed windows, and hardwood floors.
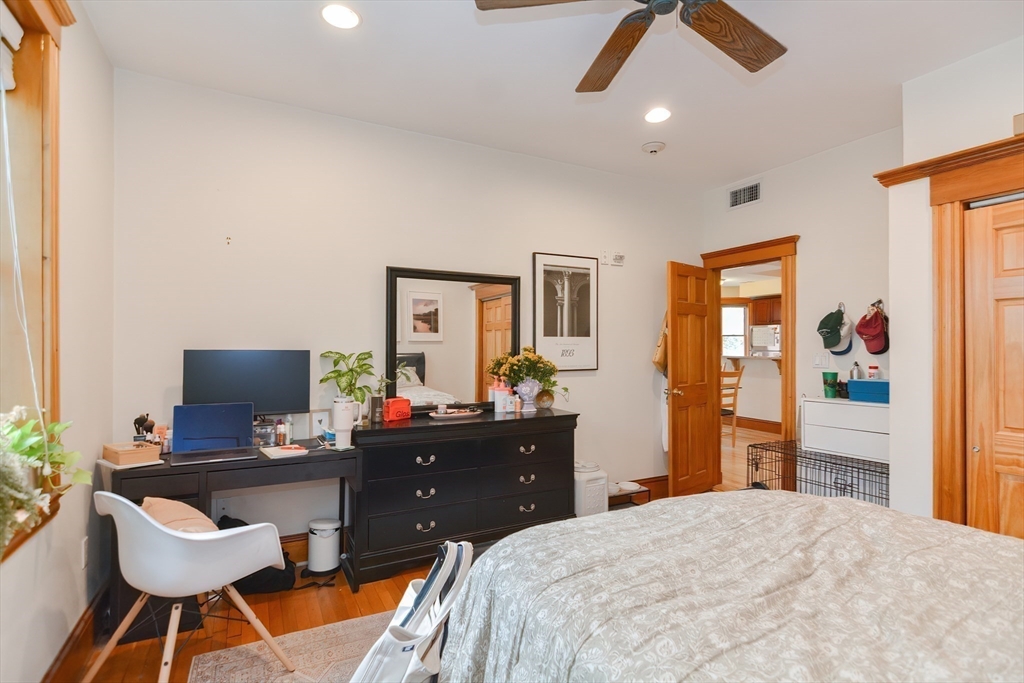
Furnished bedroom with a large bed, black dresser and desk, and an open doorway.
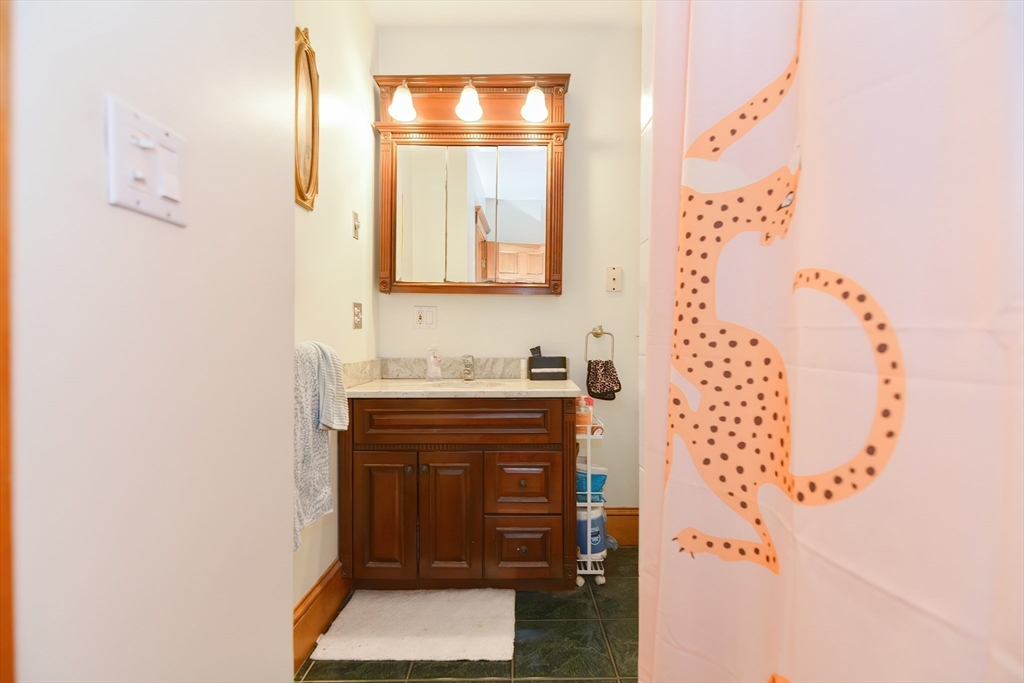
Bathroom with a dark wood vanity, marble countertop, framed mirror, and pink patterned shower curtain.
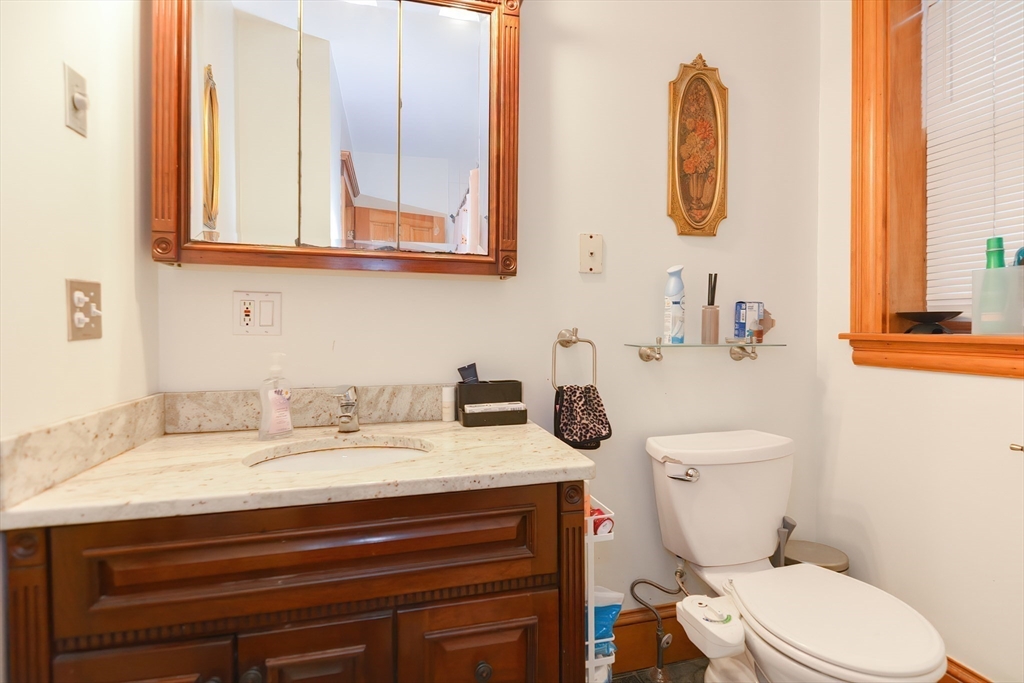
Bathroom with a marble vanity, carved wood cabinetry, large framed mirror, and toilet beside a window.
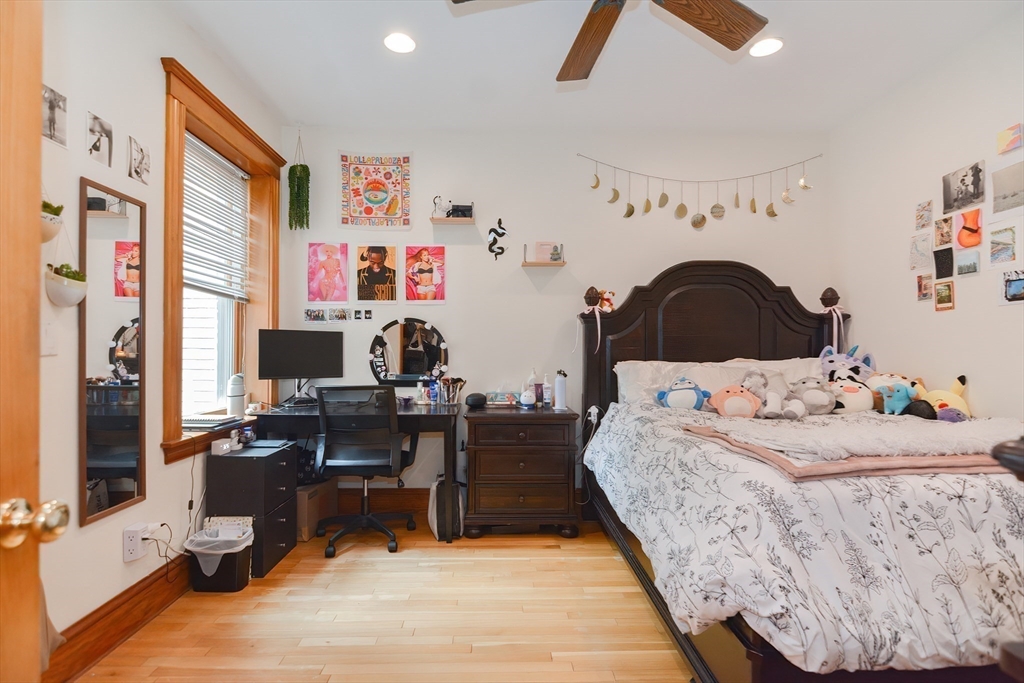
Bedroom with a dark carved headboard, desk by a tall window, and light wood floors.
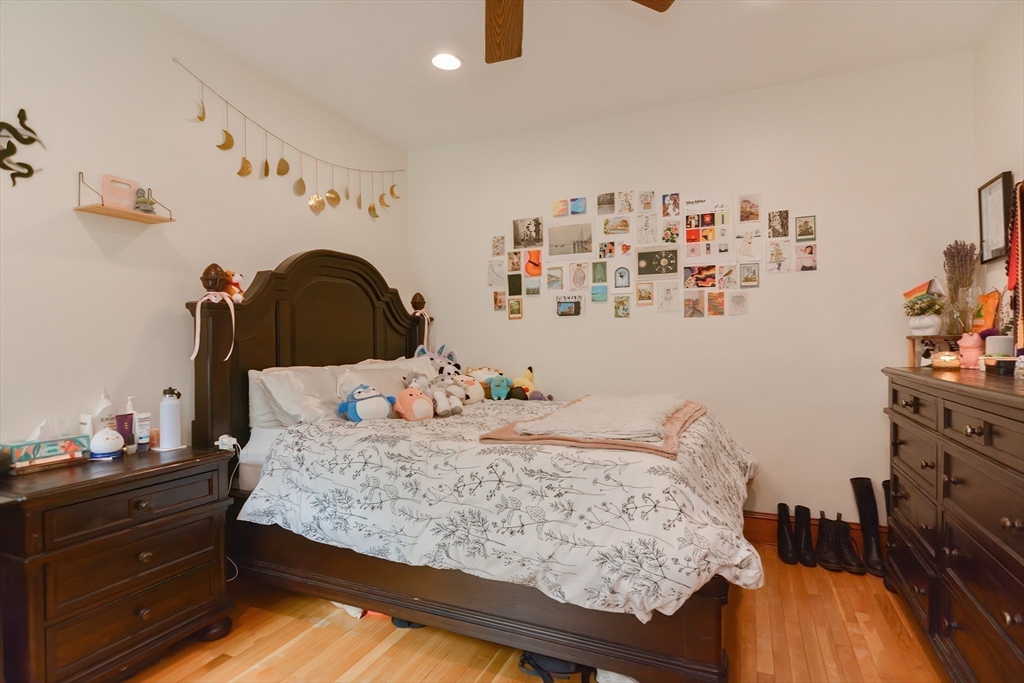
Bedroom with a dark wood bed, floral bedding, plush toys, and hardwood floors.
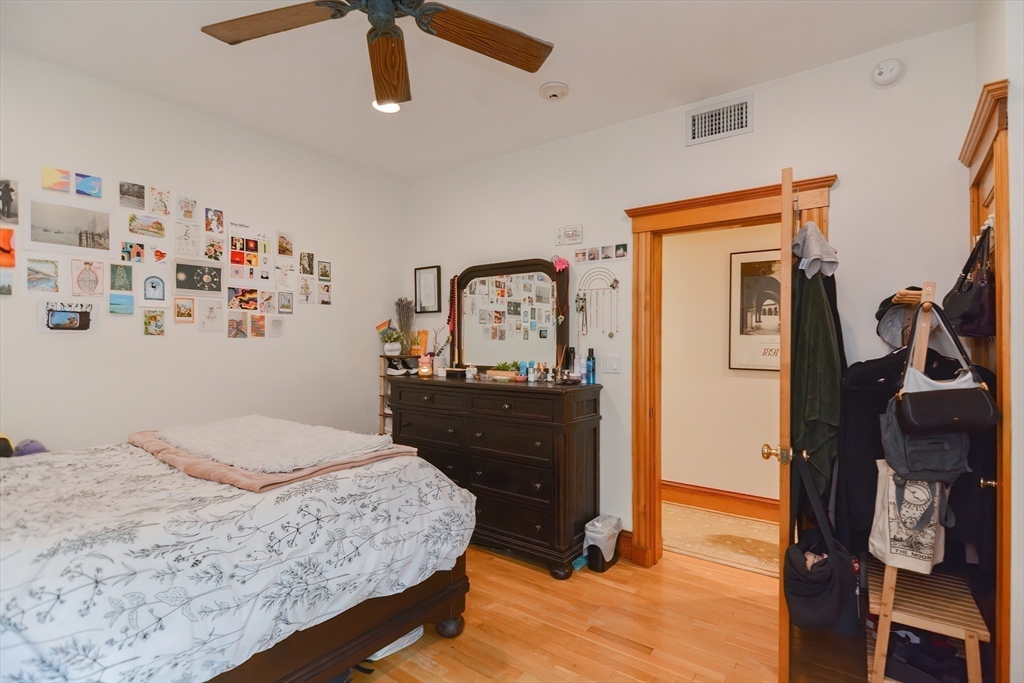
Bedroom with floral bedding, dark dresser and mirror, and an open wood-trimmed closet.
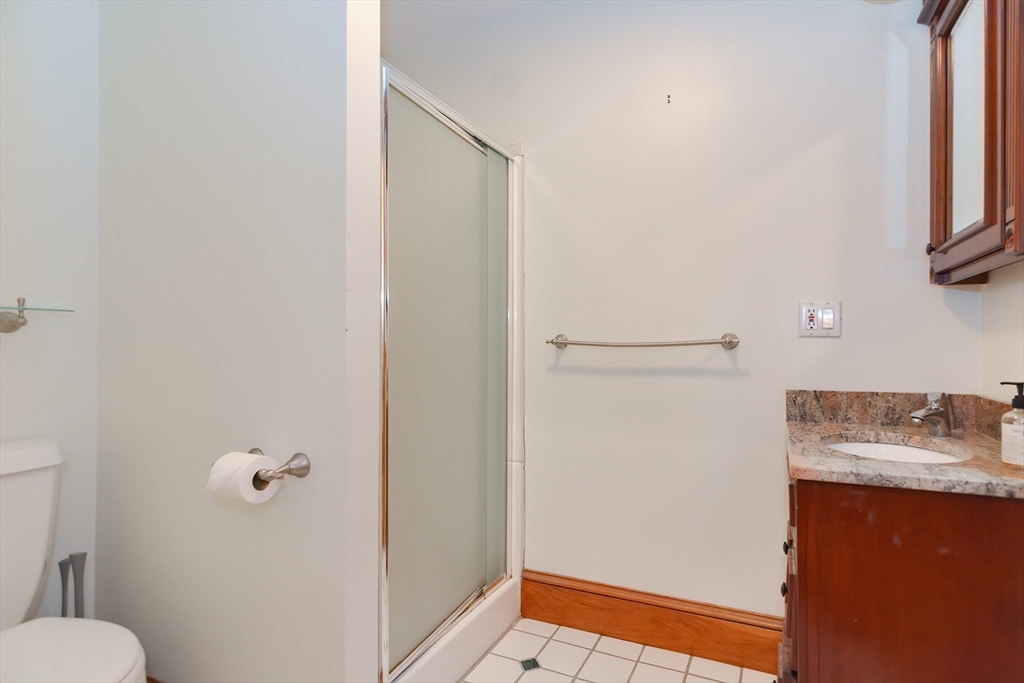
Bathroom with a frosted-glass shower, tiled floor, and granite-topped wood vanity.
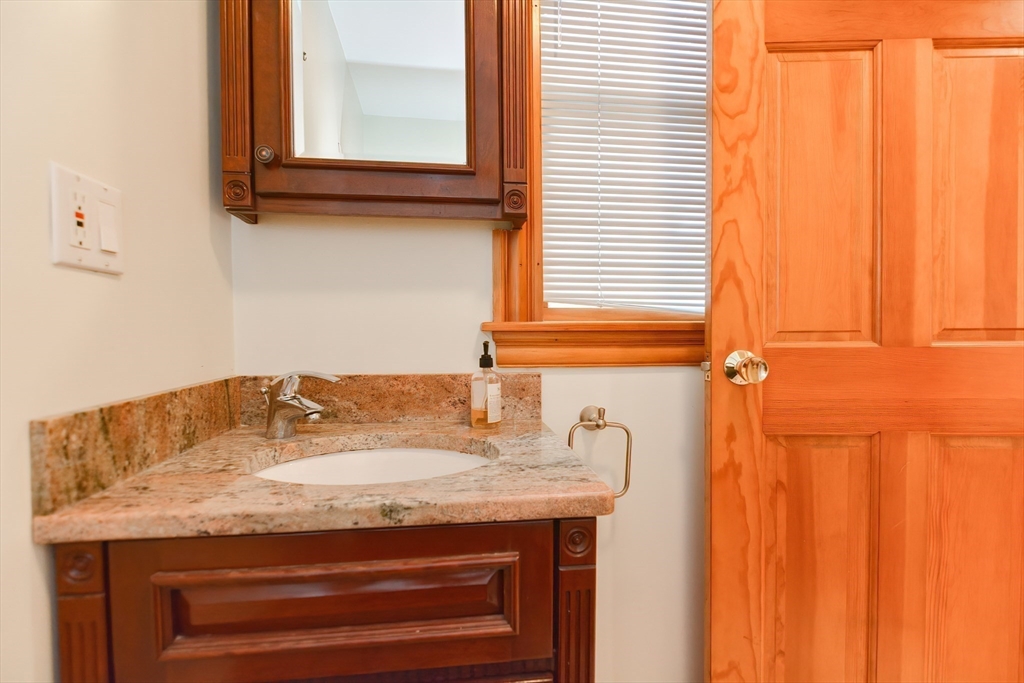
Bathroom vanity with a stone countertop, oval sink, carved wood cabinet, and window with blinds.
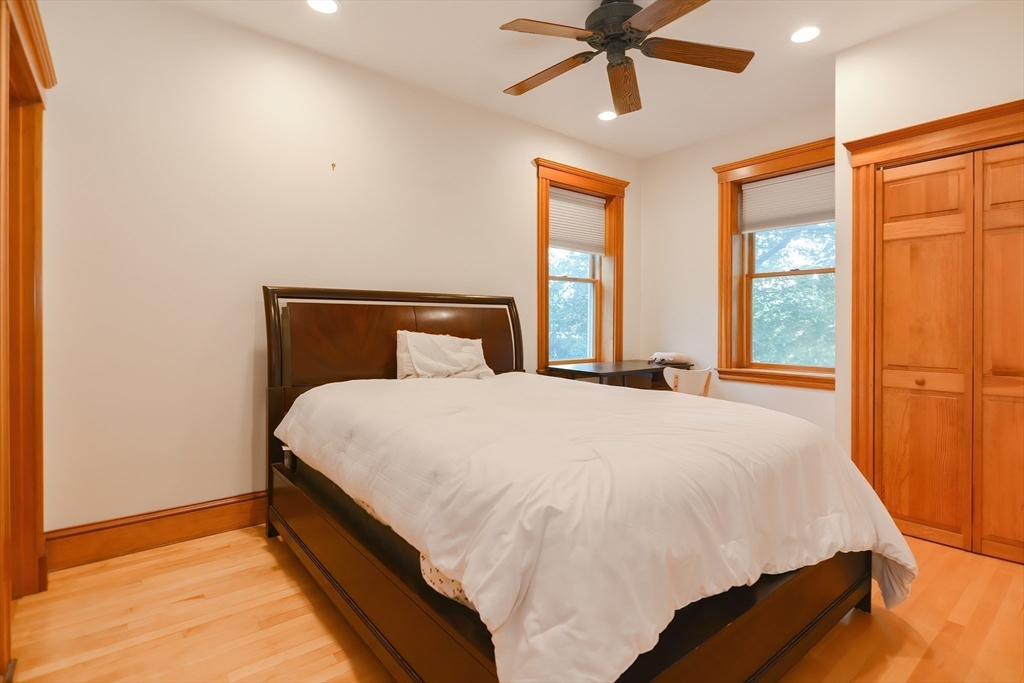
Bedroom with a dark wood bed, white bedding, warm wood trim, and two windows.
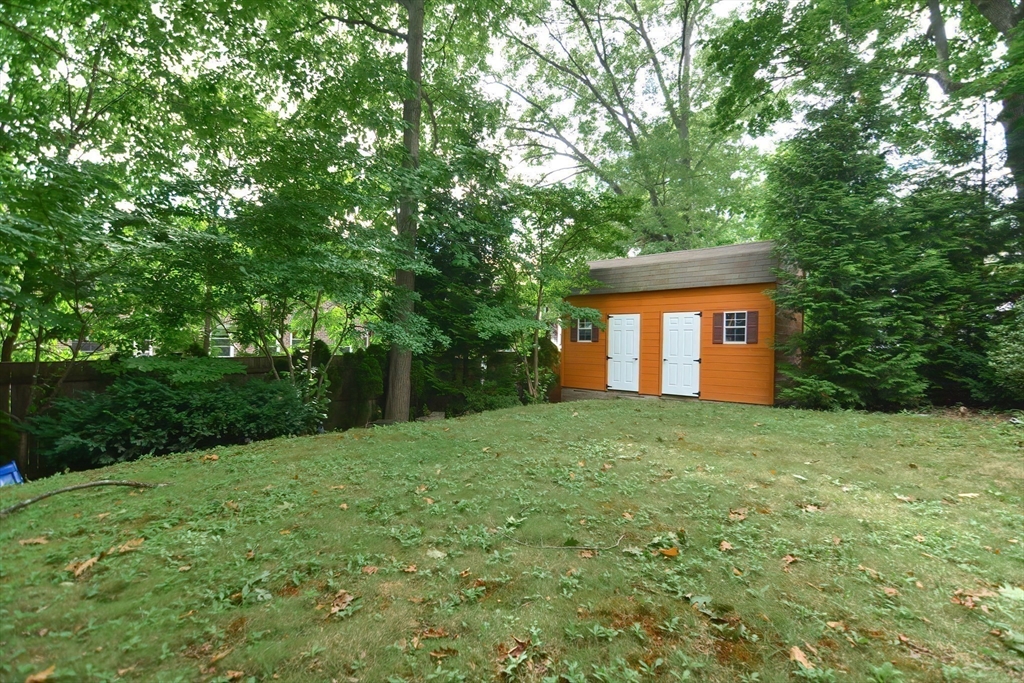
Grassy, tree-shaded backyard with an orange detached shed and two white doors.
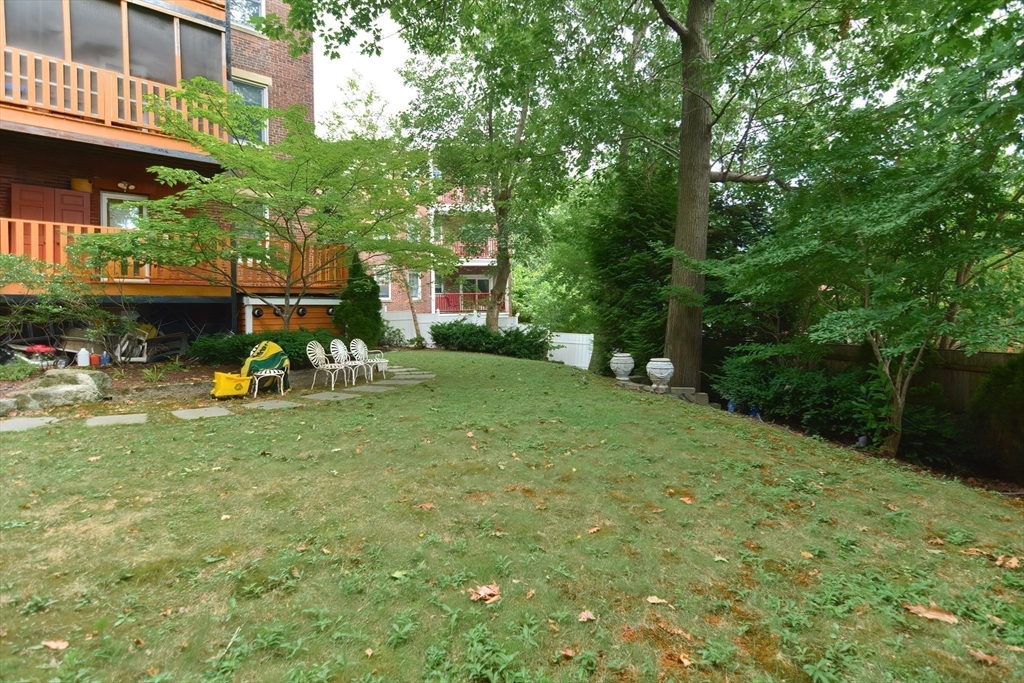
Residential backyard with a broad lawn, mature trees, and white patio chairs beside an apartment building.
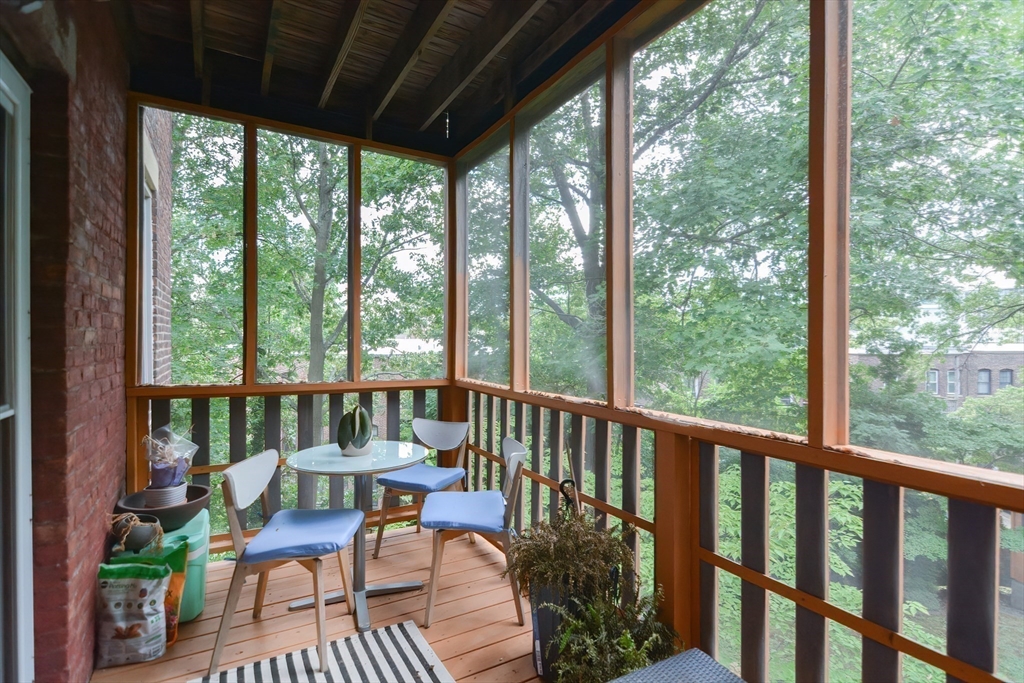
Enclosed porch with blue-cushioned chairs, a small table, and leafy views through large windows.
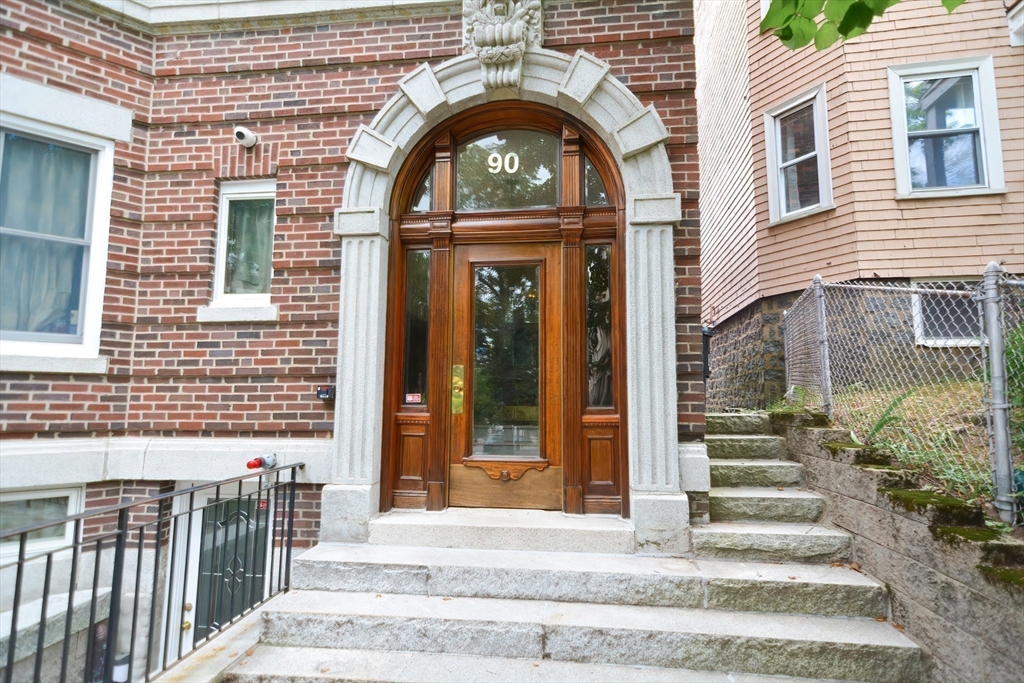
Brick building entrance with an ornate arched wooden door and broad stone steps.
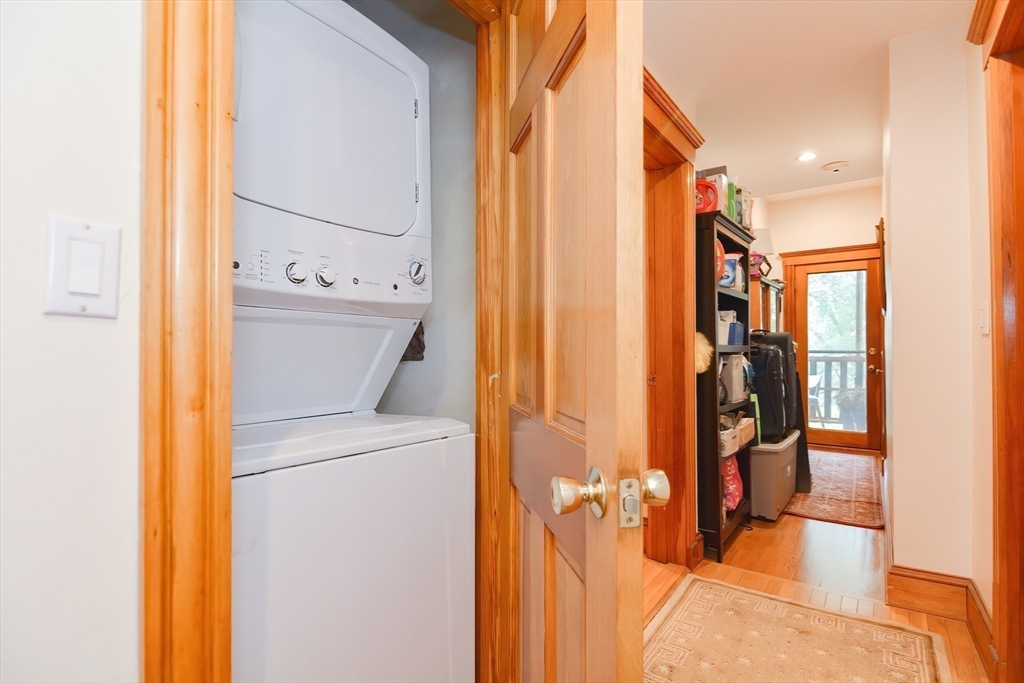
Hallway with a stacked washer and dryer in a closet and a glass door to the balcony.
SEE ALL PHOTOS
Kitchen with cherry-toned cabinetry, granite counters, stainless appliances, and an adjoining dining area.
Kitchen with reddish wood cabinets, stainless steel appliances, pale countertops, and hardwood floors.
Kitchen with reddish-brown wood cabinets, stainless steel appliances, stone counters, and hardwood floors.
Kitchen with reddish wood cabinets, stainless steel appliances, and two chairs beside tall windows.
Kitchen with reddish wood cabinets, stainless steel appliances, and hardwood floors.
Kitchen and dining area with reddish wood cabinets, stone counters, and large wood-trimmed windows.
Dining area with a glass-top table and wooden chairs beside a kitchen with dark cabinets.
Dining room with a glass-top table, hardwood floors, and an ornate wood-trimmed opening to the living room.
Open-plan kitchen and dining area with reddish wood cabinets and a glass dining table.
Living room with blue sofas, three wood-trimmed windows, and a glass coffee table.
Living room with blue sofas, hardwood floors, and three wood-trimmed windows.
Living room with blue sofa and hardwood floors, opening to a dining area and wood-cabinet kitchen.
Bedroom with a black bed, warm wood trim, hardwood floors, and two large windows.
Bedroom with a black bed, two tall wood-trimmed windows, and hardwood floors.
Furnished bedroom with a large bed, black dresser and desk, and an open doorway.
Bathroom with a dark wood vanity, marble countertop, framed mirror, and pink patterned shower curtain.
Bathroom with a marble vanity, carved wood cabinetry, large framed mirror, and toilet beside a window.
Bedroom with a dark carved headboard, desk by a tall window, and light wood floors.
Bedroom with a dark wood bed, floral bedding, plush toys, and hardwood floors.
Bedroom with floral bedding, dark dresser and mirror, and an open wood-trimmed closet.
Bathroom with a frosted-glass shower, tiled floor, and granite-topped wood vanity.
Bathroom vanity with a stone countertop, oval sink, carved wood cabinet, and window with blinds.
Bedroom with a dark wood bed, white bedding, warm wood trim, and two windows.
Grassy, tree-shaded backyard with an orange detached shed and two white doors.
Residential backyard with a broad lawn, mature trees, and white patio chairs beside an apartment building.
Enclosed porch with blue-cushioned chairs, a small table, and leafy views through large windows.
Brick building entrance with an ornate arched wooden door and broad stone steps.
Hallway with a stacked washer and dryer in a closet and a glass door to the balcony.
Leased

90 Browne St. # 2

90 Browne St. # 2, Brookline, MA 02446

$5,800/month
Don't miss out on this beautifully renovated large unit located in a charming 3-unit brownstone in the Coolidge Corner neighborhood. Step inside to discover a blend of modern finishes and classic charm, with hardwood floors throughout complemented by granite countertops and stainless steel appliances in the kitchen. Enjoy central AC in the summer and heat in the summer. Laundry conveniently located in unit. This unit features 3 spacious bedrooms, with a full bath in the primary bedroom and a second hall bathroom with a jacuzzi tub. Unwind on your private enclosed porch, offering beautiful views of the well-maintained yard. Perfectly situated in Coolidge Corner, this home is just minutes away from the Longwood Medical Area, as well as parks, restaurants, shopping, and public transportation, including the T. Parking may be available for rent. The unit can be rented either unfurnished or fully furnished, Lease terms may be flexible.

3
beds

2
baths

1,750 Sq.Ft. LIVING AREA

2.3 Acres lot

Helen Stefan

Helen Stefan

Features & Amenities

Interior

  • total bedrooms3
  • Total bathrooms2
  • full bathrooms2
  • Laundry room In Unit
  • APPLIANCES Range, Dishwasher, Disposal, Microwave, Refrigerator, Freezer, Washer, Dryer

Area & Lot

  • Status Leased
  • Date Leased December 10, 2024
  • Living Area1,750 Sq.Ft.
  • Total Area1,750 Sq.Ft.
  • Lot Area2.3 Acres
  • MLS® ID73313590
  • TypeCondo
  • NeighborhoodBrookline

Exterior

  • HEAT TYPENatural Gas
  • other exterior FeaturesPorch - Enclosed, Professional Landscaping, Fenced Yard, Garden

Financial

  • Lease Price$5,800/mo
  • Lease Term 6 MONTHS

Brookline

Explore

Work With Helen

Relocating or buying in the Boston area? Helen’s international experience and deep local knowledge make your move seamless. Start your journey today—contact Helen to find your perfect home!

Follow Me on Instagram