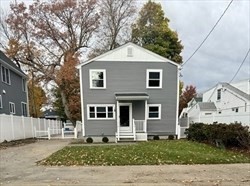
Two-story gray house with white trim, a covered entry, and a broad front lawn.
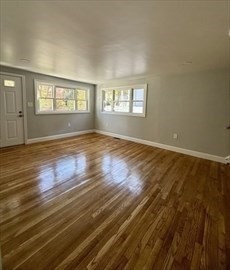
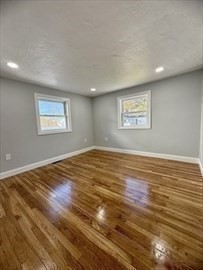
Empty room with glossy hardwood floors, gray walls, and several windows.
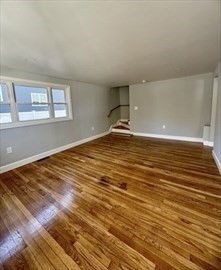
Vacant room with glossy hardwood floors, several windows, and a short staircase.
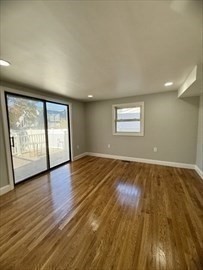
Vacant room with glossy hardwood floors, a sliding glass door, and a small window.
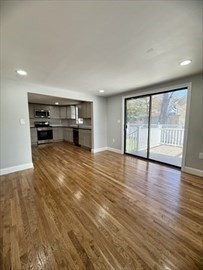
Open-plan kitchen and living area with dark cabinets, hardwood floors, and a sliding glass door to a deck.
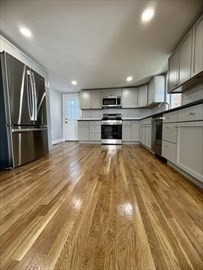
Kitchen with stainless steel appliances, white cabinetry, and polished hardwood floors.
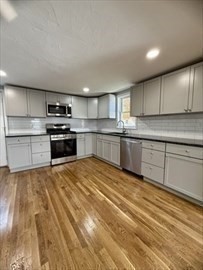
Kitchen with white cabinets, stainless steel appliances, subway tile backsplash, and wood floors.
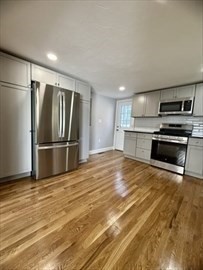
Kitchen with stainless steel appliances, white cabinets, and glossy hardwood floors.
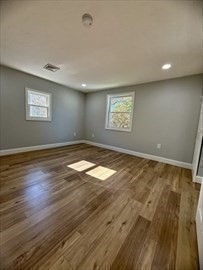
Empty room with glossy hardwood floors, gray walls, and two windows.
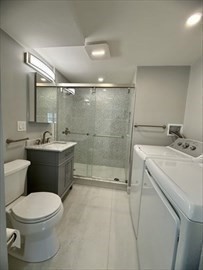
Bathroom with a glass shower, toilet, vanity, and washer and dryer.
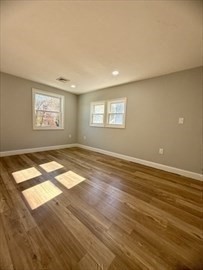
Empty room with hardwood floors and sunlight streaming through two windows.
Vacant room with glossy hardwood floors, two windows, and white double closet doors.
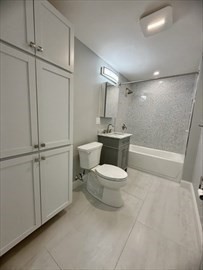
Bathroom with built-in white cabinets, a gray vanity, and a bathtub with tiled surround.
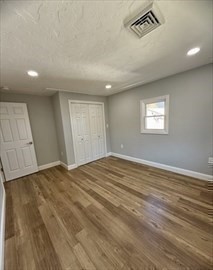
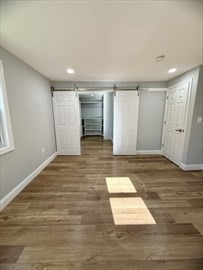
Empty bedroom with gray walls, two white doors, a small window, and wood flooring.
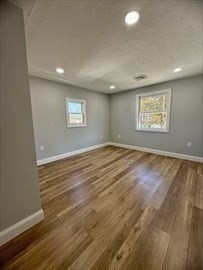
Empty room with gray walls, two windows, and glossy hardwood floors.
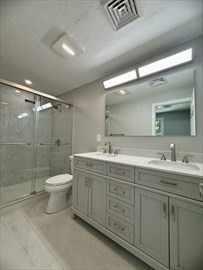
Bathroom with a glass-enclosed tiled shower and long double-sink vanity.
Empty room with gray walls, two windows, and polished wood floors.
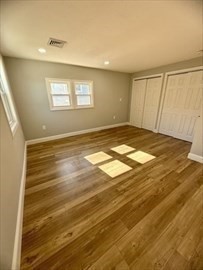
Empty bedroom with wood-look flooring, two closets, and sunlight across the floor.
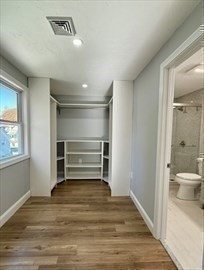
Hallway with built-in shelving and wood floors, opening to a bathroom.
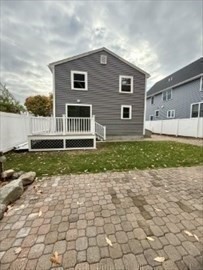
Rear of a gray two-story house with a raised deck, small lawn, and stone patio.
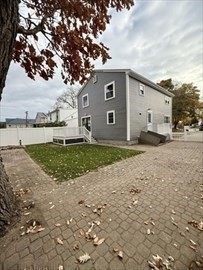
Gray two-story house beside a brick-paved driveway and small fenced lawn.
SEE ALL PHOTOS
Two-story gray house with white trim, a covered entry, and a broad front lawn.
Empty room with glossy hardwood floors, gray walls, and several windows.
Vacant room with glossy hardwood floors, several windows, and a short staircase.
Vacant room with glossy hardwood floors, a sliding glass door, and a small window.
Open-plan kitchen and living area with dark cabinets, hardwood floors, and a sliding glass door to a deck.
Kitchen with stainless steel appliances, white cabinetry, and polished hardwood floors.
Kitchen with white cabinets, stainless steel appliances, subway tile backsplash, and wood floors.
Kitchen with stainless steel appliances, white cabinets, and glossy hardwood floors.
Empty room with glossy hardwood floors, gray walls, and two windows.
Bathroom with a glass shower, toilet, vanity, and washer and dryer.
Empty room with hardwood floors and sunlight streaming through two windows.
Vacant room with glossy hardwood floors, two windows, and white double closet doors.
Bathroom with built-in white cabinets, a gray vanity, and a bathtub with tiled surround.
Empty bedroom with gray walls, two white doors, a small window, and wood flooring.
Empty room with gray walls, two windows, and glossy hardwood floors.
Bathroom with a glass-enclosed tiled shower and long double-sink vanity.
Empty room with gray walls, two windows, and polished wood floors.
Empty bedroom with wood-look flooring, two closets, and sunlight across the floor.
Hallway with built-in shelving and wood floors, opening to a bathroom.
Rear of a gray two-story house with a raised deck, small lawn, and stone patio.
Gray two-story house beside a brick-paved driveway and small fenced lawn.
Leased

70 Seminole

70 Seminole, Waltham, MA 02451

$5,000/month
RENOVATED SINGLE FAMILY 4 BEDROOM 3 BATHS DELEADED FOR RENT IN HIGHLY DESIRED NORTH WALTHAM! This lovely home features a large living room, kitchen with granite countertops and SS appliances, formal dining room with sliders to the patio, full bath with laundry and a spacious bedroom. The second level offers a beautiful primary suite with a walk-in closet and stunning en-suite bathroom, plus two additional large bedrooms with a full bath. Central A/C, gas heating, hardwood floors, recessed lighting, a lovely fenced backyard, ample parking, and more! Conveniently located near MacArthur School, Pizzi Farms, Hardy Pond, and Lazzaro Playground, with easy access to all major routes. Excellent credit and references. Pets allowed. NO smoking. No students.

4
beds

3
baths

1,650 Sq.Ft. LIVING AREA

4,500 Sq.Ft. lot

Helen Stefan

Helen Stefan

Features & Amenities

Interior

  • total bedrooms4
  • Total bathrooms3
  • full bathrooms3
  • Laundry room First Floor, In Unit
  • APPLIANCES Range, Dishwasher, Microwave, Refrigerator, Washer, Dryer

Area & Lot

  • Status Leased
  • Date Leased February 1, 2025
  • Living Area1,650 Sq.Ft.
  • Total Area1,650 Sq.Ft.
  • Lot Area4,500 Sq.Ft.
  • MLS® ID73325002
  • TypeResidential
  • YEAR BUILT1950
  • NeighborhoodWaltham
  • Elementary SchoolMacarthur
  • Middle SchoolKennedy
  • High SchoolWhs

Exterior

  • HEAT TYPENatural Gas
  • other exterior FeaturesDeck, Fenced Yard

Financial

  • Lease Price$5,000/mo
  • Lease Term 18 MONTHS

Waltham

Explore

Work With Helen

Relocating or buying in the Boston area? Helen’s international experience and deep local knowledge make your move seamless. Start your journey today—contact Helen to find your perfect home!

Follow Me on Instagram