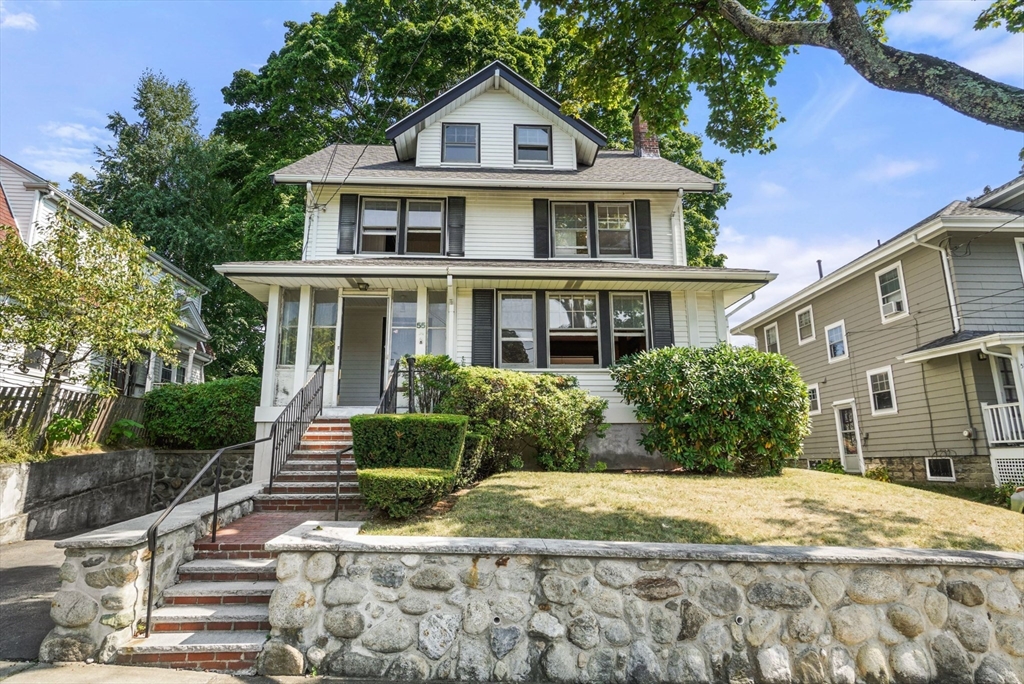
White house with dark shutters, covered porch, brick steps, and a stone retaining wall.
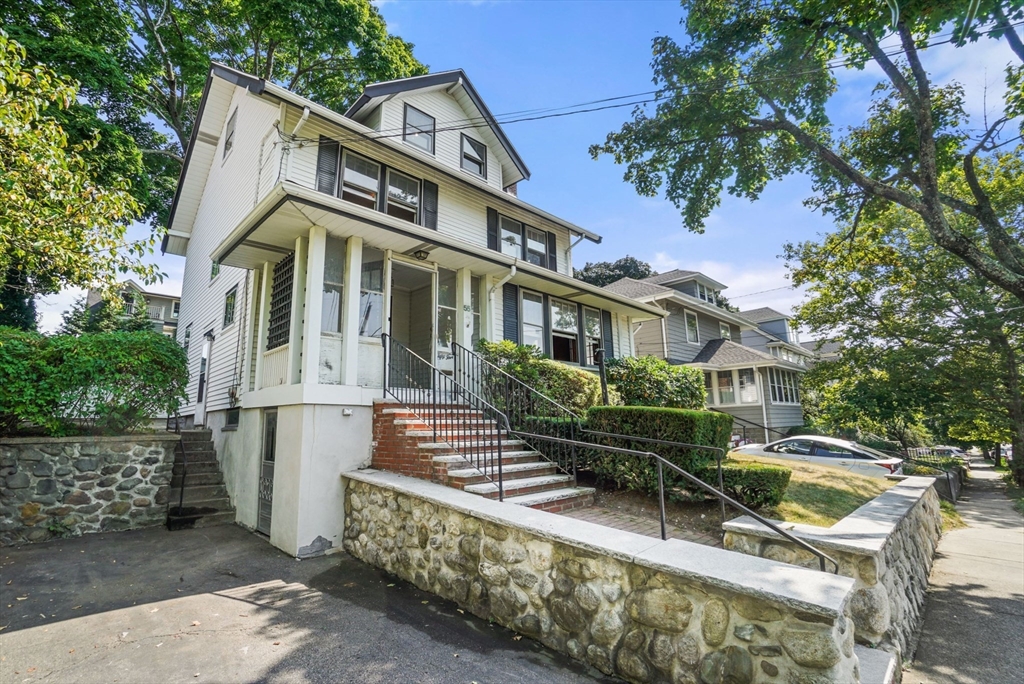
White multi-story house with a covered porch, brick steps, and a stone retaining wall.
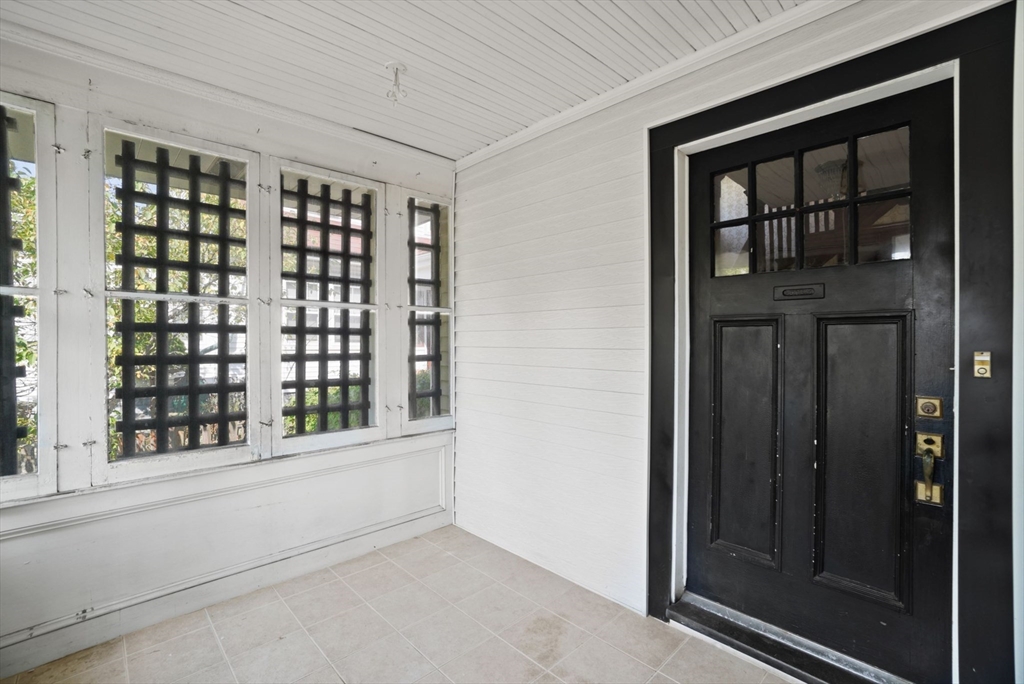
Enclosed front entry with a black paneled door and tall gridded windows.
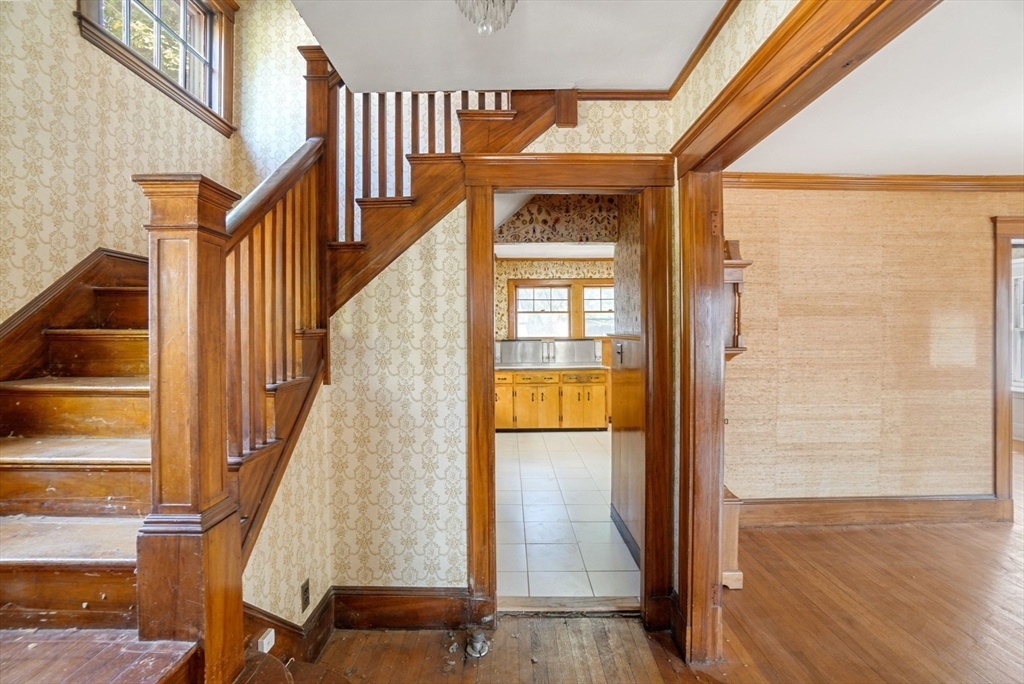
Wooden staircase and trim frame a doorway into a tiled kitchen.
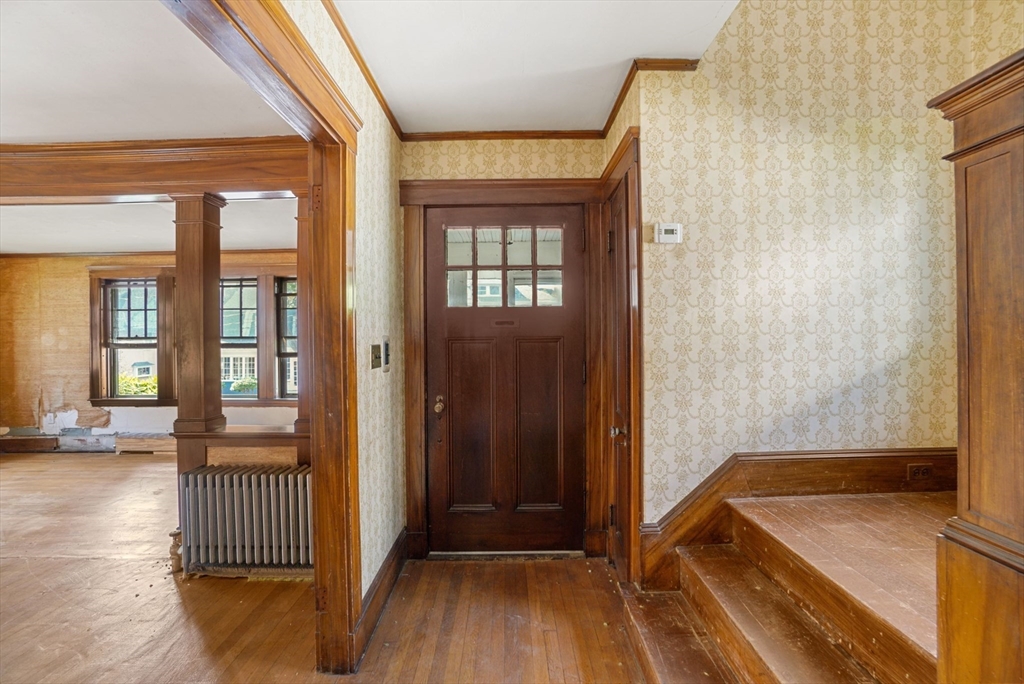
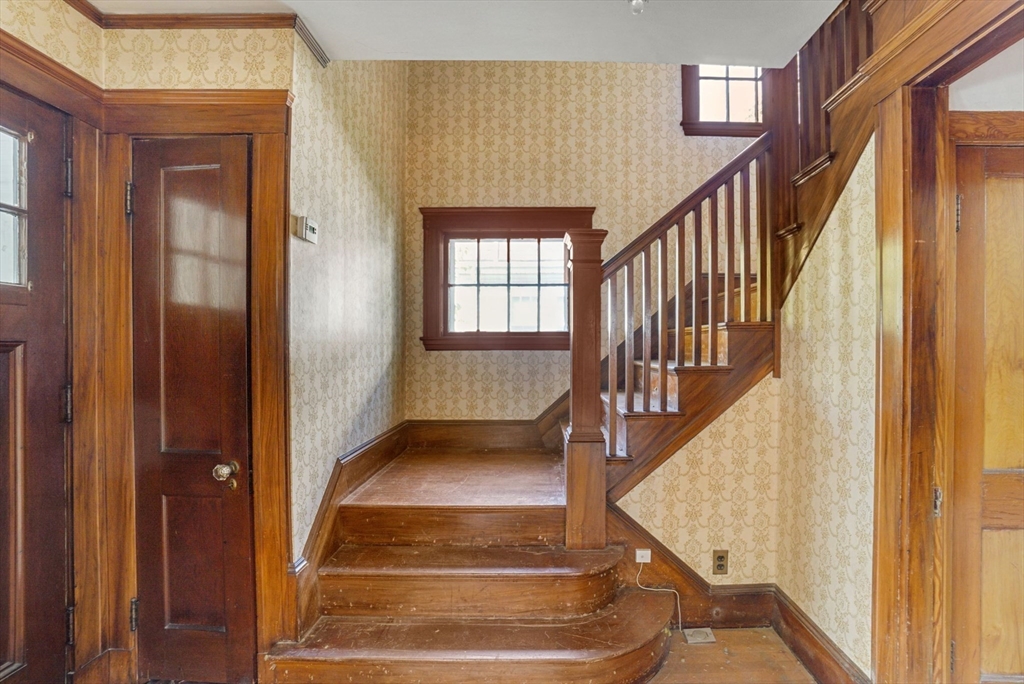
Entry foyer with a dark wood front door, ornate wallpaper, and a raised wooden landing.
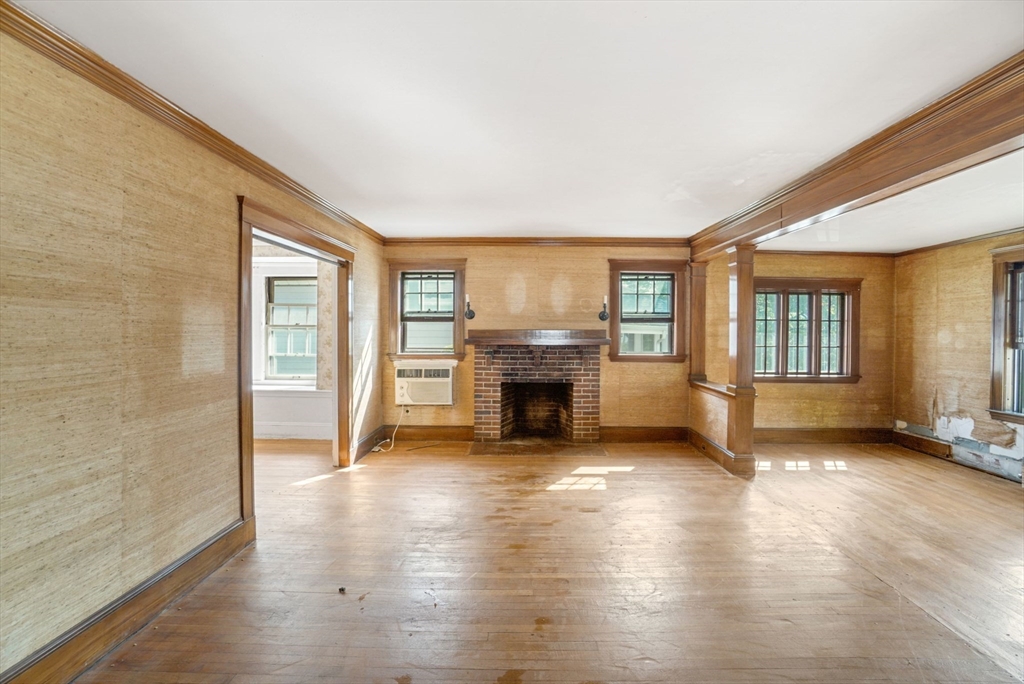
Vacant living room with wood-paneled walls, hardwood floors, and a brick fireplace.
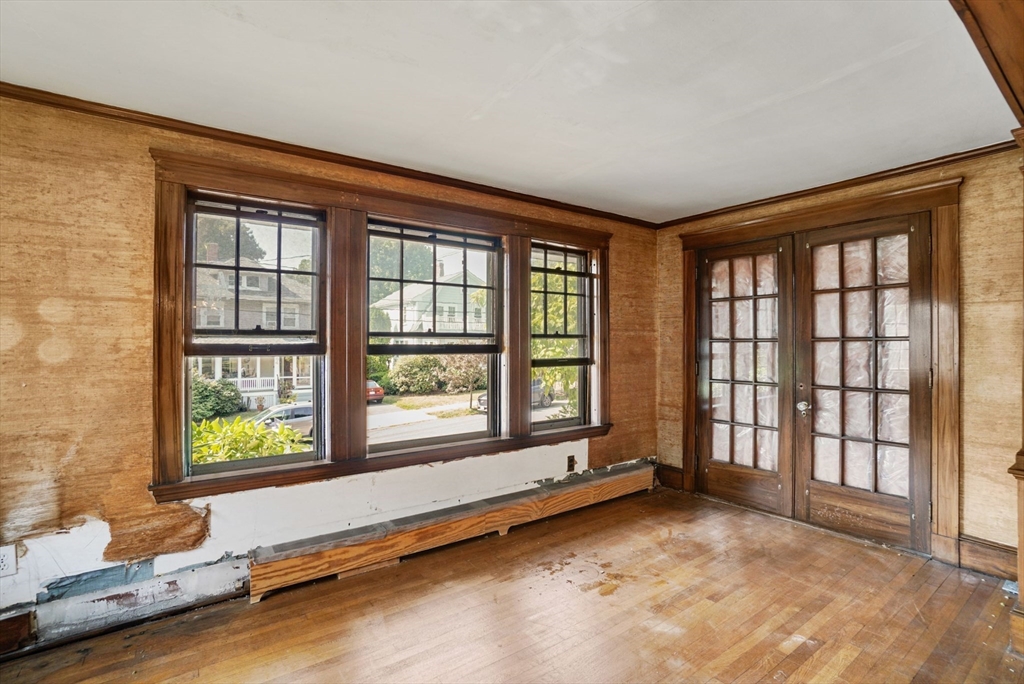
Empty room with hardwood floors, large wood-trimmed windows, and French doors.
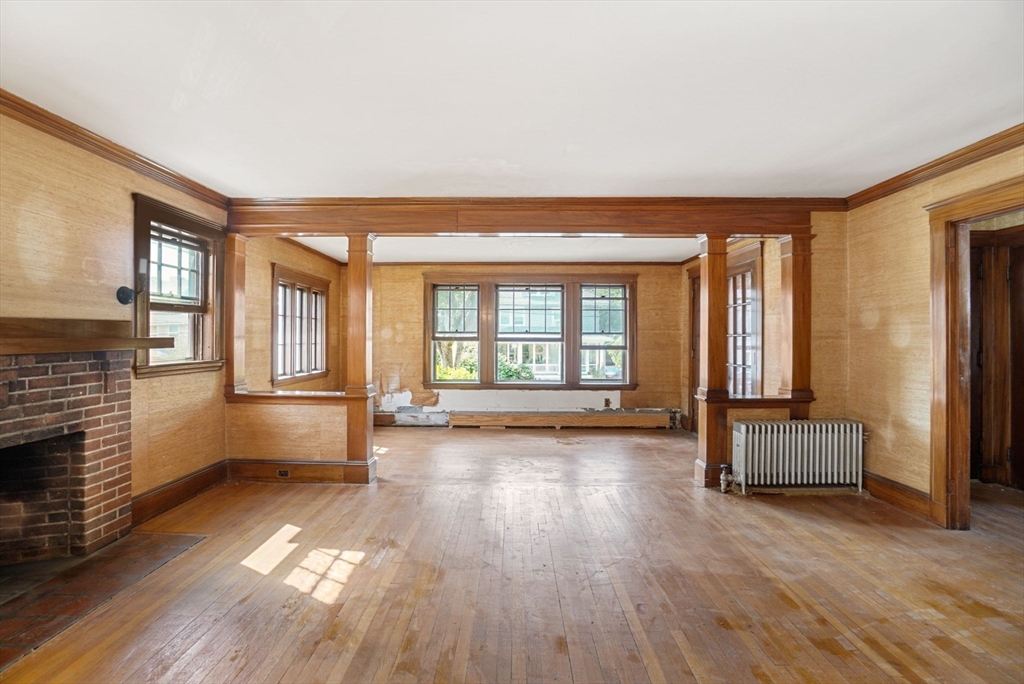
Vacant living room with hardwood floors, detailed wood trim, brick fireplace, and large windows.
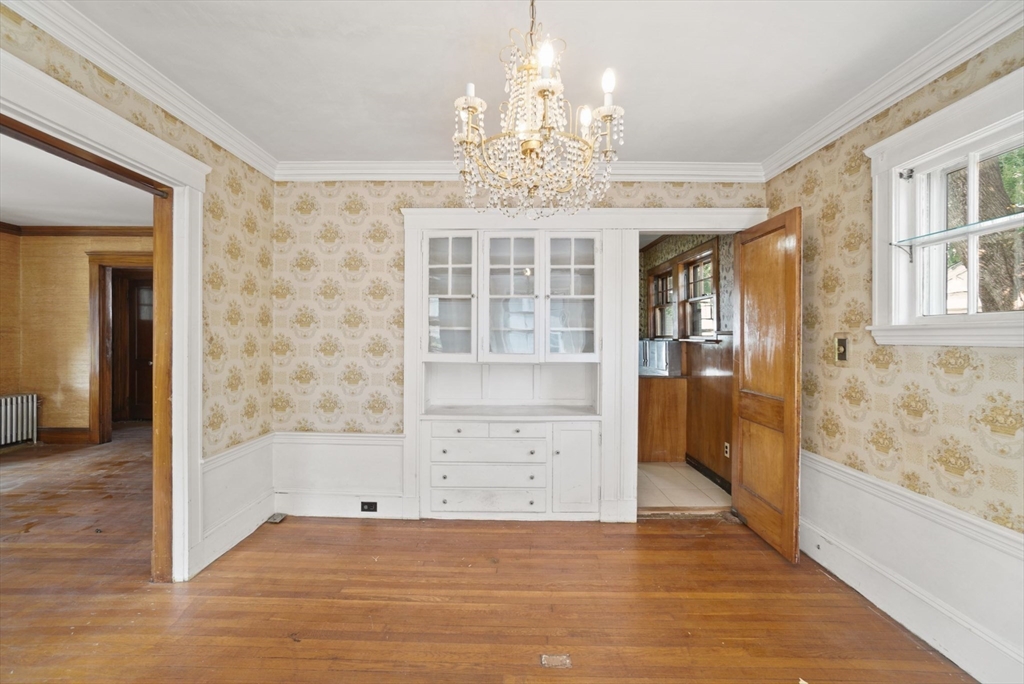
Dining room with a built-in china cabinet, crystal chandelier, and patterned wallpaper.
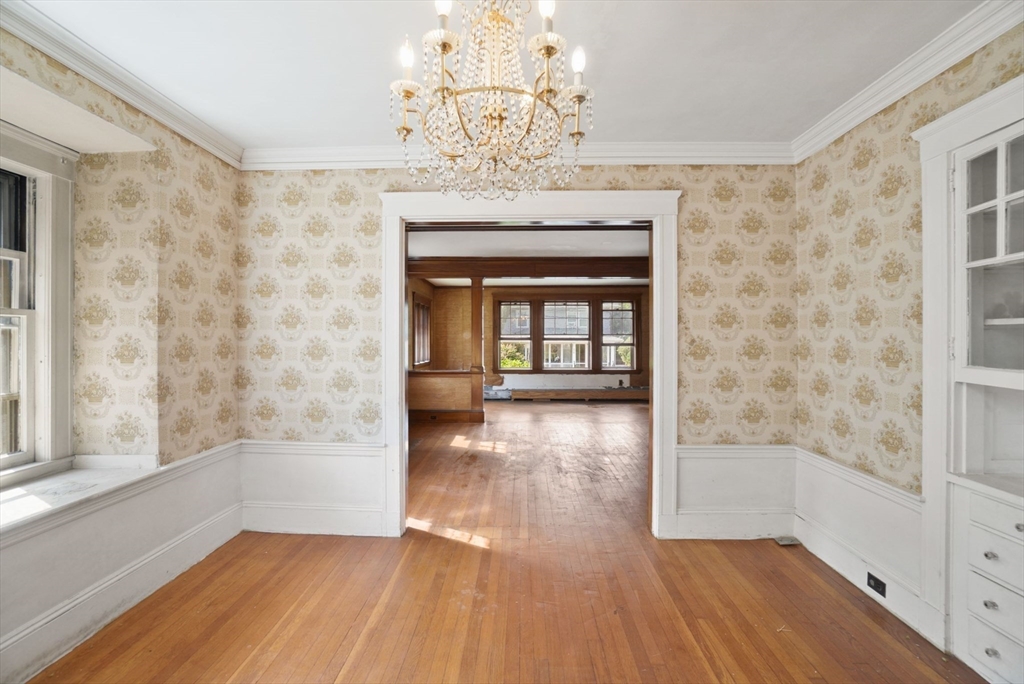
Unfurnished dining room with patterned wallpaper and a crystal chandelier, looking through to a bright adjoining room.
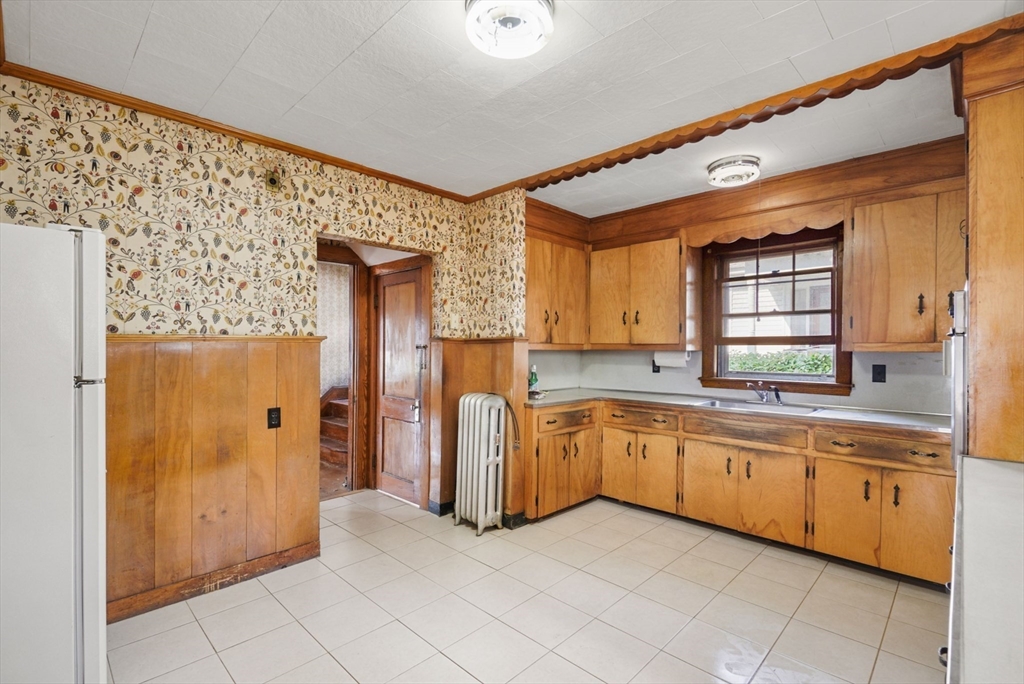
Kitchen with honey-toned wood cabinets, floral wallpaper, and a window above the sink.
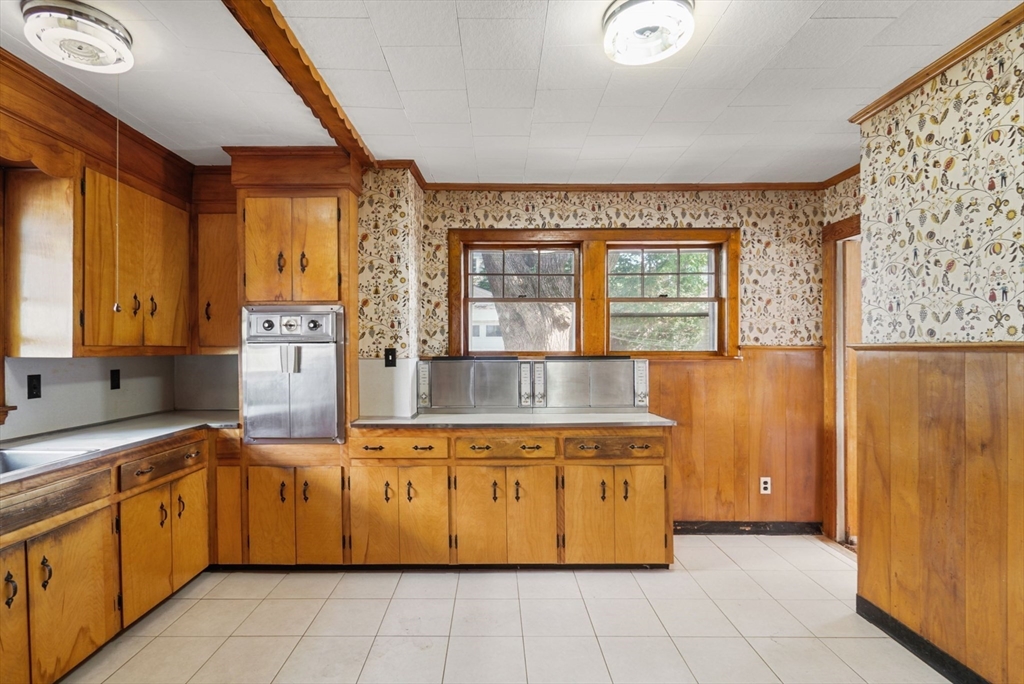
Kitchen with honey-colored wood cabinets, patterned wallpaper, built-in appliances, and two windows.
Foyer with a curved wooden staircase, patterned wallpaper, and dark wood trim.
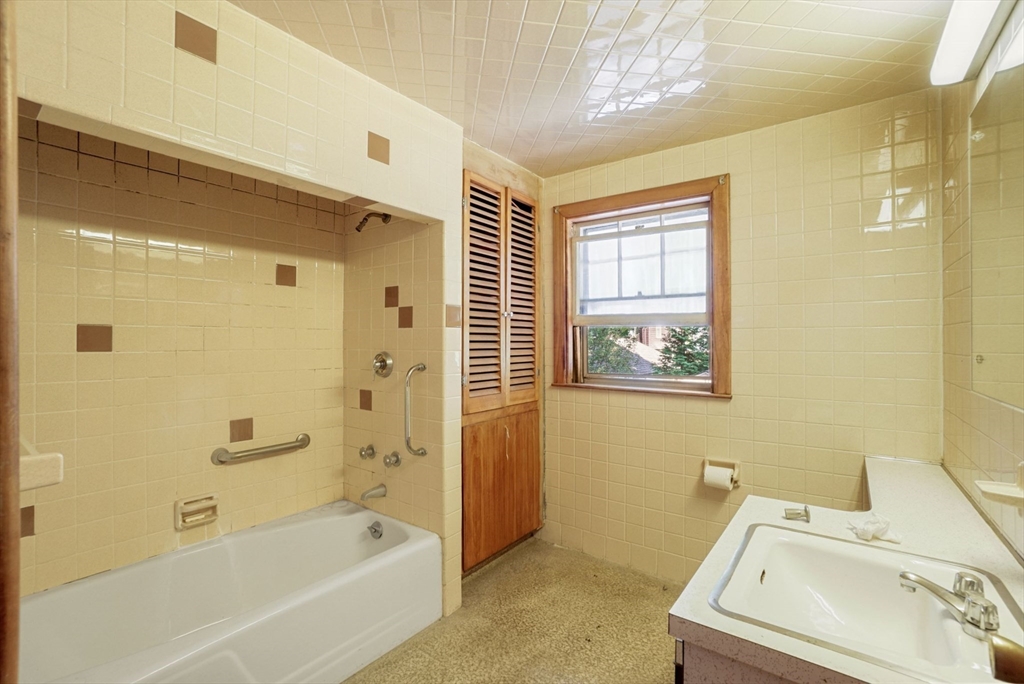
Bathroom with tiled tub and shower, wood cabinetry, window, and separate sink vanity.
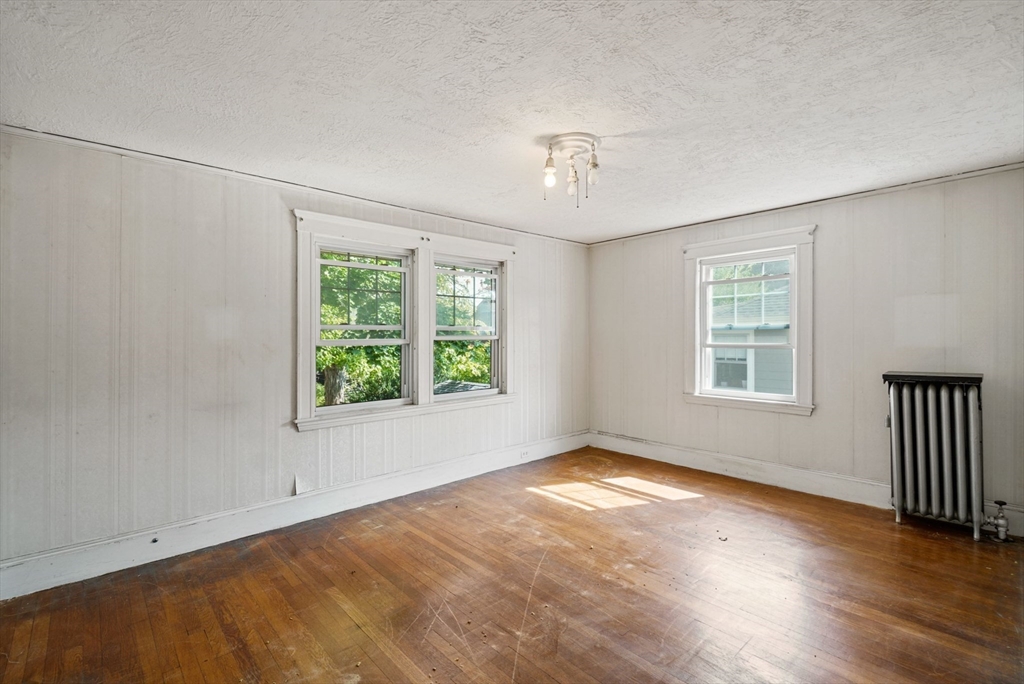
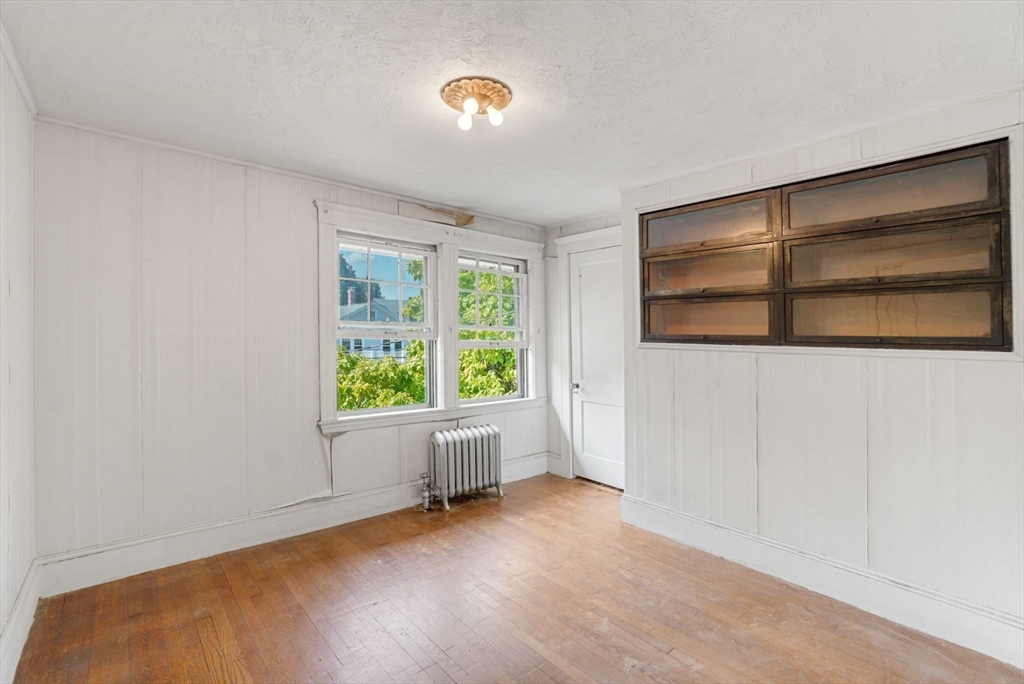
Empty room with worn hardwood floors, white paneled walls, three windows, and a radiator.
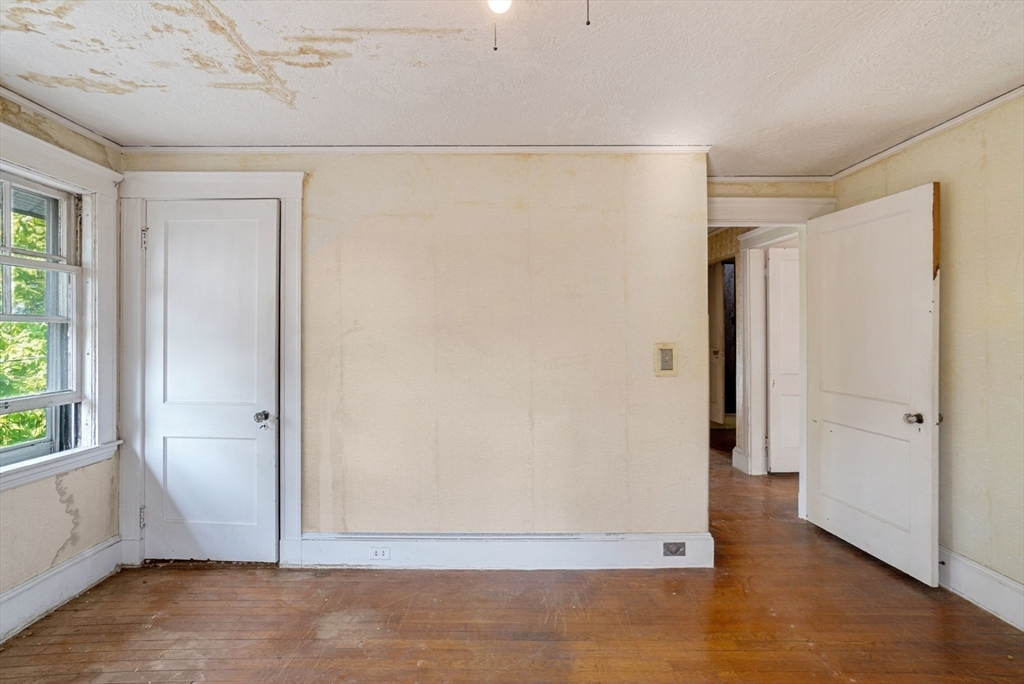
Empty room with worn hardwood floors, aged walls, a window, and two white doors.
Empty room with hardwood floors, white paneled walls, and two windows beside a radiator.
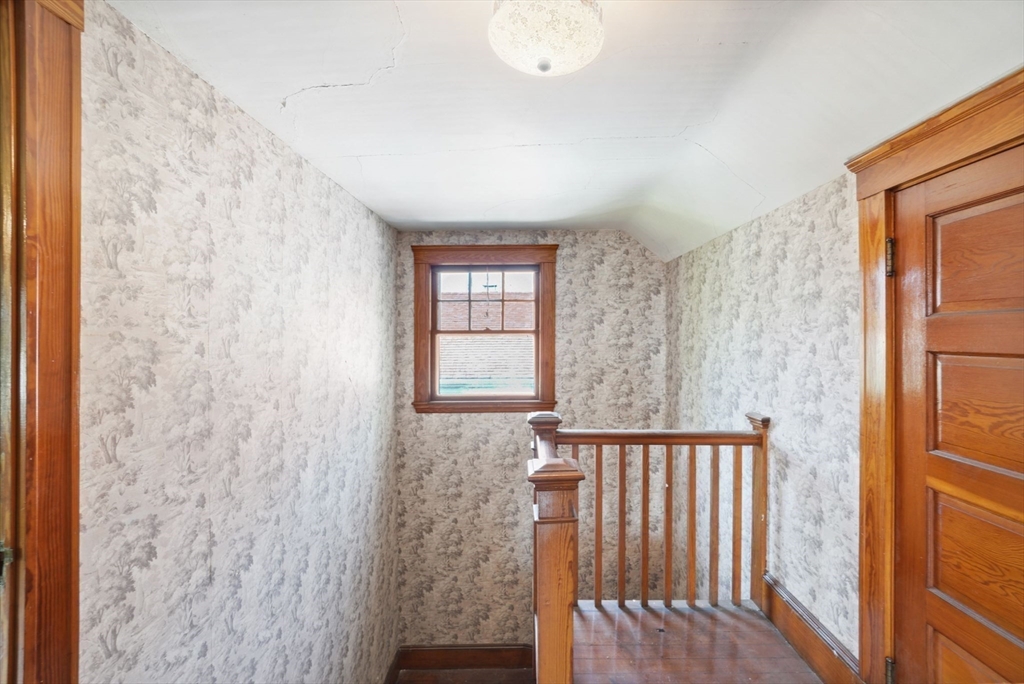
Upstairs landing with patterned wallpaper, a wood railing, and a small window.
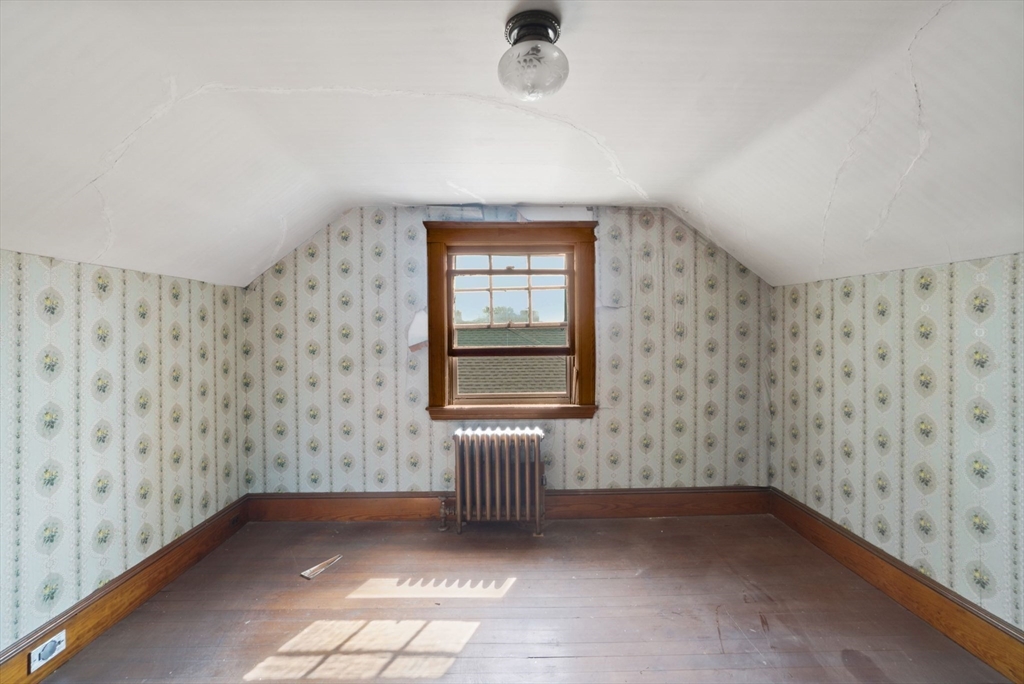
Vacant attic room with a sloped ceiling, patterned wallpaper, and a central window above a radiator.
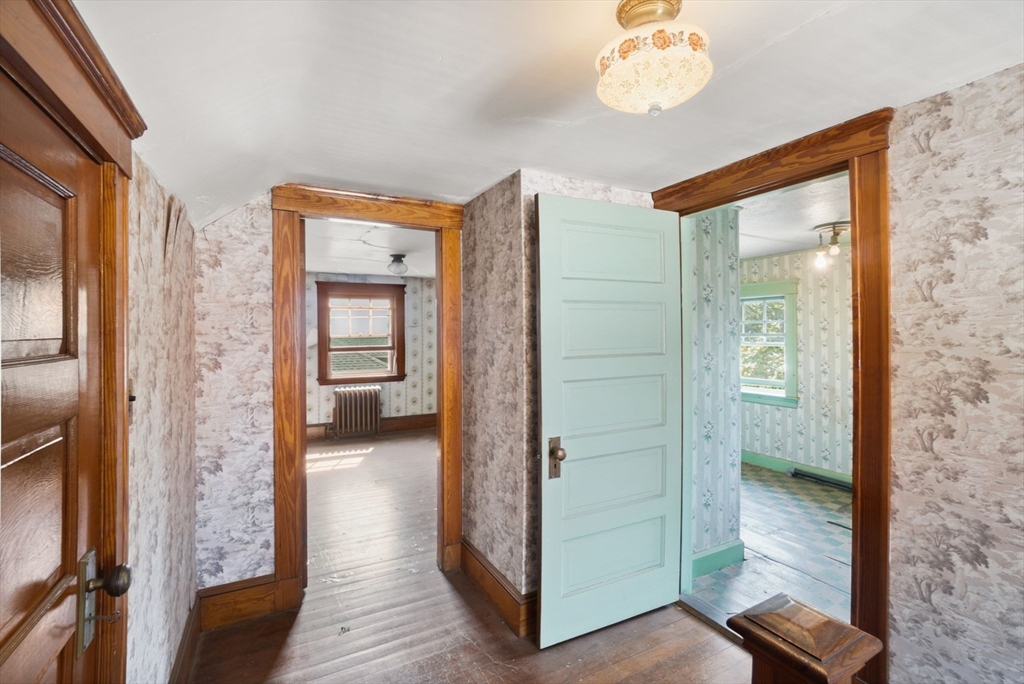
Hallway with floral wallpaper, dark wood trim, and open doors to two rooms.
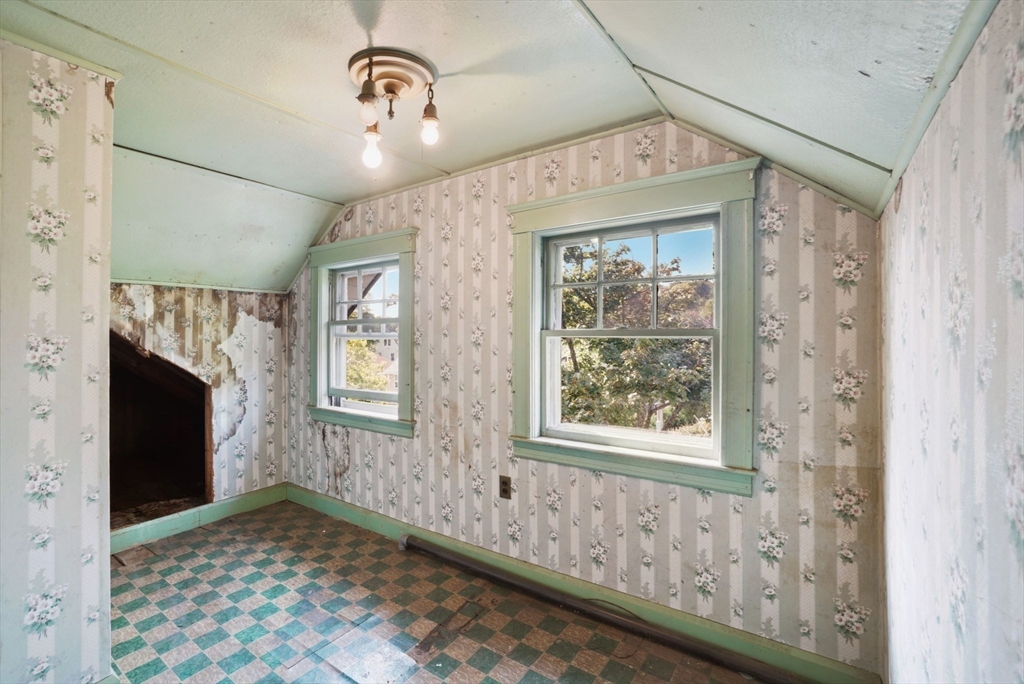
Empty attic room with sloped ceilings, floral wallpaper, mint-green trim, and a checkerboard floor.
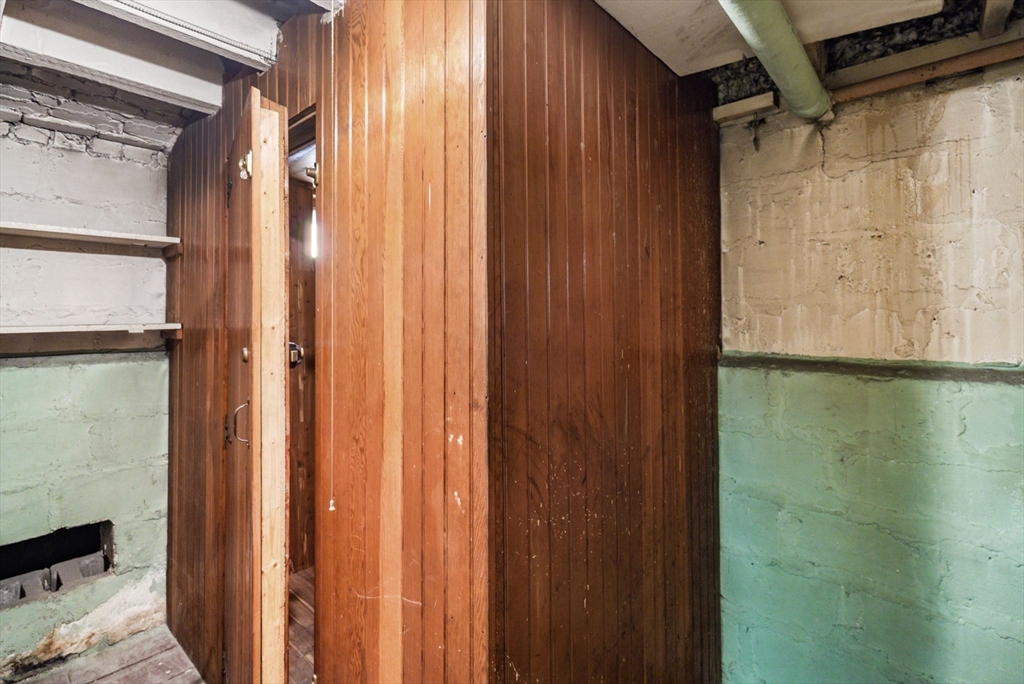
Basement with an open wooden door, wood-paneled walls, exposed masonry, and ceiling pipe.
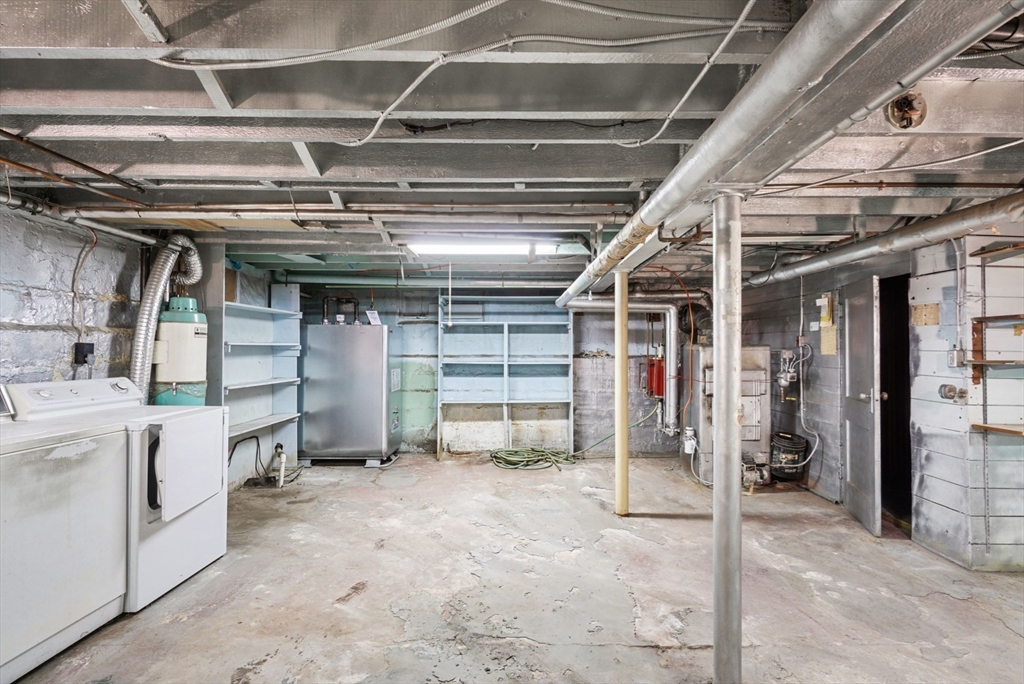
Unfinished basement laundry area with a washer and dryer, open shelves, and exposed pipes.
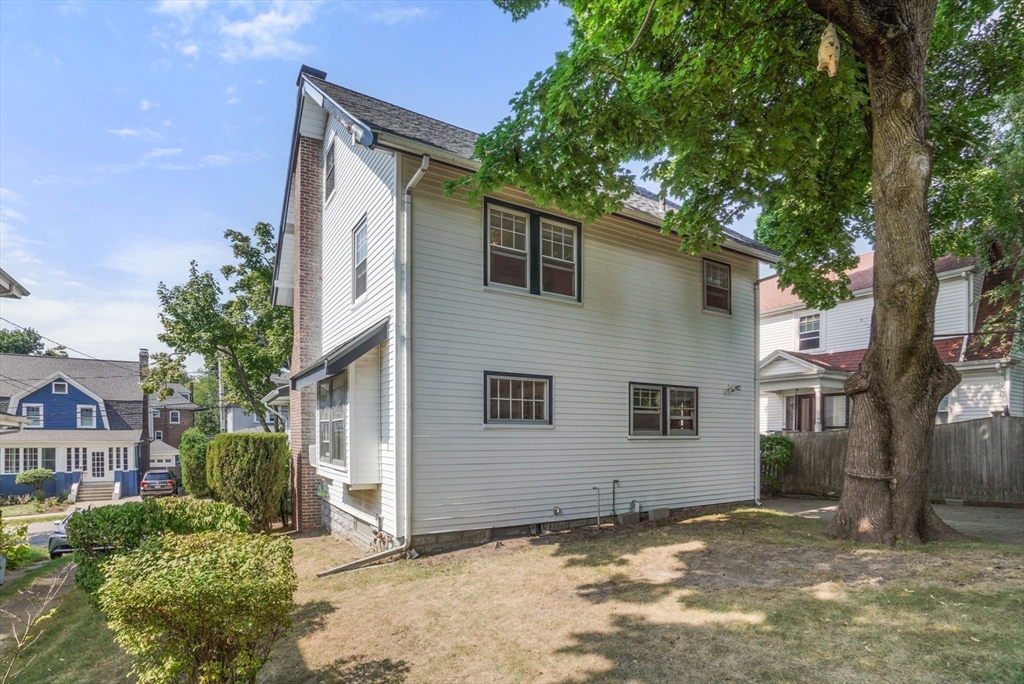
Two-story white-sided house with a brick side wall beside a large mature tree.
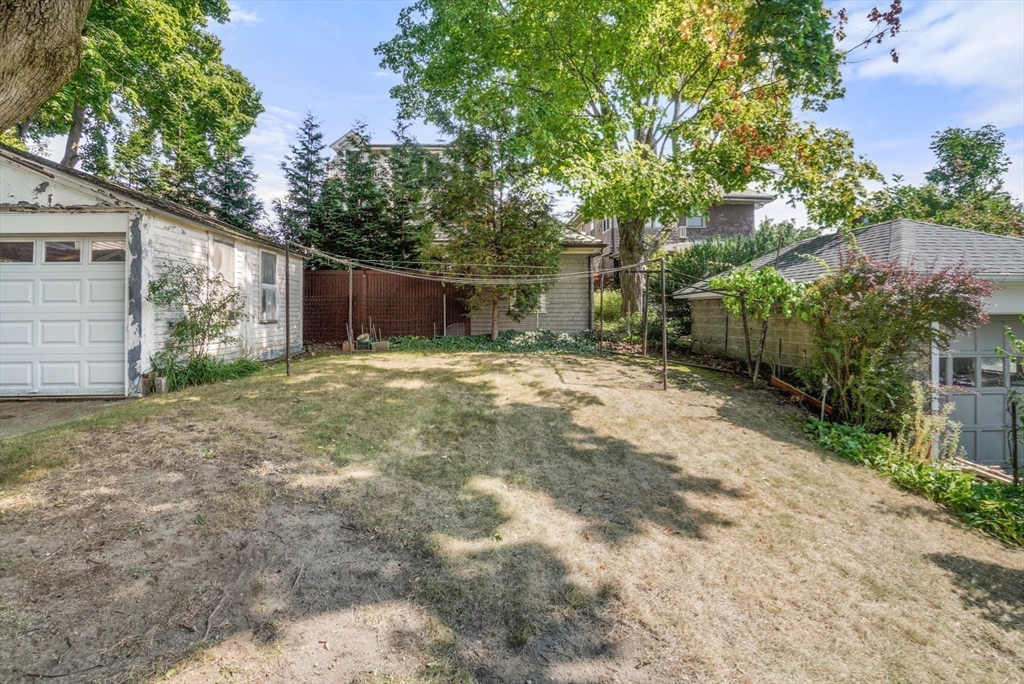
Backyard with a patchy lawn, mature trees, clothesline, and detached garage.
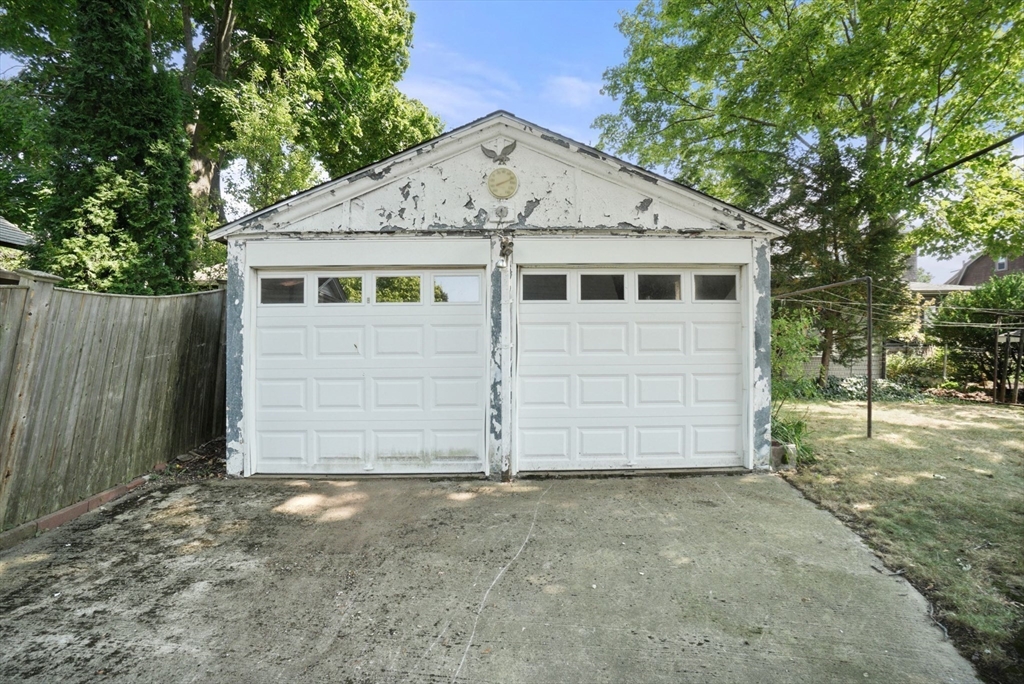
Weathered white detached two-car garage with paneled doors beneath leafy trees.
SEE ALL PHOTOS
White house with dark shutters, covered porch, brick steps, and a stone retaining wall.
White multi-story house with a covered porch, brick steps, and a stone retaining wall.
Enclosed front entry with a black paneled door and tall gridded windows.
Wooden staircase and trim frame a doorway into a tiled kitchen.
Entry foyer with a dark wood front door, ornate wallpaper, and a raised wooden landing.
Vacant living room with wood-paneled walls, hardwood floors, and a brick fireplace.
Empty room with hardwood floors, large wood-trimmed windows, and French doors.
Vacant living room with hardwood floors, detailed wood trim, brick fireplace, and large windows.
Dining room with a built-in china cabinet, crystal chandelier, and patterned wallpaper.
Unfurnished dining room with patterned wallpaper and a crystal chandelier, looking through to a bright adjoining room.
Kitchen with honey-toned wood cabinets, floral wallpaper, and a window above the sink.
Kitchen with honey-colored wood cabinets, patterned wallpaper, built-in appliances, and two windows.
Foyer with a curved wooden staircase, patterned wallpaper, and dark wood trim.
Bathroom with tiled tub and shower, wood cabinetry, window, and separate sink vanity.
Empty room with worn hardwood floors, white paneled walls, three windows, and a radiator.
Empty room with worn hardwood floors, aged walls, a window, and two white doors.
Empty room with hardwood floors, white paneled walls, and two windows beside a radiator.
Upstairs landing with patterned wallpaper, a wood railing, and a small window.
Vacant attic room with a sloped ceiling, patterned wallpaper, and a central window above a radiator.
Hallway with floral wallpaper, dark wood trim, and open doors to two rooms.
Empty attic room with sloped ceilings, floral wallpaper, mint-green trim, and a checkerboard floor.
Basement with an open wooden door, wood-paneled walls, exposed masonry, and ceiling pipe.
Unfinished basement laundry area with a washer and dryer, open shelves, and exposed pipes.
Two-story white-sided house with a brick side wall beside a large mature tree.
Backyard with a patchy lawn, mature trees, clothesline, and detached garage.
Weathered white detached two-car garage with paneled doors beneath leafy trees.
Sold

55 Winsor Ave

55 Winsor Ave, Watertown, MA 02472

$849,000
Welcome to 55 Winsor, a distinguished home on one of Watertown's most coveted streets. This classic residence offers an exceptional opportunity to create your dream home in the vibrant Oakley Country Club neighborhood, known for its cultural diversity and proximity to Boston, shopping, dining, and the bustling biotech sector. Inside, you'll be impressed by the expansive rooms connected by stunning hardwood floors, from the grand foyer to the open fireplaced living room that extends into the sunroom and dining area, ideal for gatherings. With four spacious bedrooms and a bonus office space, the home is a blank canvas ready for your vision. Nestled among Cambridge, Belmont, Arlington, and Newton, Watertown is a thriving, dynamic community with easy access to public transportation, highways, new schools, and a rich cultural scene. Come see the possibilities. Seller welcomes offers with requests for buyer concessions.

4
beds

2
baths

1,776 Sq.Ft. LIVING AREA

4,792 Sq.Ft. lot

Helen Stefan

Helen Stefan

Features & Amenities

Interior

  • total bedrooms4
  • Total bathrooms2
  • full bathroom1
  • half bathroom1
  • Flooring Wood
  • APPLIANCES Oven, Disposal, Range, Refrigerator, Freezer, Washer, Dryer
  • other interior Features Central Vacuum

Area & Lot

  • Status Sold
  • Date Sold October 9, 2024
  • Living Area1,776 Sq.Ft.
  • Total Area1,776 Sq.Ft.
  • Lot Area4,792 Sq.Ft.
  • MLS® ID73290626
  • TypeResidential
  • YEAR BUILT1920
  • NeighborhoodWatertown
  • Architecture StylesColonial
  • Elementary SchoolHosmer

Exterior

  • water SourcePublic
  • roofShingle
  • parkingDetached, Paved Drive, Off Street
  • HEAT TYPESteam, Oil
  • AIR CONDITIONINGWindow Unit(s)
  • sewerPublic Sewer
  • SubstructureBlock
  • other exterior FeaturesPorch - Enclosed, Storage, Garden

Financial

  • Sales Price$849,000
  • Real Estate Tax $9,937/yr
  • Zoning S-6

Watertown

Explore

Work With Helen

Relocating or buying in the Boston area? Helen’s international experience and deep local knowledge make your move seamless. Start your journey today—contact Helen to find your perfect home!

Follow Me on Instagram