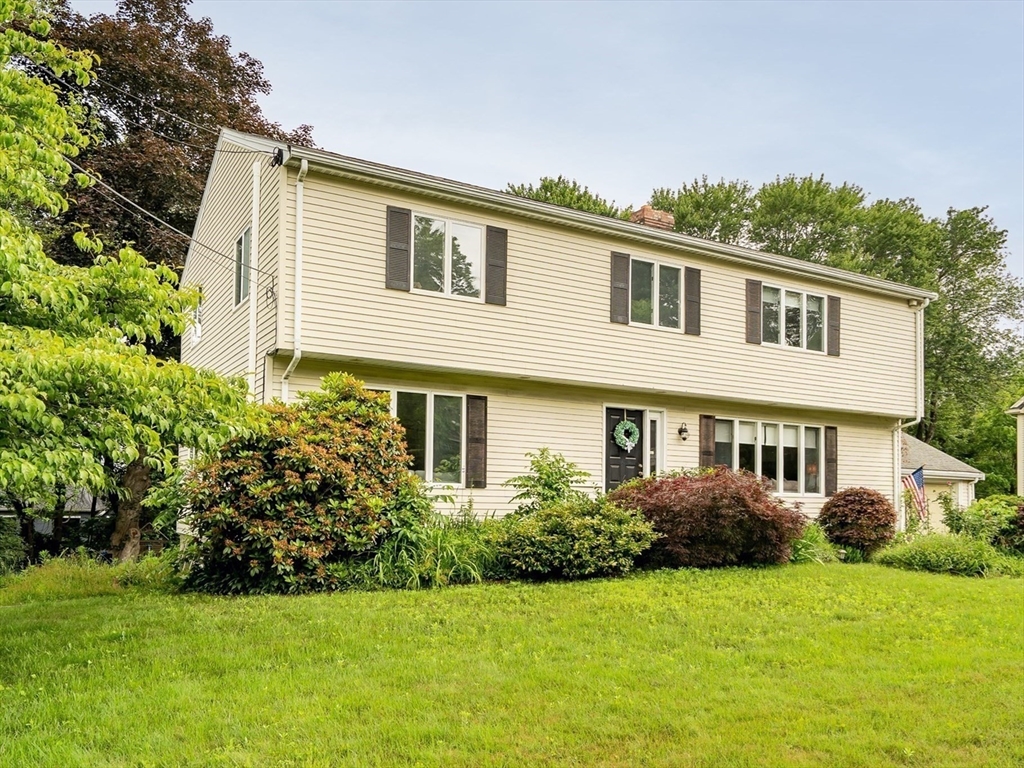
Two-story beige house with dark shutters, a wreath on the front door, and landscaped shrubs.
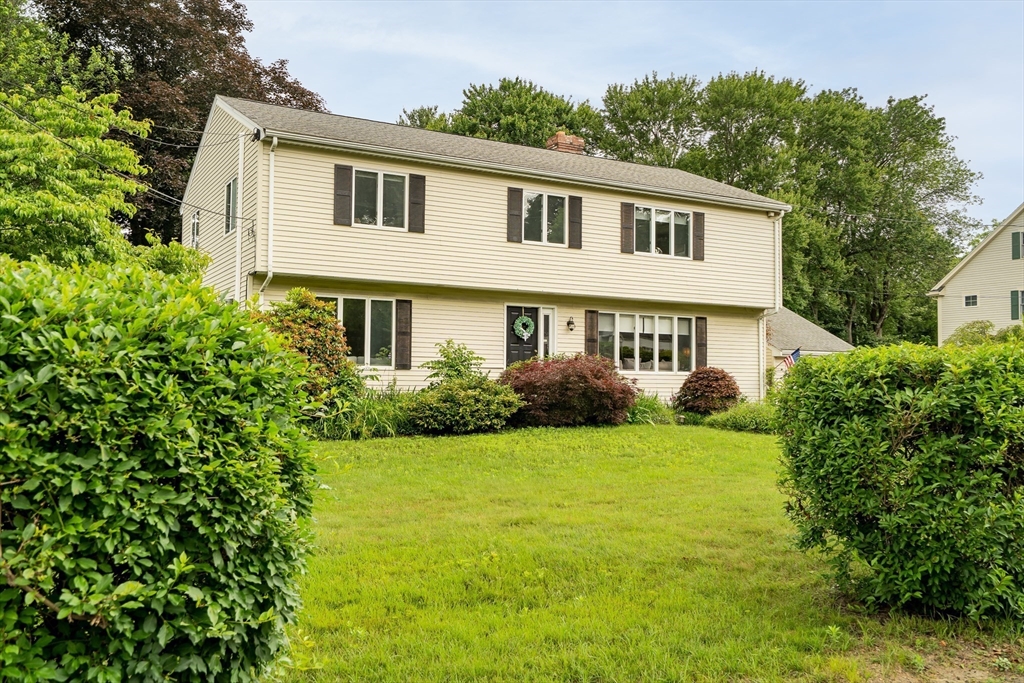
Two-story beige house with dark shutters, framed by shrubs across a broad green lawn.
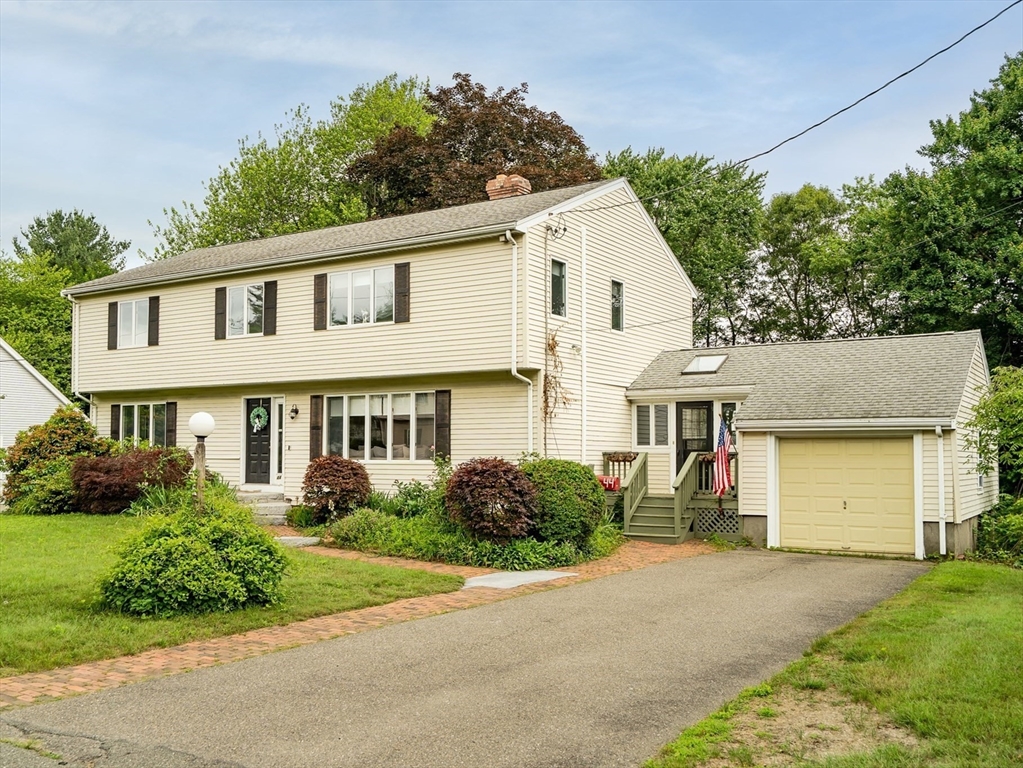
Two-story cream house with dark shutters, an attached garage, and a wide driveway.
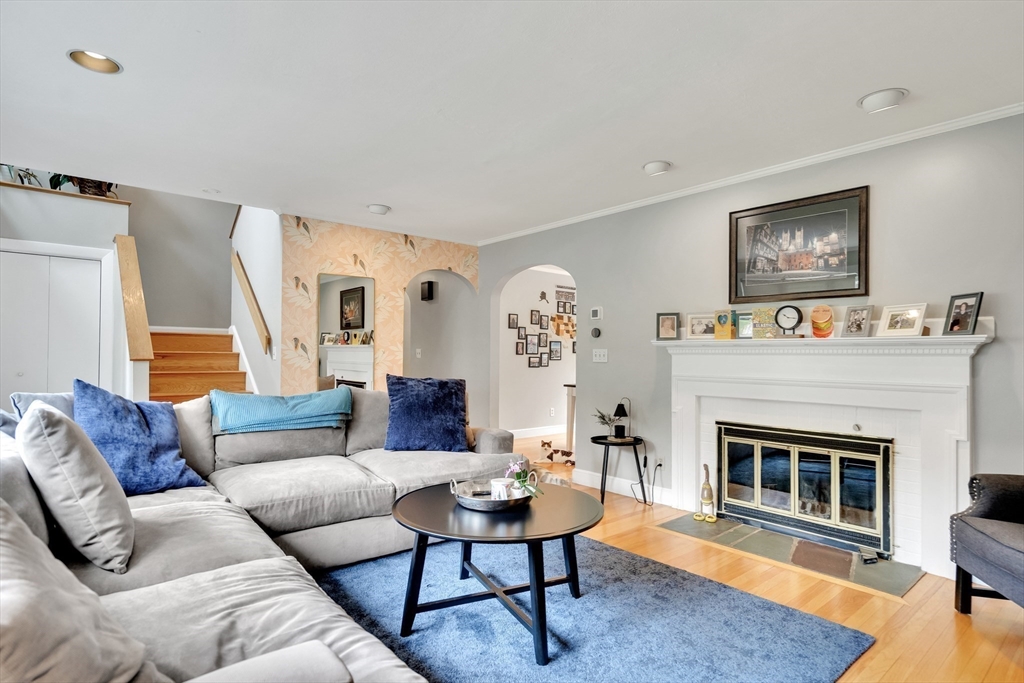
Living room with a gray sectional, blue rug, hardwood floors, and a white fireplace.
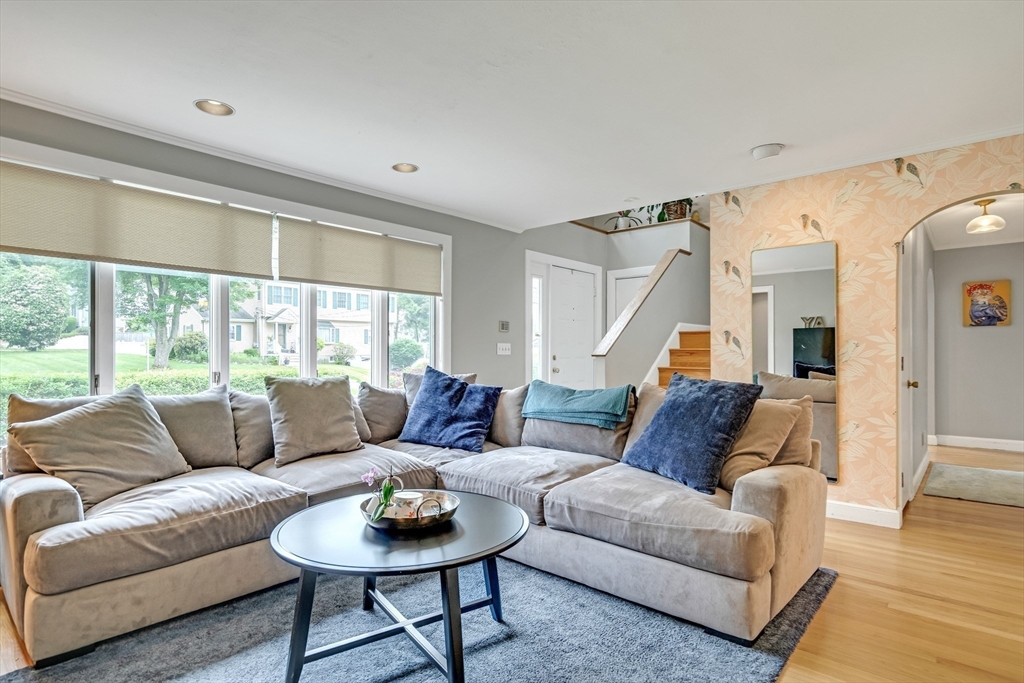
Living room with a gray sectional, wide yard-facing windows, and peach floral wallpaper.
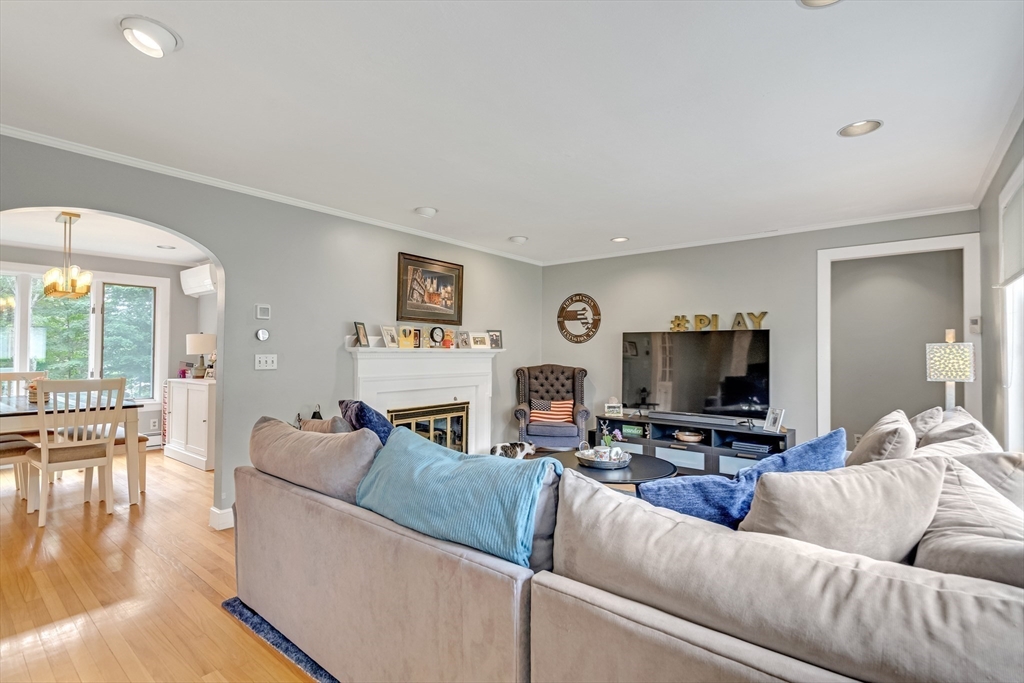
Living room with a white fireplace, television, sectional sofa, and arched opening to the dining area.
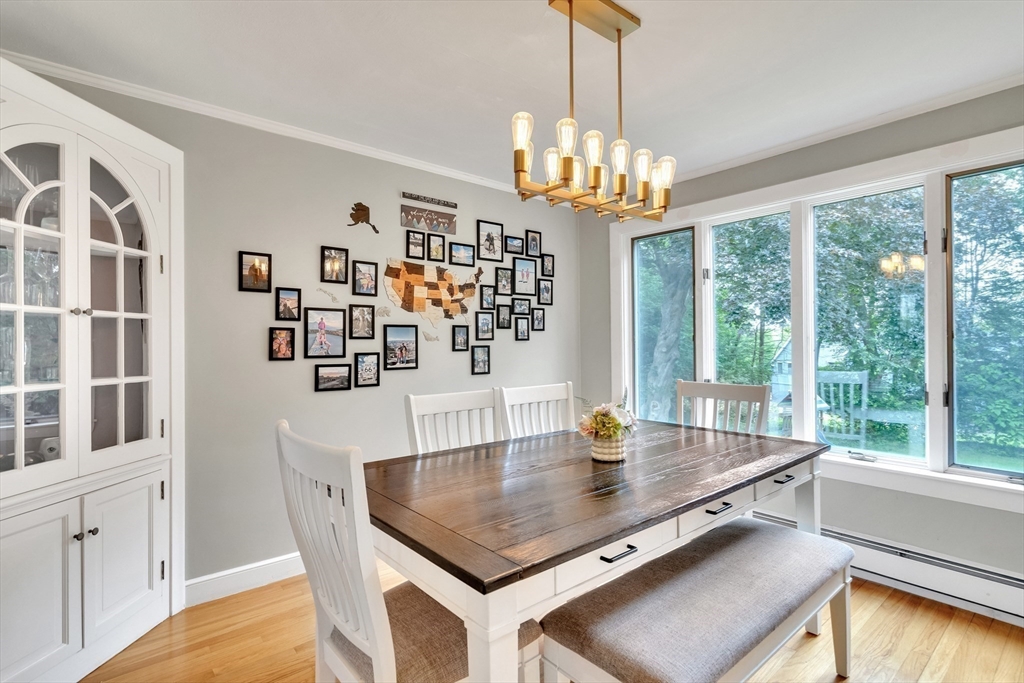
Dining room with a dark wood table, white built-in cabinet, and large windows overlooking trees.
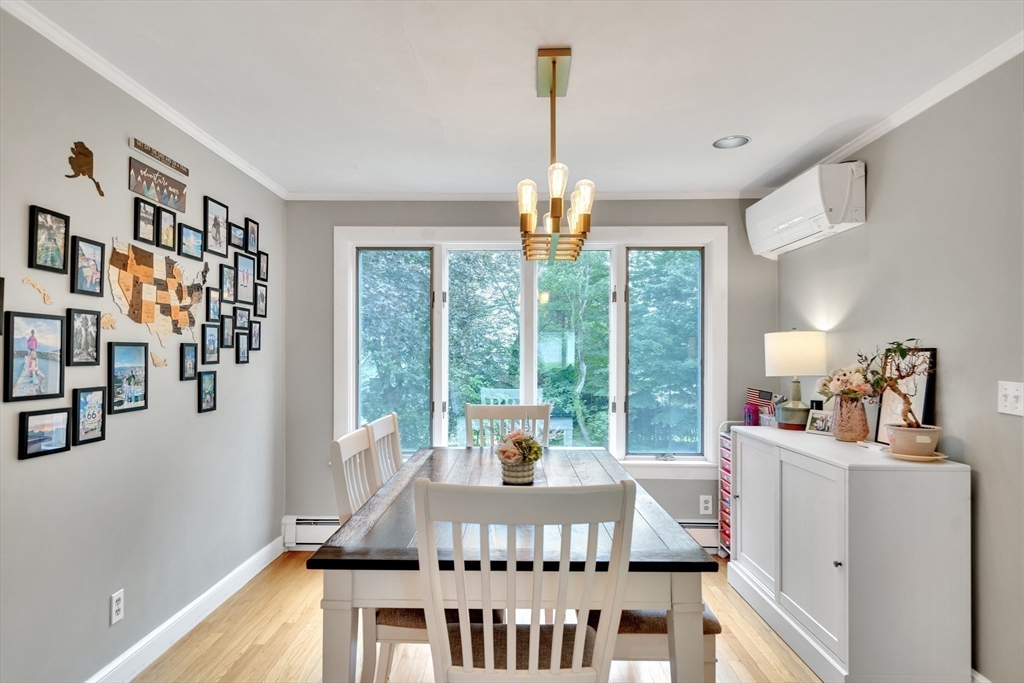
Dining room with a long table, gallery wall, and large windows overlooking trees.
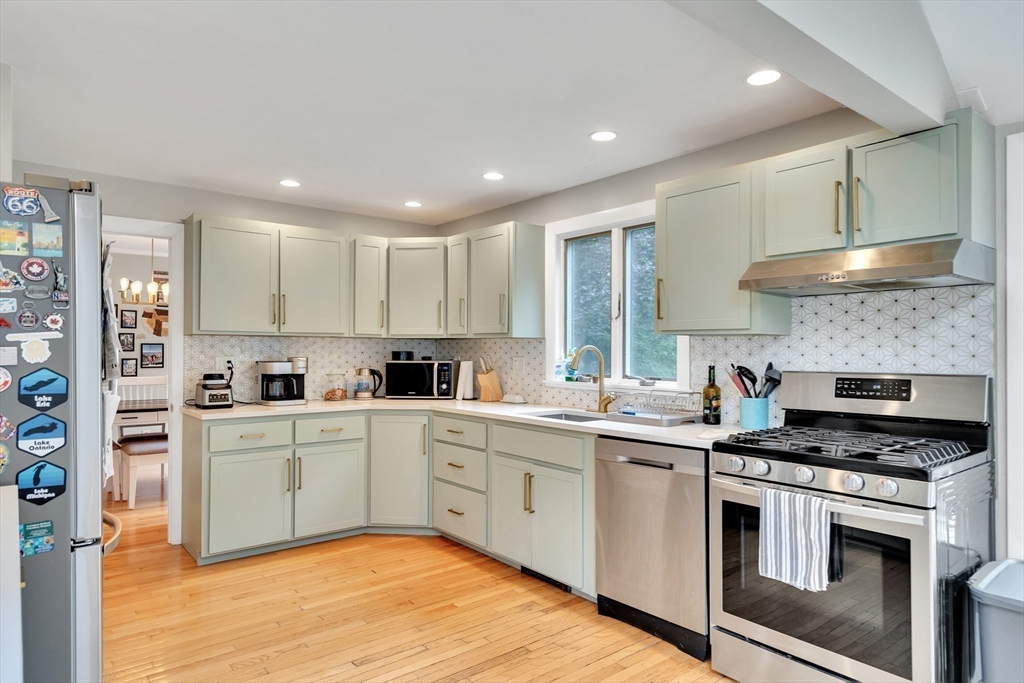
Kitchen with sage-green cabinets, patterned backsplash, stainless steel appliances, and hardwood floors.
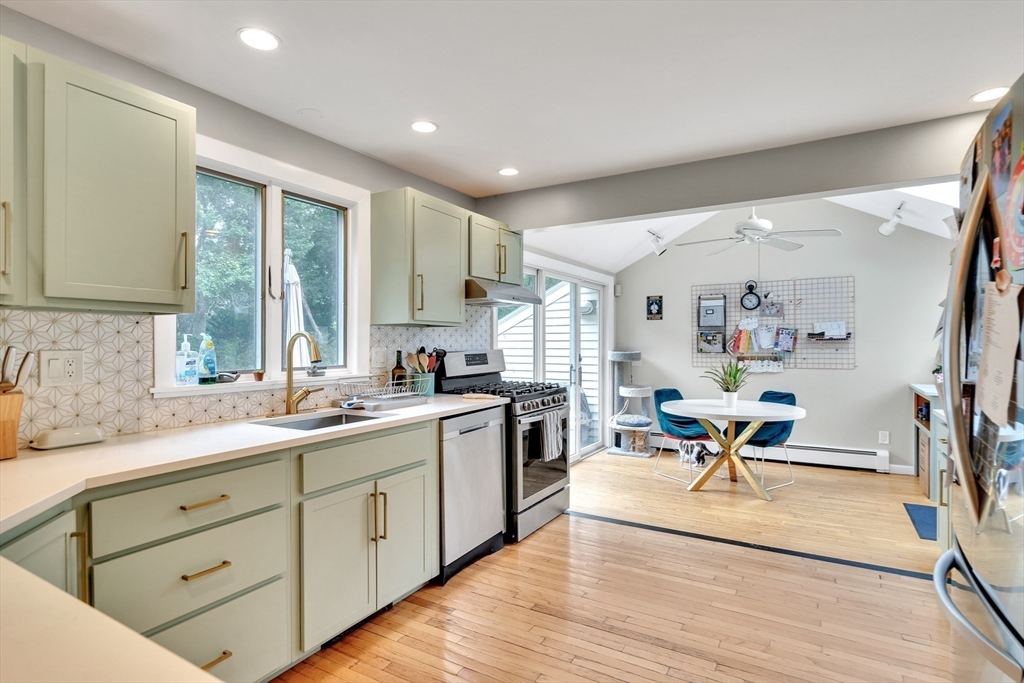
Kitchen with pale green cabinets and hardwood floors, opening to a dining nook with blue chairs.
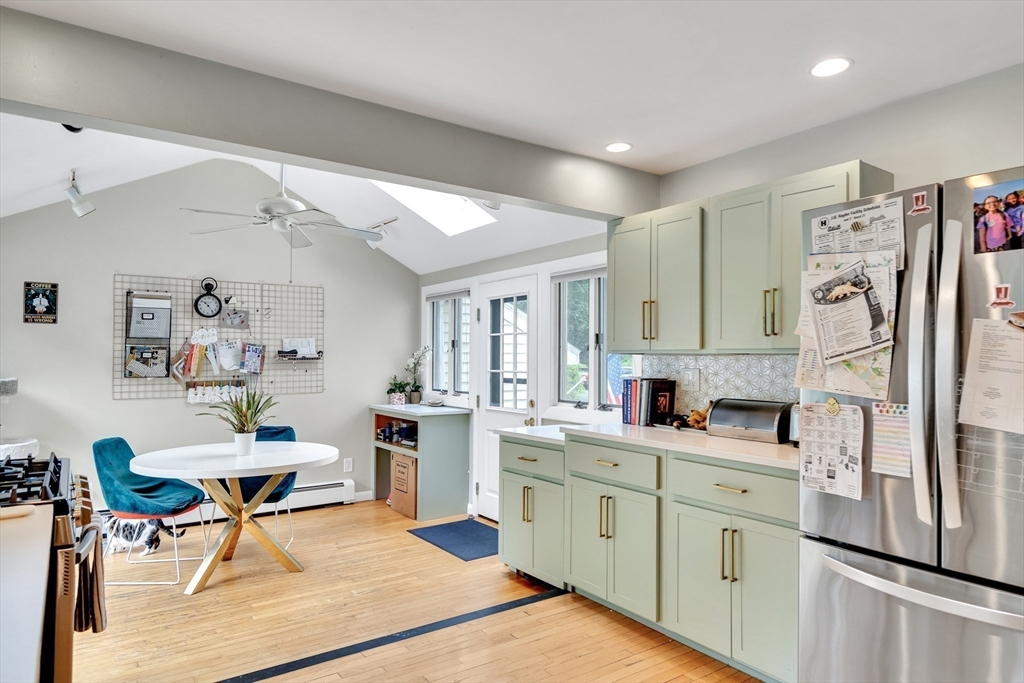
Kitchen with pale green cabinets, stainless steel appliances, and a round table beneath skylights.
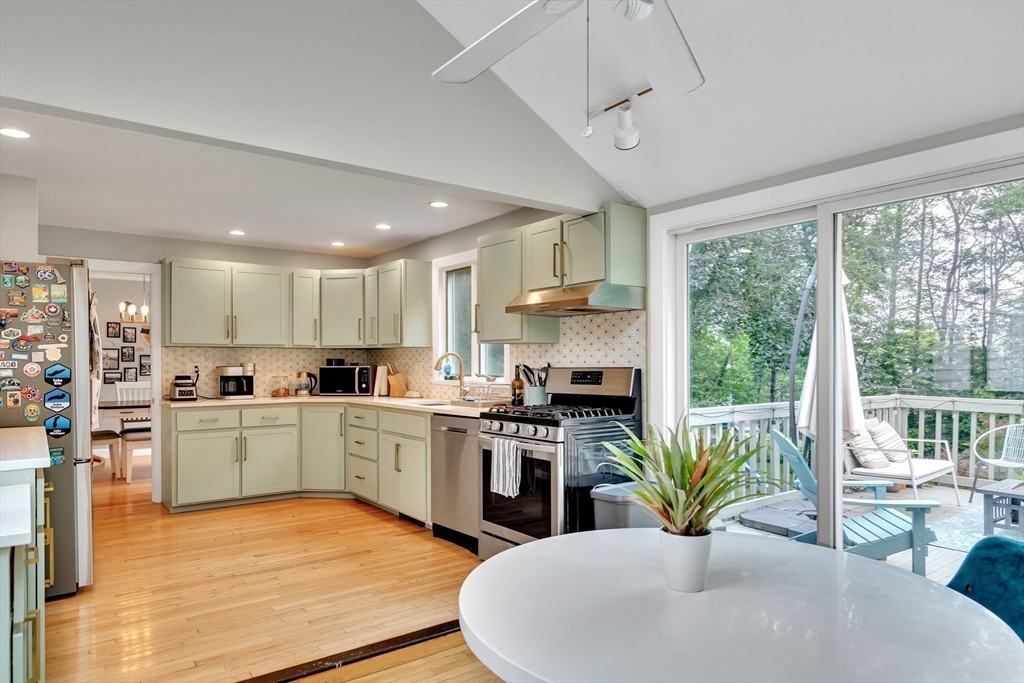
Kitchen with pale green cabinets and stainless appliances beside sliding doors to a tree-lined deck.
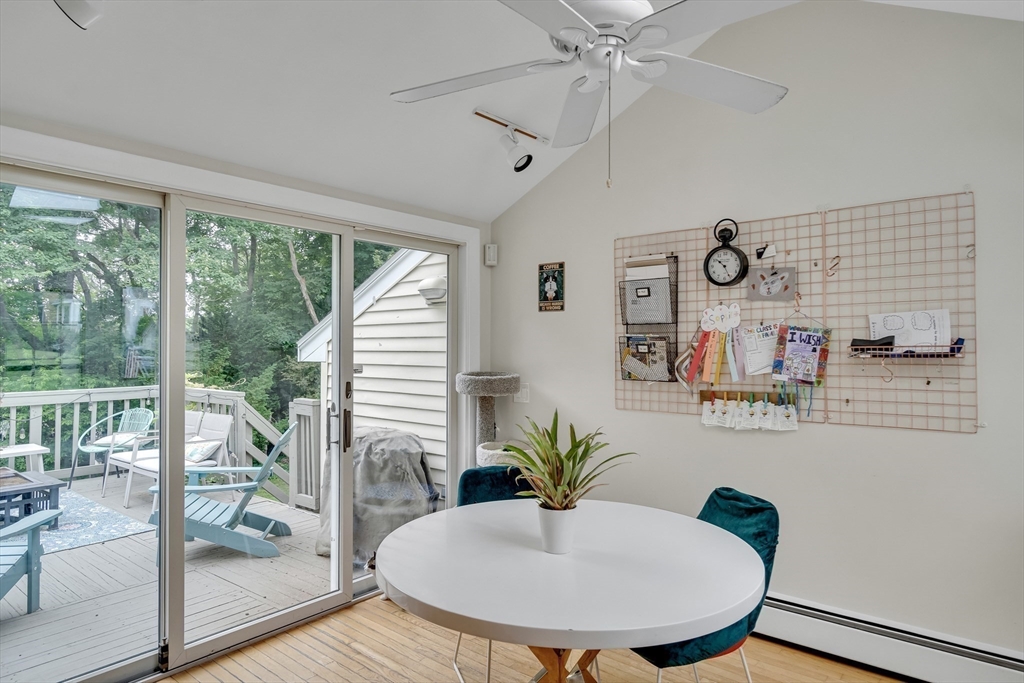
Dining nook with a round white table and teal chairs beside sliding doors to a wooded deck.
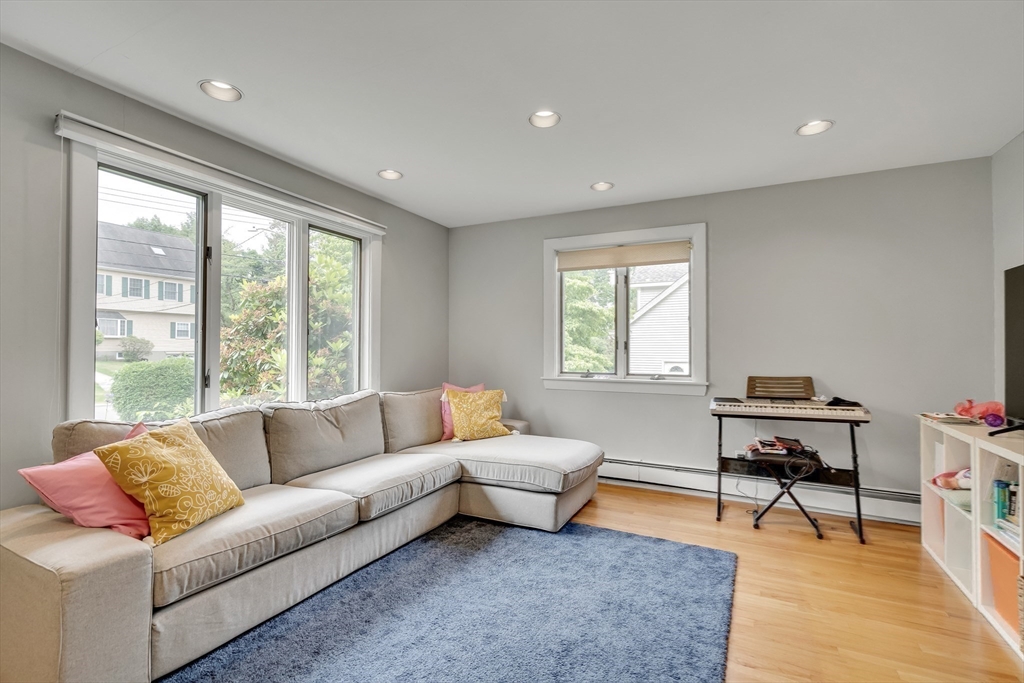
Living room with a gray sectional, blue rug, large windows, and keyboard.
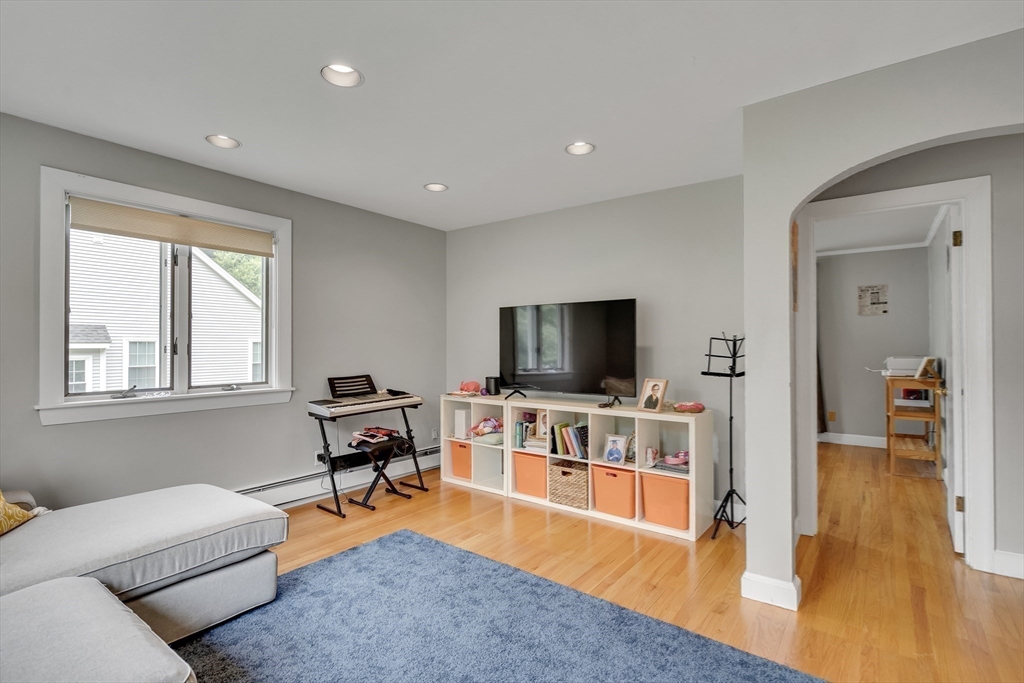
Living room with a blue rug, sectional sofa, TV, and keyboard by the window.
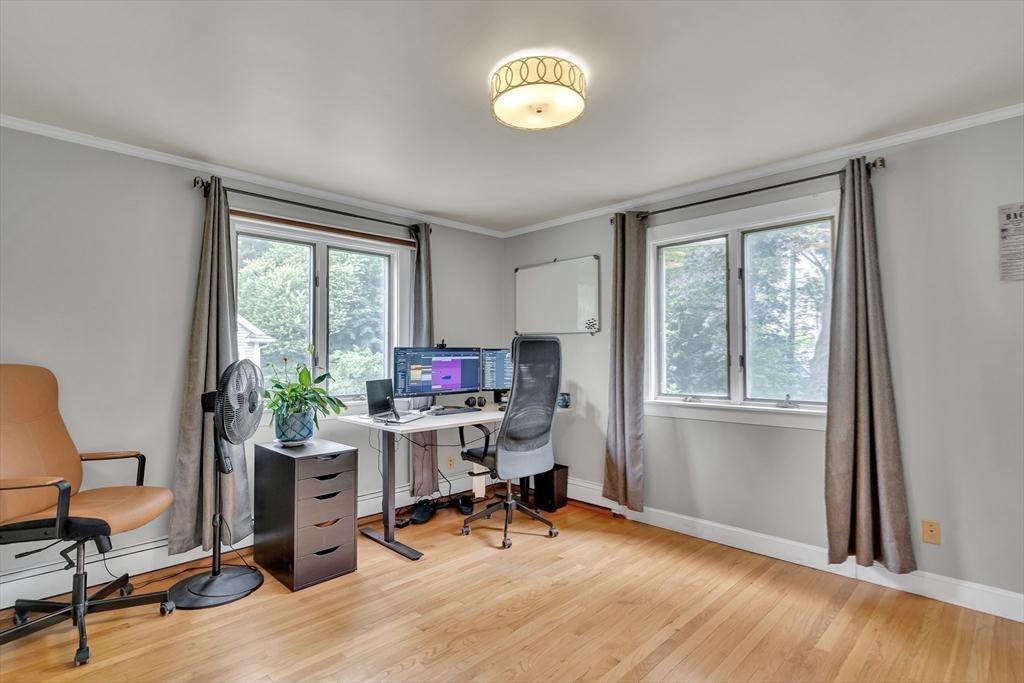
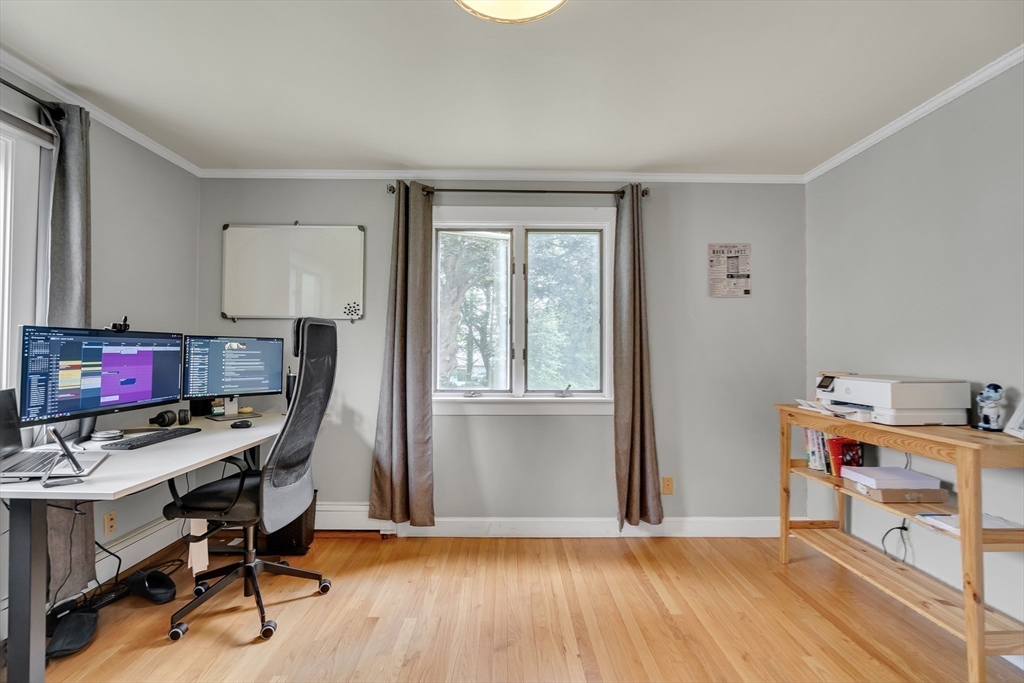
Home office with a desk and computer between two windows overlooking trees.
Home office with dual monitors, an ergonomic chair, and a curtained window.
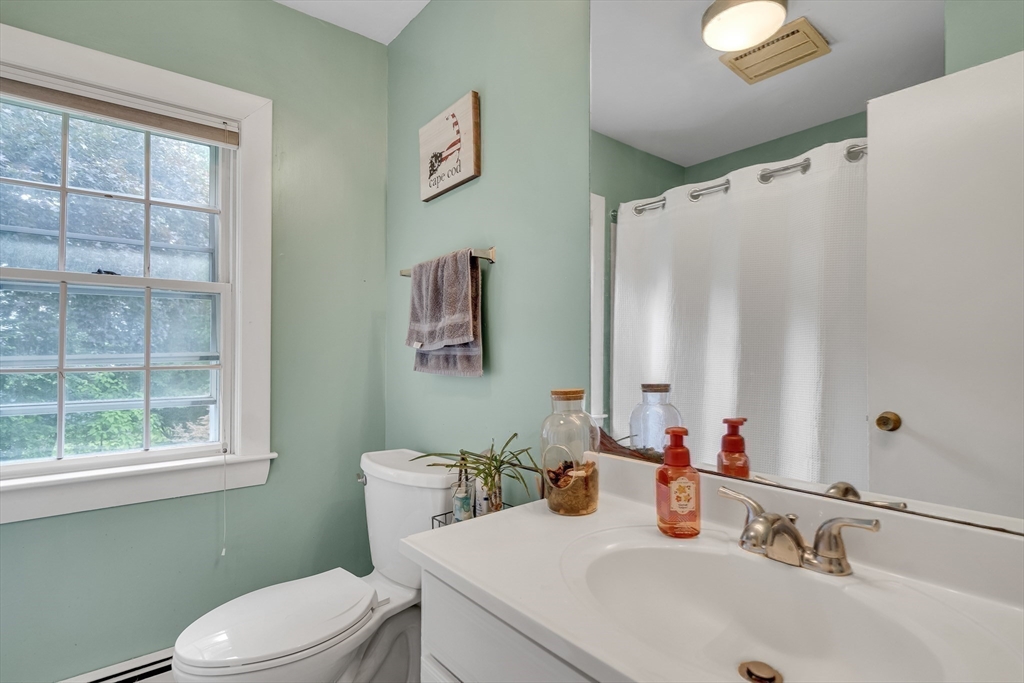
Bathroom with mint-green walls, a large window, white vanity, and curtained shower.
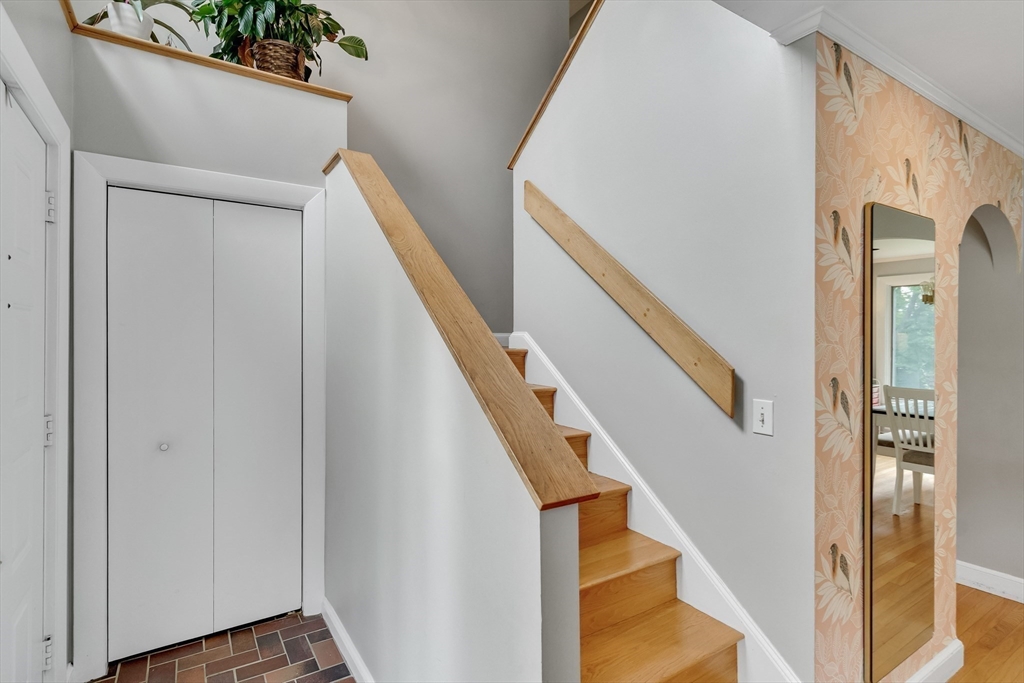
Entry hall with a wooden staircase, white closet, tiled floor, and floral wallpaper.
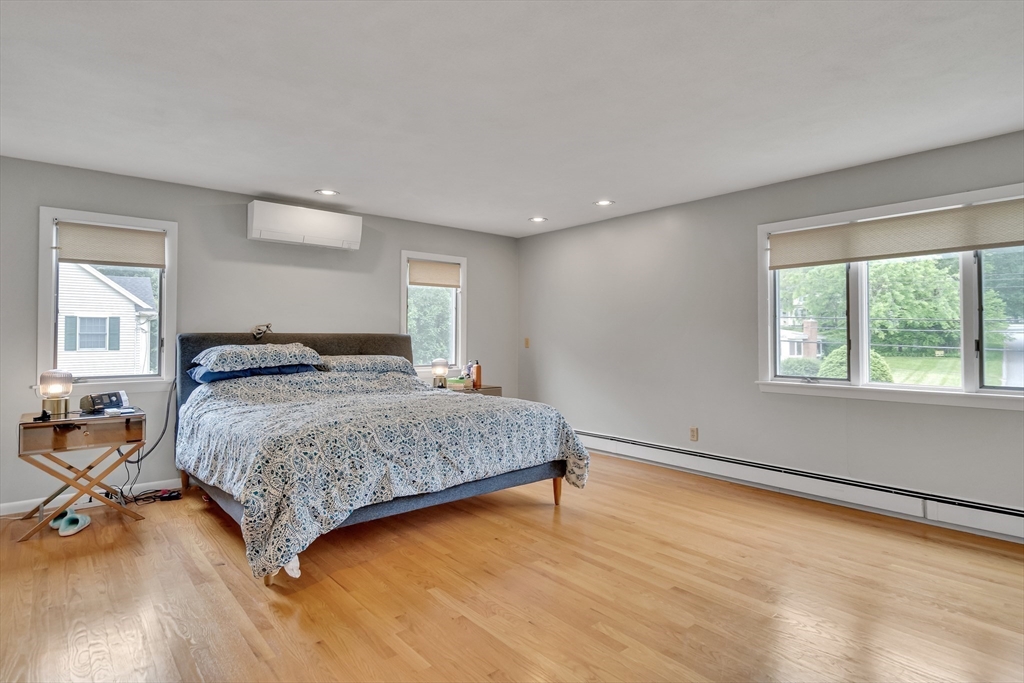
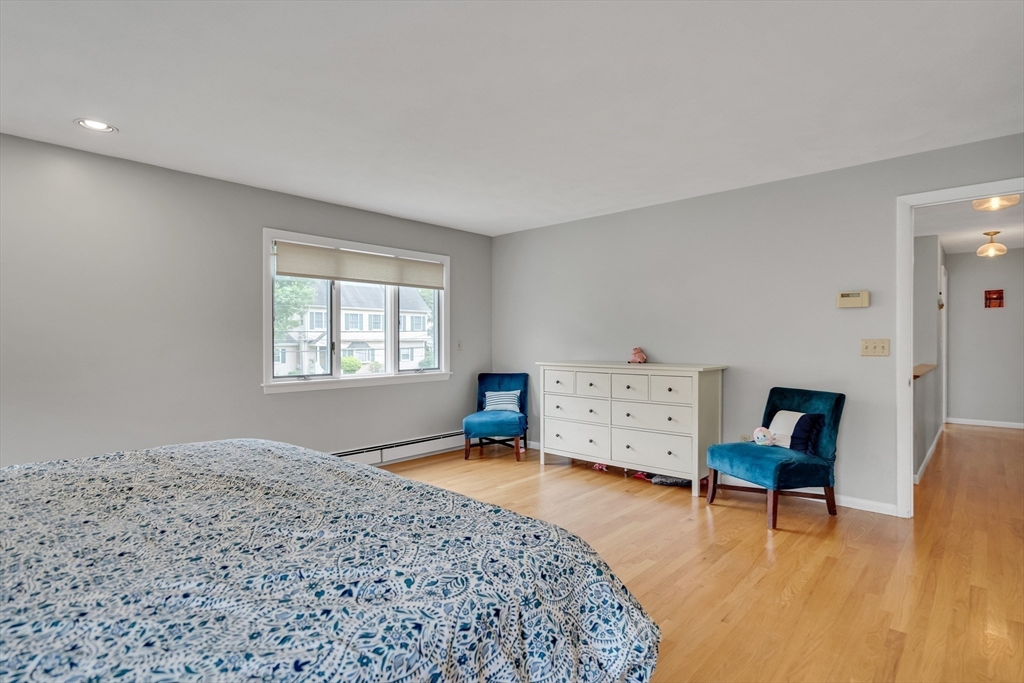
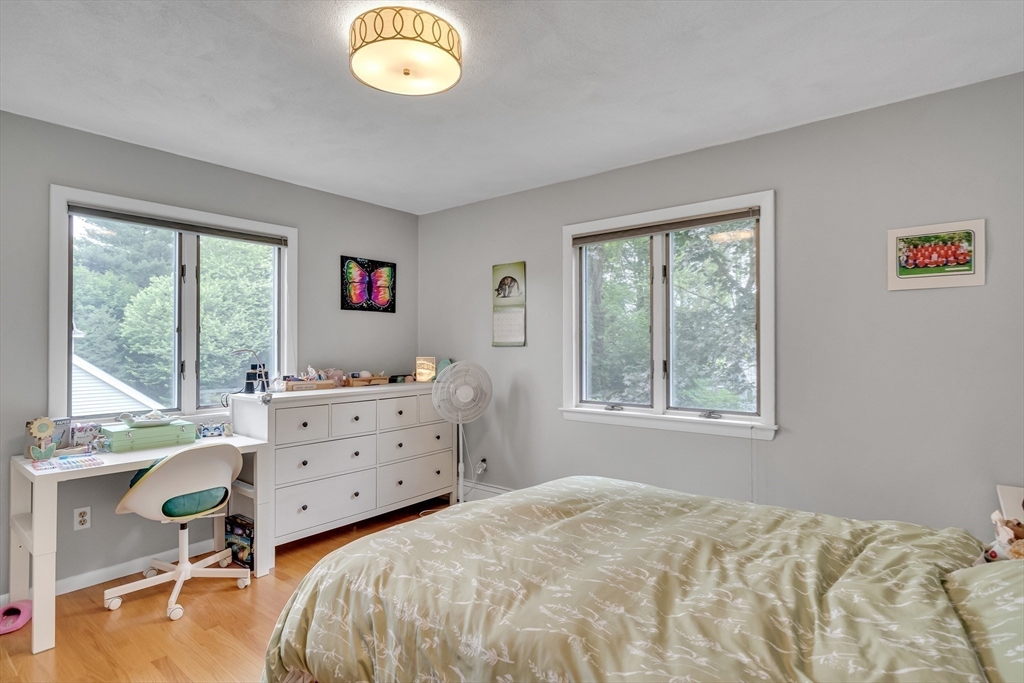
Furnished bedroom with a large bed, light wood floors, and windows overlooking trees.
Bedroom with a blue-and-white patterned bedspread, white dresser, and two teal chairs.
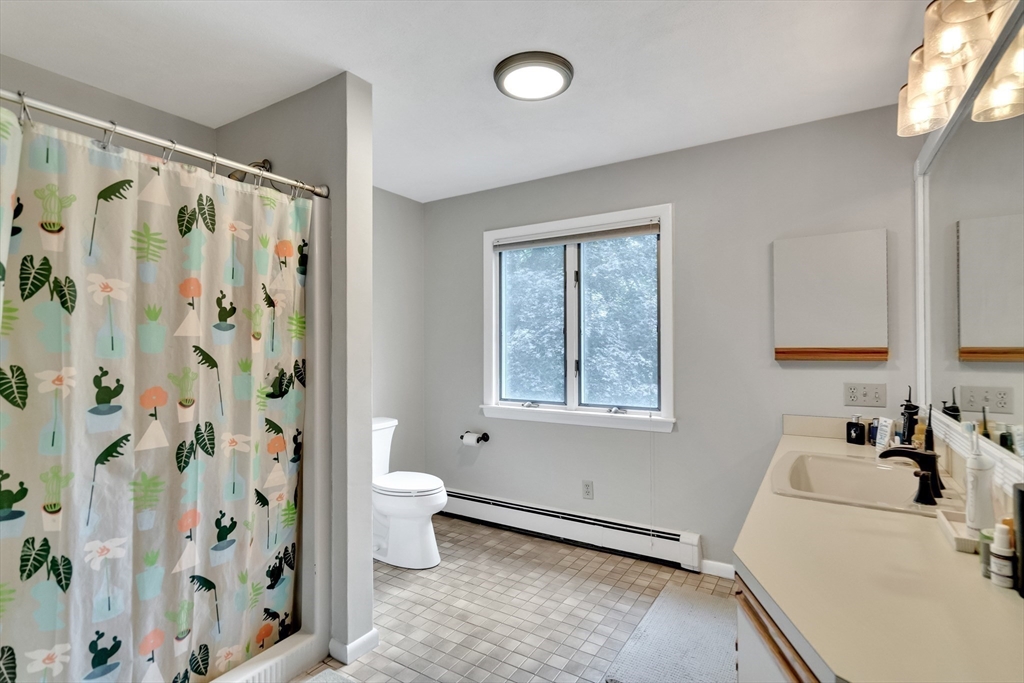
Bathroom with a botanical shower curtain, tiled floor, and long vanity beside a window.
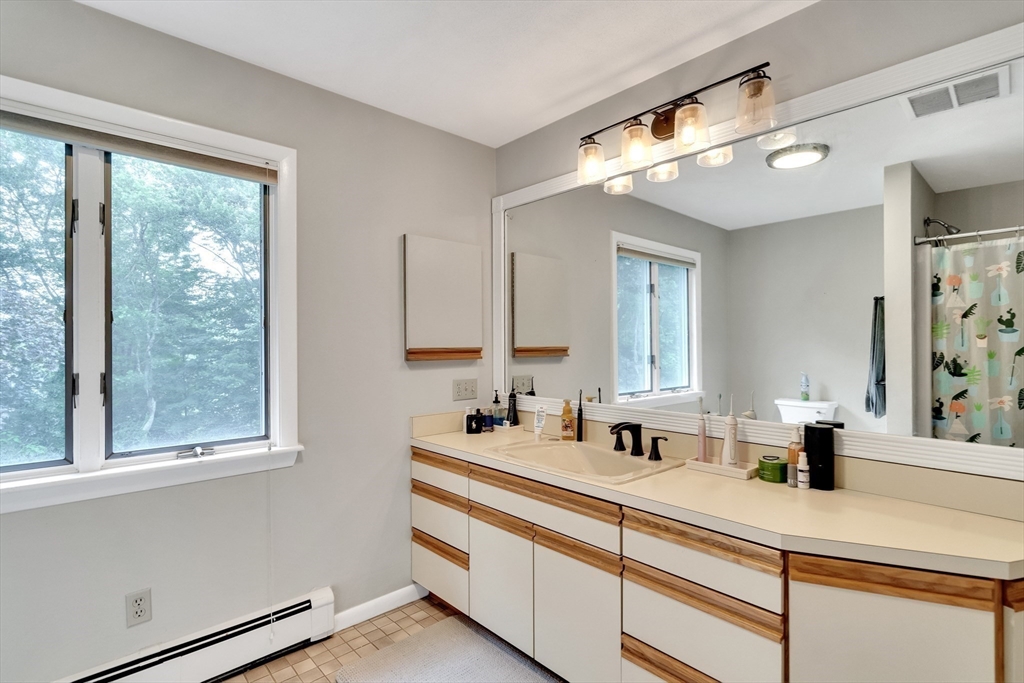
Bathroom with a long double-sink vanity, wood-accented cabinets, and a large window overlooking trees.
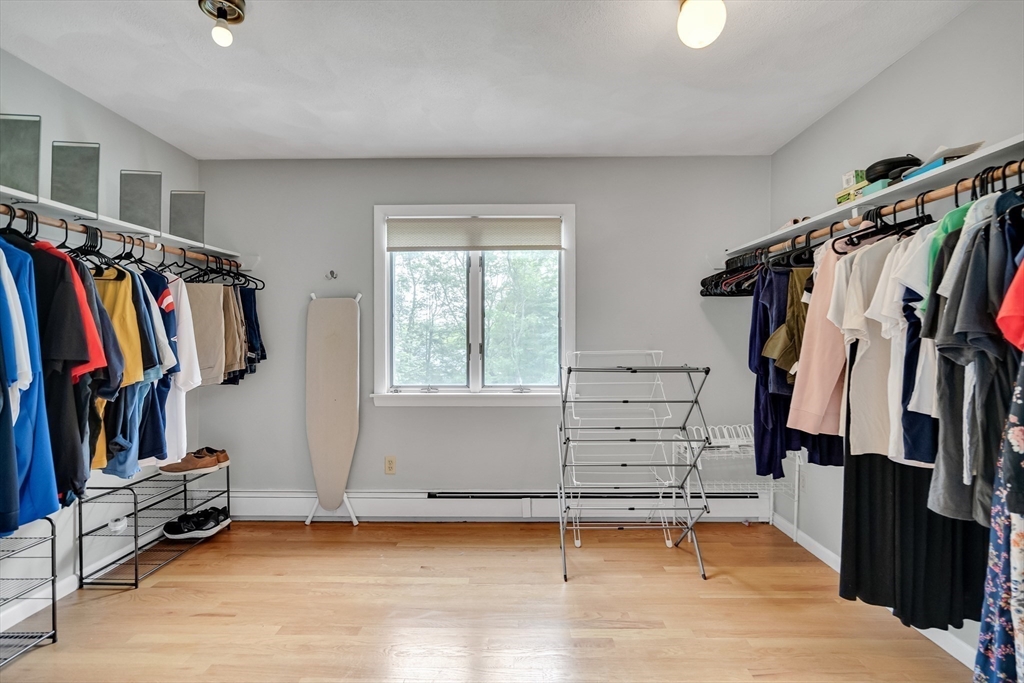
Walk-in dressing room with clothing racks, a central window, and a folding drying rack.
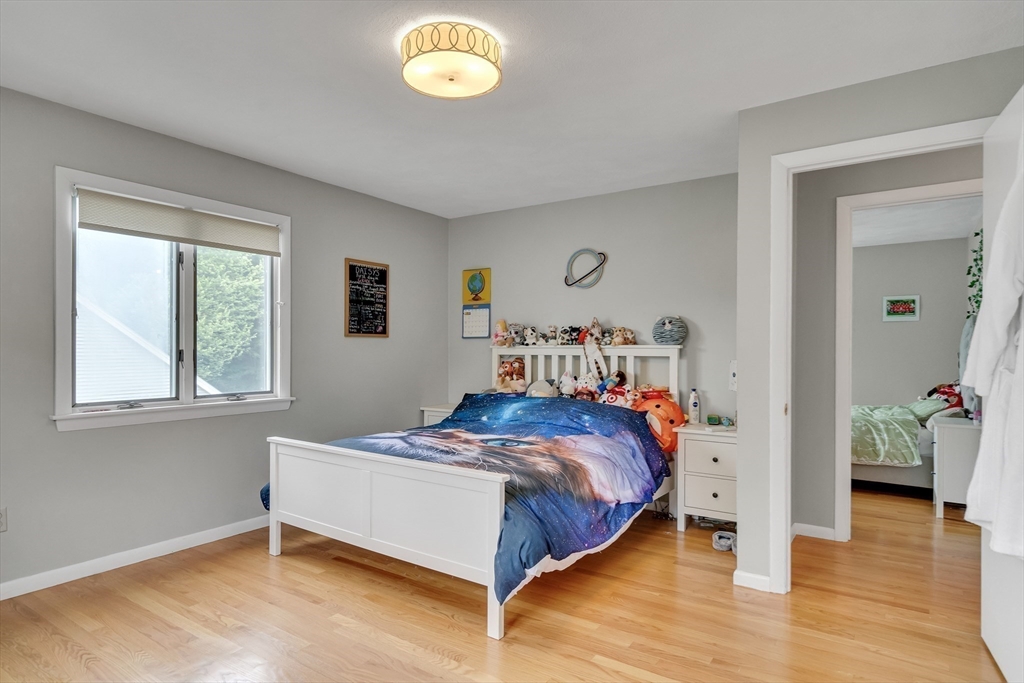
Bedroom with a white bed, galaxy-print bedding, stuffed animals, and light hardwood floors.
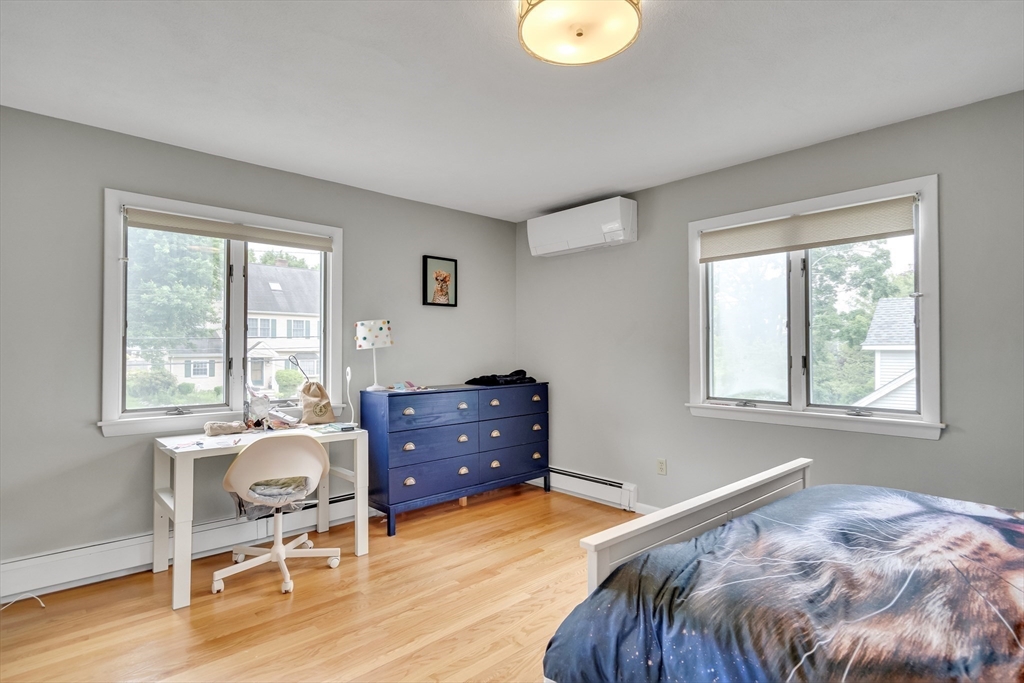
Bedroom with hardwood floors, a blue dresser, white desk, and bed beneath two windows.
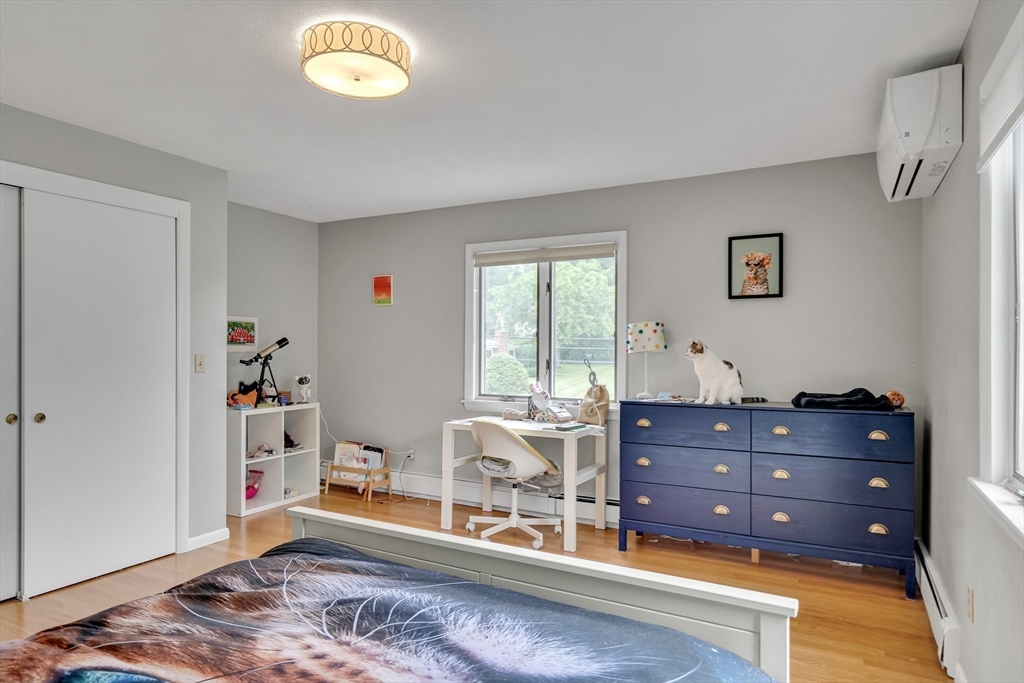
Furnished bedroom with a blue dresser, desk beneath the window, and a cat.
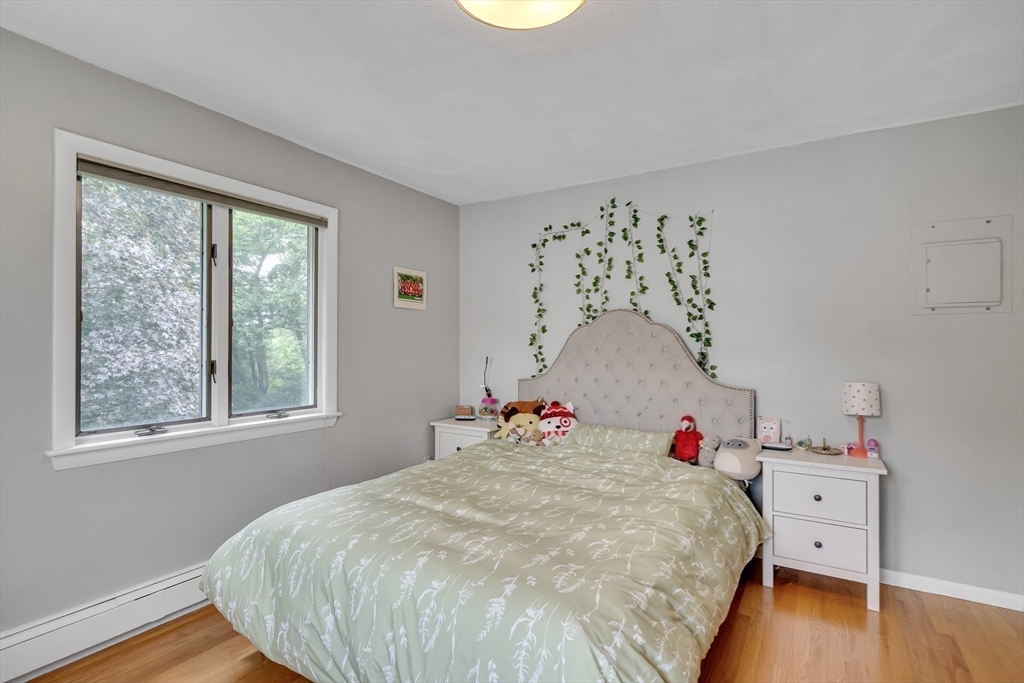
Bedroom with pale green patterned bedding, a tufted headboard, trailing greenery, and a wide window.
Bedroom with two windows, a white dresser, and a desk beside the bed.
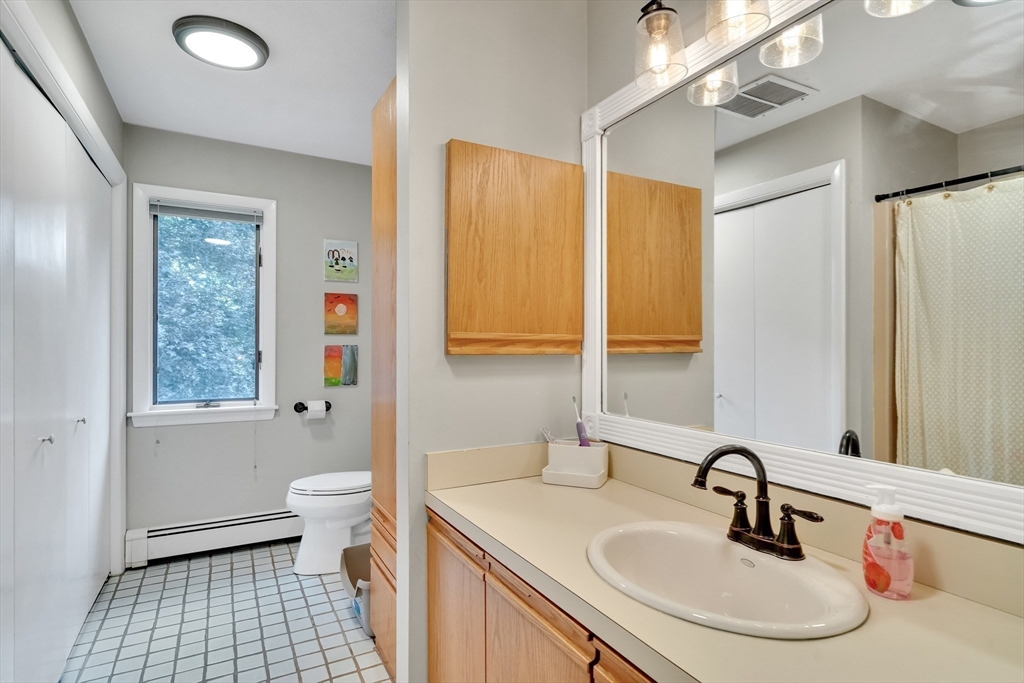
Bathroom with wood cabinets, a long vanity, and a toilet beside a window.
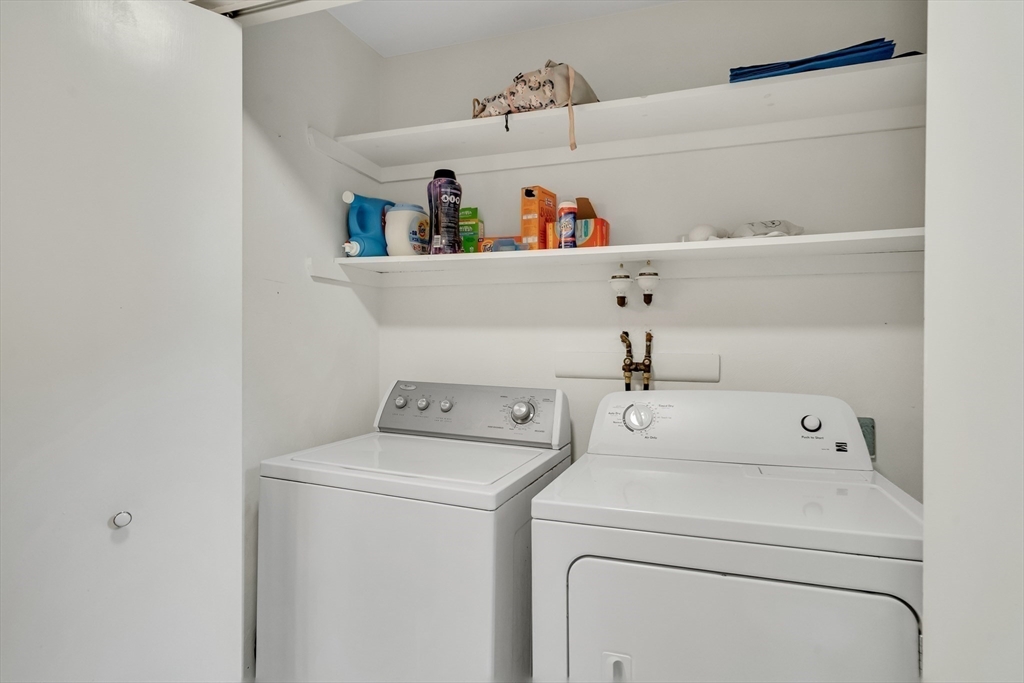
Laundry room with a washer and dryer beneath built-in supply shelves.
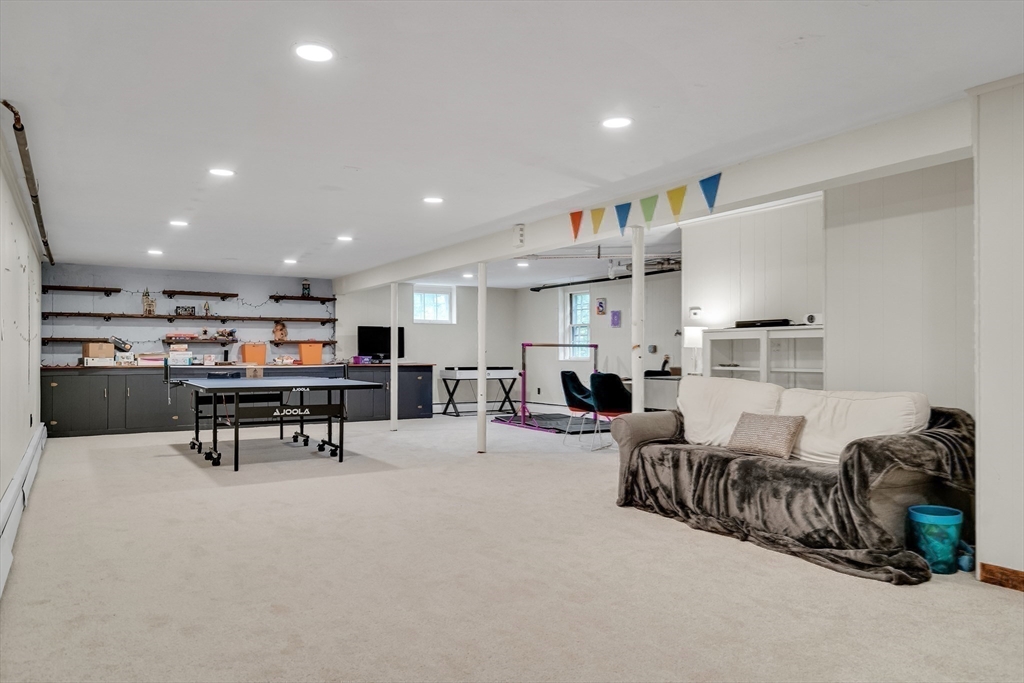
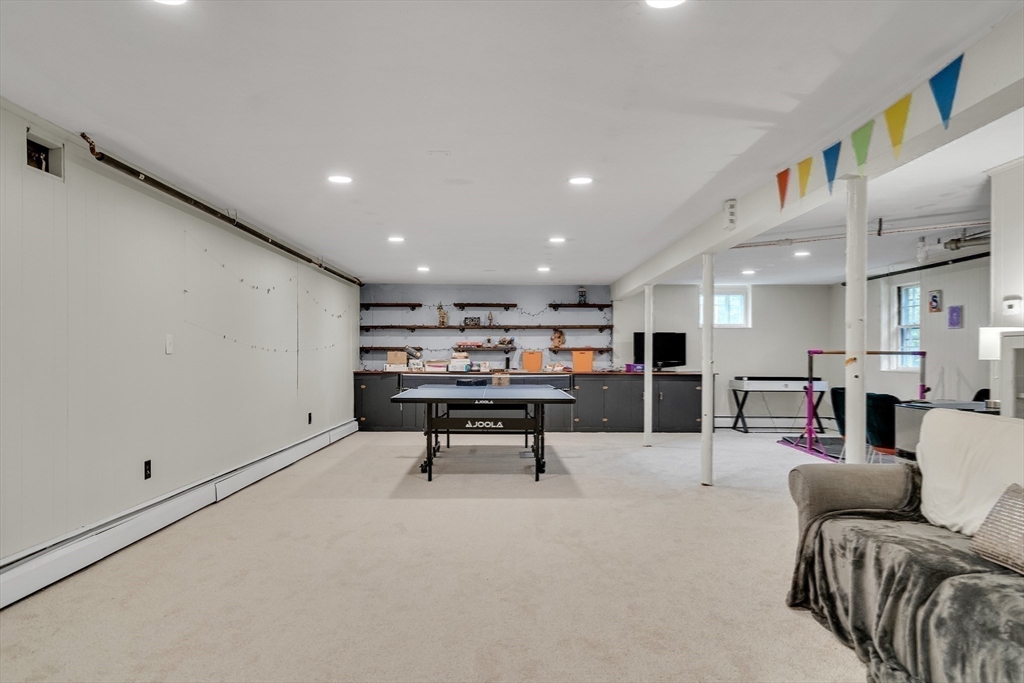
Finished basement recreation room with a ping-pong table, storage shelves, and a sofa.
Basement recreation room with a central ping-pong table, built-in storage, and a sofa.
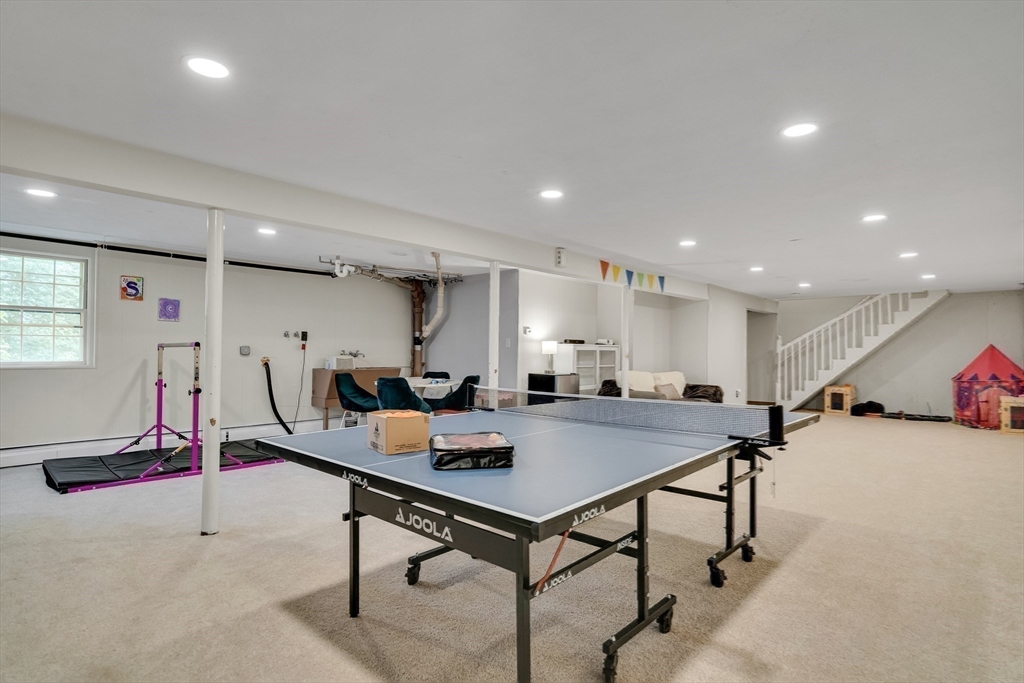
Finished basement recreation room with a table tennis table, beige carpet, and staircase.
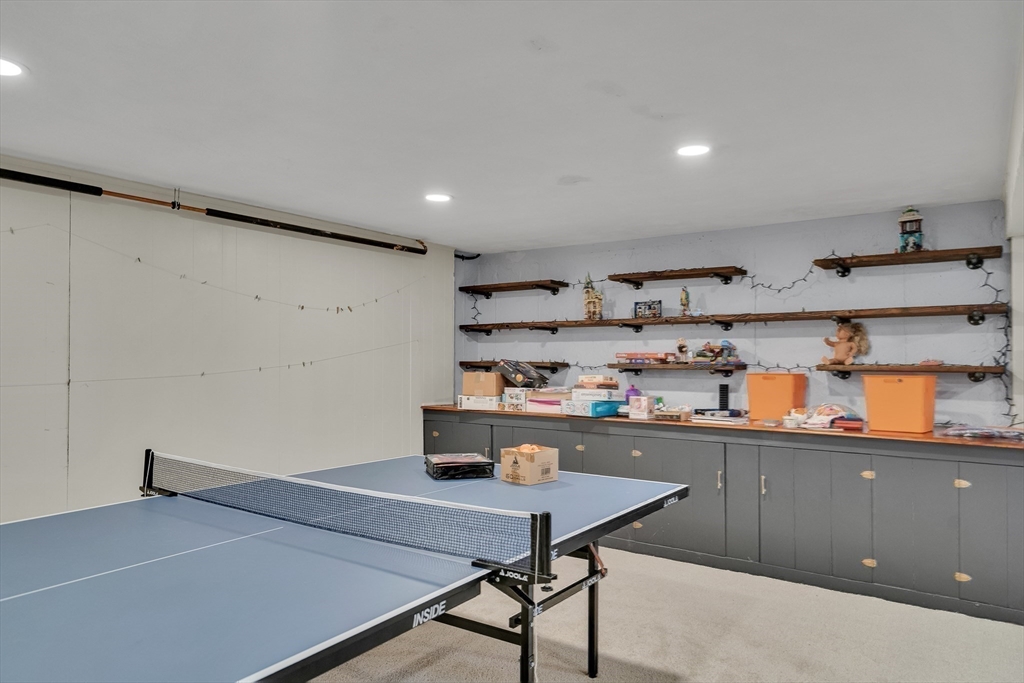
Basement game room with a blue ping-pong table and gray built-in cabinets.
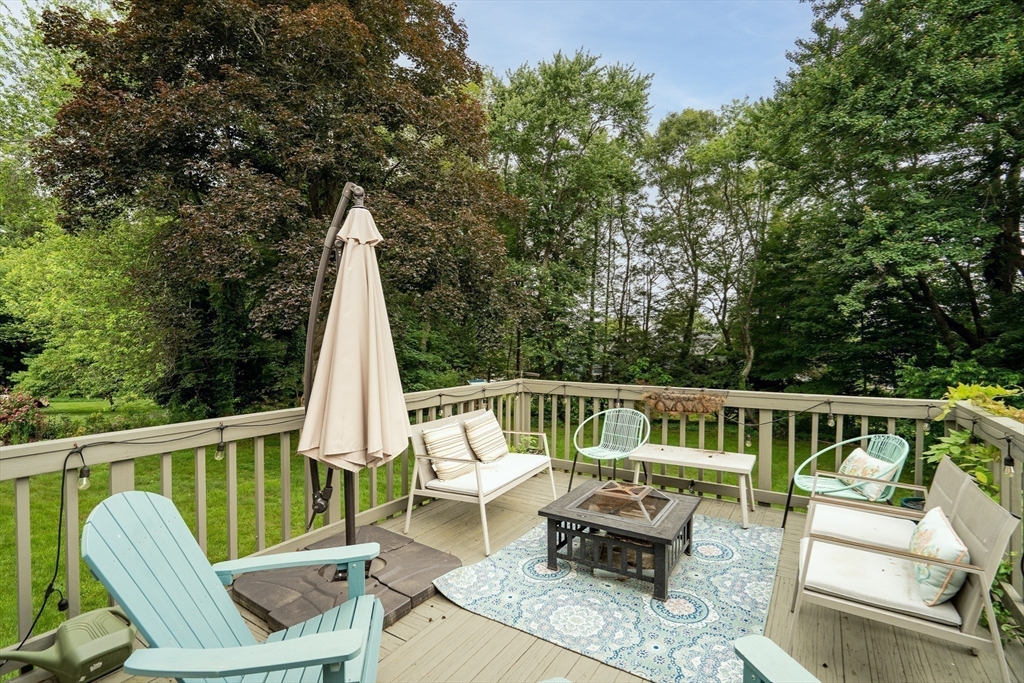
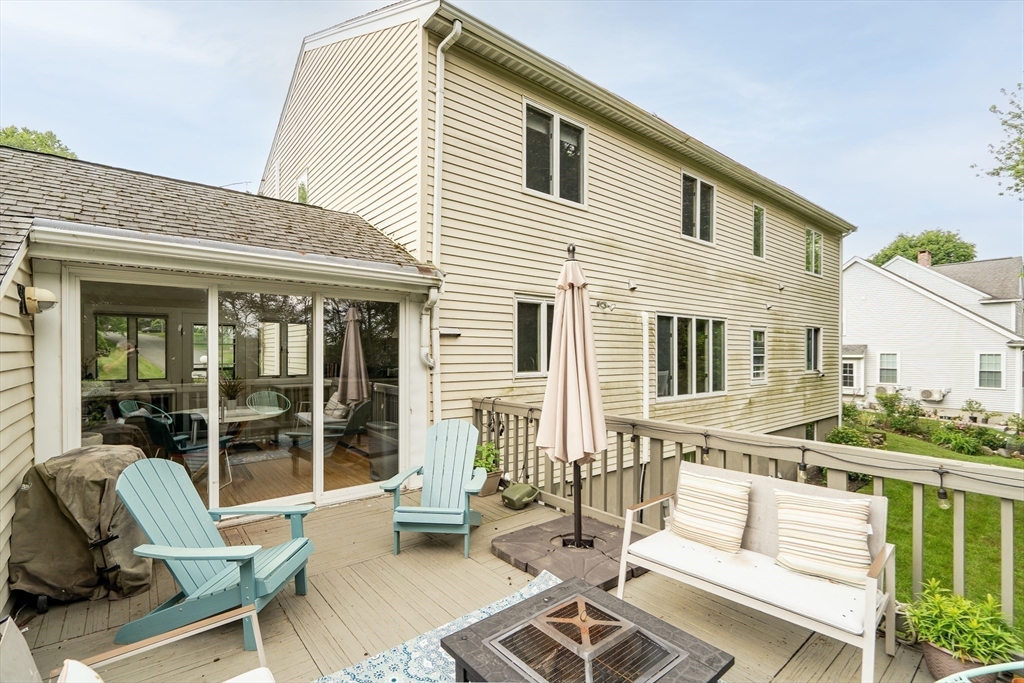
Backyard deck with Adirondack chairs, cushioned seating, an outdoor rug, and mature trees beyond.
Furnished wooden deck with turquoise chairs, white sofa, umbrella, and fire table behind a beige-sided home.
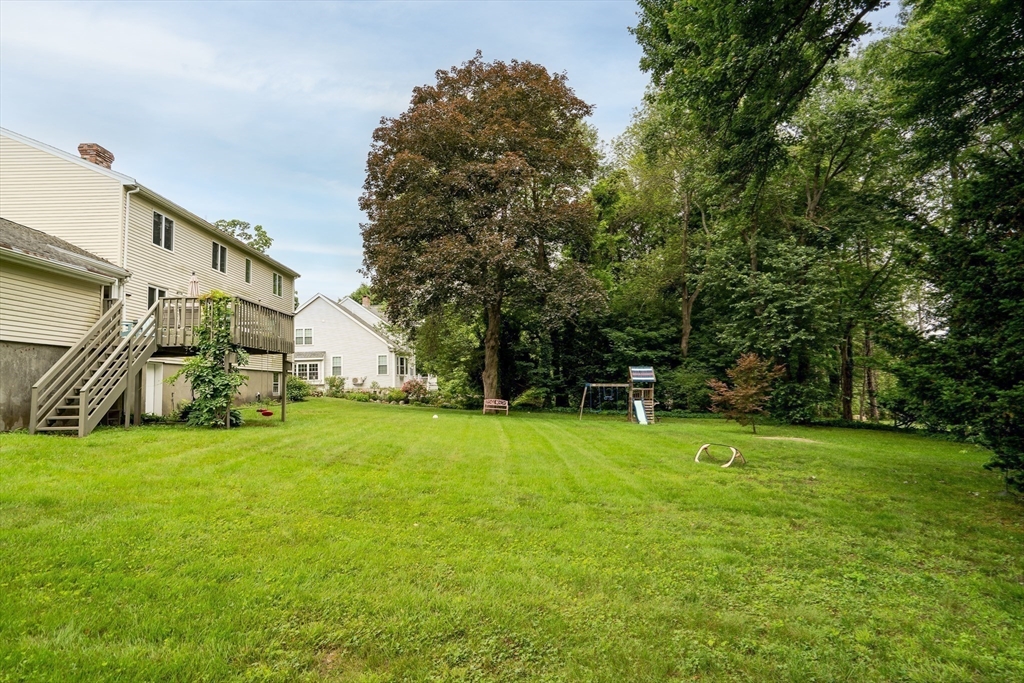
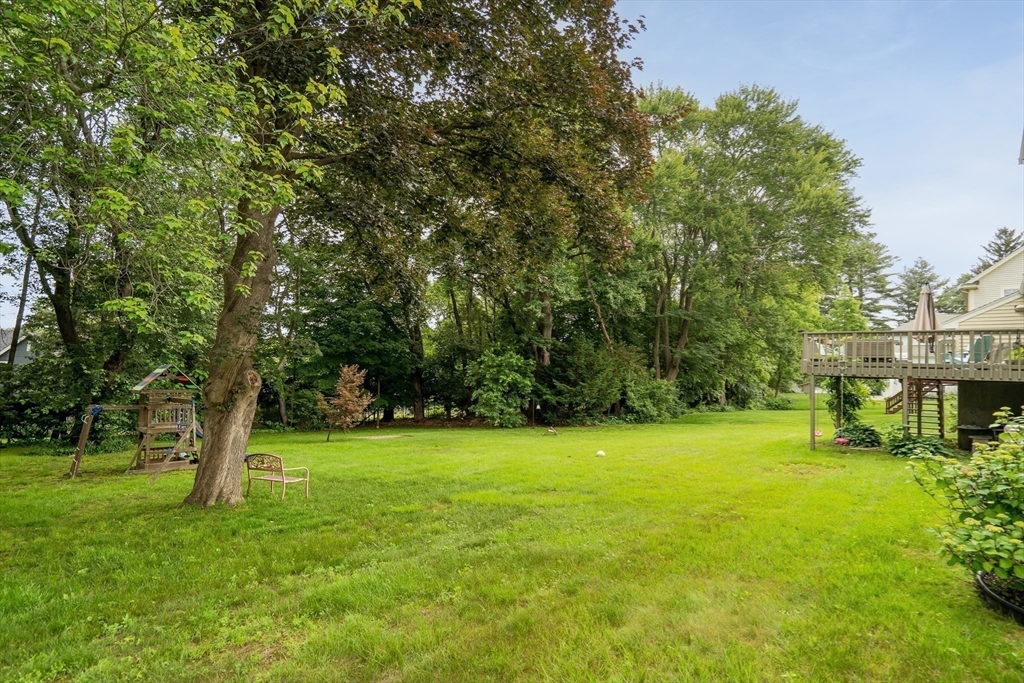
Grassy backyard behind a two-story house, with a raised deck, playset, and mature trees.
Spacious backyard with a broad lawn, mature trees, a small playset, and a raised wooden deck.
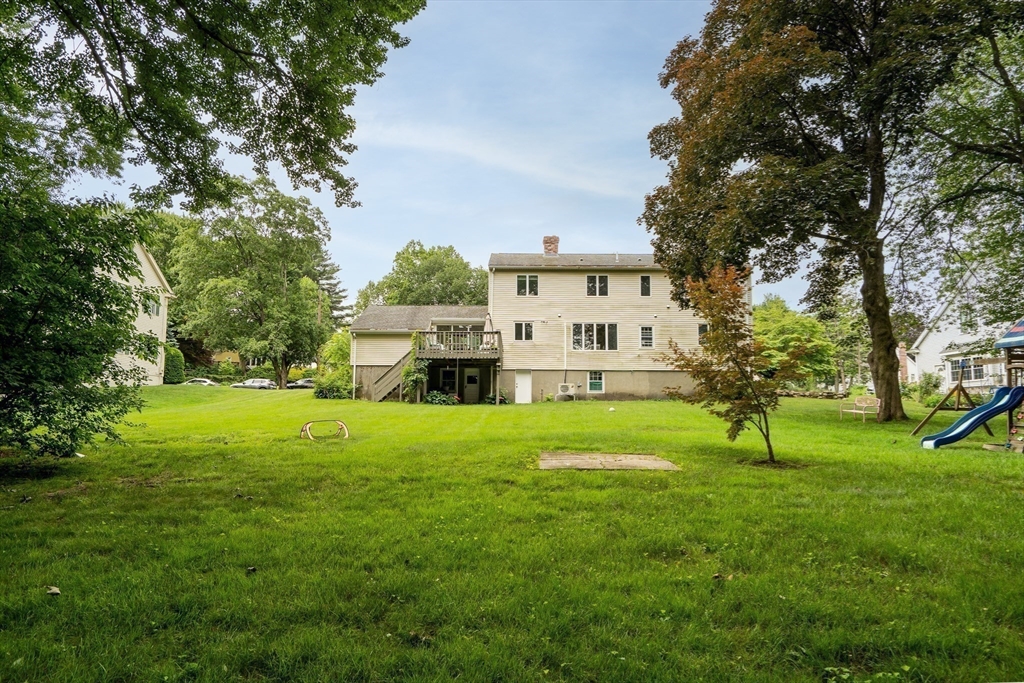
Rear of a two-story house with a raised deck, broad lawn, mature trees, and a children's slide.
SEE ALL PHOTOS
Two-story beige house with dark shutters, a wreath on the front door, and landscaped shrubs.
Two-story beige house with dark shutters, framed by shrubs across a broad green lawn.
Two-story cream house with dark shutters, an attached garage, and a wide driveway.
Living room with a gray sectional, blue rug, hardwood floors, and a white fireplace.
Living room with a gray sectional, wide yard-facing windows, and peach floral wallpaper.
Living room with a white fireplace, television, sectional sofa, and arched opening to the dining area.
Dining room with a dark wood table, white built-in cabinet, and large windows overlooking trees.
Dining room with a long table, gallery wall, and large windows overlooking trees.
Kitchen with sage-green cabinets, patterned backsplash, stainless steel appliances, and hardwood floors.
Kitchen with pale green cabinets and hardwood floors, opening to a dining nook with blue chairs.
Kitchen with pale green cabinets, stainless steel appliances, and a round table beneath skylights.
Kitchen with pale green cabinets and stainless appliances beside sliding doors to a tree-lined deck.
Dining nook with a round white table and teal chairs beside sliding doors to a wooded deck.
Living room with a gray sectional, blue rug, large windows, and keyboard.
Living room with a blue rug, sectional sofa, TV, and keyboard by the window.
Home office with a desk and computer between two windows overlooking trees.
Home office with dual monitors, an ergonomic chair, and a curtained window.
Bathroom with mint-green walls, a large window, white vanity, and curtained shower.
Entry hall with a wooden staircase, white closet, tiled floor, and floral wallpaper.
Furnished bedroom with a large bed, light wood floors, and windows overlooking trees.
Bedroom with a blue-and-white patterned bedspread, white dresser, and two teal chairs.
Bathroom with a botanical shower curtain, tiled floor, and long vanity beside a window.
Bathroom with a long double-sink vanity, wood-accented cabinets, and a large window overlooking trees.
Walk-in dressing room with clothing racks, a central window, and a folding drying rack.
Bedroom with a white bed, galaxy-print bedding, stuffed animals, and light hardwood floors.
Bedroom with hardwood floors, a blue dresser, white desk, and bed beneath two windows.
Furnished bedroom with a blue dresser, desk beneath the window, and a cat.
Bedroom with pale green patterned bedding, a tufted headboard, trailing greenery, and a wide window.
Bedroom with two windows, a white dresser, and a desk beside the bed.
Bathroom with wood cabinets, a long vanity, and a toilet beside a window.
Laundry room with a washer and dryer beneath built-in supply shelves.
Finished basement recreation room with a ping-pong table, storage shelves, and a sofa.
Basement recreation room with a central ping-pong table, built-in storage, and a sofa.
Finished basement recreation room with a table tennis table, beige carpet, and staircase.
Basement game room with a blue ping-pong table and gray built-in cabinets.
Backyard deck with Adirondack chairs, cushioned seating, an outdoor rug, and mature trees beyond.
Furnished wooden deck with turquoise chairs, white sofa, umbrella, and fire table behind a beige-sided home.
Grassy backyard behind a two-story house, with a raised deck, playset, and mature trees.
Spacious backyard with a broad lawn, mature trees, a small playset, and a raised wooden deck.
Rear of a two-story house with a raised deck, broad lawn, mature trees, and a children's slide.
Leased

44 Williams Road

44 Williams Road, Lexington, MA 02420

$5,750/month
Spacious 4 bedroom, 3.5 bath Colonial in the sought-after Manor neighborhood! This well-maintained home offers a wonderful floor plan that is well suited for today's needs and lifestyles. The country-style kitchen flows into the bright & sunny breakfast room with vaulted ceiling, skylight and sliders to the deck overlooking the expansive backyard. The first floor includes a living room with a fireplace, dining room with a wall of windows, inviting family room, generous bedroom, and a full bath. Upstairs features a primary suite with a large walk-in closet and ensuite bath, two additional good sized bedrooms, and a hallway bath with laundry. The walk-out lower level includes a huge open-spaced bonus room offering many multi-purpose possibilities. Special features of this property include: recessed lighting, hardwood floors, 2 mini-splits, ample storage, and a garage. Excellent location, tucked away yet conveniently located to all major amenities. Property is available August 1st.

4
beds

4
baths

3,277 Sq.Ft. LIVING AREA

0.52 Acres lot

Helen Stefan

Helen Stefan

Features & Amenities

Interior

  • total bedrooms4
  • Total bathrooms4
  • full bathrooms3
  • half bathroom1
  • Laundry room Second Floor, In Unit
  • Flooring Carpet
  • Fireplace Living Room
  • APPLIANCES Range, Dishwasher, Disposal, Refrigerator, Washer, Dryer, Range Hood
  • other interior Features Recessed Lighting, Bathroom - Half, Play Room, Bathroom

Area & Lot

  • Status Leased
  • Date Leased August 3, 2025
  • Living Area3,277 Sq.Ft.
  • Total Area3,277 Sq.Ft.
  • Lot Area0.52 Acres
  • MLS® ID73397689
  • TypeResidential
  • YEAR BUILT1954
  • NeighborhoodLexington
  • Elementary SchoolEstabrook
  • Middle SchoolDiamond
  • High SchoolLexington High

Exterior

  • Garage Space1.0
  • HEAT TYPEOil, Baseboard
  • other exterior FeaturesDeck, Rain Gutters, Professional Landscaping, Screens, Garden

Financial

  • Lease Price$5,750/mo
  • Lease Term 12 MONTHS

Lexington

Explore

Work With Helen

Relocating or buying in the Boston area? Helen’s international experience and deep local knowledge make your move seamless. Start your journey today—contact Helen to find your perfect home!

Follow Me on Instagram