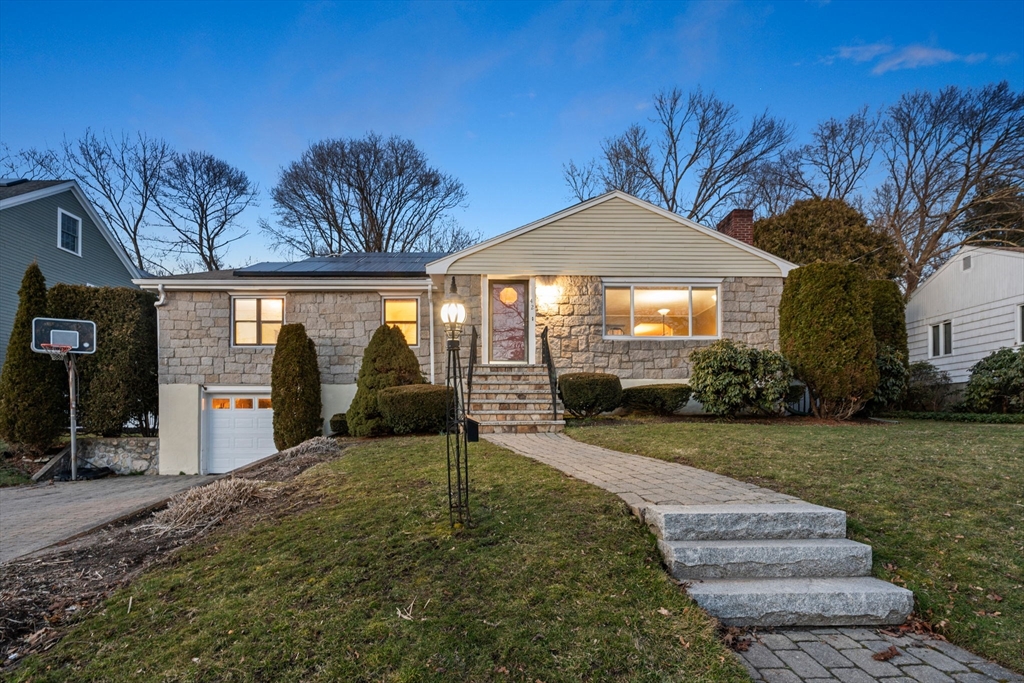
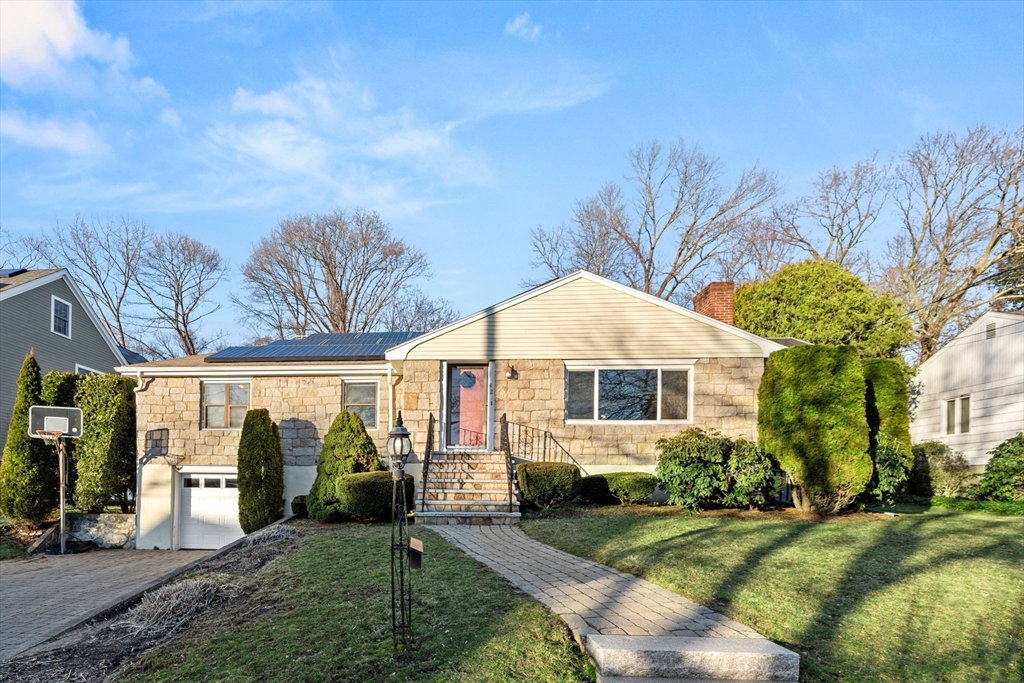
Stone-faced single-story home with solar panels, an attached garage, and a raised front entry.
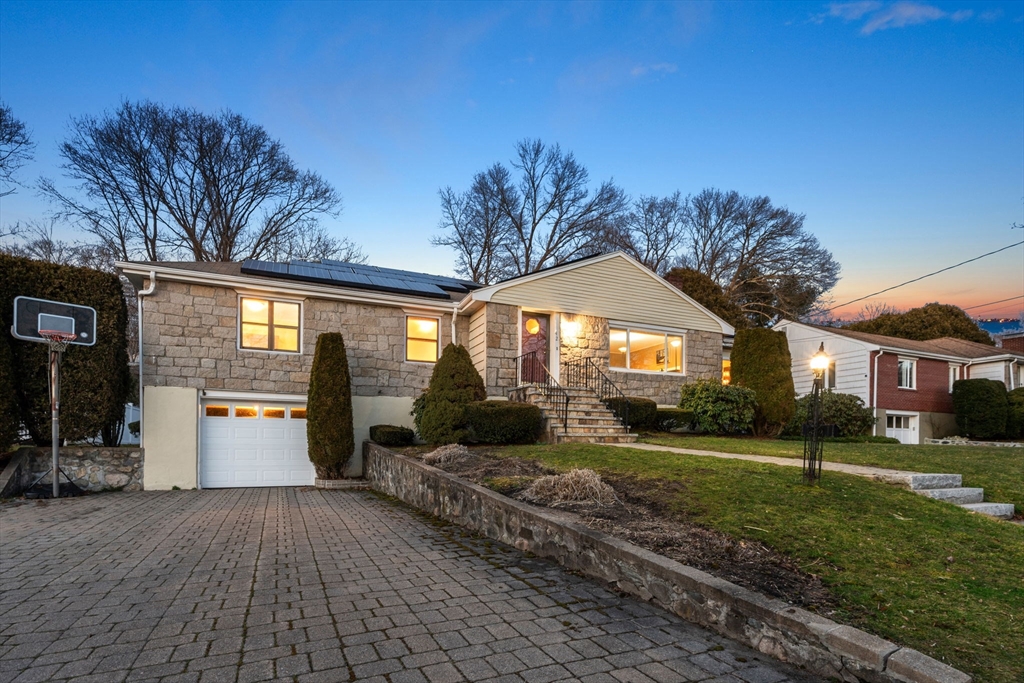
Stone-front single-story home with solar panels, lit windows, garage, and paved driveway at dusk.
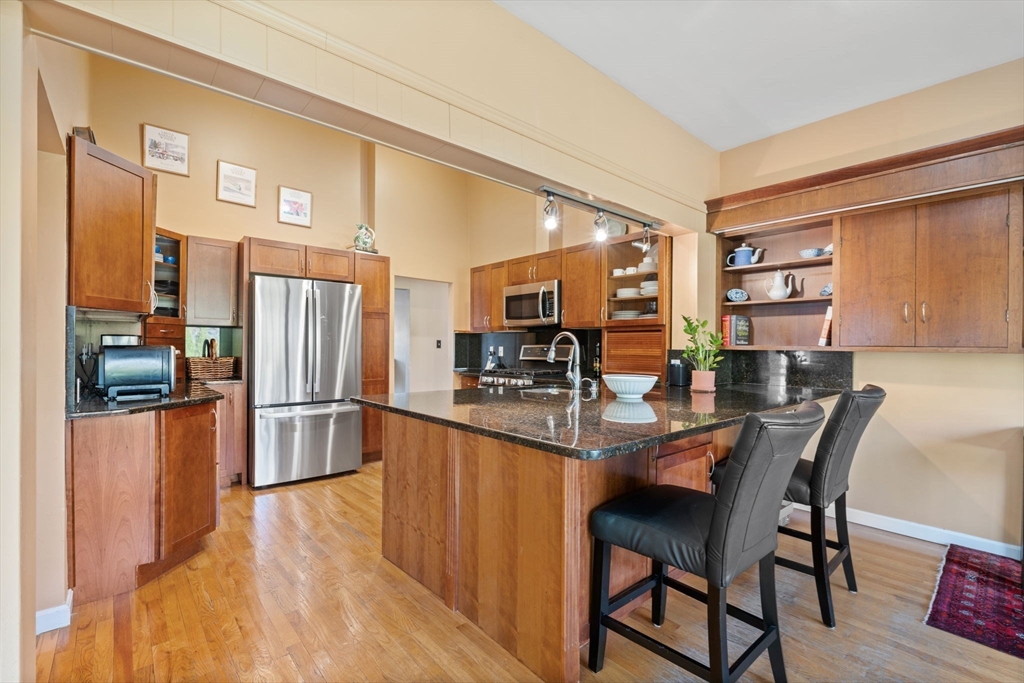
Kitchen with warm wood cabinets, stainless steel appliances, and a large island with two bar stools.
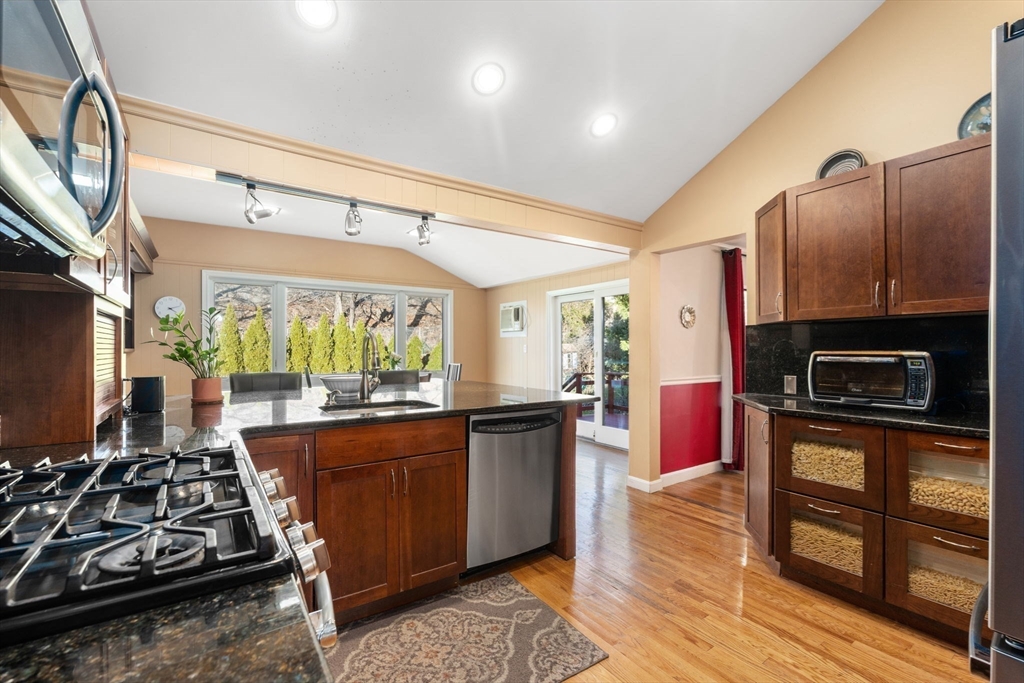
Kitchen with a granite island, dark wood cabinetry, gas range, and large sunlit windows.
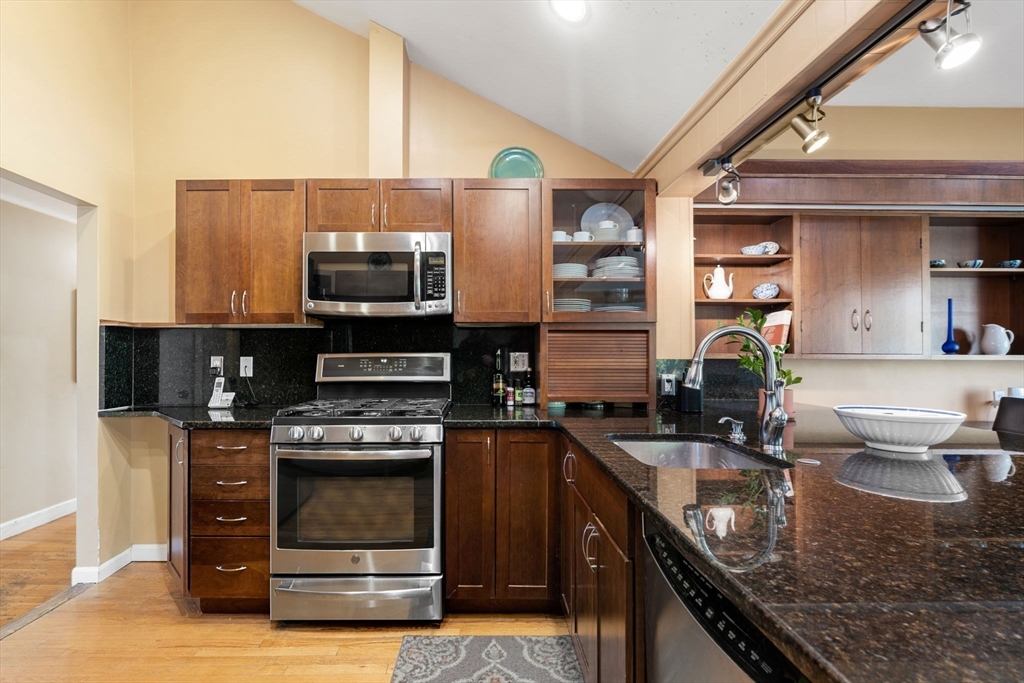
Kitchen with dark wood cabinets, granite counters, stainless steel appliances, and a sink peninsula.
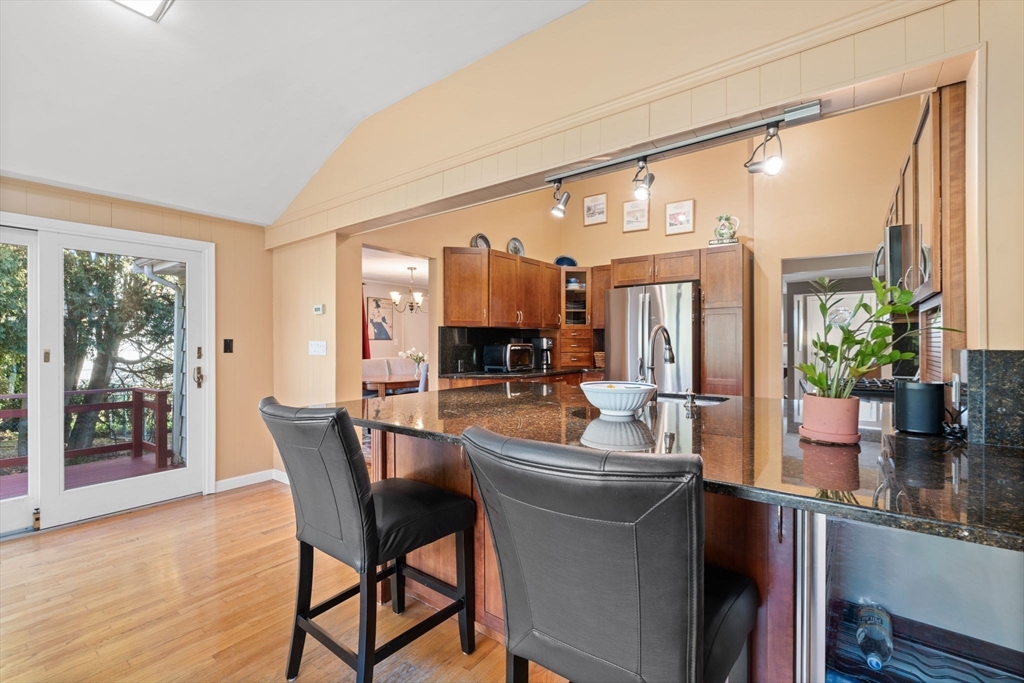
Kitchen with dark wood cabinets, a granite island, breakfast bar seating, and sliding doors to a deck.
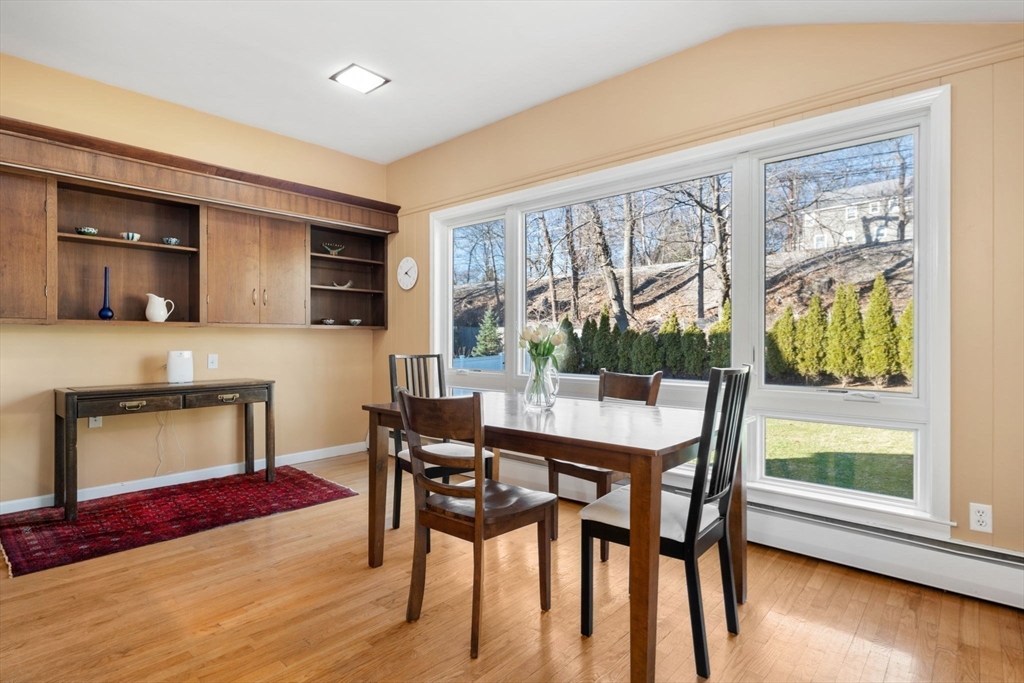
Dining room with built-in wood cabinetry and large windows overlooking the lawn.
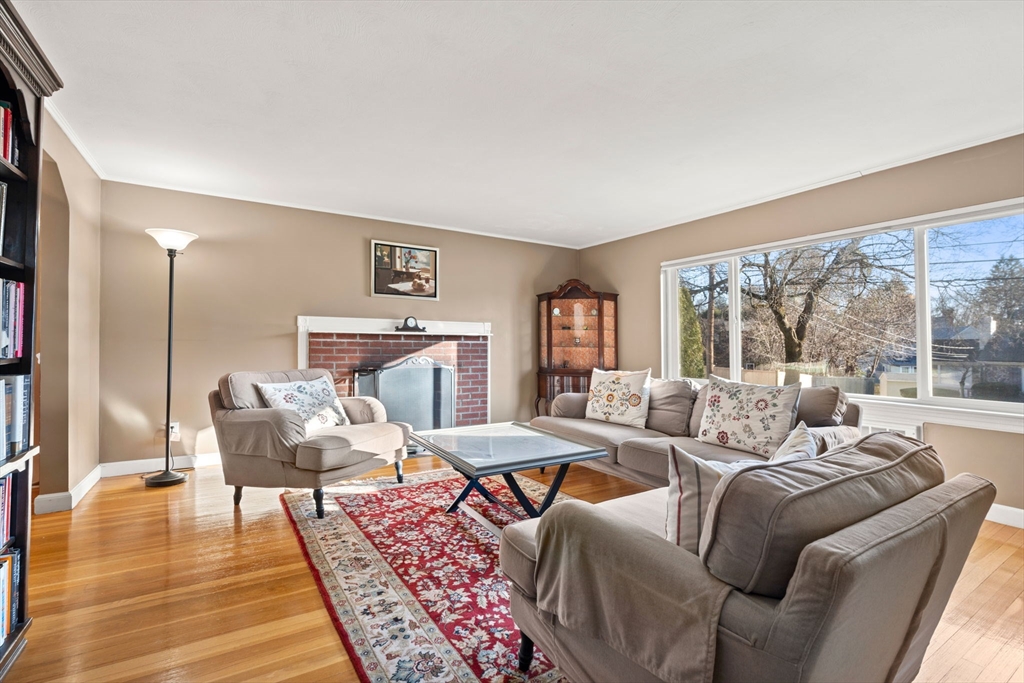
Living room with beige seating, a brick fireplace, hardwood floors, and large windows overlooking leafless trees.
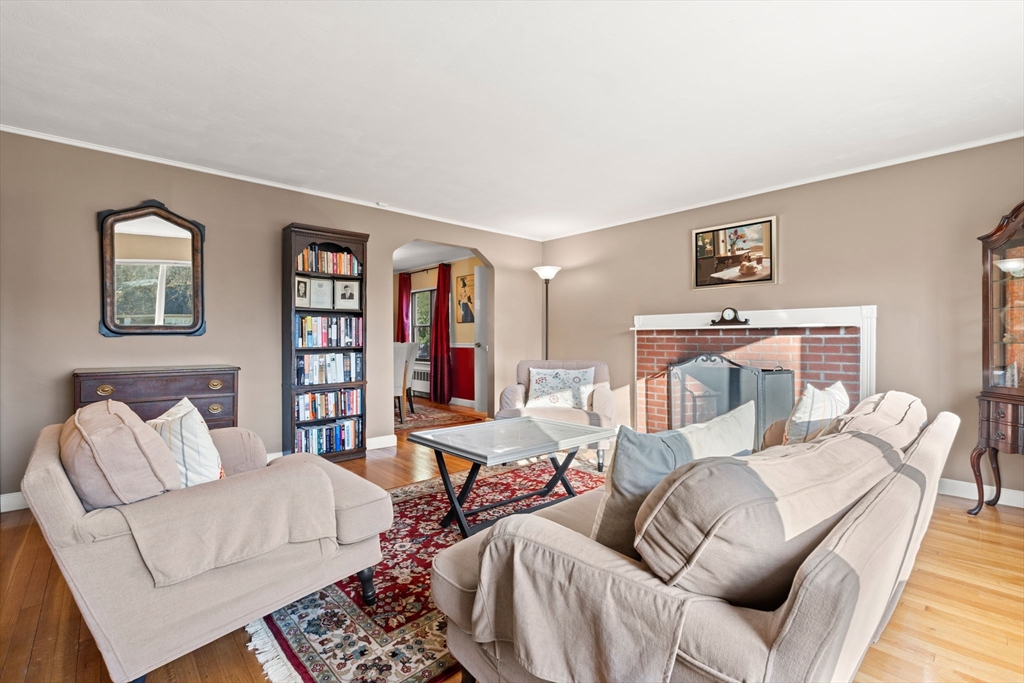
Living room with pale sofas, a brick fireplace, and a tall bookcase.
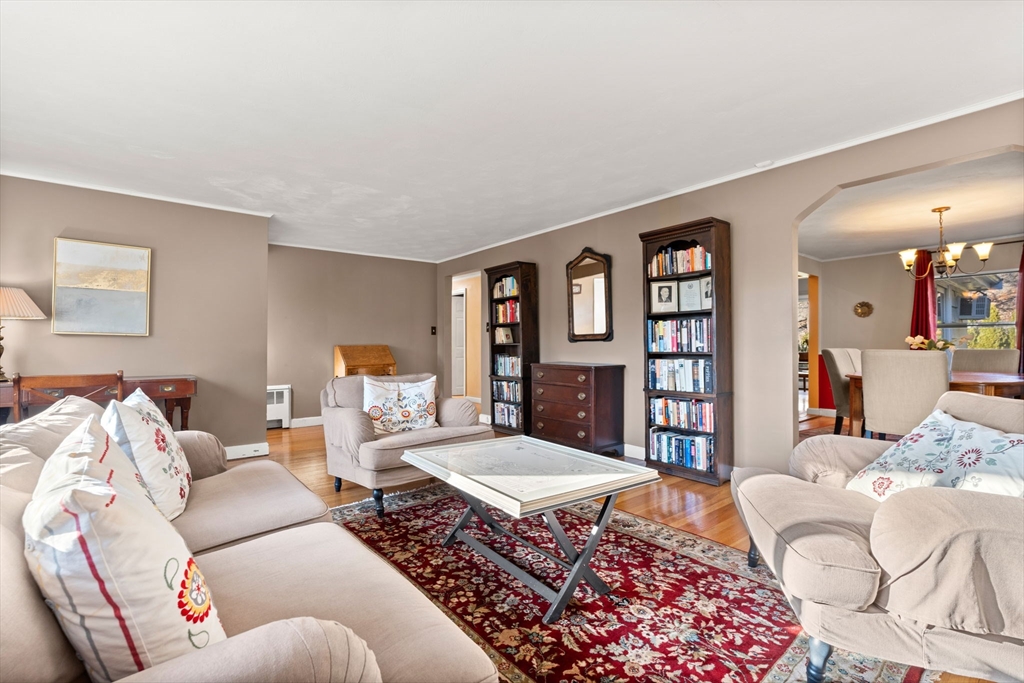
Living room with light sofas, a red patterned rug, bookshelves, and an opening to the dining room.
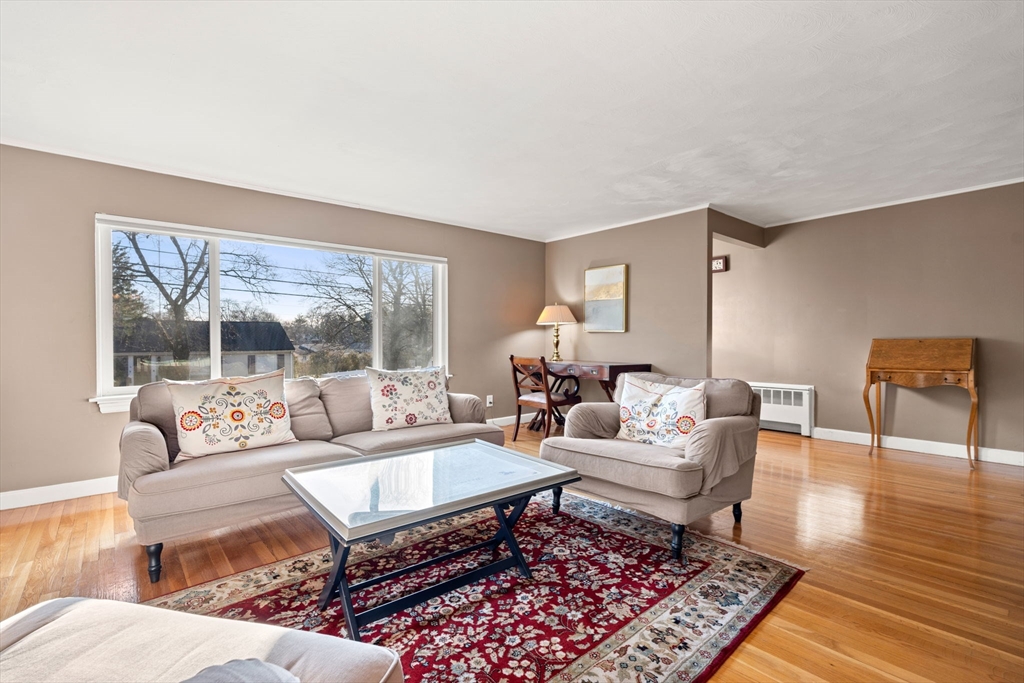
Furnished living room with a large picture window, hardwood floors, and a red patterned rug.
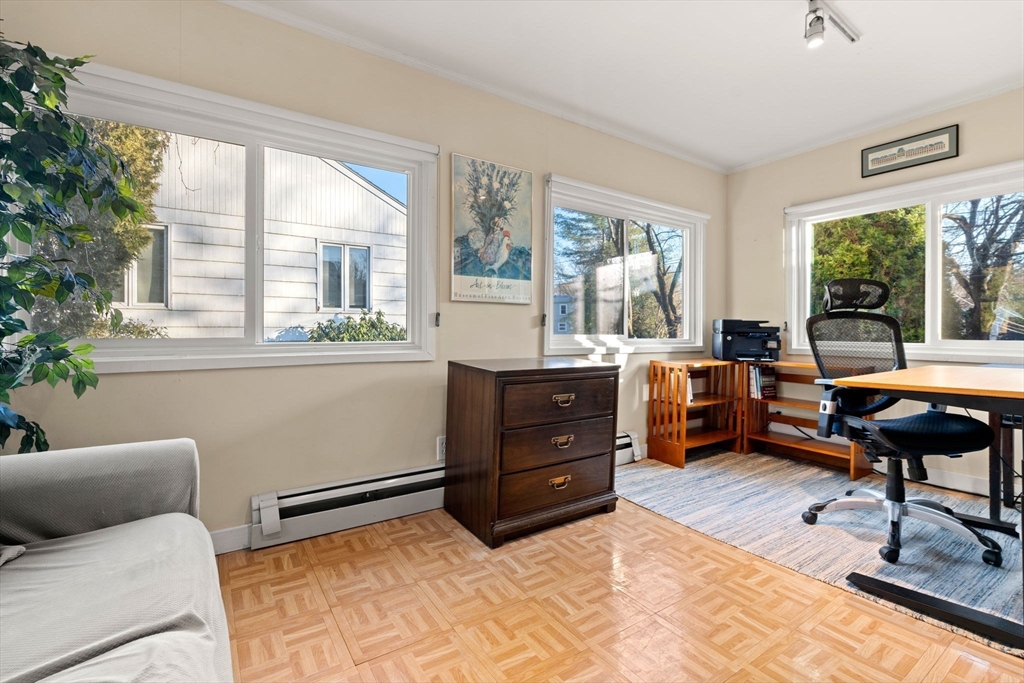
Furnished home office with a desk, black chair, parquet floor, and several large windows.
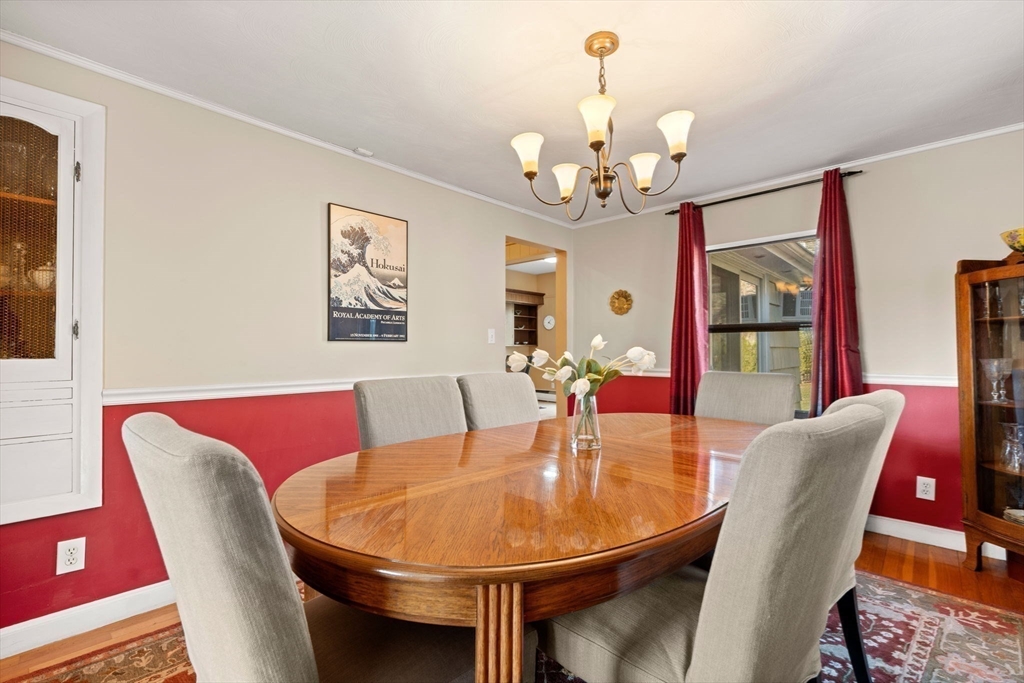
Dining room with an oval wood table, upholstered chairs, brass chandelier, and red lower walls.
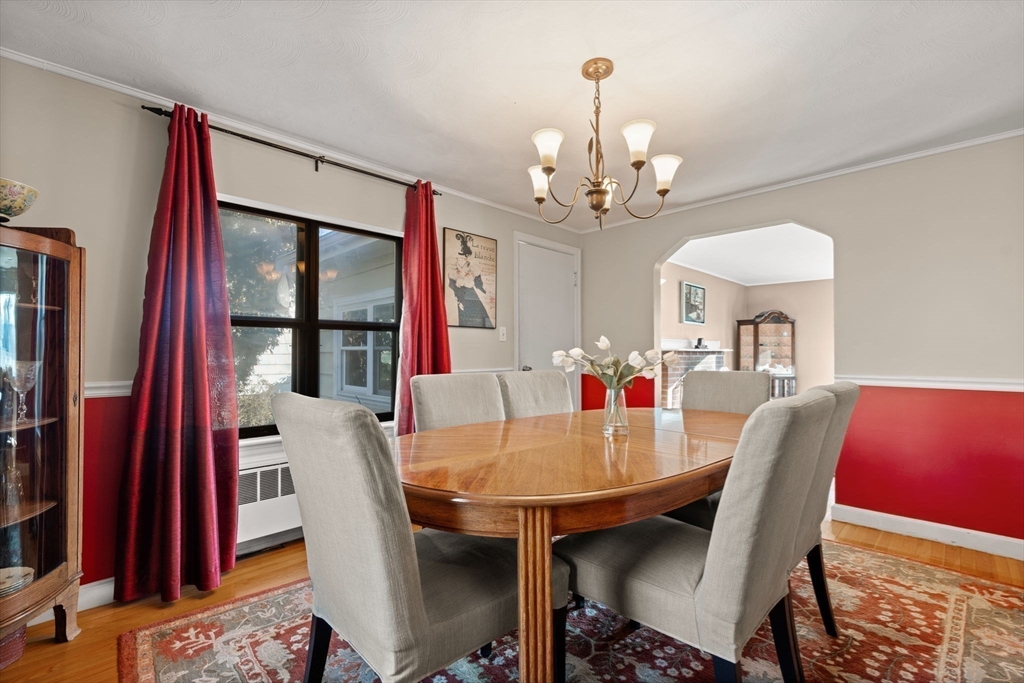
Dining room with an oval wooden table, gray chairs, burgundy curtains, and an arched opening to an adjoining room.
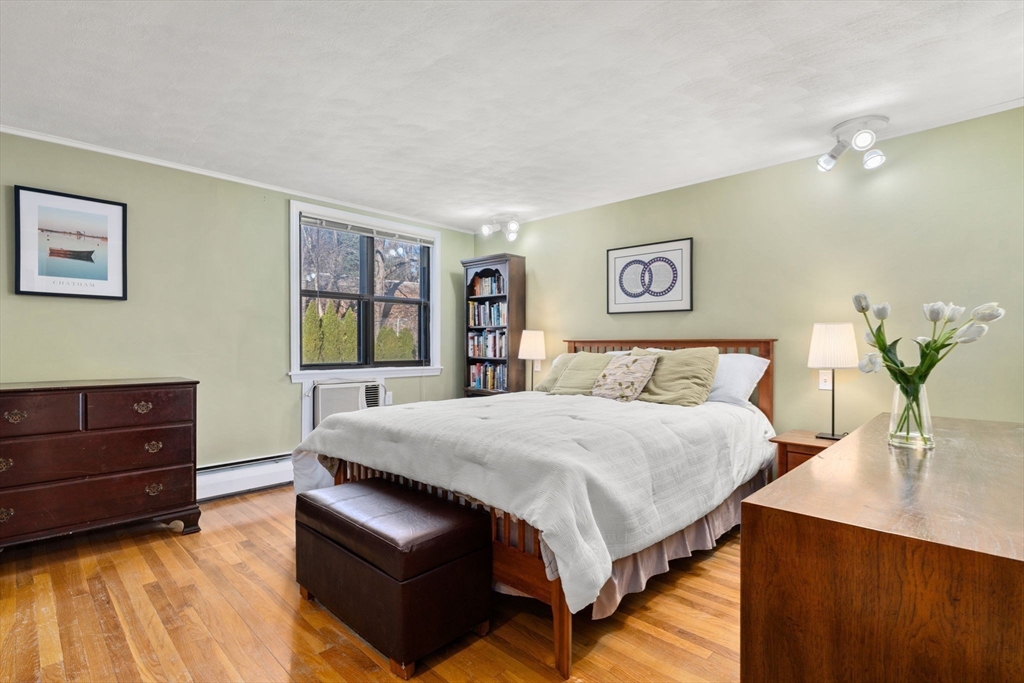
Bedroom with a wooden bed, white bedding, hardwood floors, and a large window.
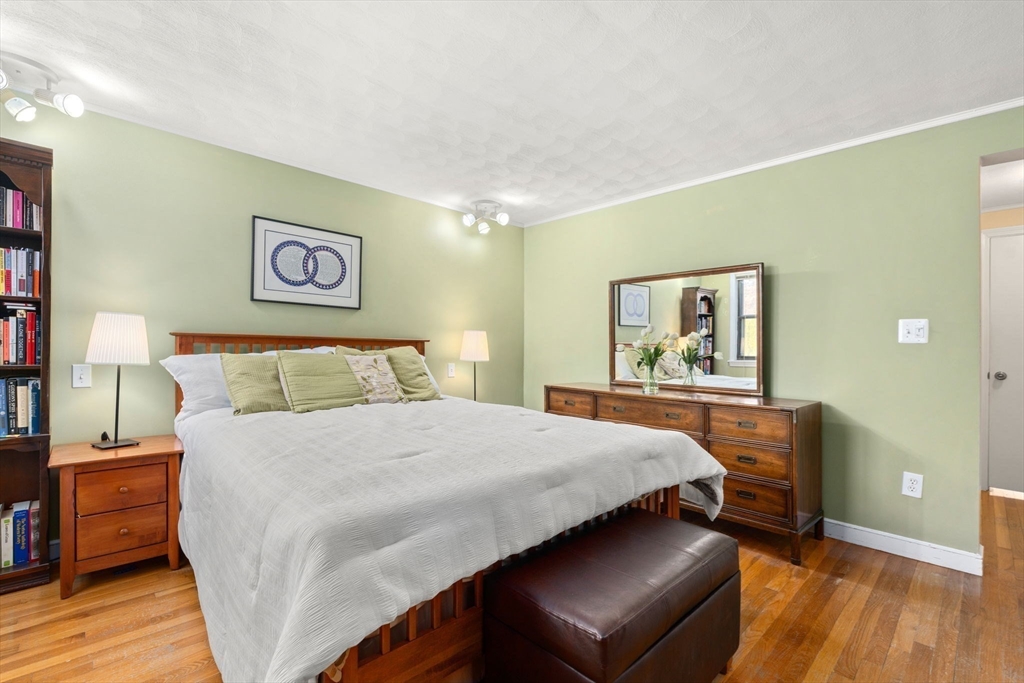
Furnished bedroom with a large wooden bed, pale green walls, hardwood floors, and a mirrored dresser.
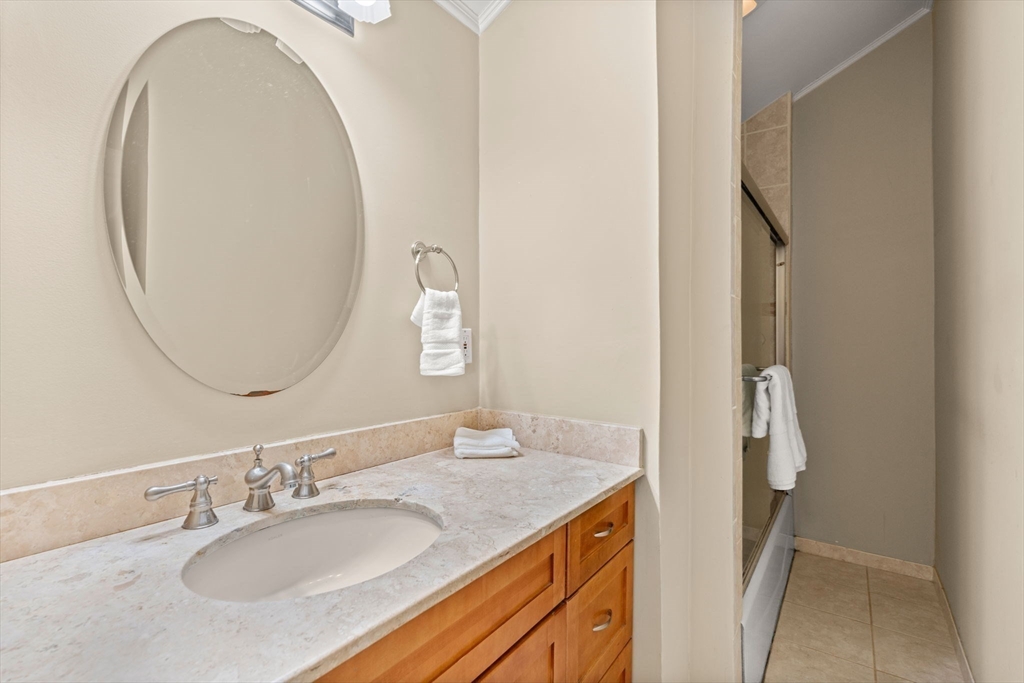
Bathroom vanity with marble countertop and oval mirror beside a tub-shower.
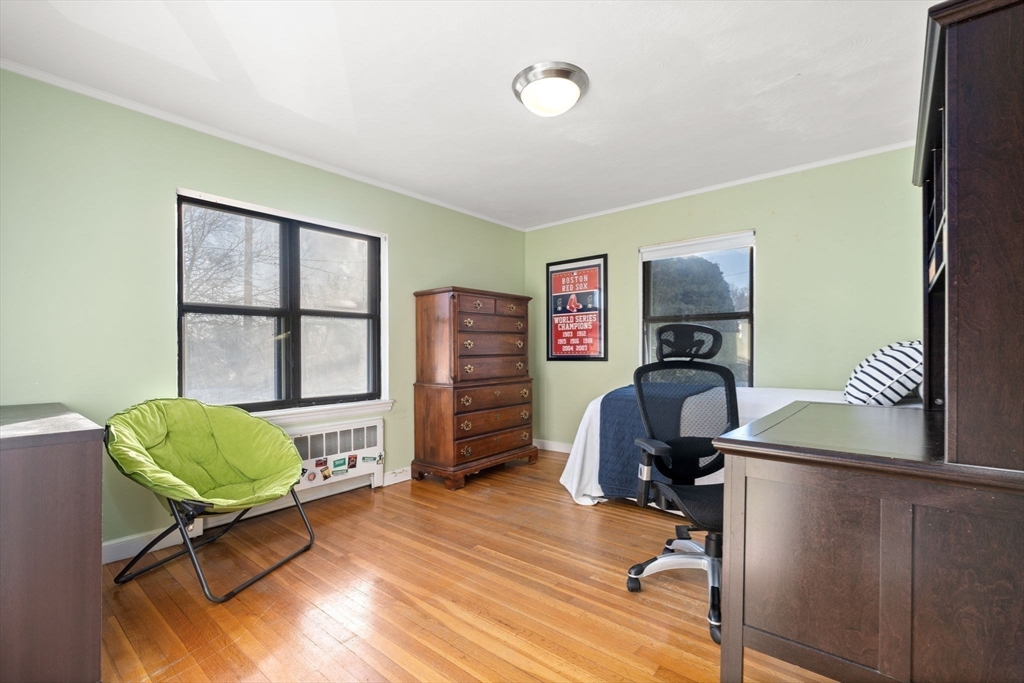
Furnished bedroom with hardwood floors, green walls, a wooden dresser, bed, and desk.
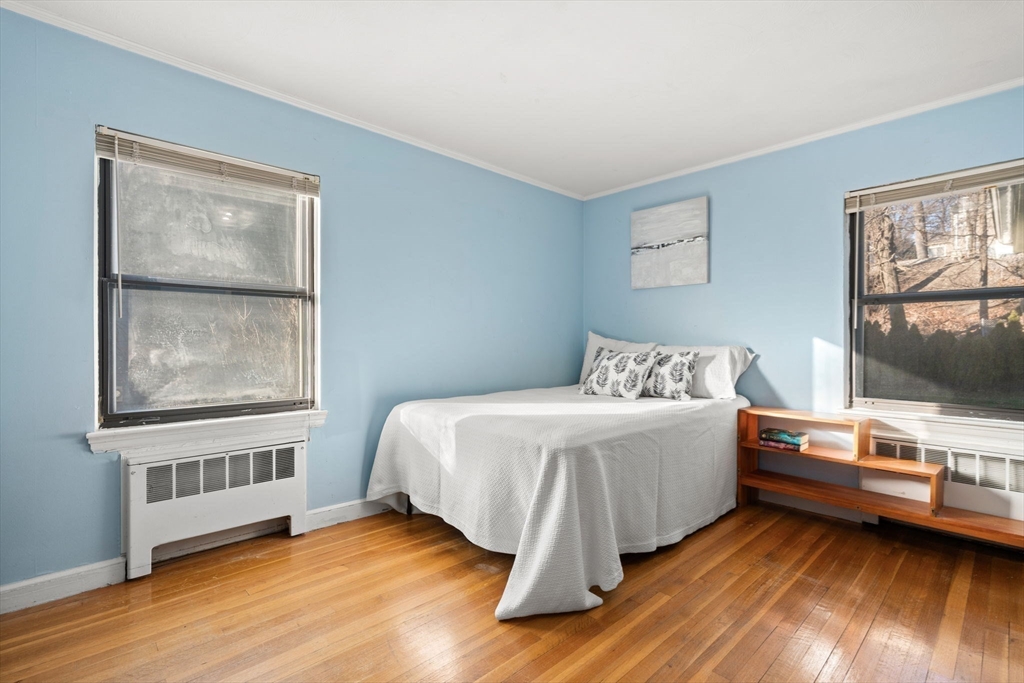
Bedroom with a white-covered bed, pale blue walls, hardwood floors, and two windows.
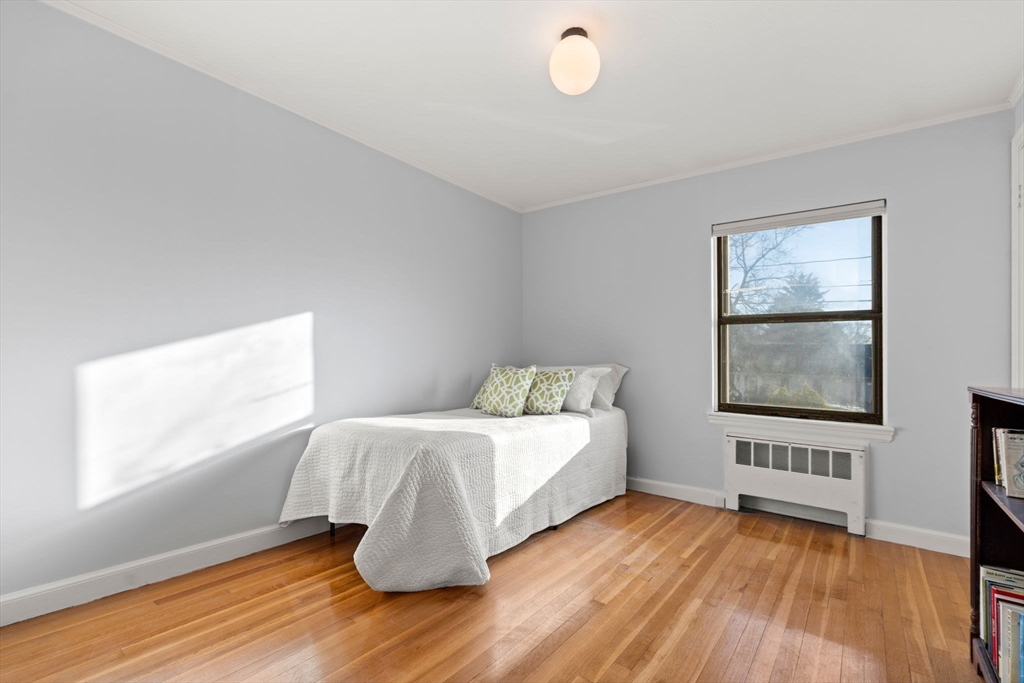
Bedroom with a white-covered bed, hardwood floors, and a window above a radiator.
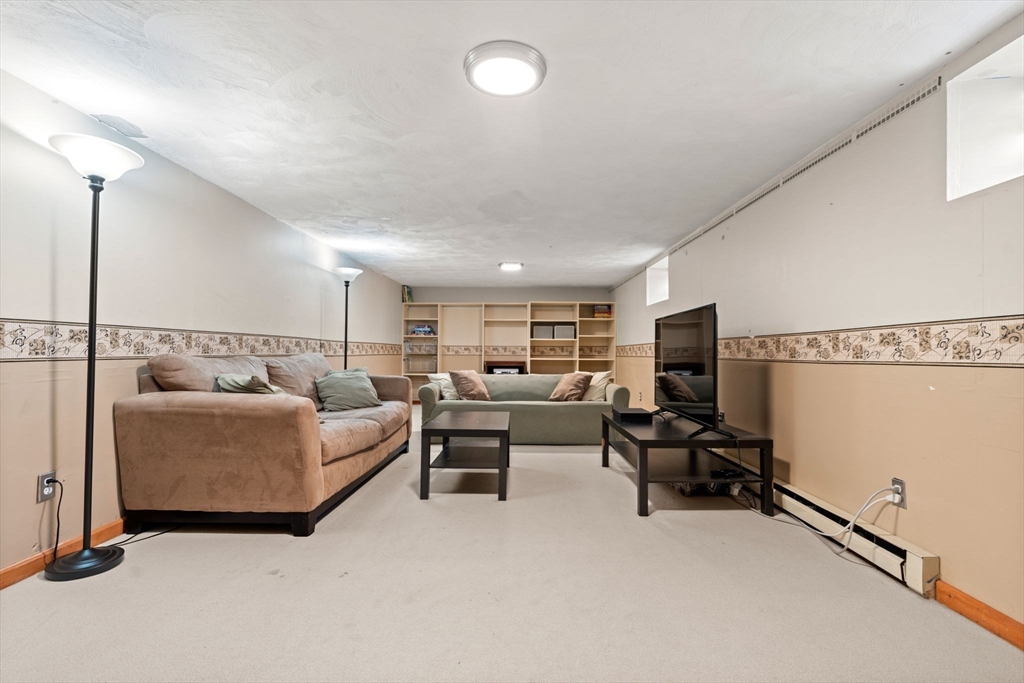
Basement living room with two sofas, built-in shelving, and a television.
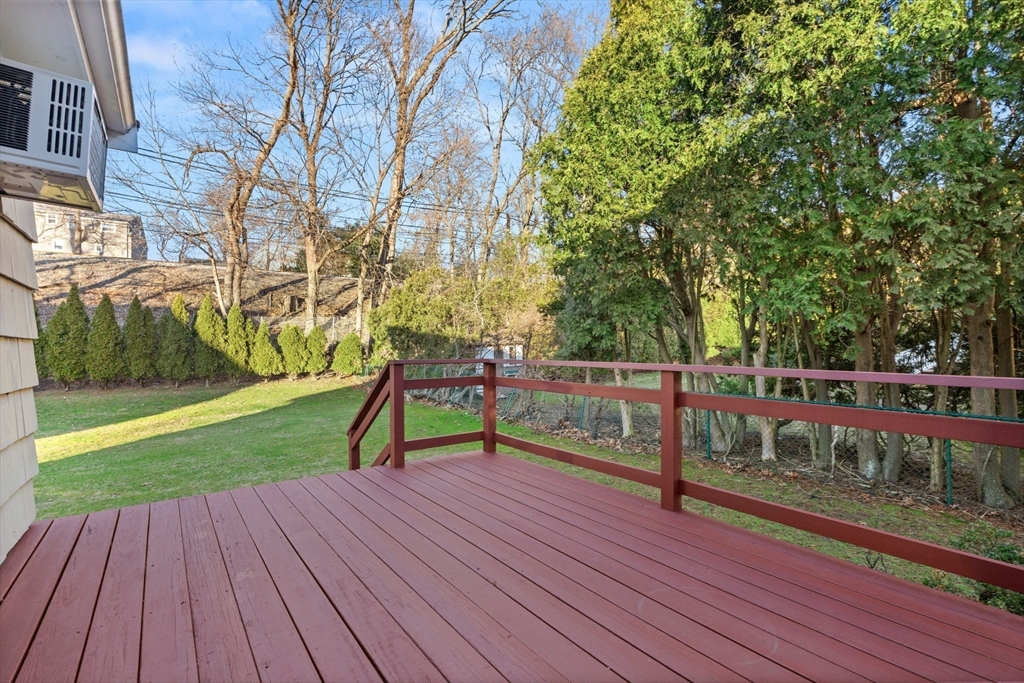
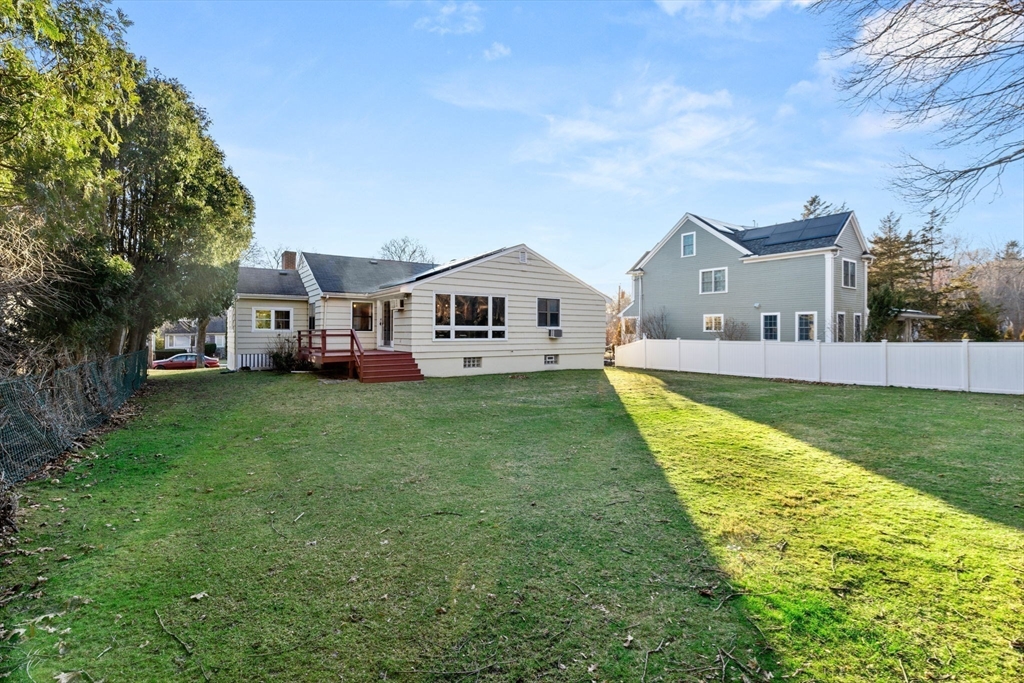
Red wooden deck overlooking a grassy backyard bordered by evergreen and leafless trees.
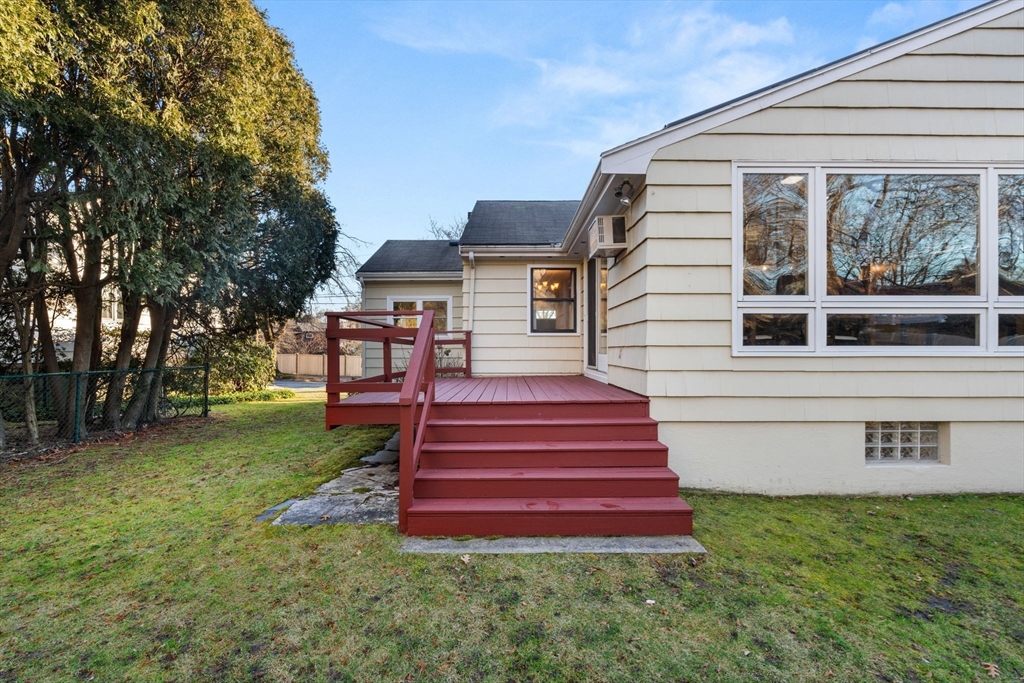
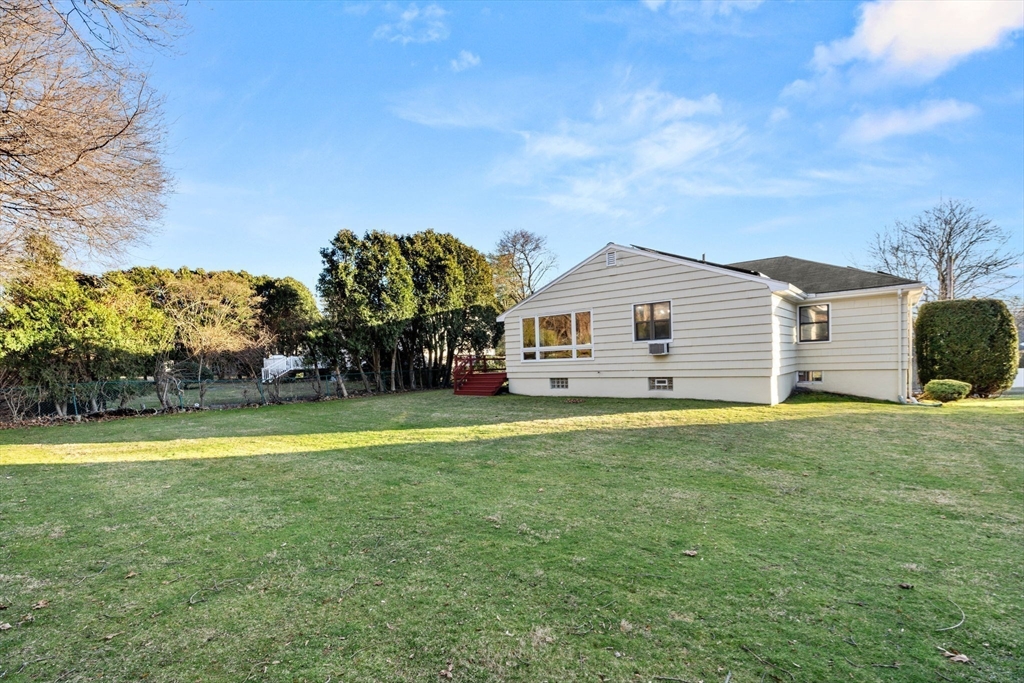
House exterior with red deck and steps opening onto a grassy yard.
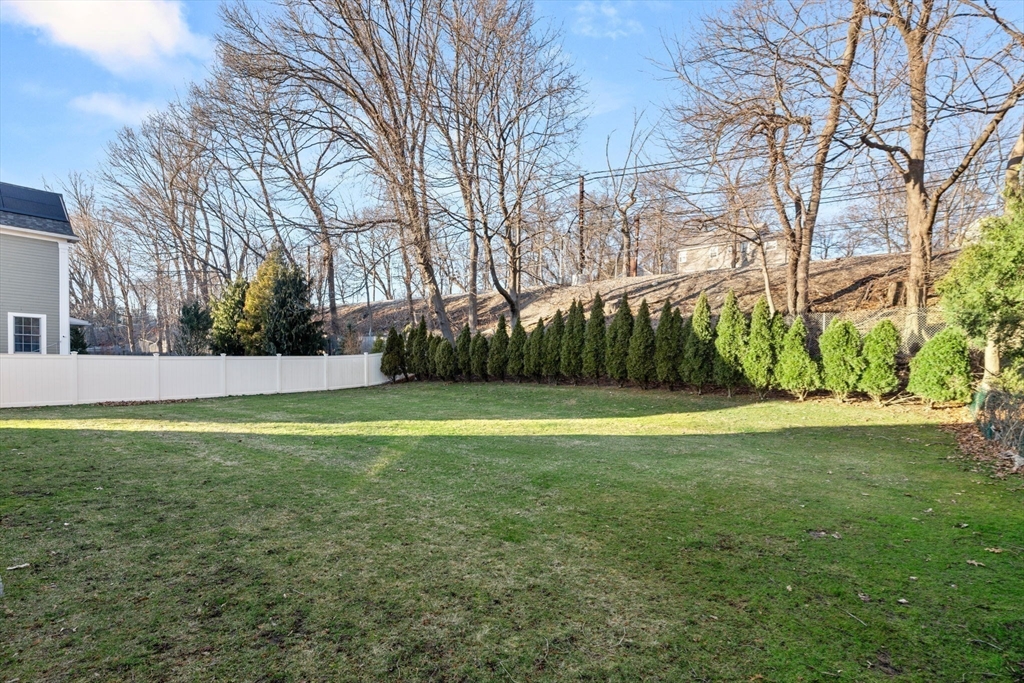
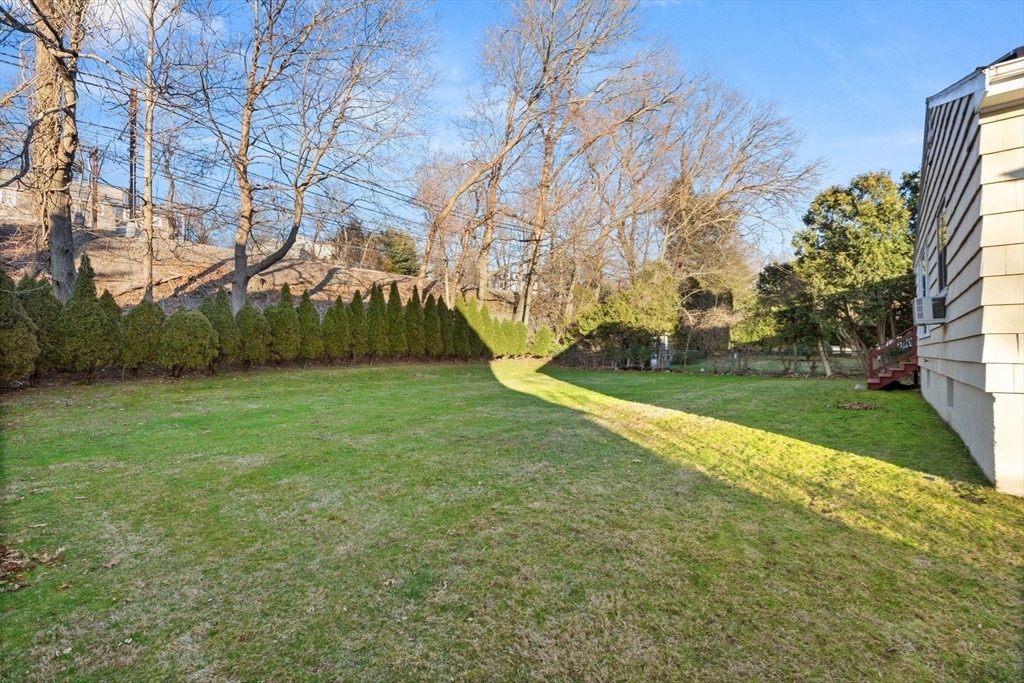
Grassy backyard bordered by a white privacy fence and evergreen shrubs.
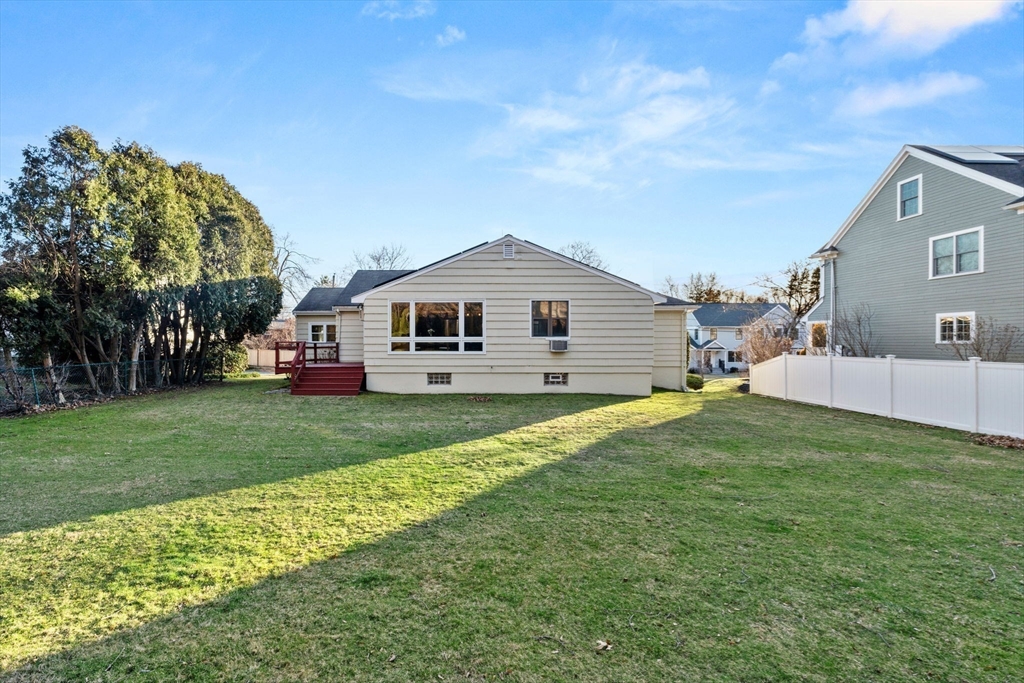
Rear exterior of a beige house with a raised deck opening onto a broad lawn.
Rear of a single-story home with a broad grassy backyard, red deck steps, and a white fence.
Rear of a light-sided house overlooking a broad lawn, with mature trees and red deck steps.
Backyard lawn bordered by an evergreen hedge and mature leafless trees beside the house.
Stone ranch-style house with a red front door, solar panels, and attached garage.
SEE ALL PHOTOS
Stone-faced single-story home with solar panels, an attached garage, and a raised front entry.
Stone-front single-story home with solar panels, lit windows, garage, and paved driveway at dusk.
Kitchen with warm wood cabinets, stainless steel appliances, and a large island with two bar stools.
Kitchen with a granite island, dark wood cabinetry, gas range, and large sunlit windows.
Kitchen with dark wood cabinets, granite counters, stainless steel appliances, and a sink peninsula.
Kitchen with dark wood cabinets, a granite island, breakfast bar seating, and sliding doors to a deck.
Dining room with built-in wood cabinetry and large windows overlooking the lawn.
Living room with beige seating, a brick fireplace, hardwood floors, and large windows overlooking leafless trees.
Living room with pale sofas, a brick fireplace, and a tall bookcase.
Living room with light sofas, a red patterned rug, bookshelves, and an opening to the dining room.
Furnished living room with a large picture window, hardwood floors, and a red patterned rug.
Furnished home office with a desk, black chair, parquet floor, and several large windows.
Dining room with an oval wood table, upholstered chairs, brass chandelier, and red lower walls.
Dining room with an oval wooden table, gray chairs, burgundy curtains, and an arched opening to an adjoining room.
Bedroom with a wooden bed, white bedding, hardwood floors, and a large window.
Furnished bedroom with a large wooden bed, pale green walls, hardwood floors, and a mirrored dresser.
Bathroom vanity with marble countertop and oval mirror beside a tub-shower.
Furnished bedroom with hardwood floors, green walls, a wooden dresser, bed, and desk.
Bedroom with a white-covered bed, pale blue walls, hardwood floors, and two windows.
Bedroom with a white-covered bed, hardwood floors, and a window above a radiator.
Basement living room with two sofas, built-in shelving, and a television.
Red wooden deck overlooking a grassy backyard bordered by evergreen and leafless trees.
House exterior with red deck and steps opening onto a grassy yard.
Grassy backyard bordered by a white privacy fence and evergreen shrubs.
Rear exterior of a beige house with a raised deck opening onto a broad lawn.
Rear of a single-story home with a broad grassy backyard, red deck steps, and a white fence.
Rear of a light-sided house overlooking a broad lawn, with mature trees and red deck steps.
Backyard lawn bordered by an evergreen hedge and mature leafless trees beside the house.
Stone ranch-style house with a red front door, solar panels, and attached garage.
Sold

42 Stanley Rd

42 Stanley Rd, Newton, MA 02468

$1,300,000
A fantastic expanded 4 bedroom ranch in the heart of Waban ready for your personal touches. Located less than 0.5mi from Angier School the Waban 'T' stop, Starbucks, Waban Market; easy access to Route 9 and I-95, as well as Beacon Street. The peninsula kitchen opens up to an informal dining/living area with vaulted ceiling, ample windows overlooking the flat, spacious backyard, and access to a lovely deck for entertaining and relaxing. Completing this level are a formal dining room, living room, sunroom/office, all 4 bedrooms and 2 baths, including the primary en-suite. On the lower level, in addition to the ample storage, you'll find a large family room and a second home office, as well as laundry and access to the garage.

4
beds

2
baths

2,008 Sq.Ft. LIVING AREA

0.28 Acres lot

Helen Stefan

Helen Stefan

Features & Amenities

Interior

  • total bedrooms4
  • Total bathrooms2
  • full bathrooms2
  • Laundry room Electric Dryer Hookup, Washer Hookup, In Basement, Gas Dryer Hookup
  • Flooring Tile, Vinyl, Carpet, Laminate, Hardwood, Flooring - Vinyl
  • Fireplace Living Room
  • APPLIANCES Gas Water Heater, Range, Dishwasher, Disposal, Microwave, Refrigerator
  • other interior Features Lighting - Overhead, Home Office

Area & Lot

  • Status Sold
  • Date Sold April 12, 2024
  • Living Area2,008 Sq.Ft.
  • Total Area2,008 Sq.Ft.
  • Lot Area0.28 Acres
  • MLS® ID73211253
  • TypeResidential
  • YEAR BUILT1948
  • NeighborhoodNewton
  • Architecture StylesRanch
  • Elementary SchoolAngier
  • Middle SchoolBrown
  • High SchoolNewton South

Exterior

  • Garage Space1.0
  • water SourcePublic
  • utilitiesfor Gas Range, for Gas Dryer, Washer Hookup
  • roofShingle
  • lot featuresLevel
  • parkingAttached, Paved Drive, Off Street
  • HEAT TYPEBaseboard, Electric Baseboard, Natural Gas
  • AIR CONDITIONINGWall Unit(s)
  • sewerPublic Sewer
  • SubstructureConcrete Perimeter
  • other exterior FeaturesPorch, Deck

Financial

  • Sales Price$1,300,000
  • Real Estate Tax $11,306/yr
  • Zoning SR2

Newton

Explore

Work With Helen

Relocating or buying in the Boston area? Helen’s international experience and deep local knowledge make your move seamless. Start your journey today—contact Helen to find your perfect home!

Follow Me on Instagram