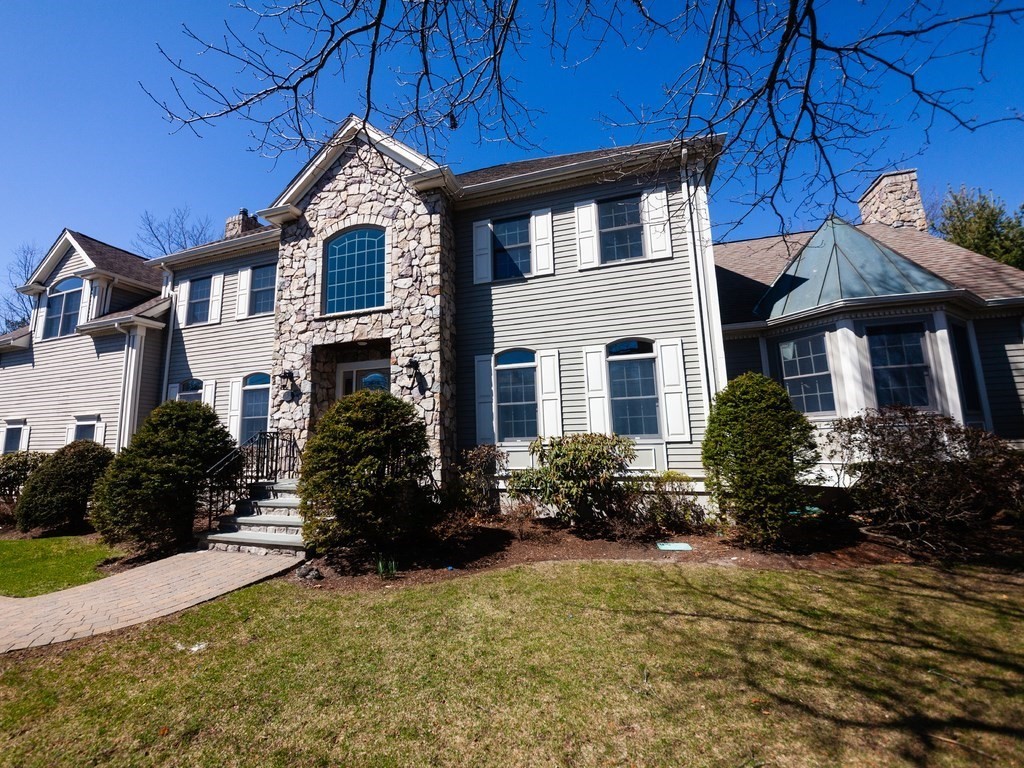
Gray two-story home with a stone entry facade, arched window, and landscaped front yard.
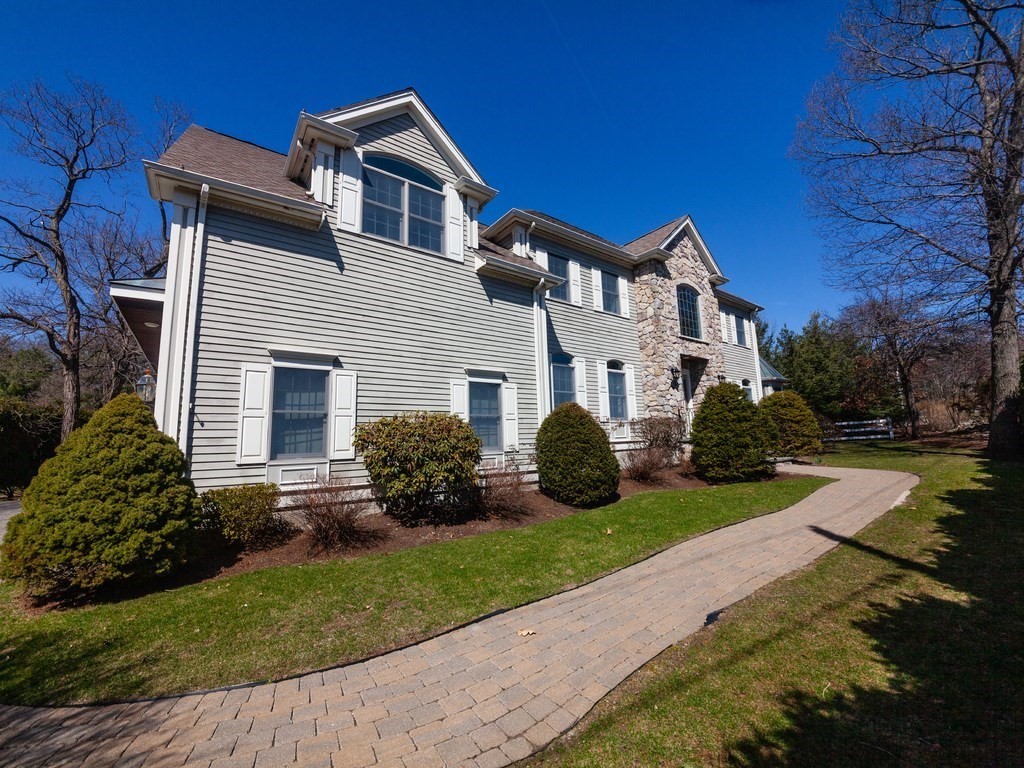
Two-story gray house with a stone façade section, landscaped shrubs, and a curved paved walkway.
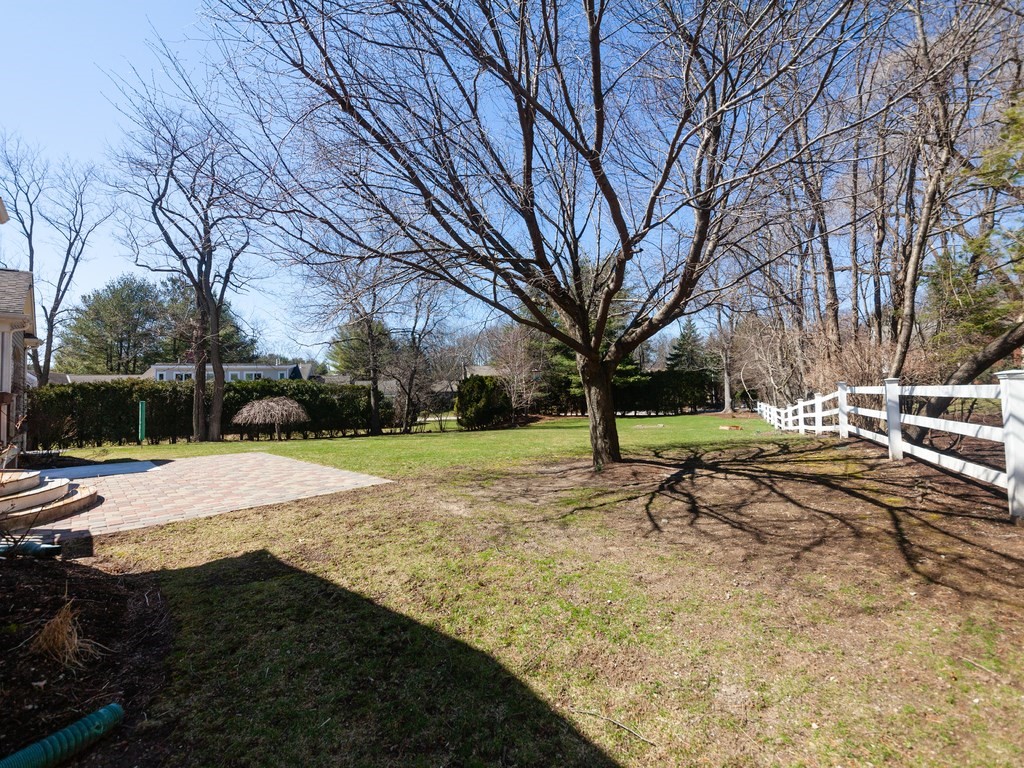
Backyard with a large leafless tree, brick patio, lawn, and white fence.
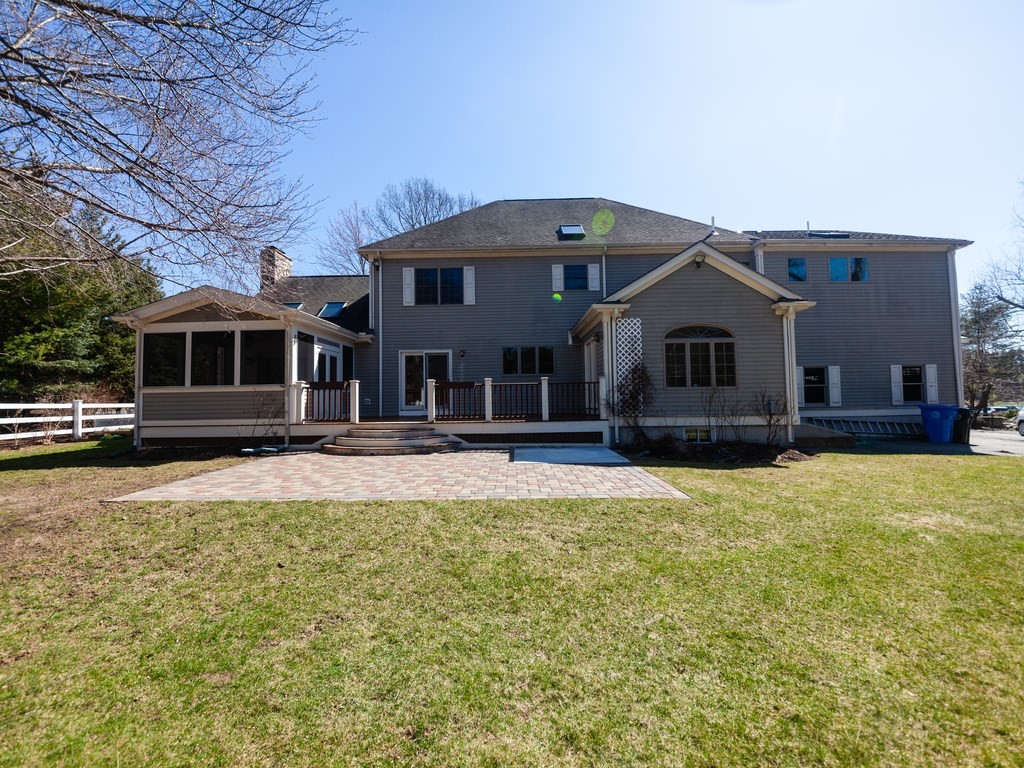
Rear of a two-story gray house with a raised deck, screened porch, and brick patio.
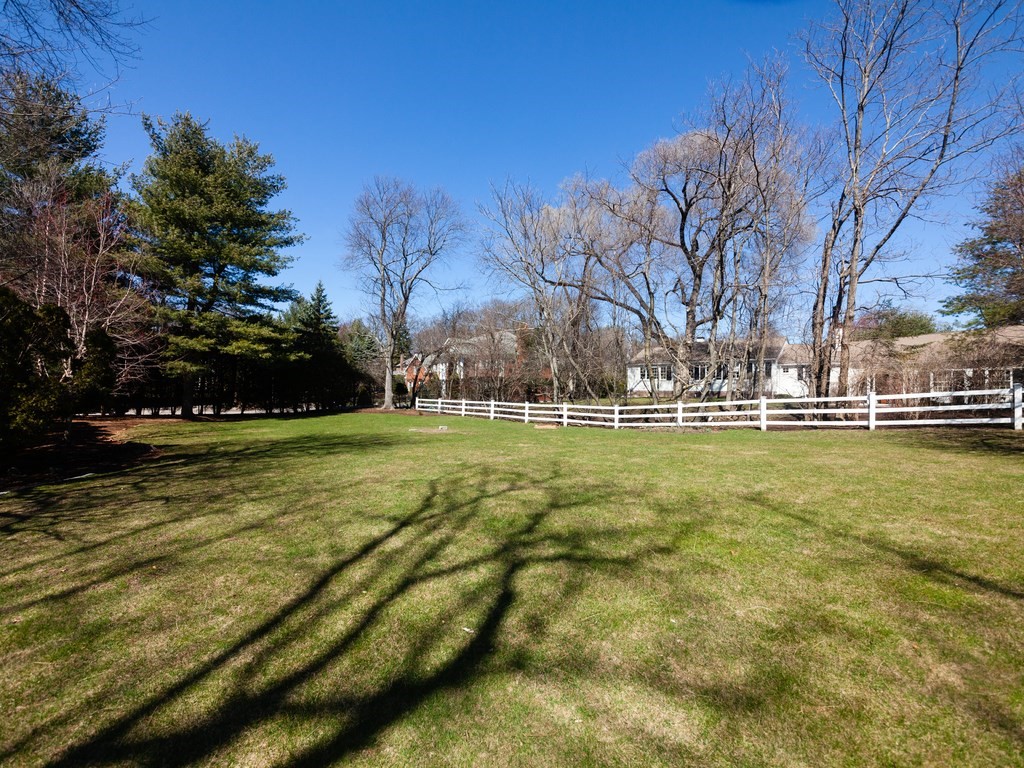
Broad grassy yard with a white rail fence, mature trees, and neighboring homes.
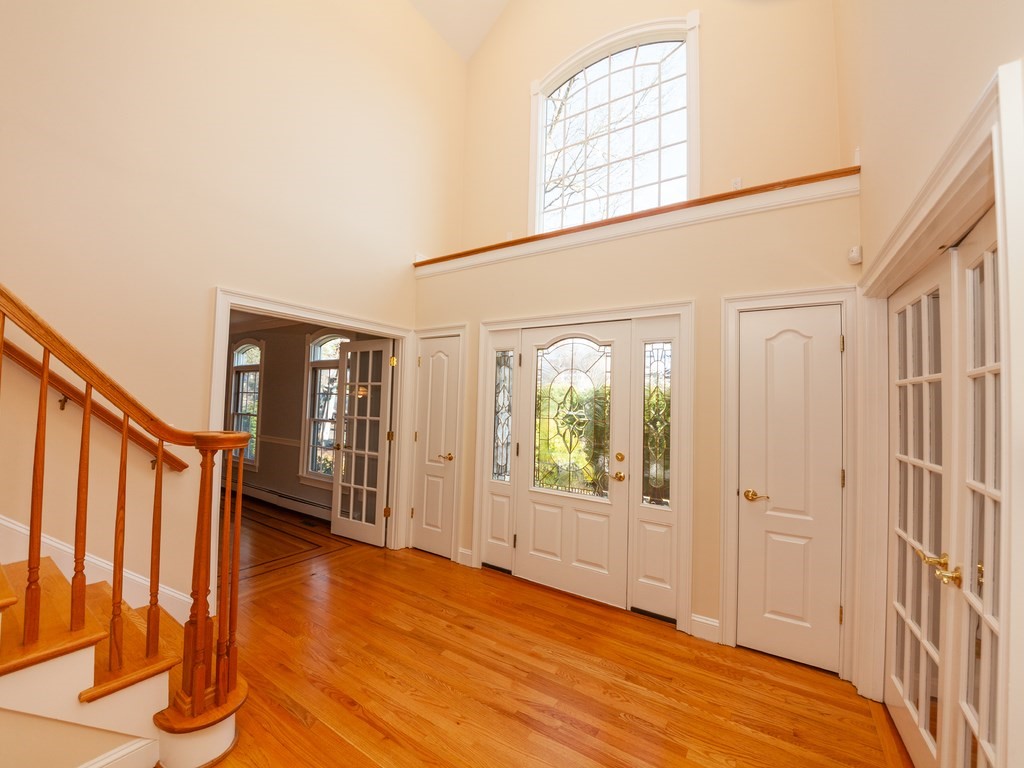
Two-story foyer with hardwood floors, a wooden staircase, and a decorative glass front door.
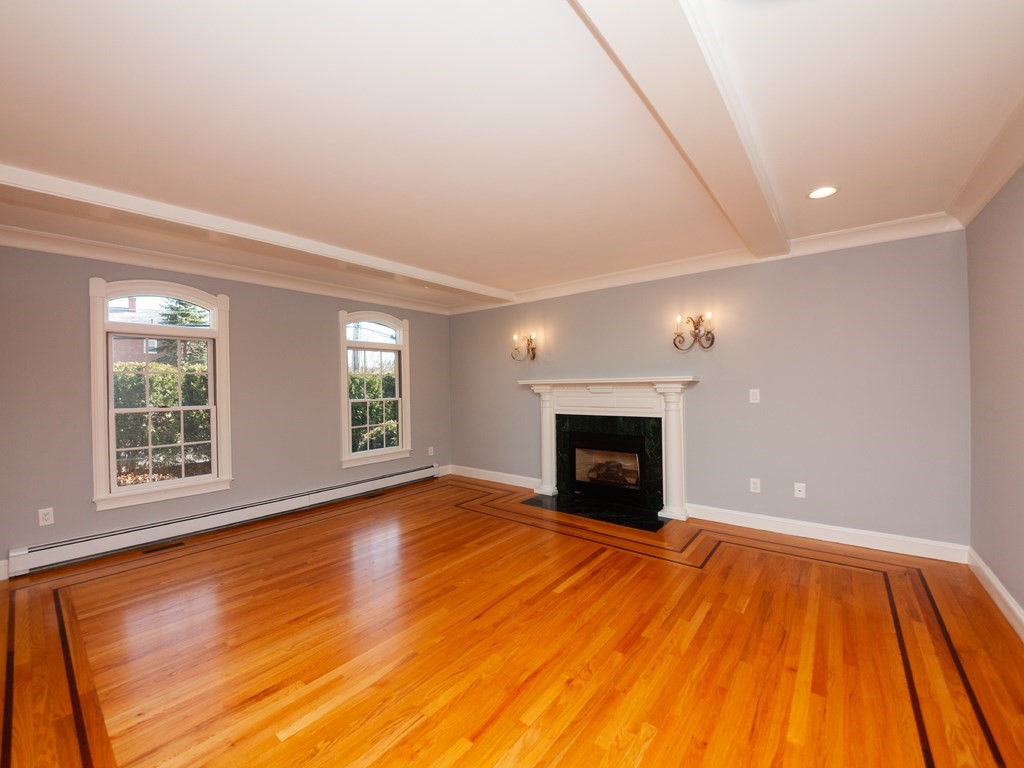
Living room with a white-trimmed fireplace and polished hardwood floors with dark inlay borders.
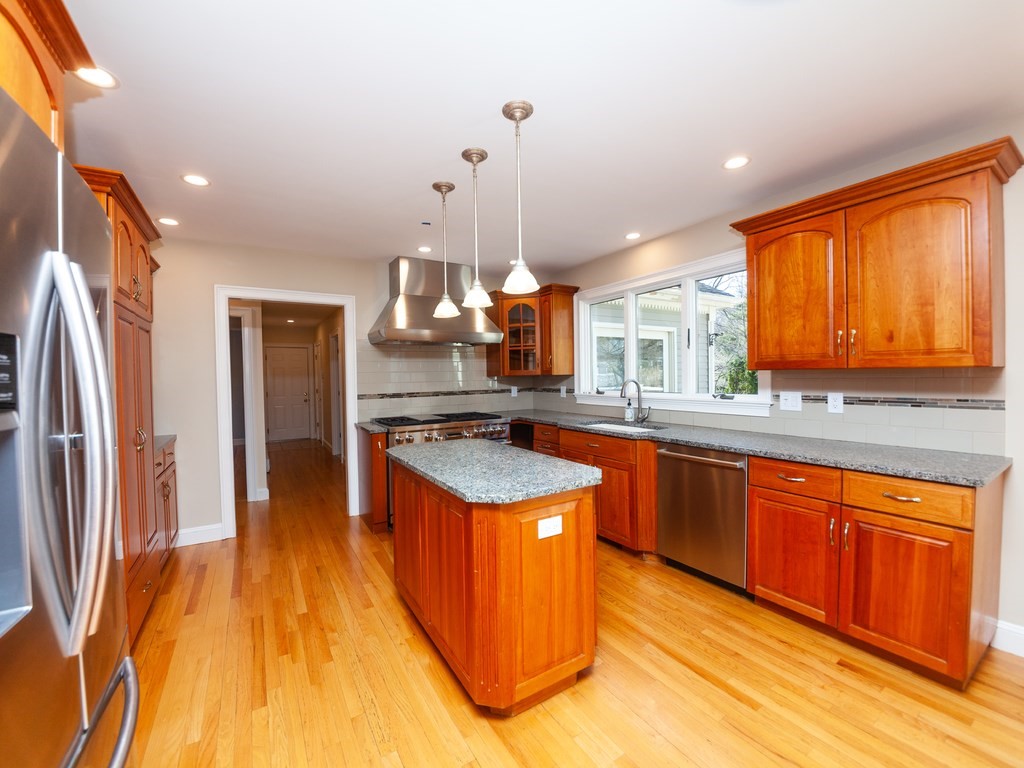
Kitchen with a granite island, reddish wood cabinets, and stainless steel appliances.
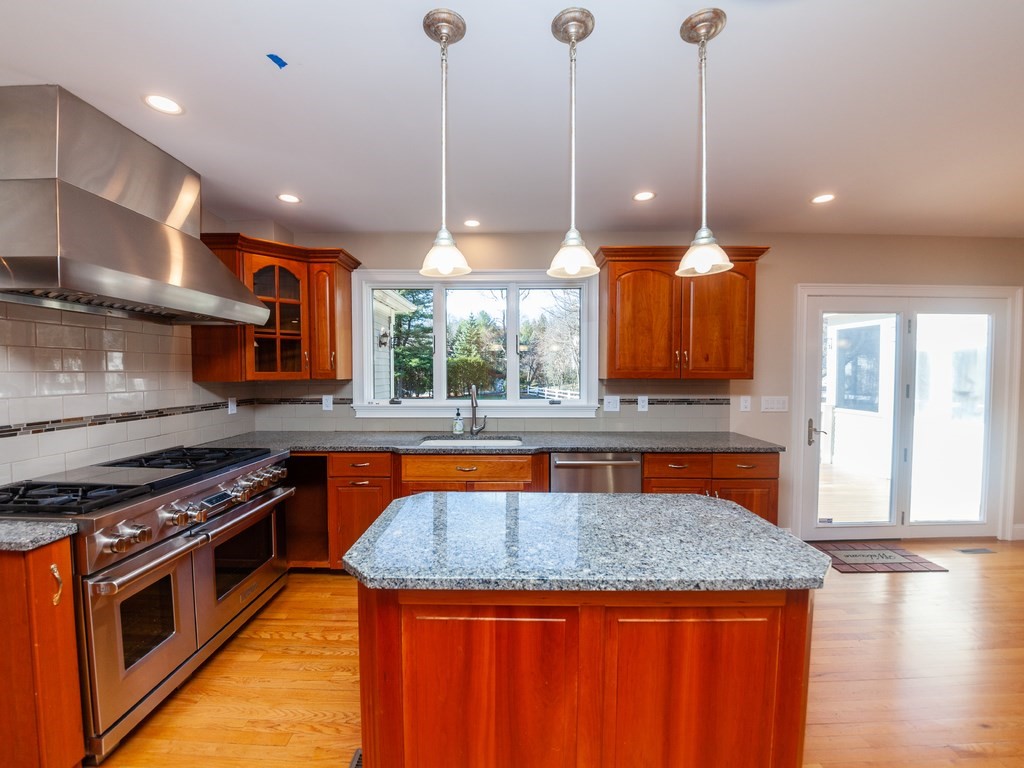
Kitchen with cherry cabinets, granite island, stainless range, and glass doors to the patio.
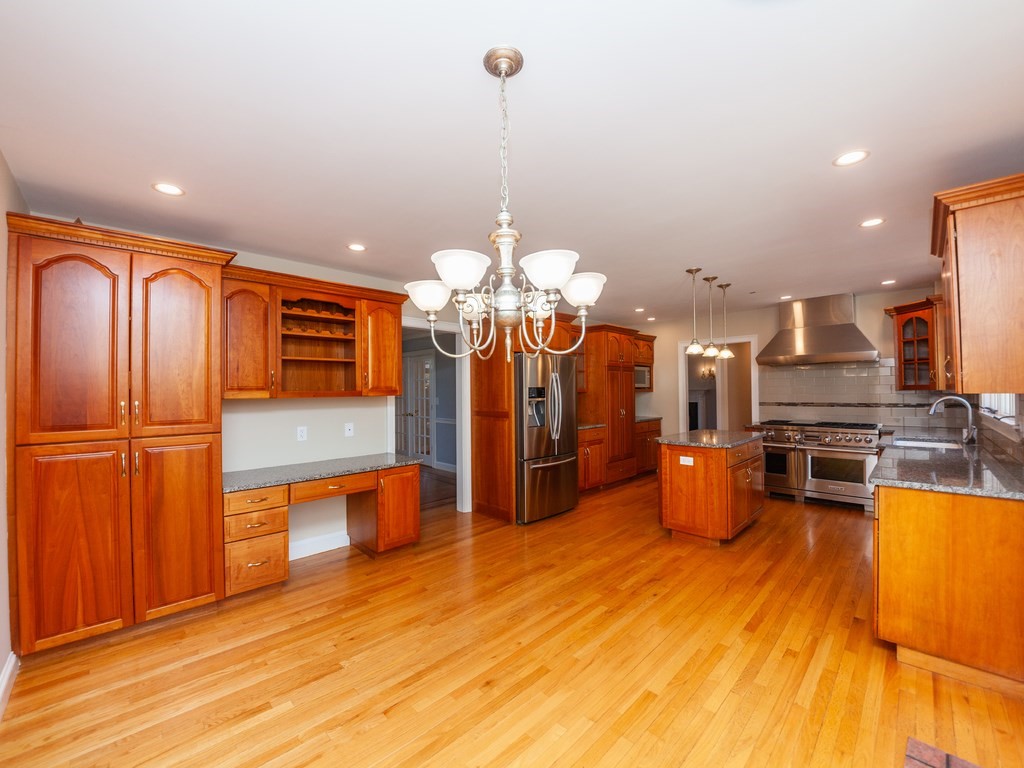
Kitchen with warm wood cabinets, hardwood floors, granite counters, and a stainless-steel range.
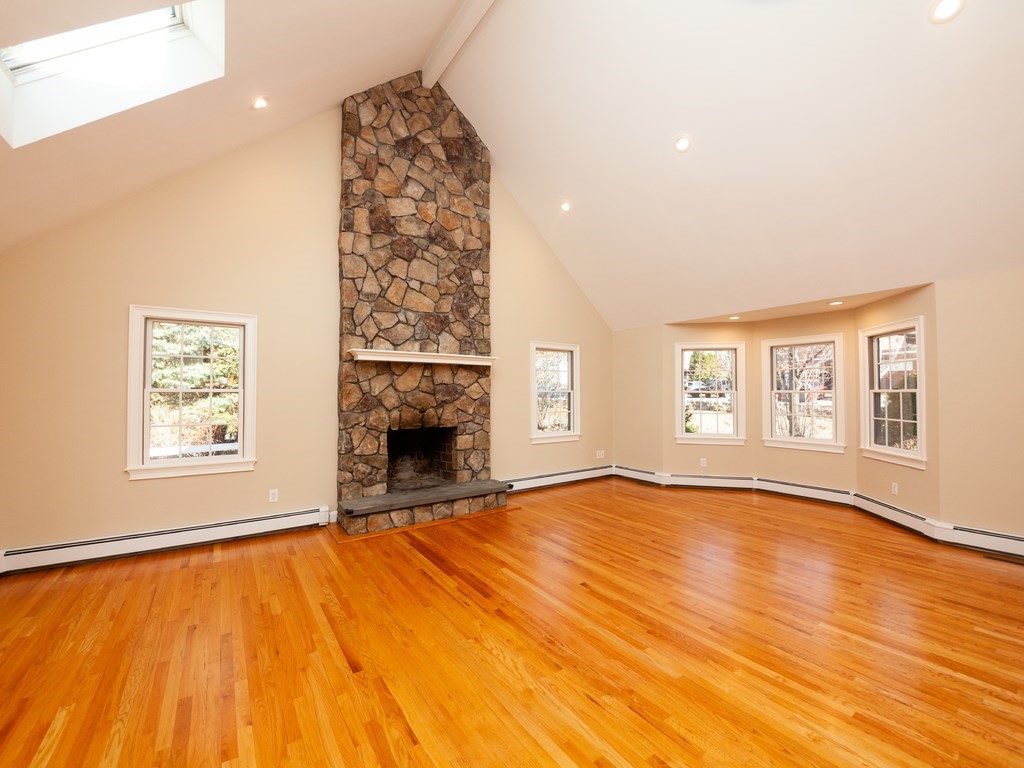
Vacant living room with a tall stone fireplace, vaulted ceiling, and polished hardwood floors.
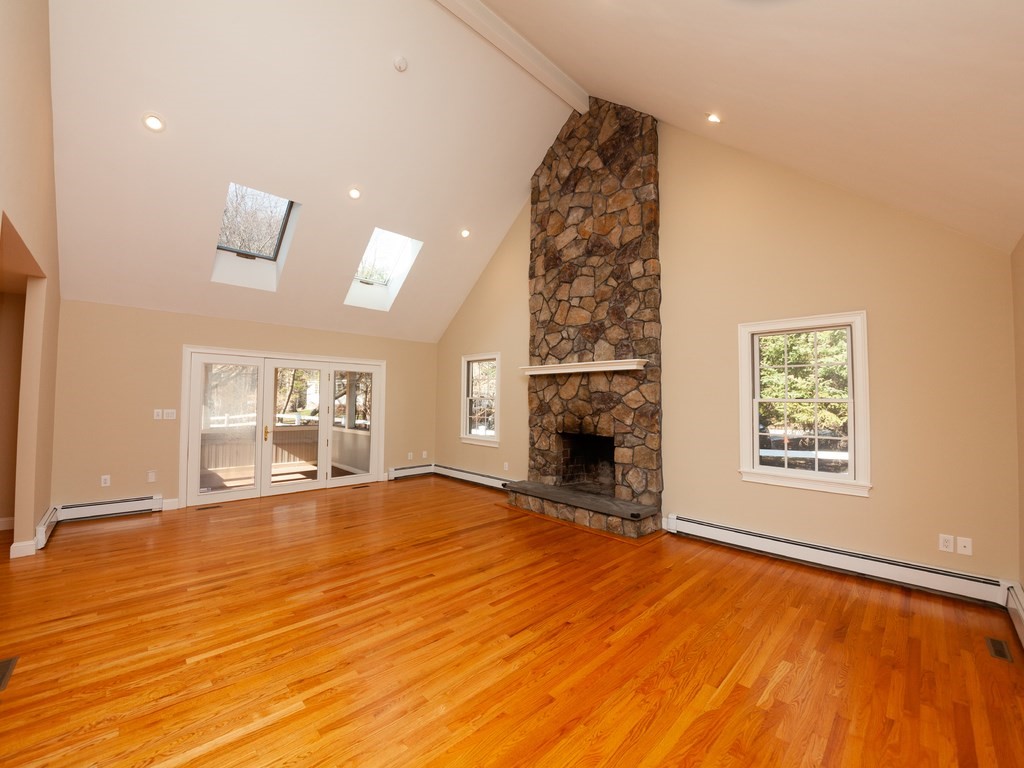
Empty living room with hardwood floors, a tall stone fireplace, and skylights.
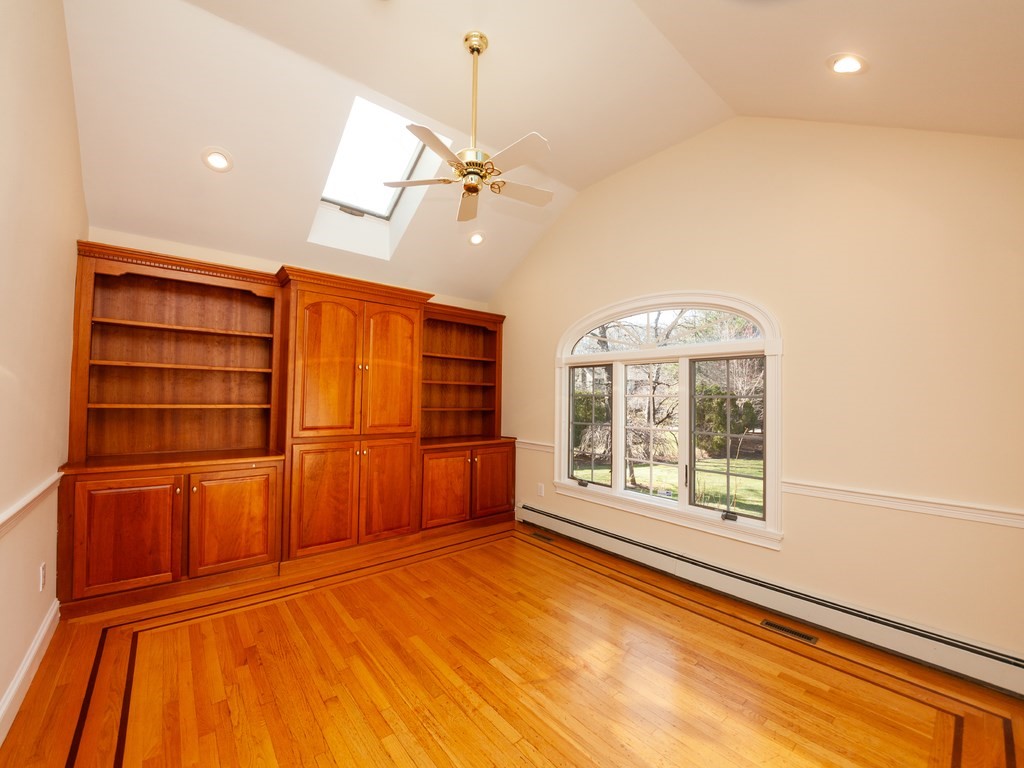
Empty room with built-in wooden bookcases, hardwood floors, an arched window, and a skylight.
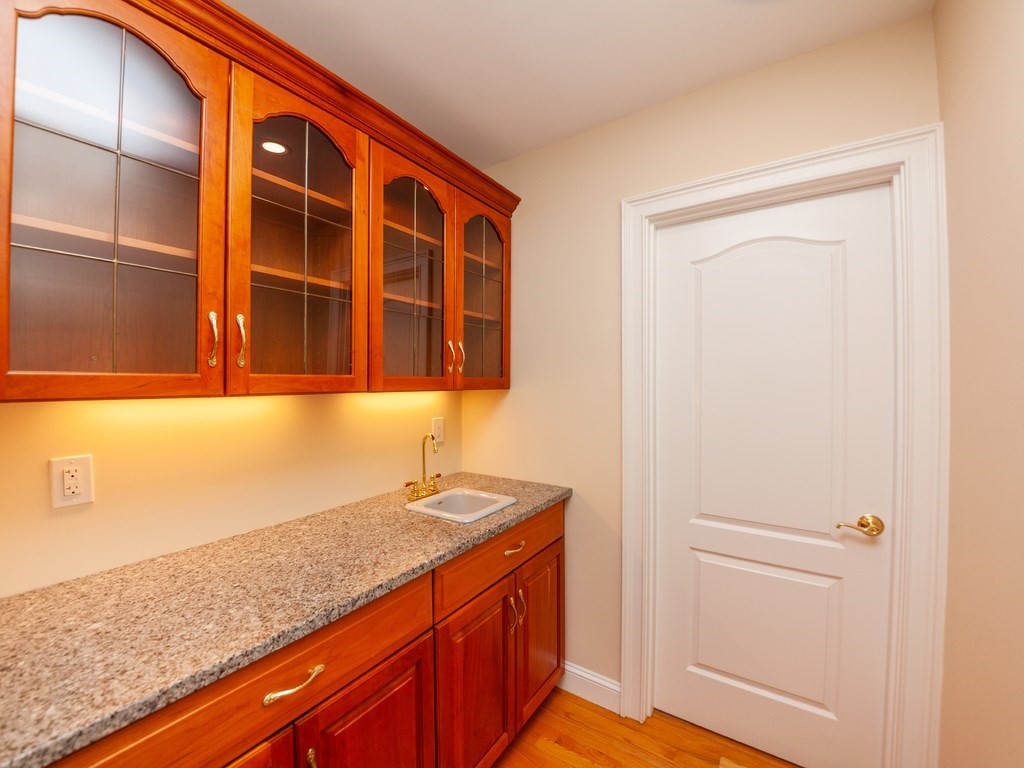
Built-in wood cabinetry and a speckled countertop with a small sink beside a white door.
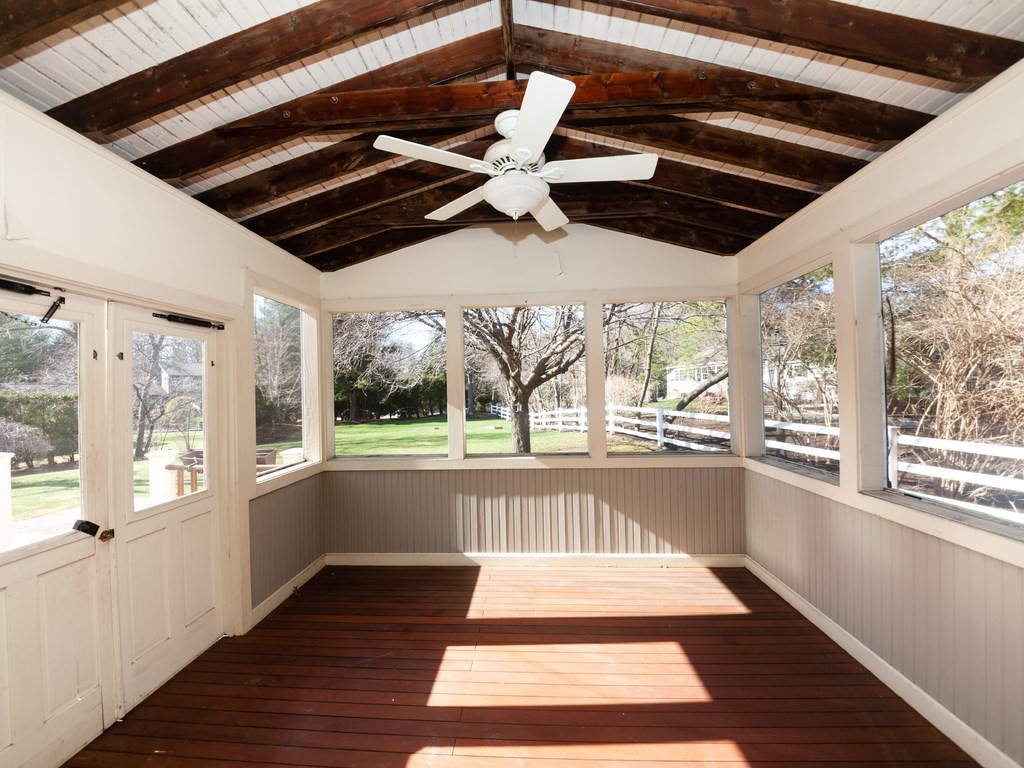
Enclosed sunroom with exposed timber beams, a ceiling fan, and windows overlooking a lawn and white fence.
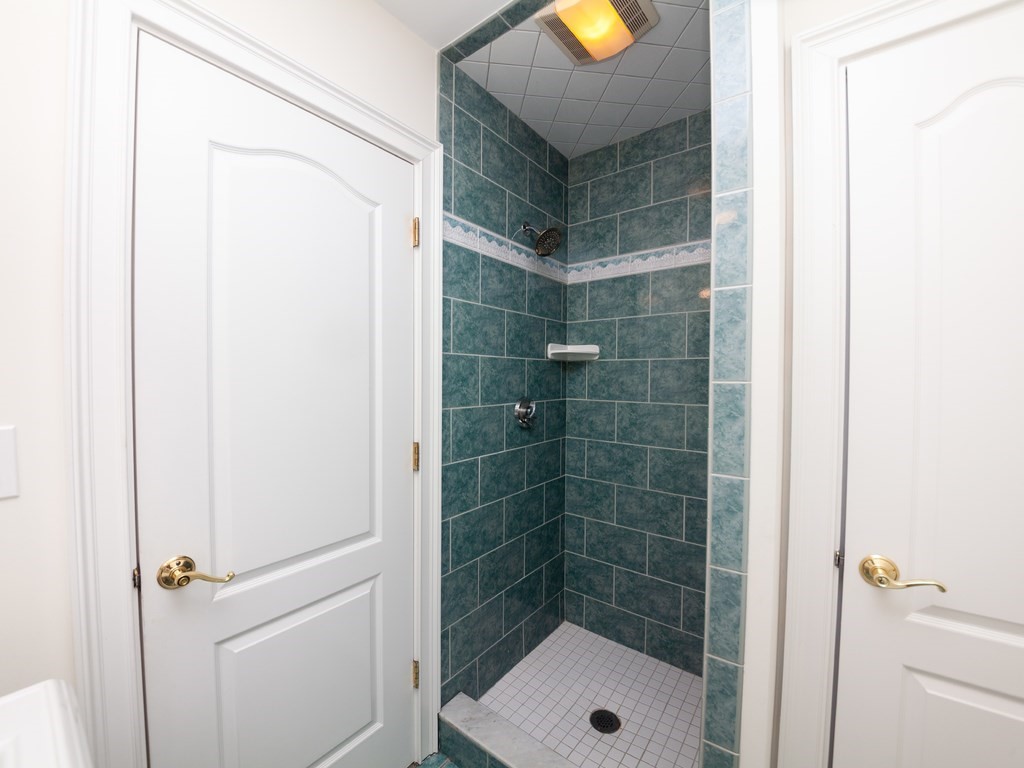
Walk-in shower with teal tiled walls, decorative border, and white square-tile floor.
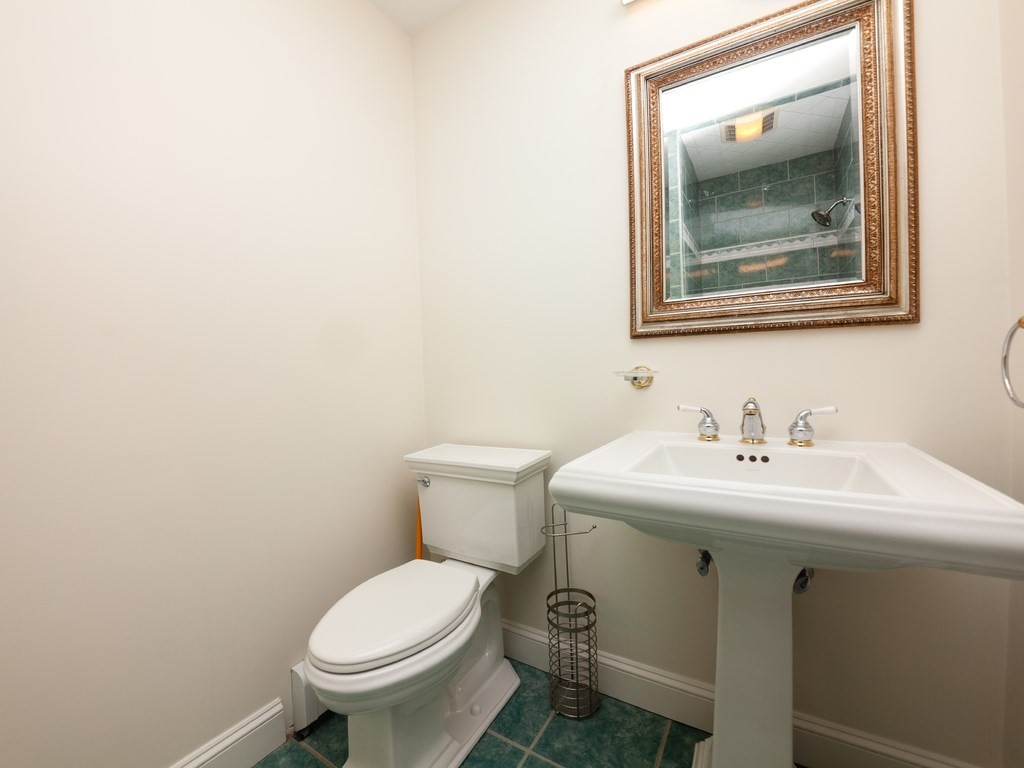
Bathroom with a white pedestal sink, toilet, ornate framed mirror, and green tile floor.
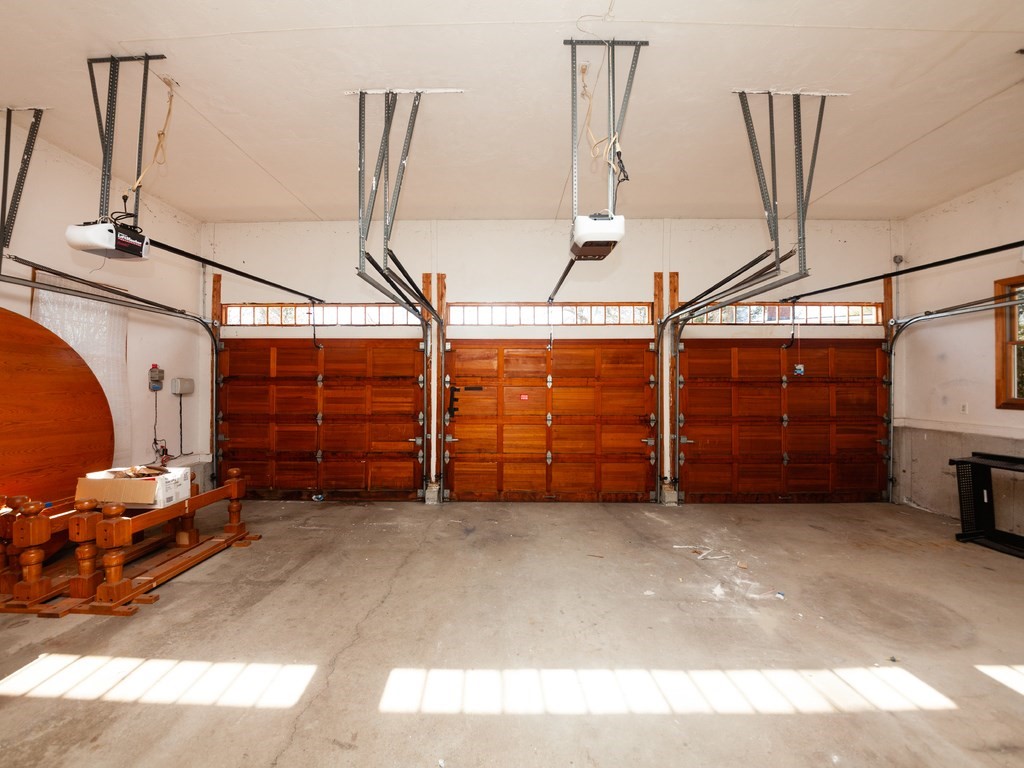
Spacious garage with three wooden doors and overhead tracks.
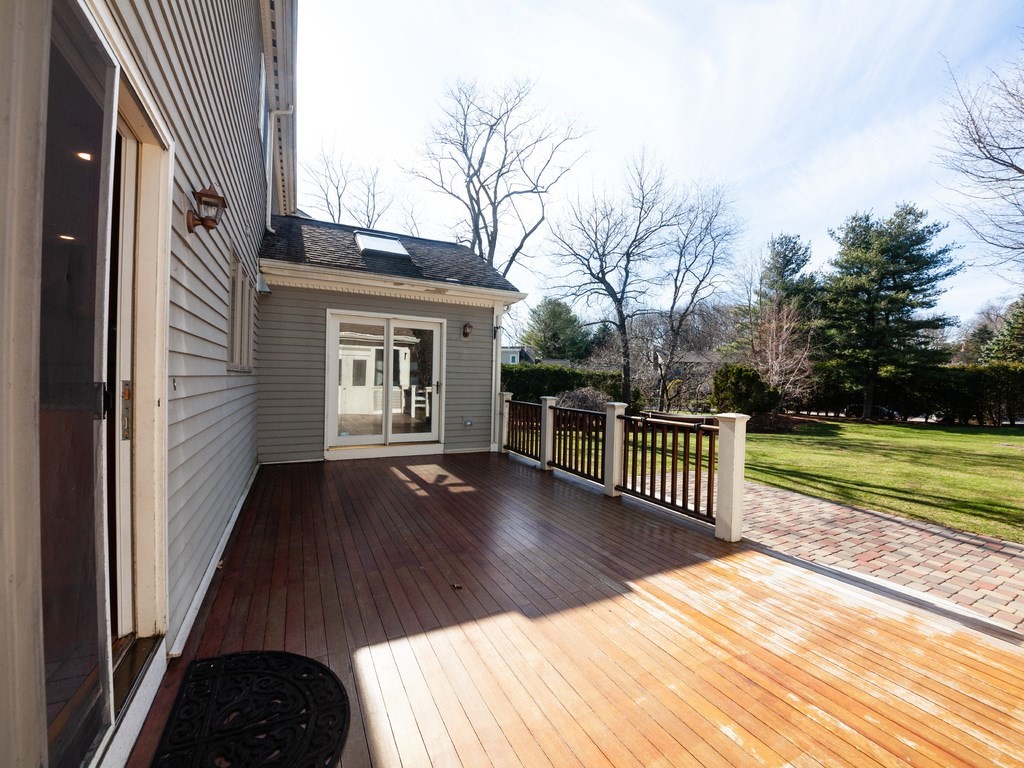
Wood deck beside a gray-sided home, with sliding doors, dark railing, and a view of the lawn.
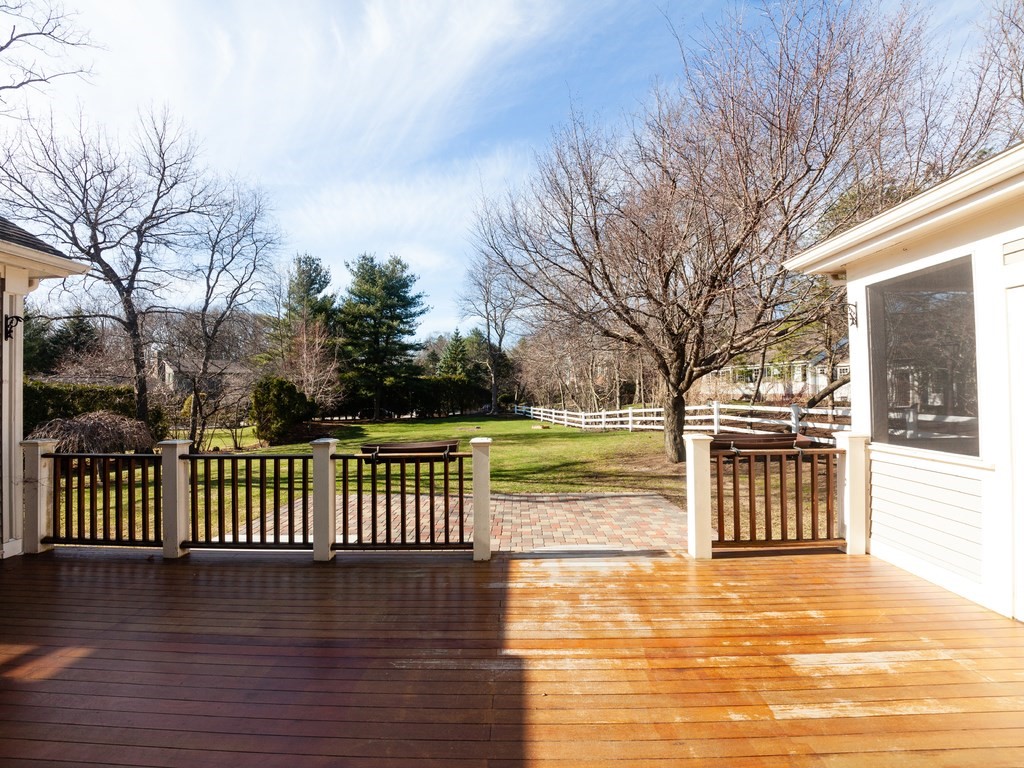
Wooden deck overlooking a spacious backyard with mature trees and a white fence.
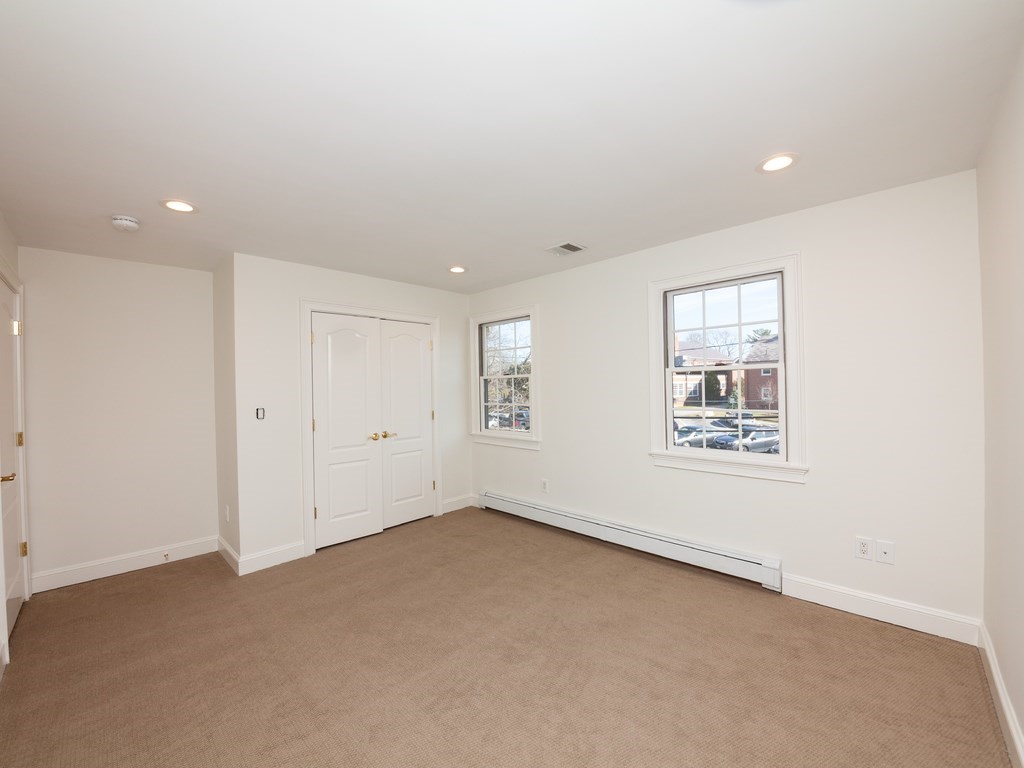
Empty carpeted bedroom with double closet doors, two windows, and a baseboard heater.
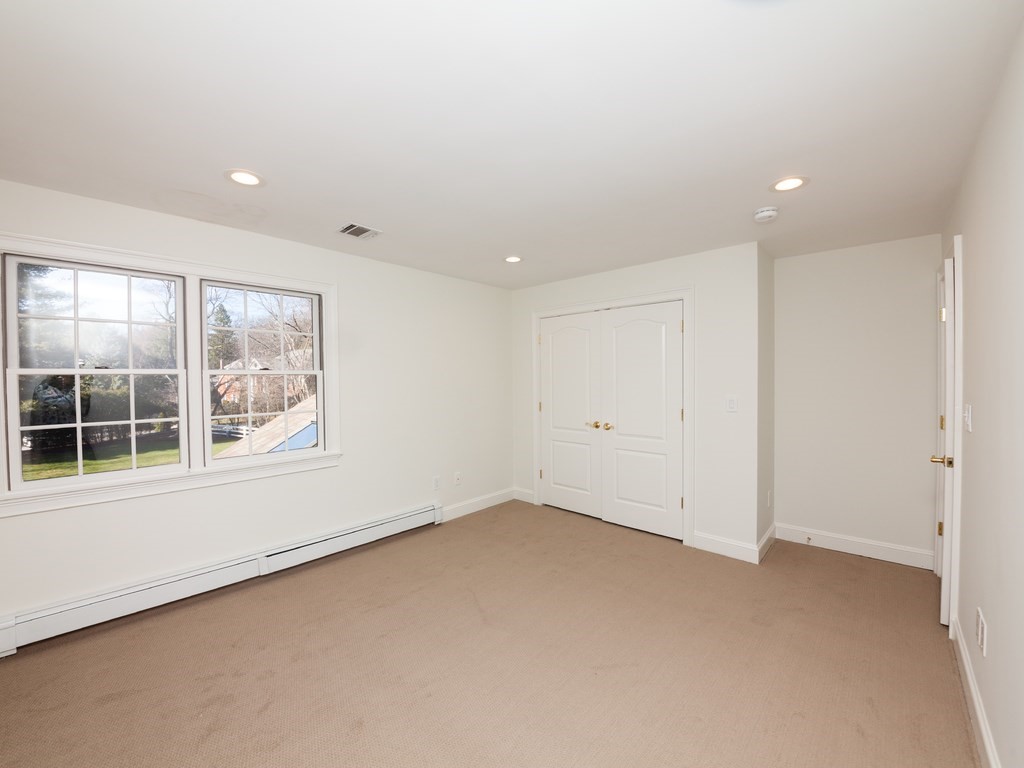
Empty carpeted room with two windows and double closet doors.
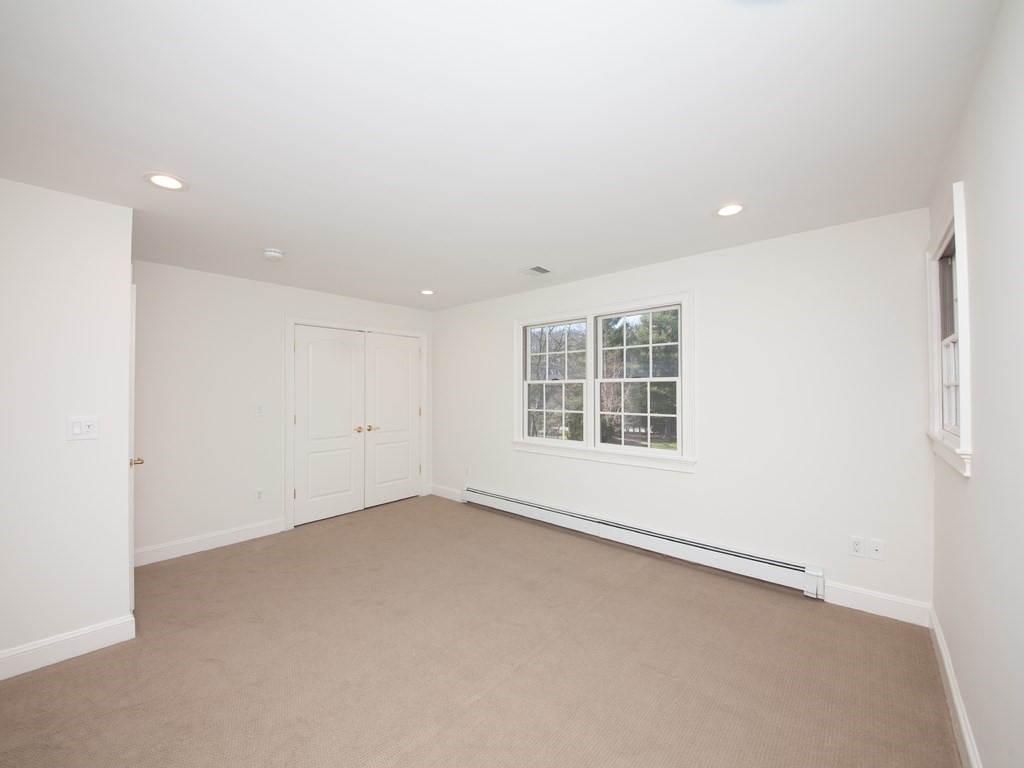
Empty carpeted room with double closet doors, two windows, and a baseboard heater.
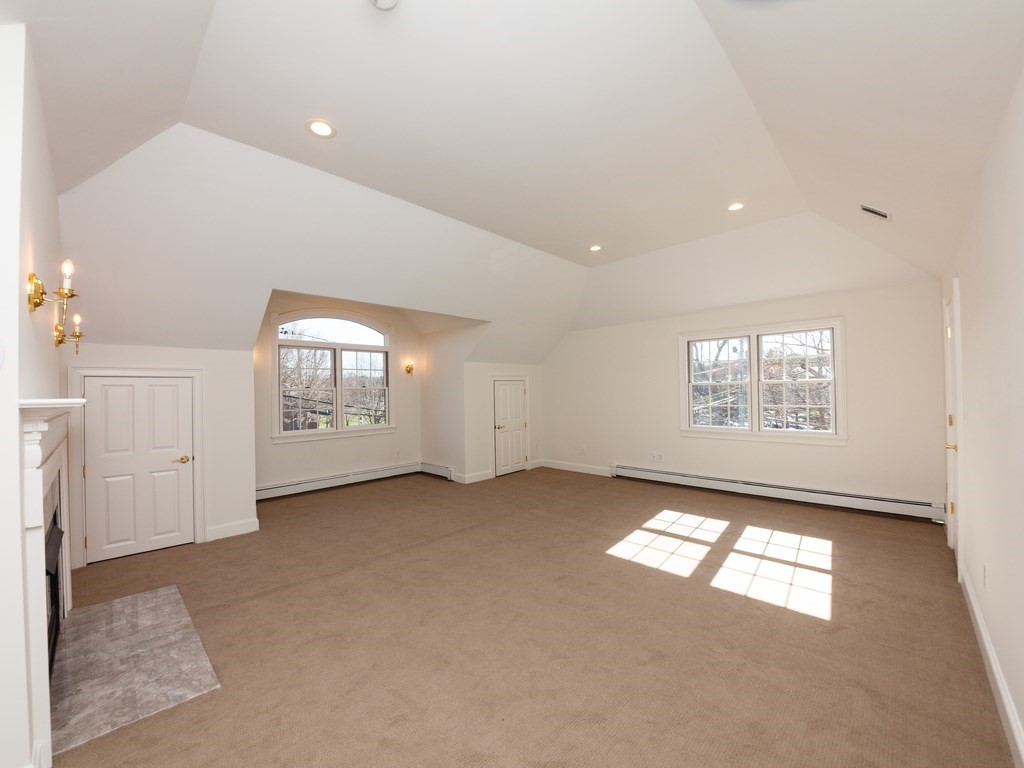
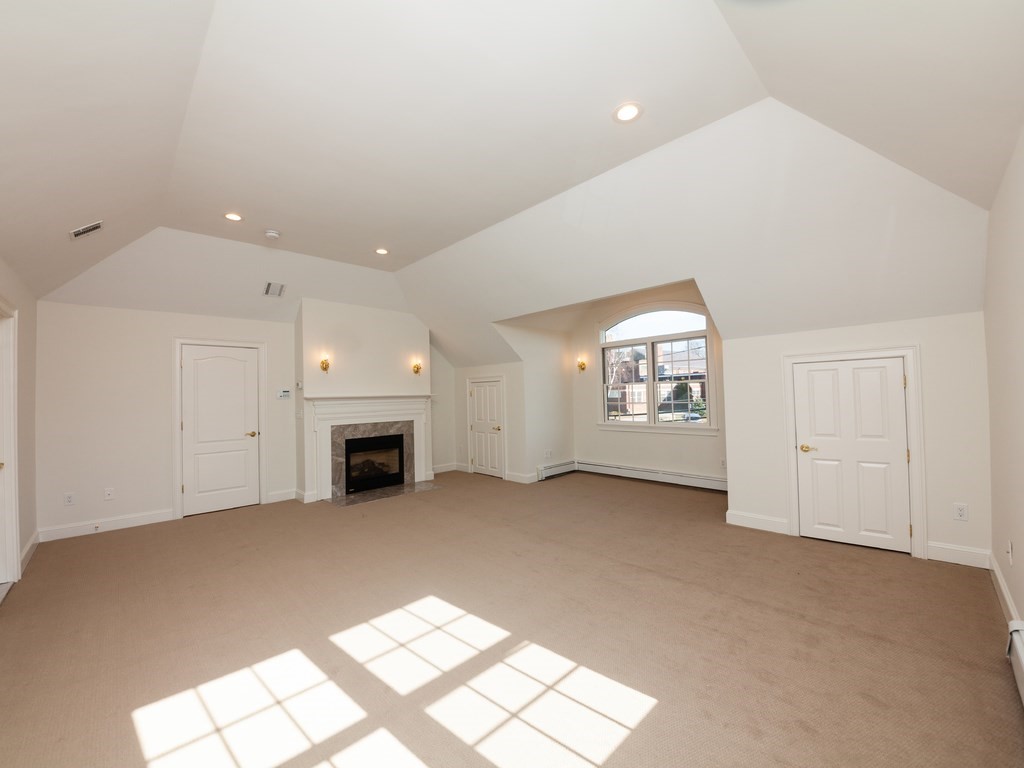
Spacious carpeted room with a vaulted ceiling, fireplace, and multiple windows.
Vacant living room with a fireplace, vaulted ceiling, and sunlight through an arched window.
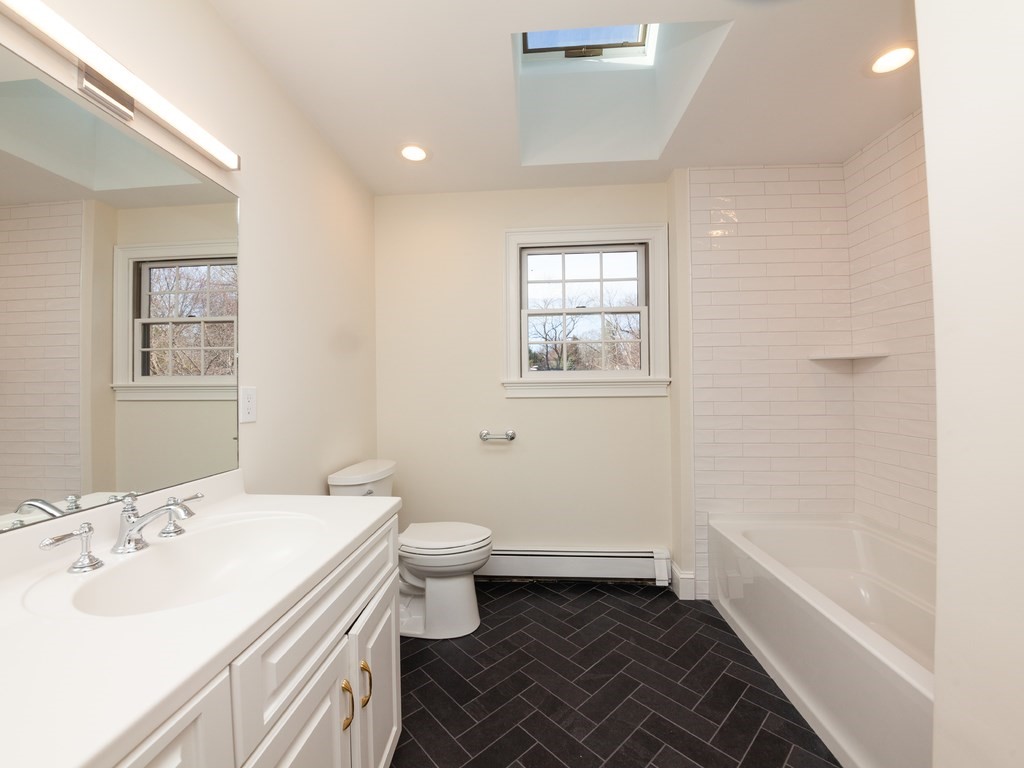
Bathroom with a white vanity, subway-tile tub surround, dark herringbone floor, and skylight.
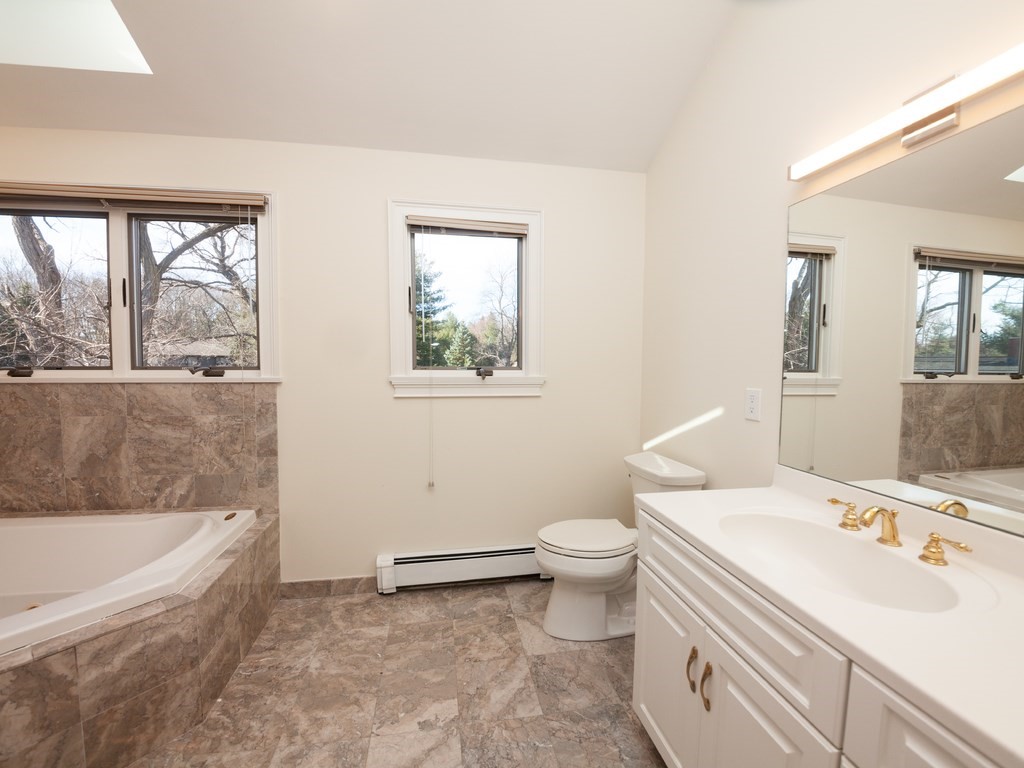
Bathroom with a built-in tub, brown stone tile, and a long double-sink vanity.
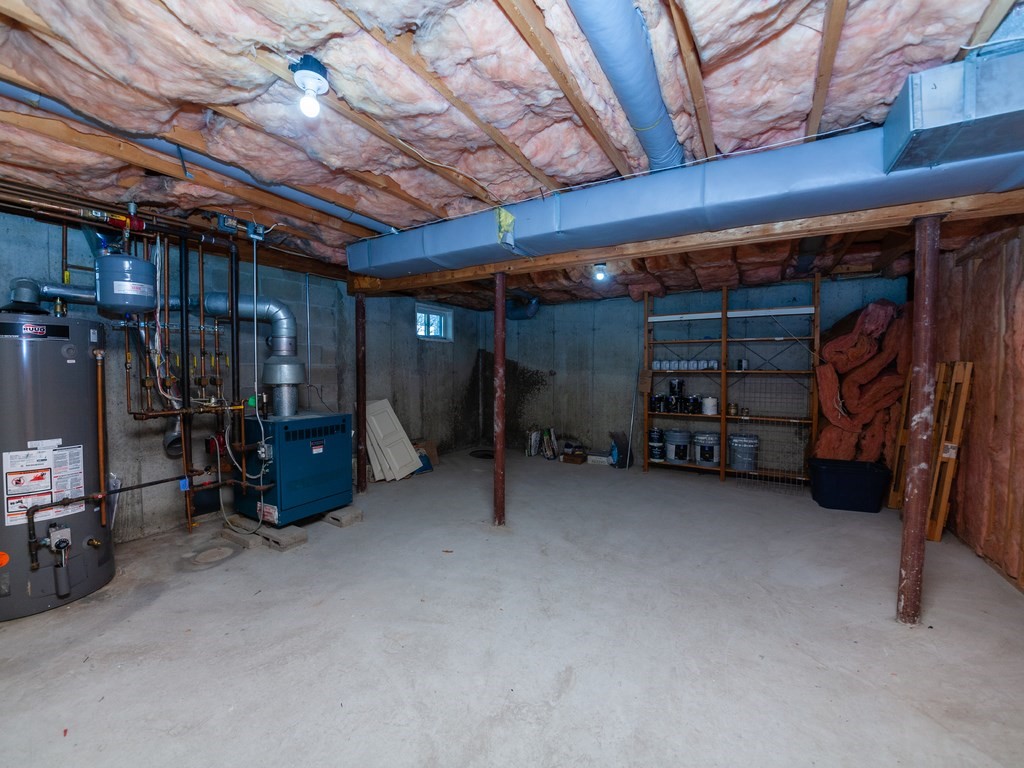
Unfinished basement with exposed insulation, large ductwork, and furnace and water heater.
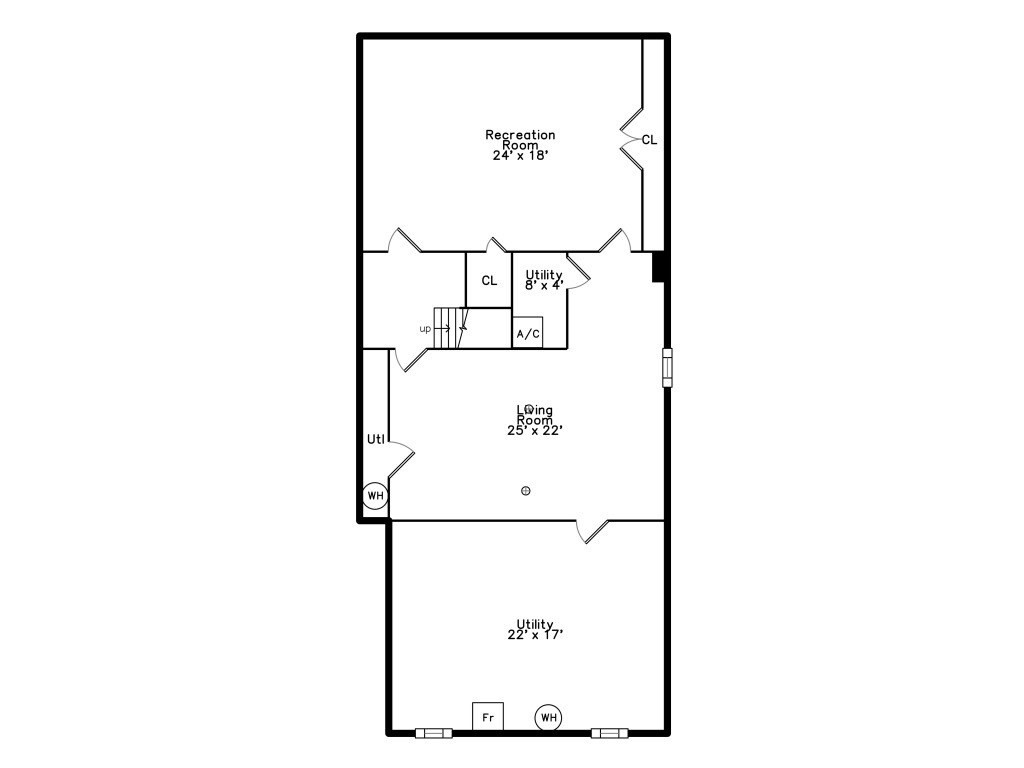
Floor plan with a recreation room, living room, utility areas, closets, and stairs.
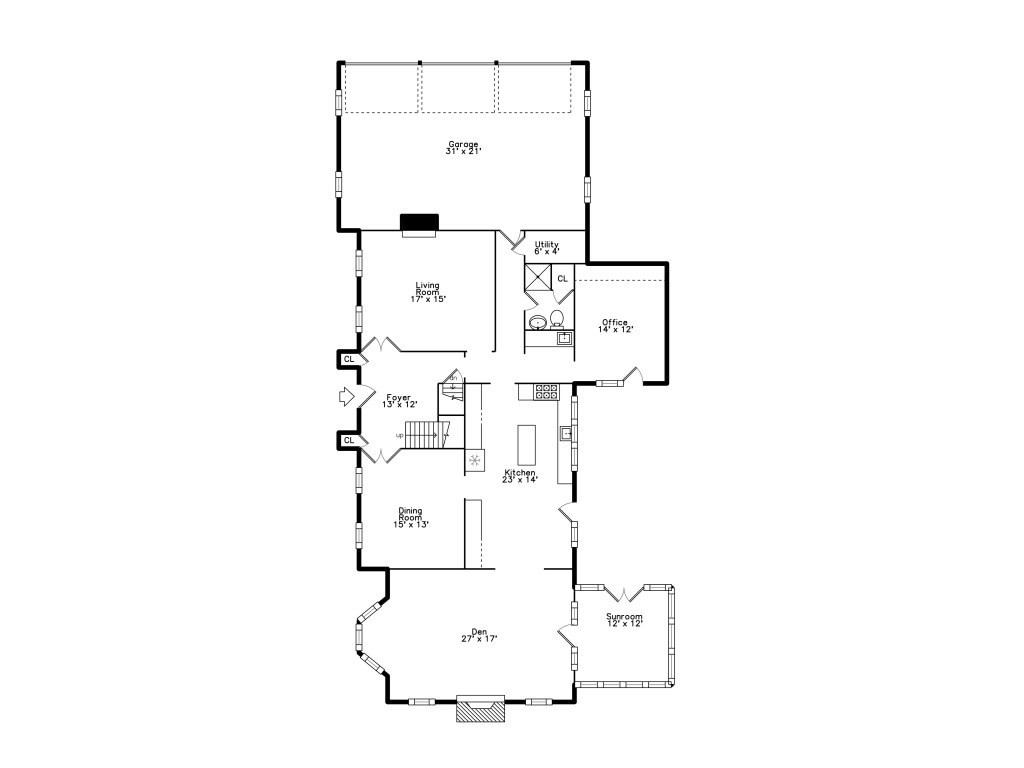
First-floor plan showing a garage, living room, office, kitchen, dining room, den, and sunroom.
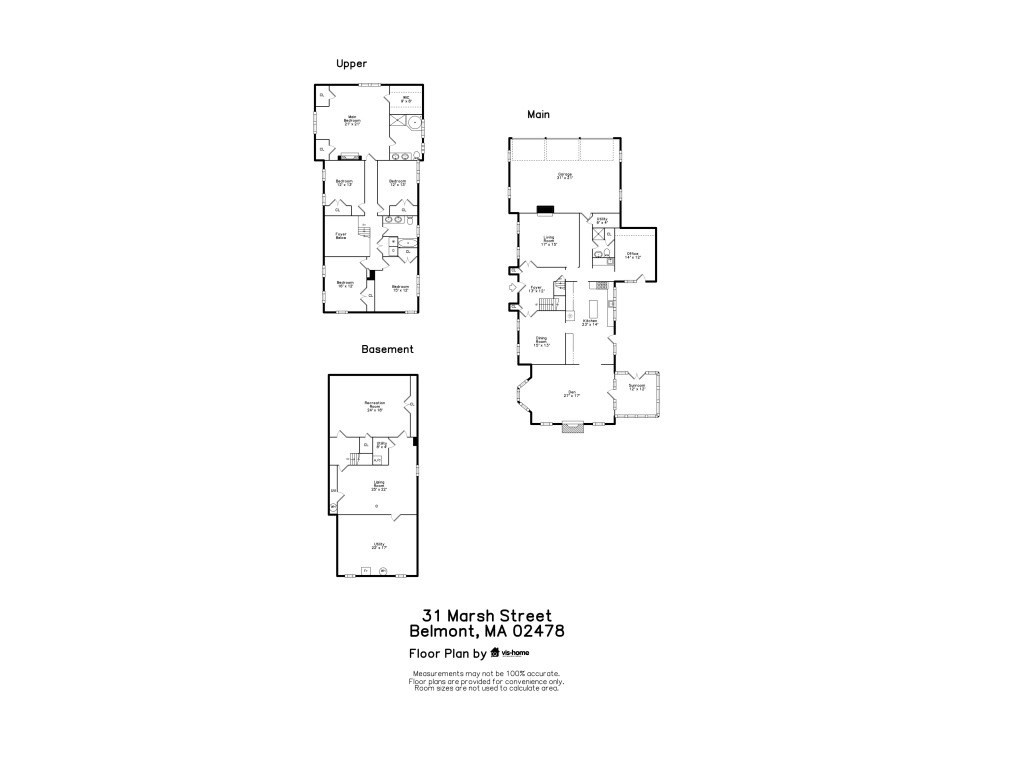
Floor plan of 31 Marsh Street showing the upper, main, and basement levels.
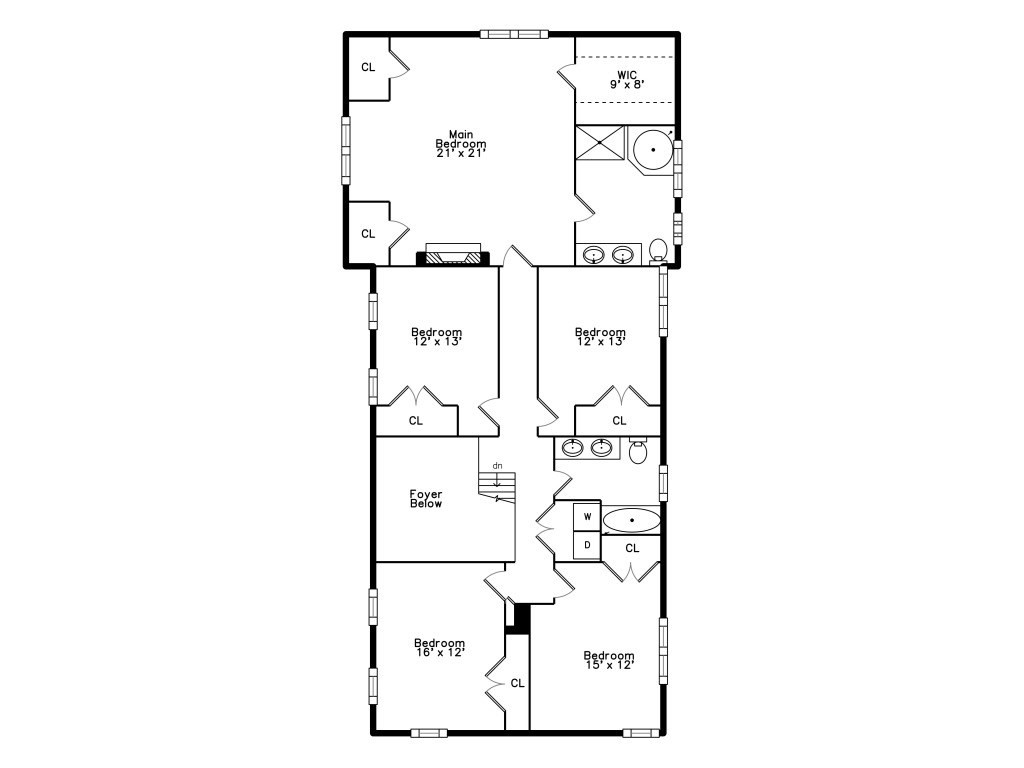
Floor plan showing a main bedroom, four additional bedrooms, bathrooms, closets, laundry, and a foyer below.
SEE ALL PHOTOS
Gray two-story home with a stone entry facade, arched window, and landscaped front yard.
Two-story gray house with a stone façade section, landscaped shrubs, and a curved paved walkway.
Backyard with a large leafless tree, brick patio, lawn, and white fence.
Rear of a two-story gray house with a raised deck, screened porch, and brick patio.
Broad grassy yard with a white rail fence, mature trees, and neighboring homes.
Two-story foyer with hardwood floors, a wooden staircase, and a decorative glass front door.
Living room with a white-trimmed fireplace and polished hardwood floors with dark inlay borders.
Kitchen with a granite island, reddish wood cabinets, and stainless steel appliances.
Kitchen with cherry cabinets, granite island, stainless range, and glass doors to the patio.
Kitchen with warm wood cabinets, hardwood floors, granite counters, and a stainless-steel range.
Vacant living room with a tall stone fireplace, vaulted ceiling, and polished hardwood floors.
Empty living room with hardwood floors, a tall stone fireplace, and skylights.
Empty room with built-in wooden bookcases, hardwood floors, an arched window, and a skylight.
Built-in wood cabinetry and a speckled countertop with a small sink beside a white door.
Enclosed sunroom with exposed timber beams, a ceiling fan, and windows overlooking a lawn and white fence.
Walk-in shower with teal tiled walls, decorative border, and white square-tile floor.
Bathroom with a white pedestal sink, toilet, ornate framed mirror, and green tile floor.
Spacious garage with three wooden doors and overhead tracks.
Wood deck beside a gray-sided home, with sliding doors, dark railing, and a view of the lawn.
Wooden deck overlooking a spacious backyard with mature trees and a white fence.
Empty carpeted bedroom with double closet doors, two windows, and a baseboard heater.
Empty carpeted room with two windows and double closet doors.
Empty carpeted room with double closet doors, two windows, and a baseboard heater.
Spacious carpeted room with a vaulted ceiling, fireplace, and multiple windows.
Vacant living room with a fireplace, vaulted ceiling, and sunlight through an arched window.
Bathroom with a white vanity, subway-tile tub surround, dark herringbone floor, and skylight.
Bathroom with a built-in tub, brown stone tile, and a long double-sink vanity.
Unfinished basement with exposed insulation, large ductwork, and furnace and water heater.
Floor plan with a recreation room, living room, utility areas, closets, and stairs.
First-floor plan showing a garage, living room, office, kitchen, dining room, den, and sunroom.
Floor plan of 31 Marsh Street showing the upper, main, and basement levels.
Floor plan showing a main bedroom, four additional bedrooms, bathrooms, closets, laundry, and a foyer below.
Leased

31 Marsh St

31 Marsh St, Belmont, MA 02478

$8,000/month
Beautiful single family colonial on large lot ready for your New Year occupancy! This 10 room 5 bedroom 3 full bath home has an eat-in kitchen with granite counters and large gas stove. Amenities include cathedral ceiling family room, central air, and over 3600 sq feet of living space on a 25K lot. First floor full bath, home office, and three season sunroom finish the first level. Second level has five bedrooms including the main bedroom suite and additional spacious family bath. Three car garage and two extra finished rooms in the basement compliment the spacious above ground living space. Make an appointment today to see this special property offered for rent. Tenant to pay for snow removal and domestic water. Landlord will be responsible for landscaping and exterior water.

5
beds

3
baths

3,665 Sq.Ft. LIVING AREA

0.59 Acres lot

Helen Stefan

Helen Stefan

Features & Amenities

Interior

  • total bedrooms5
  • Total bathrooms3
  • full bathrooms3
  • Laundry room In Building
  • Flooring Wood, Hardwood, Carpet
  • Fireplace Family Room, Living Room, Master Bedroom
  • APPLIANCES Range, Dishwasher, Disposal, Refrigerator, Washer, Dryer, Range Hood
  • other interior Features Sun Room, Home Office, Play Room

Area & Lot

  • Status Leased
  • Date Leased January 2, 2025
  • Living Area3,665 Sq.Ft.
  • Total Area3,665 Sq.Ft.
  • Lot Area0.59 Acres
  • MLS® ID73314312
  • TypeResidential
  • YEAR BUILT1998
  • NeighborhoodBelmont
  • Elementary SchoolWinnbrook*
  • Middle SchoolChenery
  • High SchoolBhs

Exterior

  • Garage Space3.0
  • HEAT TYPENatural Gas, Baseboard
  • other exterior FeaturesDeck - Wood, Rain Gutters, Professional Landscaping, Sprinkler System, Screens

Financial

  • Lease Price$8,000/mo
  • Lease Term 12 MONTHS

Belmont

Explore

Work With Helen

Relocating or buying in the Boston area? Helen’s international experience and deep local knowledge make your move seamless. Start your journey today—contact Helen to find your perfect home!

Follow Me on Instagram