3 Forest St # 3
3 Forest St # 3
3 Forest St # 3
3 Forest St # 3
3 Forest St # 3
3 Forest St # 3
3 Forest St # 3
3 Forest St # 3
3 Forest St # 3
3 Forest St # 3
3 Forest St # 3
3 Forest St # 3
3 Forest St # 3
3 Forest St # 3
3 Forest St # 3
3 Forest St # 3
3 Forest St # 3
3 Forest St # 3
3 Forest St # 3
3 Forest St # 3
3 Forest St # 3
3 Forest St # 3
3 Forest St # 3
3 Forest St # 3
3 Forest St # 3
3 Forest St # 3
3 Forest St # 3
3 Forest St # 3
3 Forest St # 3
3 Forest St # 3
3 Forest St # 3
SEE ALL PHOTOS
3 Forest St # 3
3 Forest St # 3
3 Forest St # 3
3 Forest St # 3
3 Forest St # 3
3 Forest St # 3
3 Forest St # 3
3 Forest St # 3
3 Forest St # 3
3 Forest St # 3
3 Forest St # 3
3 Forest St # 3
3 Forest St # 3
3 Forest St # 3
3 Forest St # 3
3 Forest St # 3
3 Forest St # 3
3 Forest St # 3
3 Forest St # 3
3 Forest St # 3
3 Forest St # 3
3 Forest St # 3
3 Forest St # 3
3 Forest St # 3
3 Forest St # 3
3 Forest St # 3
3 Forest St # 3
3 Forest St # 3
3 Forest St # 3
3 Forest St # 3
3 Forest St # 3
Leased

3 Forest St # 3

3 Forest St # 3, Newton, MA 02461

$6,600/month
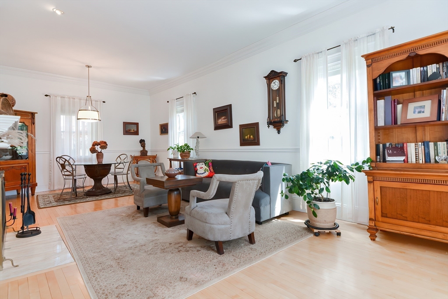
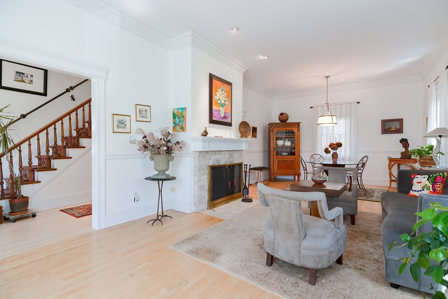
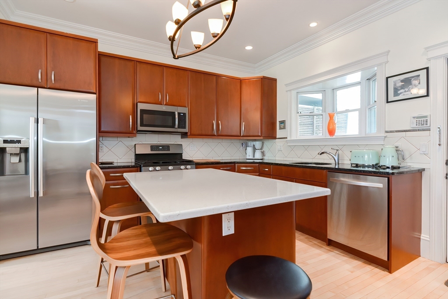
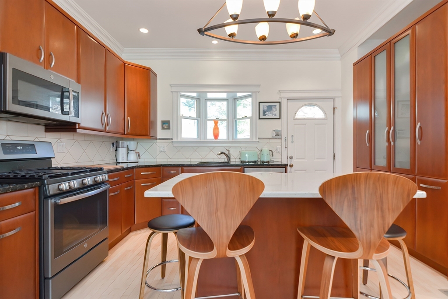
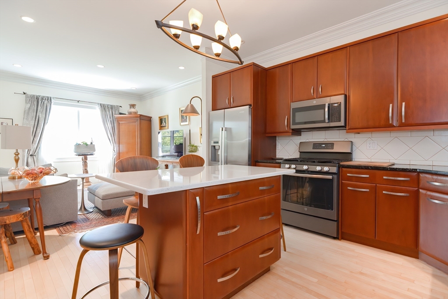
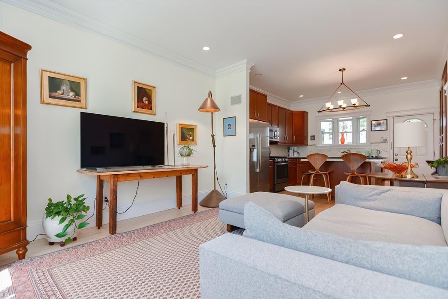
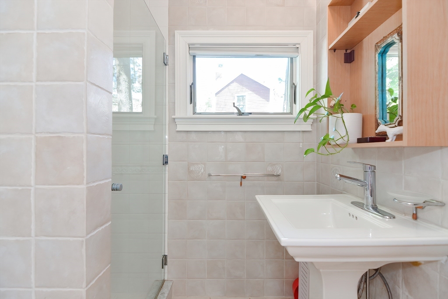
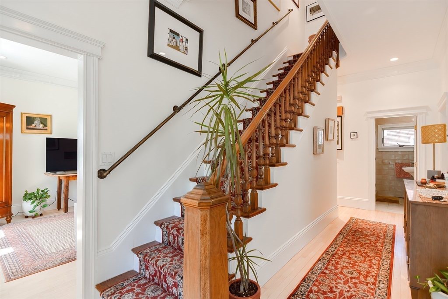
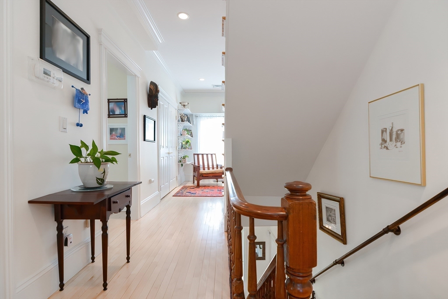
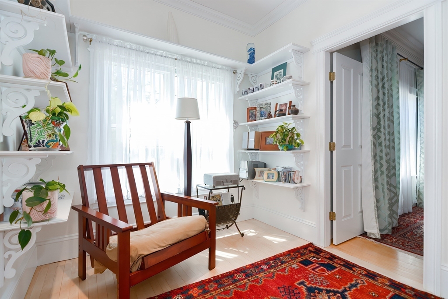
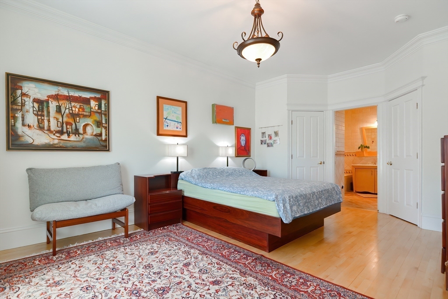
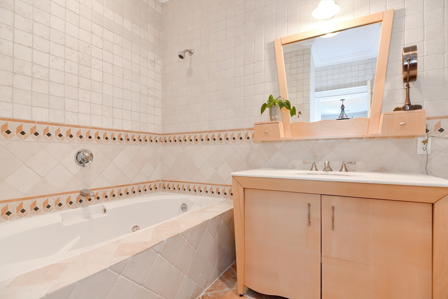
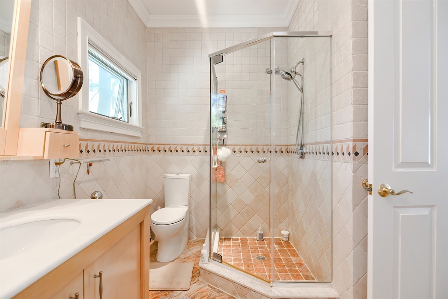
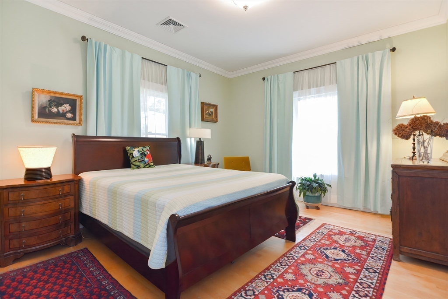
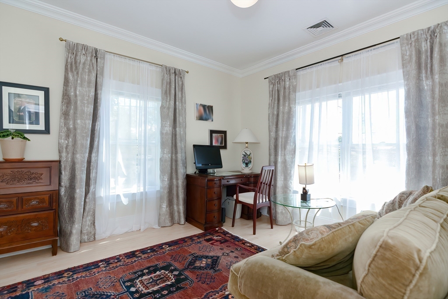
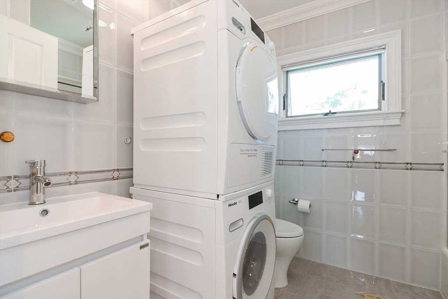
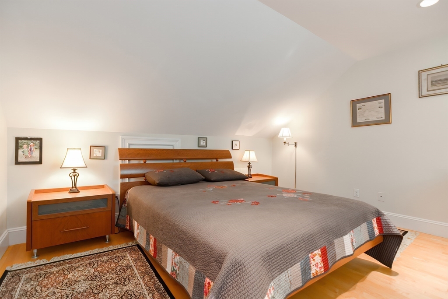
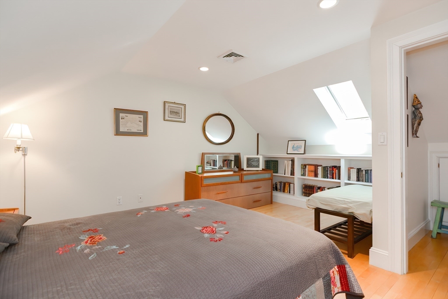
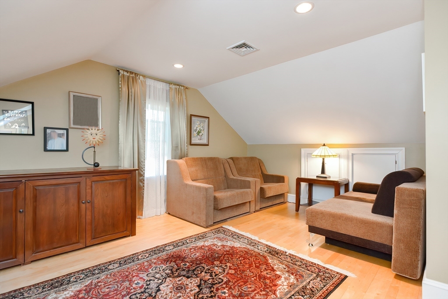
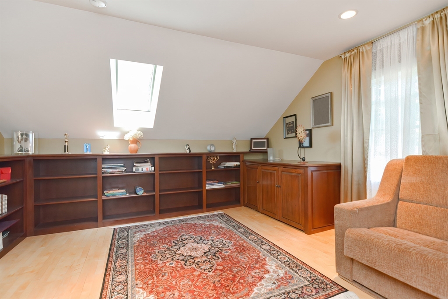
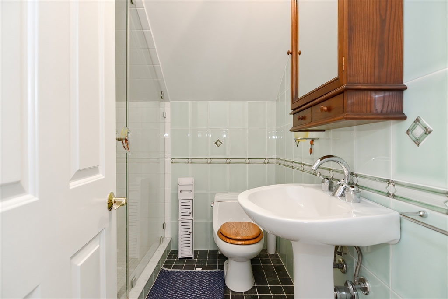
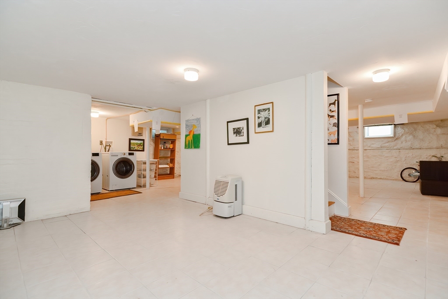
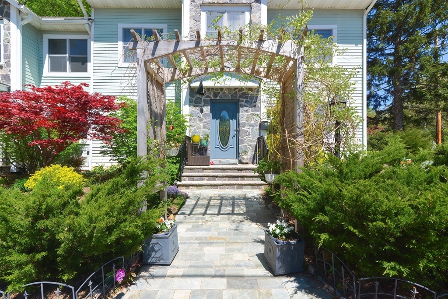
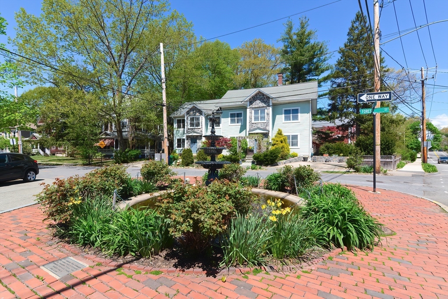
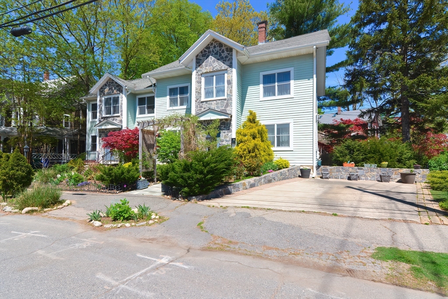
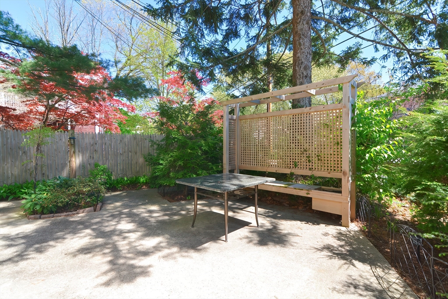
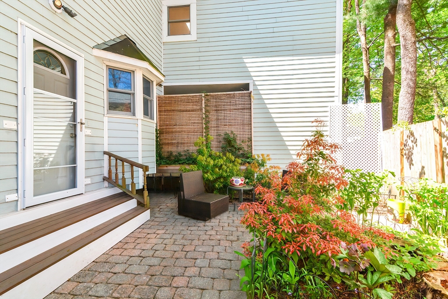
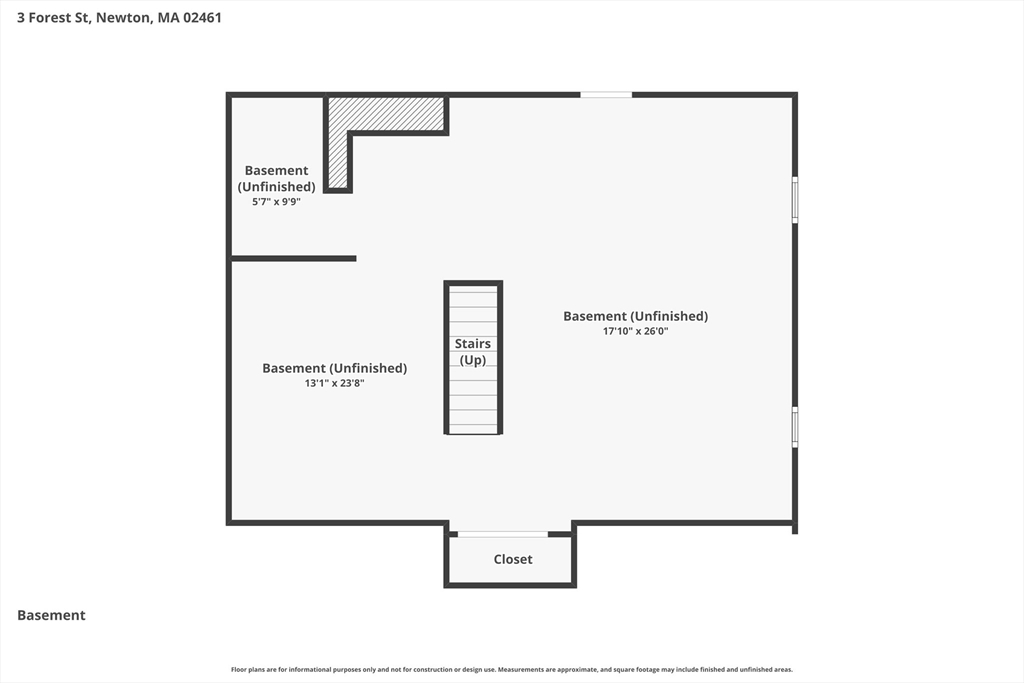
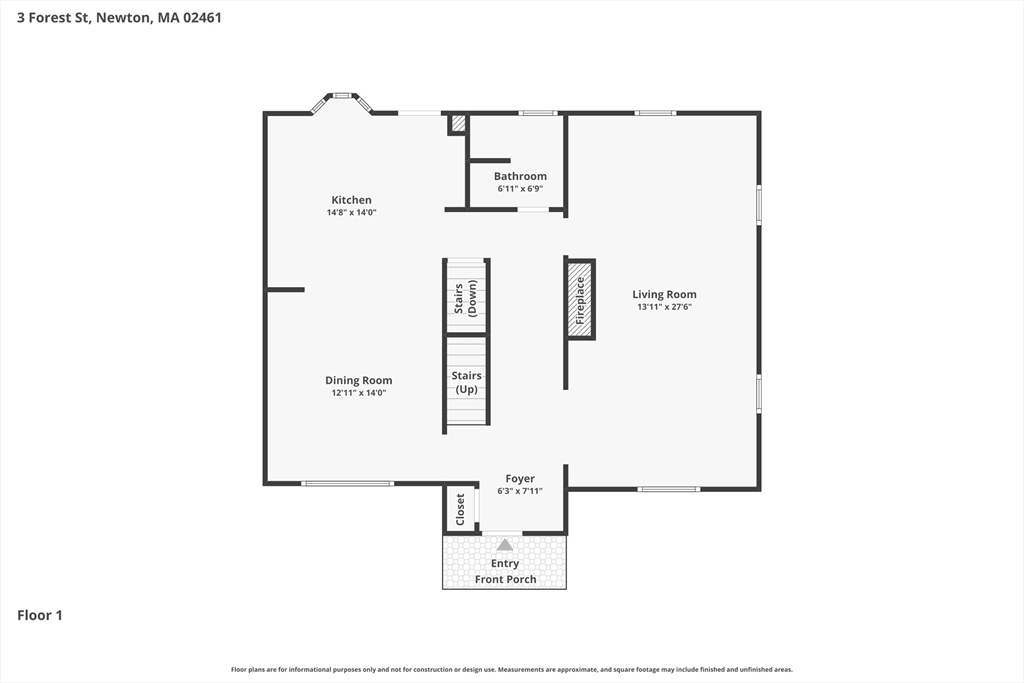
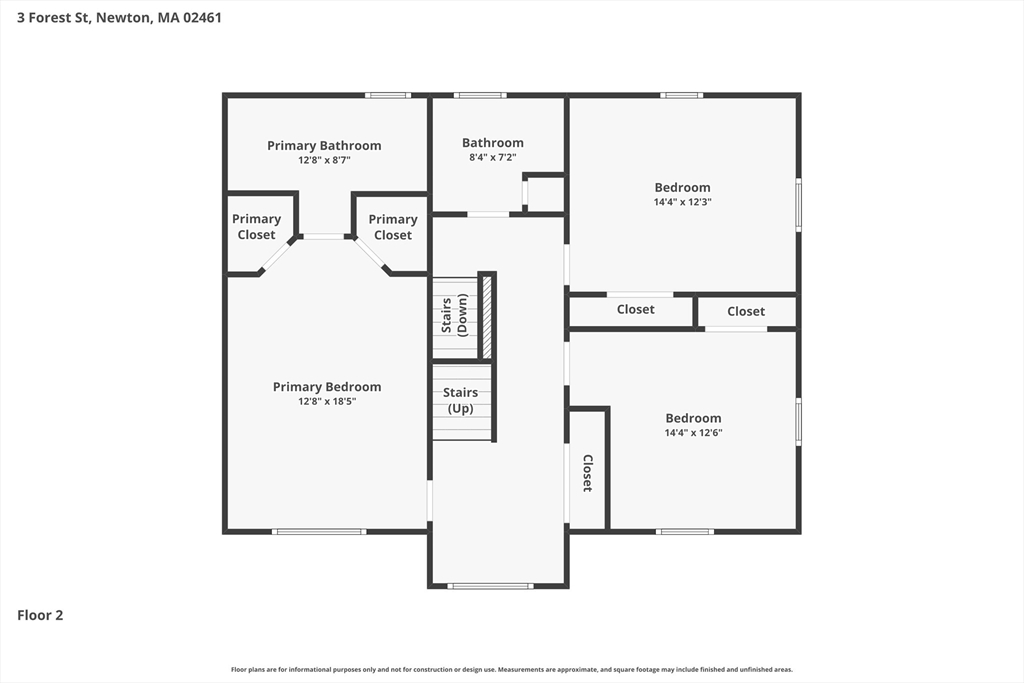
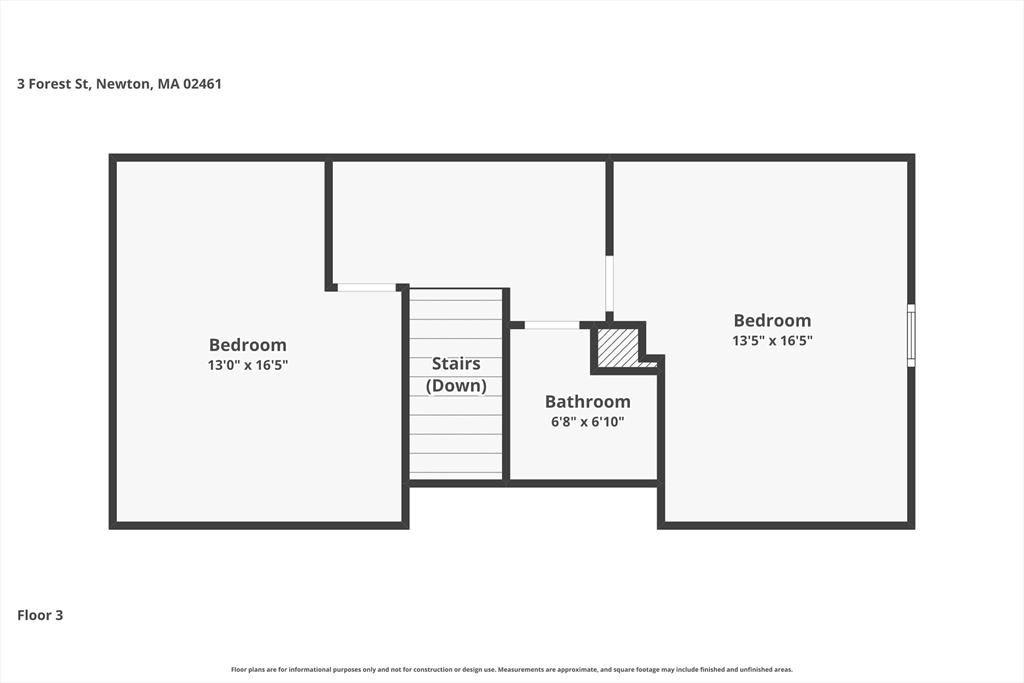
Welcome to Newton Highlands -- steps from the Green Line T and in the highly sought-after Newton South school district. Gut renovated in 2001, lead-free 5 bed/4 bath townhouse that feels and lives like a single family, available furnished or unfurnished. 1st level: Large living room with wood-burning fireplace. Dining room/family room connected to cherry and granite kitchen with an island and convenient access to rear patio. Full bathroom with shower. 2nd level: Primary bedroom with two walk-in closets and en-suite bathroom featuring jacuzzi tub and separate shower. 2 additional bedrooms and 3rd full bathroom. 3rd level: 2 generously sized bedrooms and 4th full bathroom. Additional Features: Refinished hardwood floors. 2 sets of washers and dryers. Ample storage space in the basement. 2 off-street side-by-side parking spaces. Private outdoor patio. Short distance to local shops and restaurants. Pets are considered on a case-by-case basis, no smoking. Flexible move-in date.

5
beds

4
baths

2,556 Sq.Ft. LIVING AREA

6,851 Sq.Ft. lot

Helen Stefan

Helen Stefan

Features & Amenities

Interior

  • total bedrooms5
  • Total bathrooms4
  • full bathrooms4
  • Laundry room Second Floor, In Unit
  • Fireplace Living Room
  • APPLIANCES Range, Dishwasher, Disposal, Microwave, Refrigerator, Washer, Dryer

Area & Lot

  • Status Leased
  • Date Leased July 1, 2026
  • Living Area2,556 Sq.Ft.
  • Total Area2,556 Sq.Ft.
  • Lot Area6,851 Sq.Ft.
  • MLS® ID73496571
  • TypeTownhouse
  • YEAR BUILT1880
  • NeighborhoodNewton
  • High SchoolNewton South

Exterior

  • HEAT TYPENatural Gas, Forced Air
  • other exterior FeaturesPatio

Financial

  • Lease Price$6,600/mo
  • Lease Term 12 MONTHS

Newton

Explore

Work With Helen

Relocating or buying in the Boston area? Helen’s international experience and deep local knowledge make your move seamless. Start your journey today—contact Helen to find your perfect home!

Follow Me on Instagram