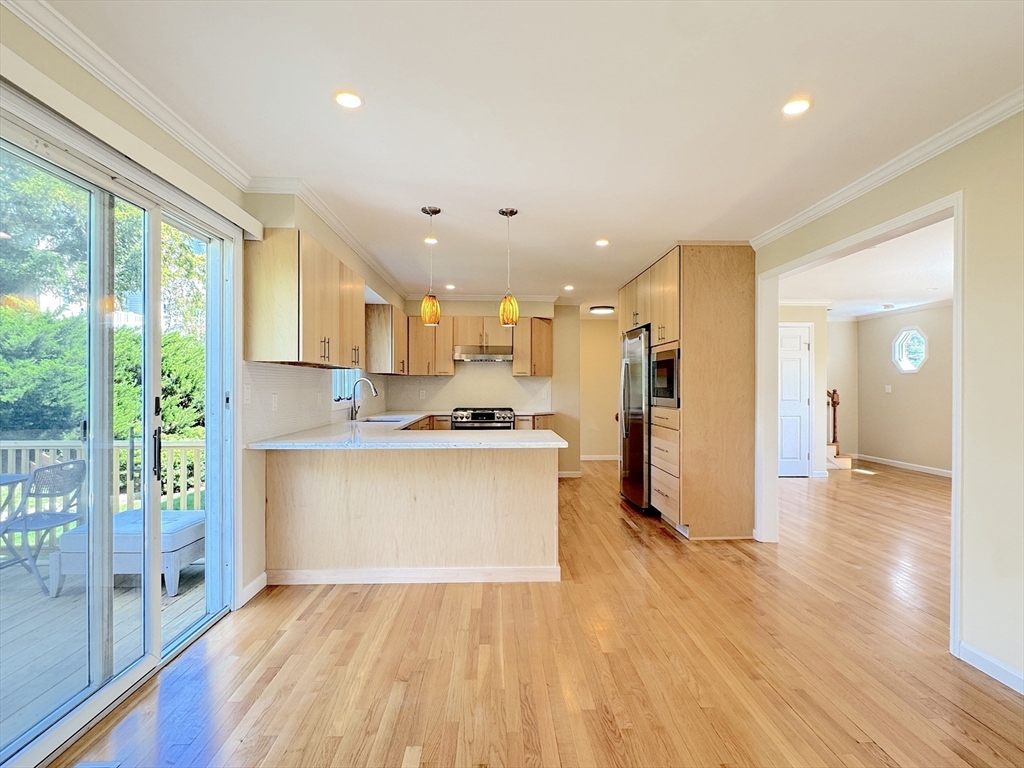
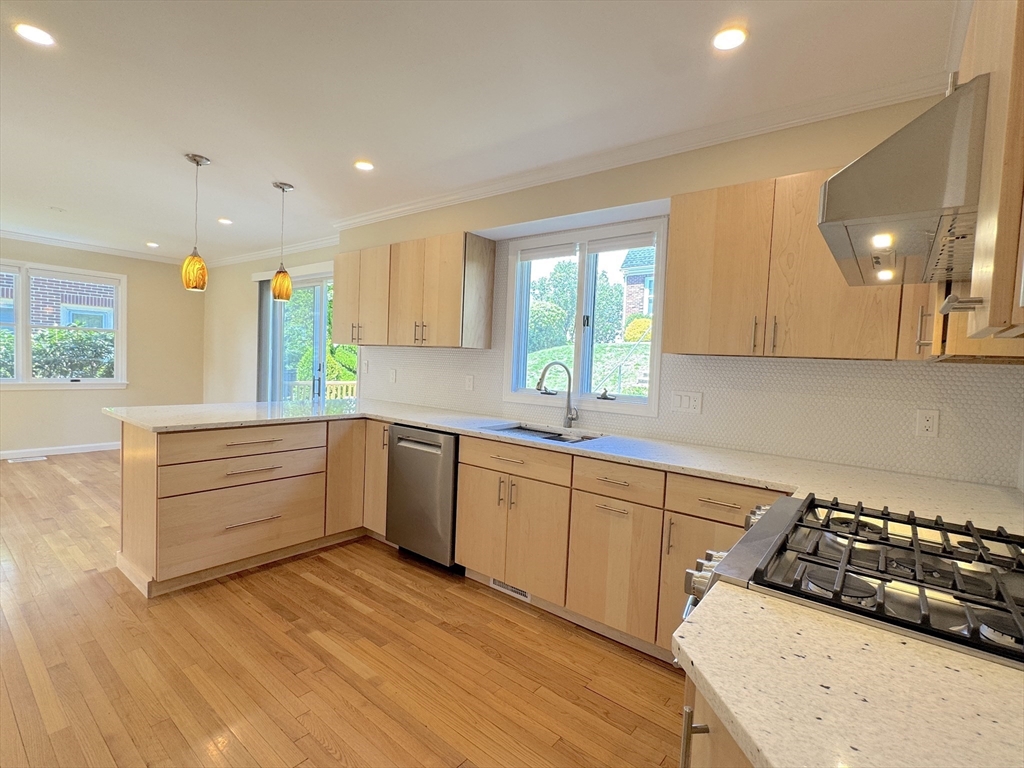
Open kitchen with light wood cabinetry, stainless steel appliances, hardwood floors, and sliding doors to a deck.
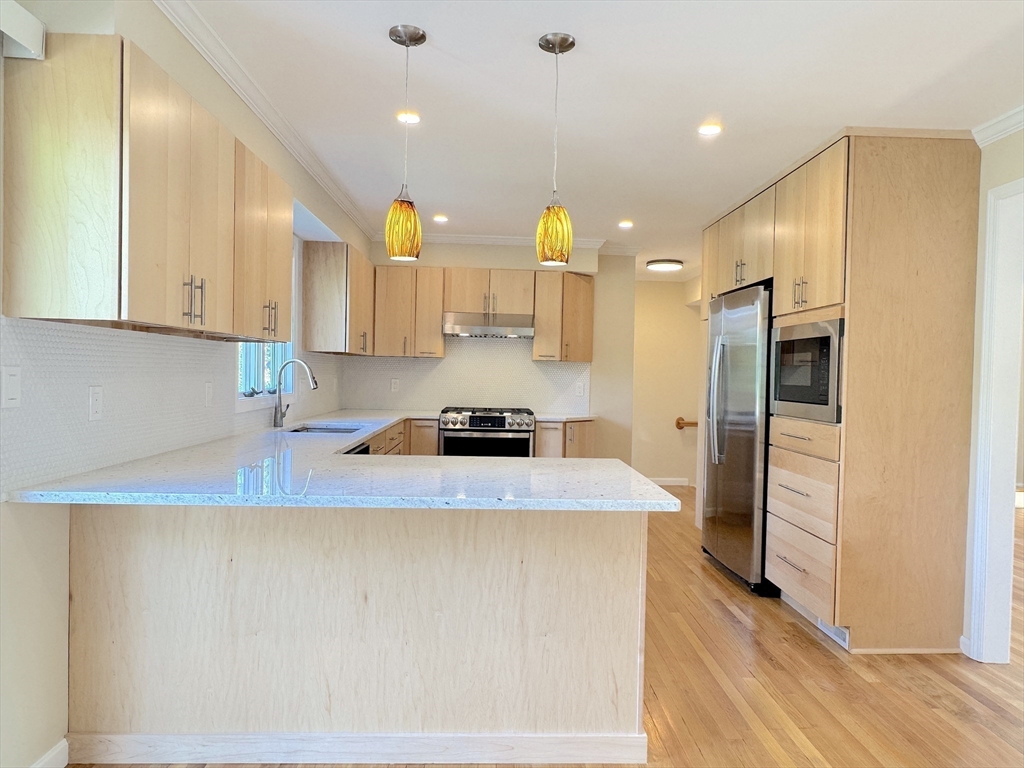
Modern kitchen with light wood cabinets, stainless steel appliances, and a large peninsula.
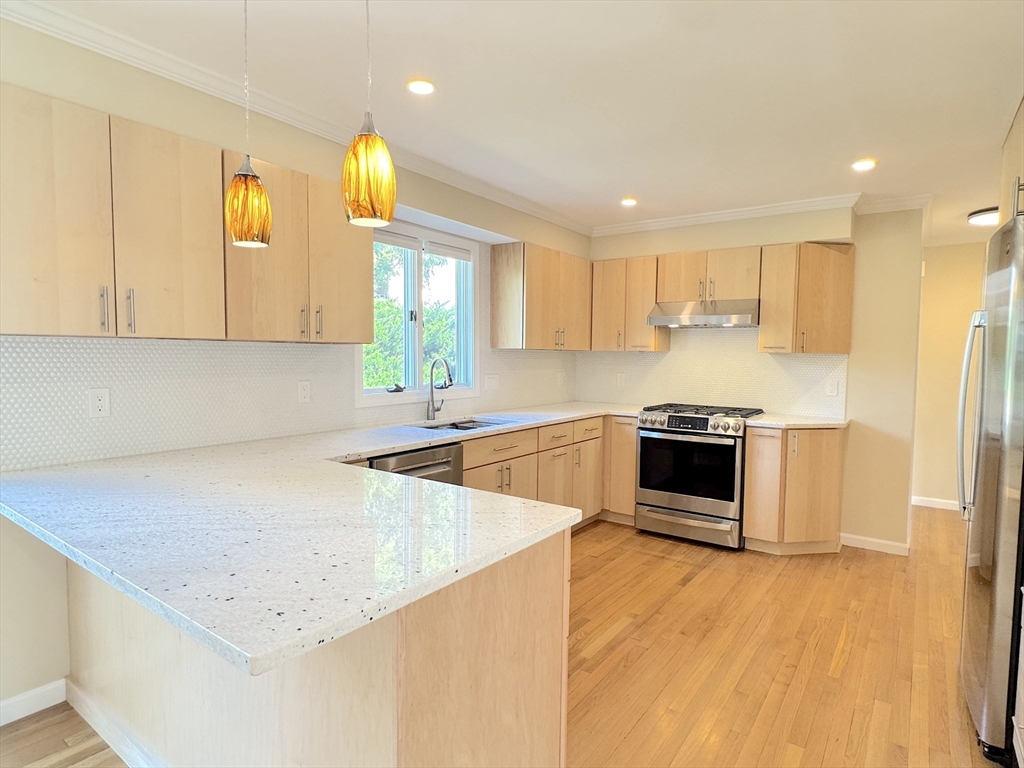
Bright kitchen with light wood cabinets, stone counters, a large peninsula, and stainless steel appliances.
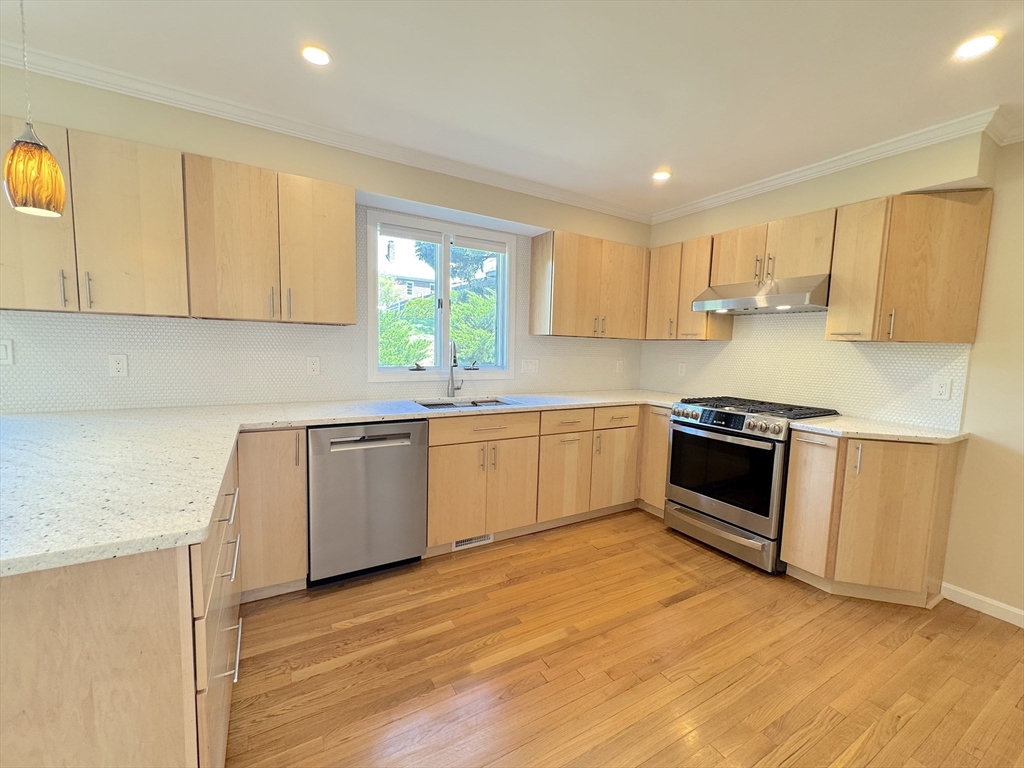
Kitchen with light wood cabinets, stainless steel appliances, and a window above the sink.
Kitchen with a large island, light wood cabinets, hardwood floors, and a gas cooktop.
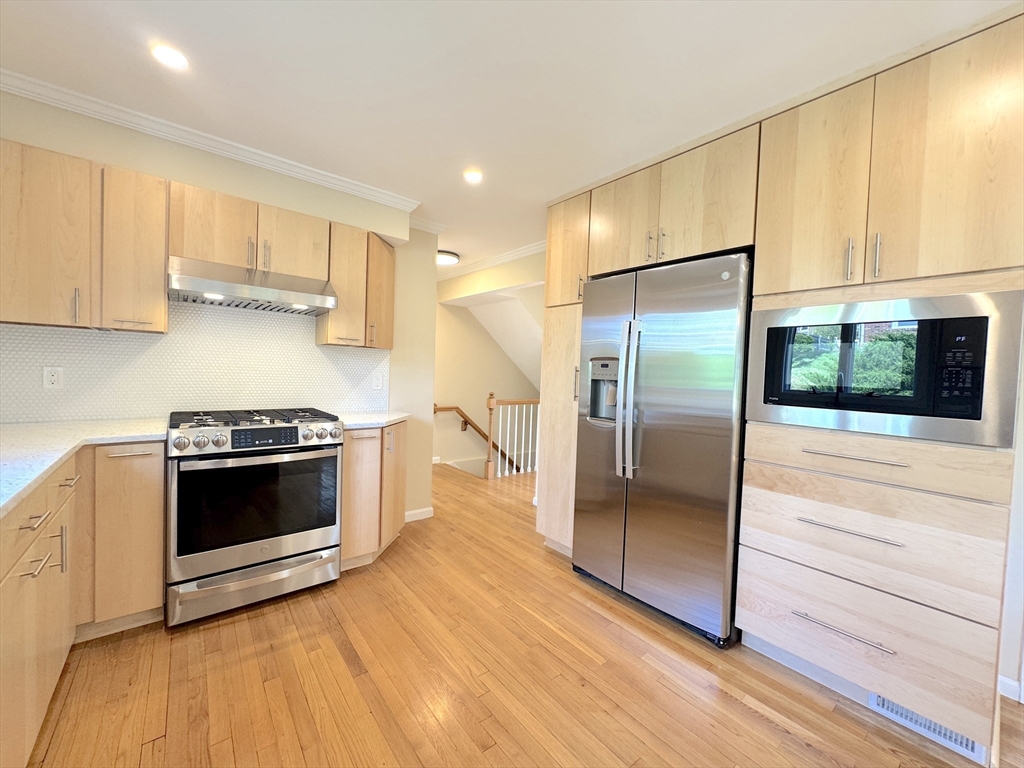
Kitchen with maple cabinetry, stainless-steel appliances, hardwood floors, and a stairway beyond.
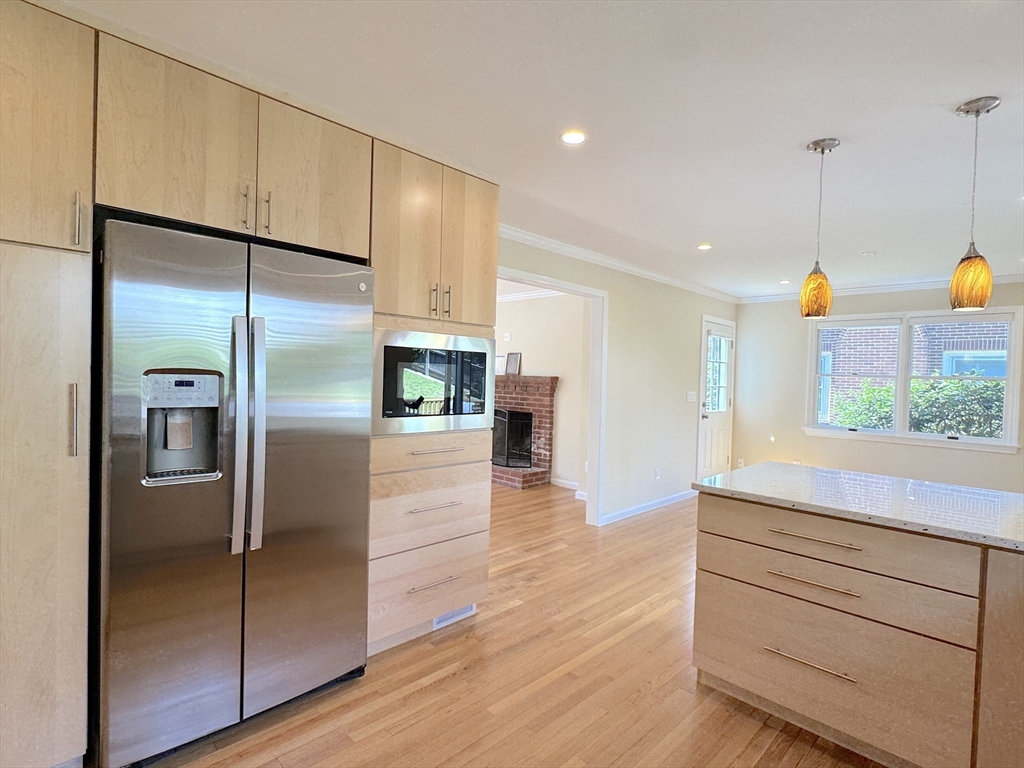
Kitchen with light wood cabinets, stainless-steel appliances, a large island, and an adjacent brick fireplace.
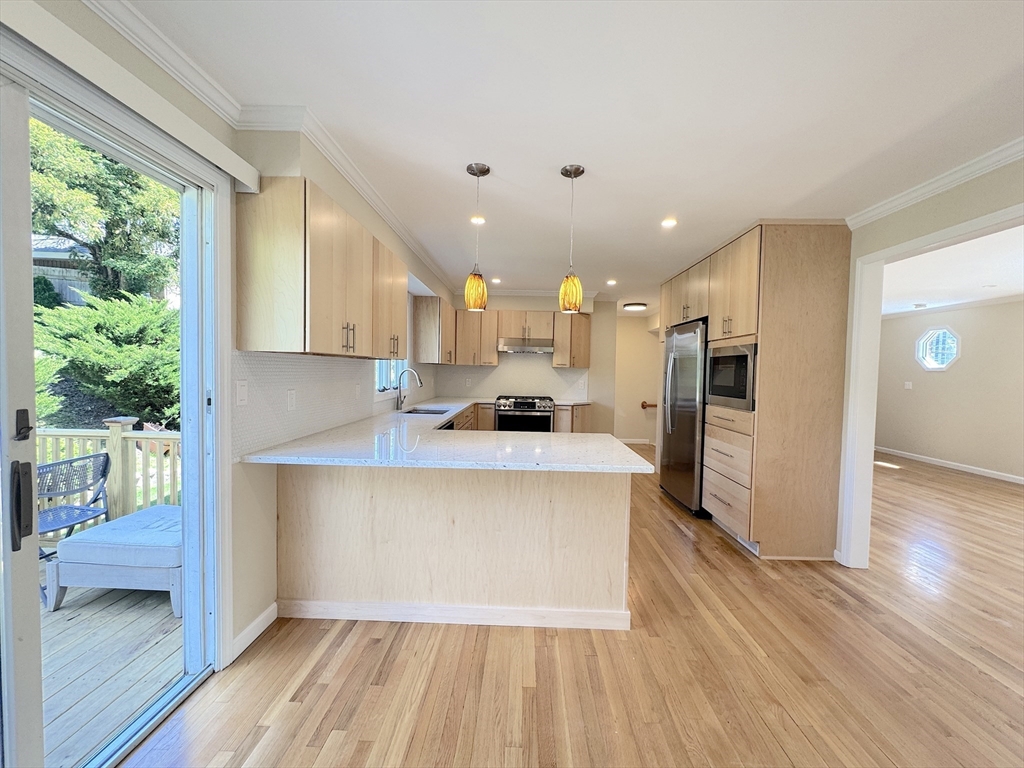
Kitchen with a large island, light wood cabinetry, stainless steel appliances, and sliding doors to a deck.
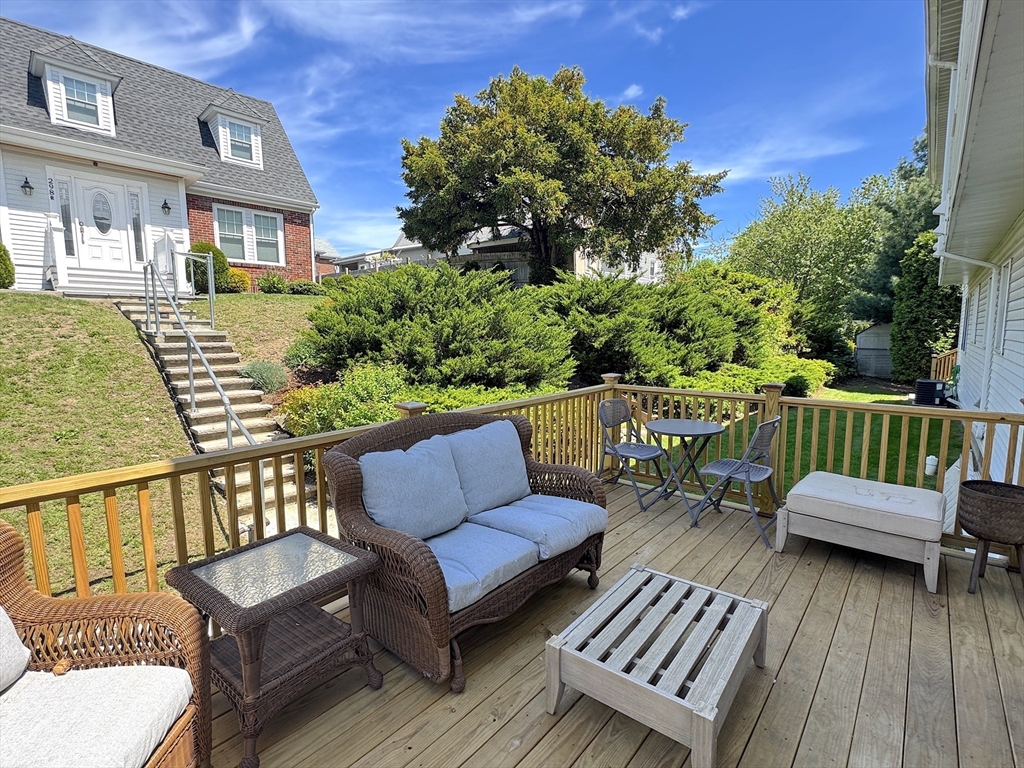
Furnished wooden deck with wicker seating overlooking a green, landscaped yard.
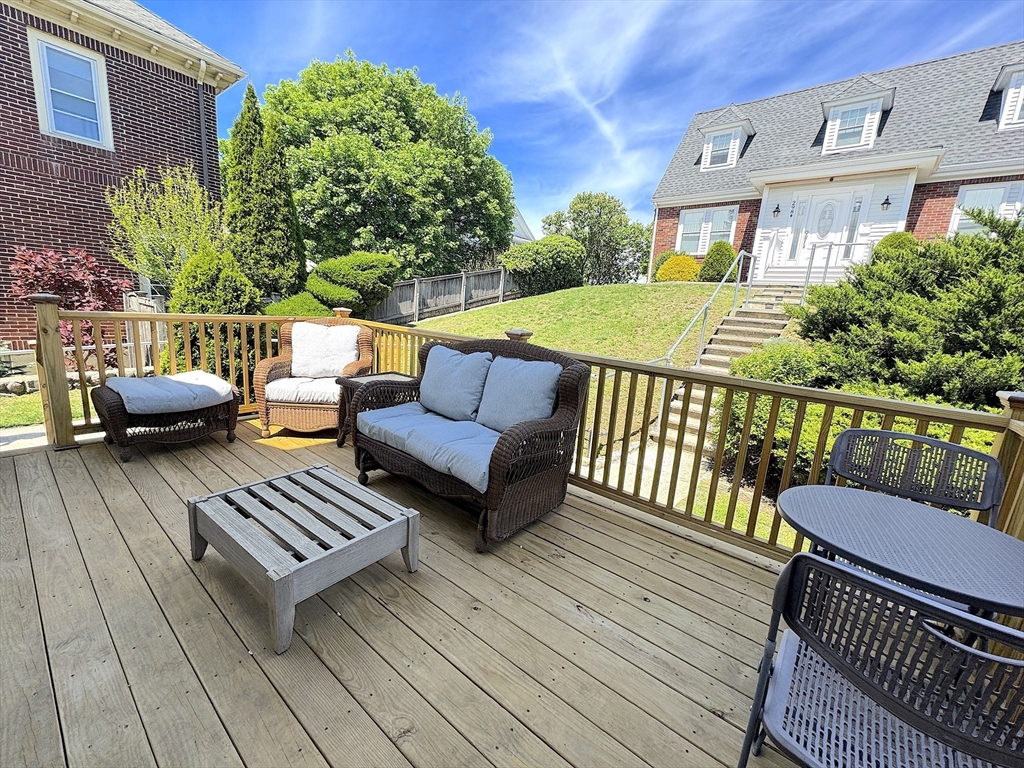
Wooden deck with wicker lounge seating overlooks a landscaped lawn and brick house.
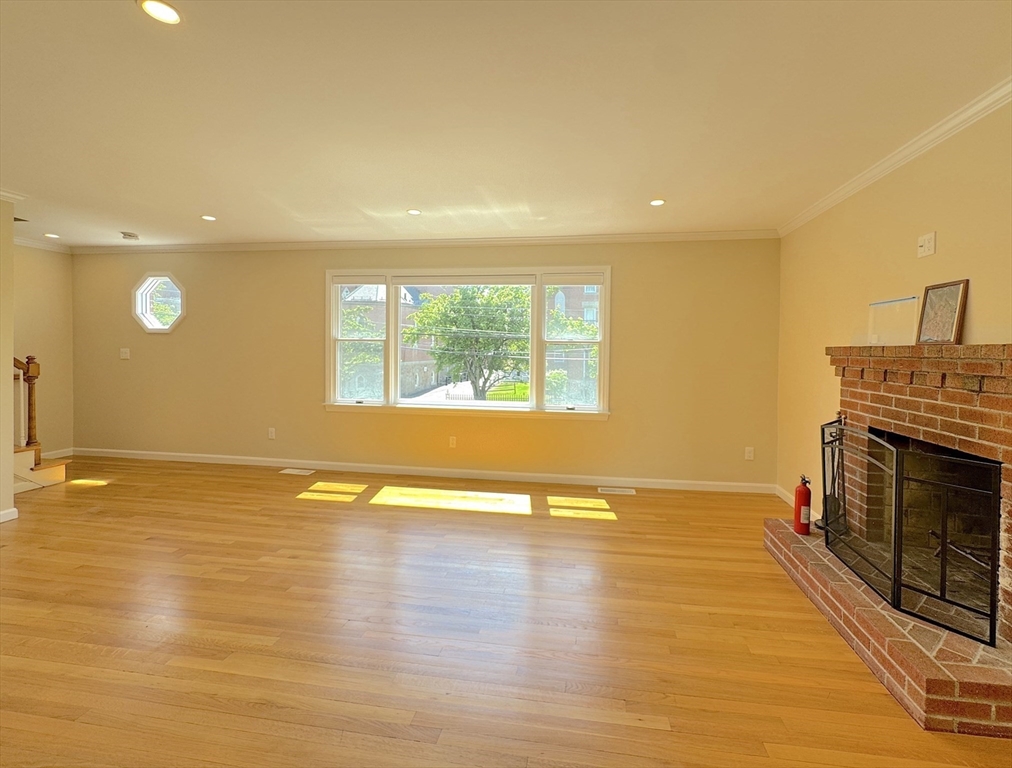
Empty living room with hardwood floors, a large window, and a brick fireplace.
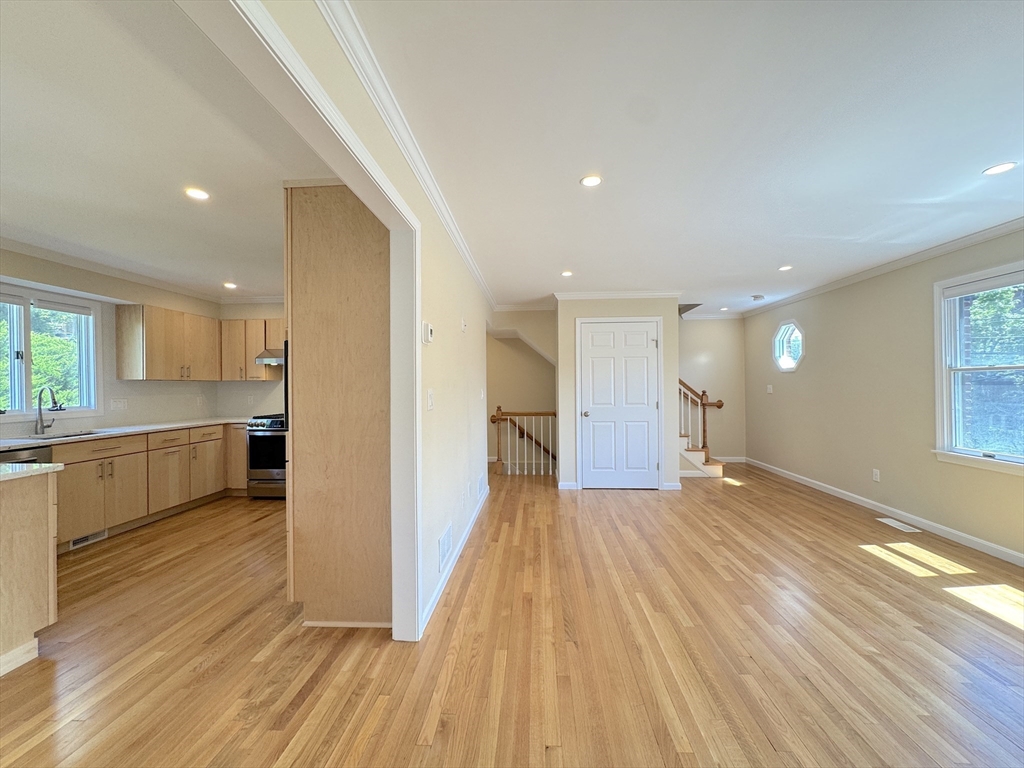
Open living area with hardwood floors, adjoining a light-wood kitchen and staircase.
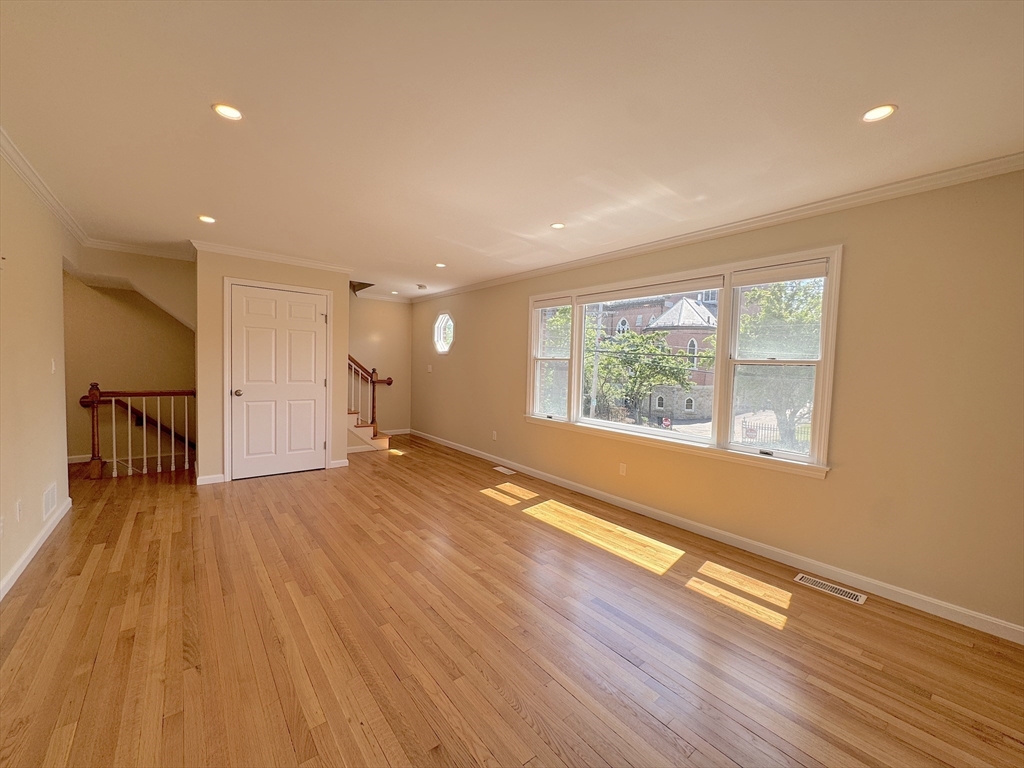
Vacant room with hardwood floors, a large bank of windows, and a staircase.
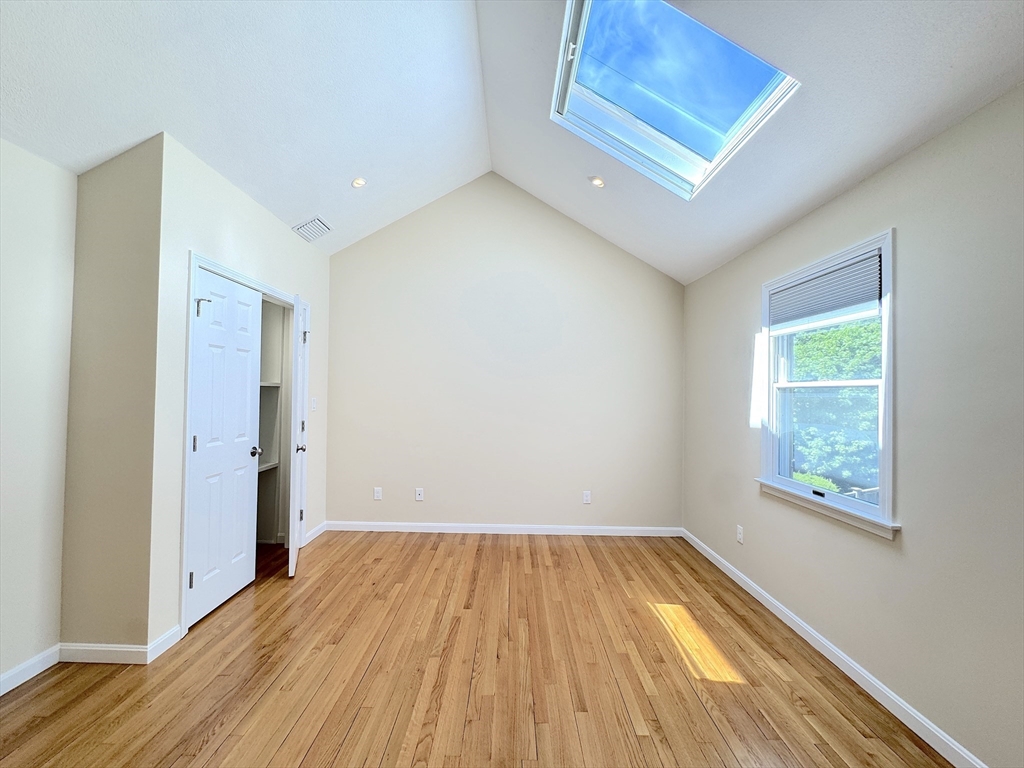
Empty room with hardwood floors, a skylight, and a window overlooking greenery.
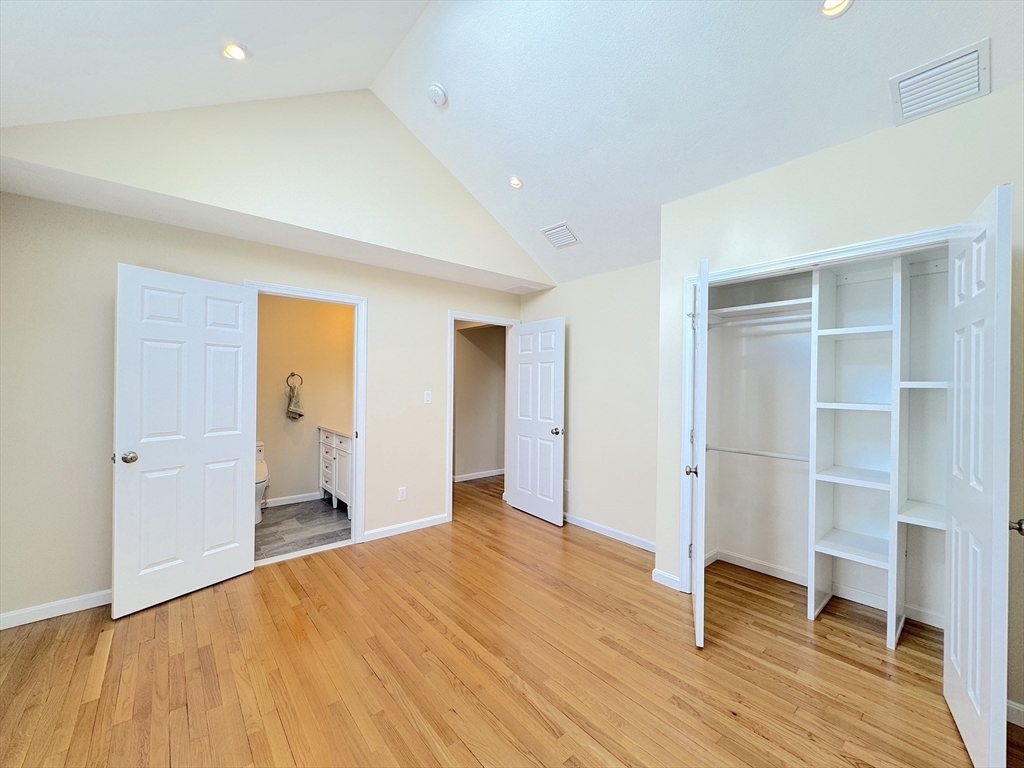
Empty bedroom with hardwood floors, a vaulted ceiling, and an open built-in closet.
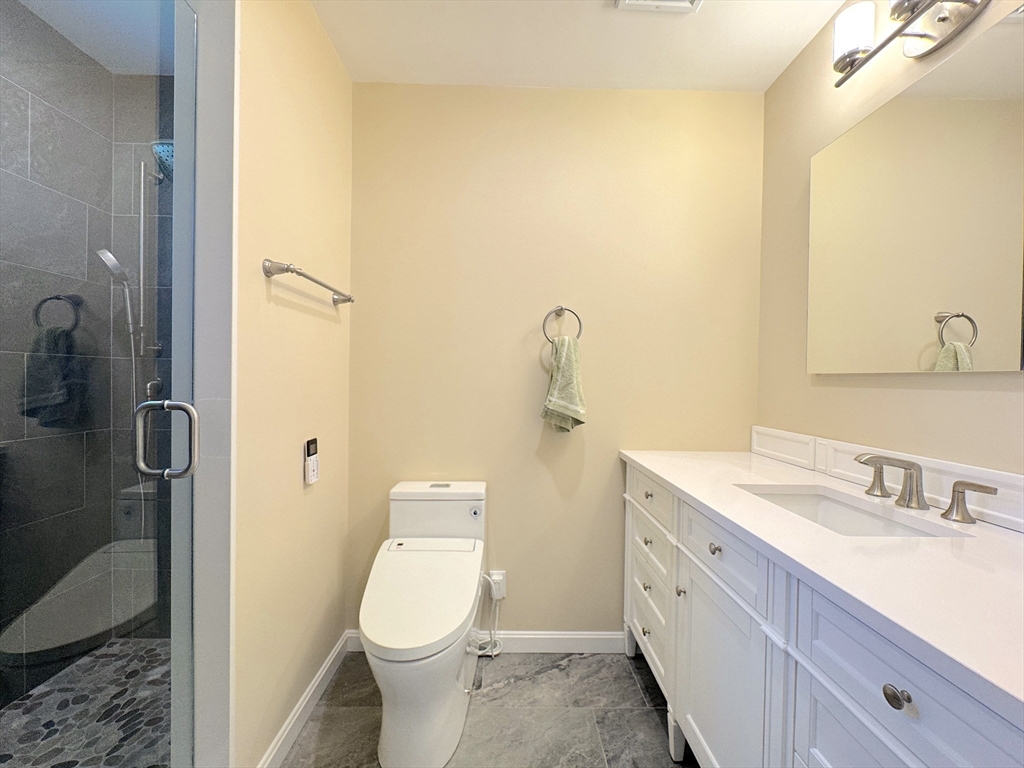
Bathroom with a dark-tile glass shower and long white vanity.
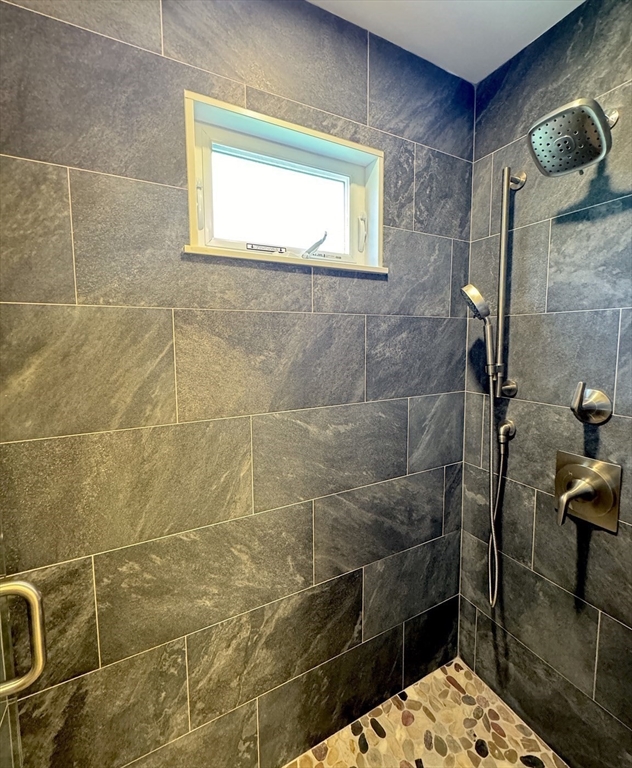
Walk-in shower with dark tile walls, pebble mosaic floor, chrome fixtures, and a small window.
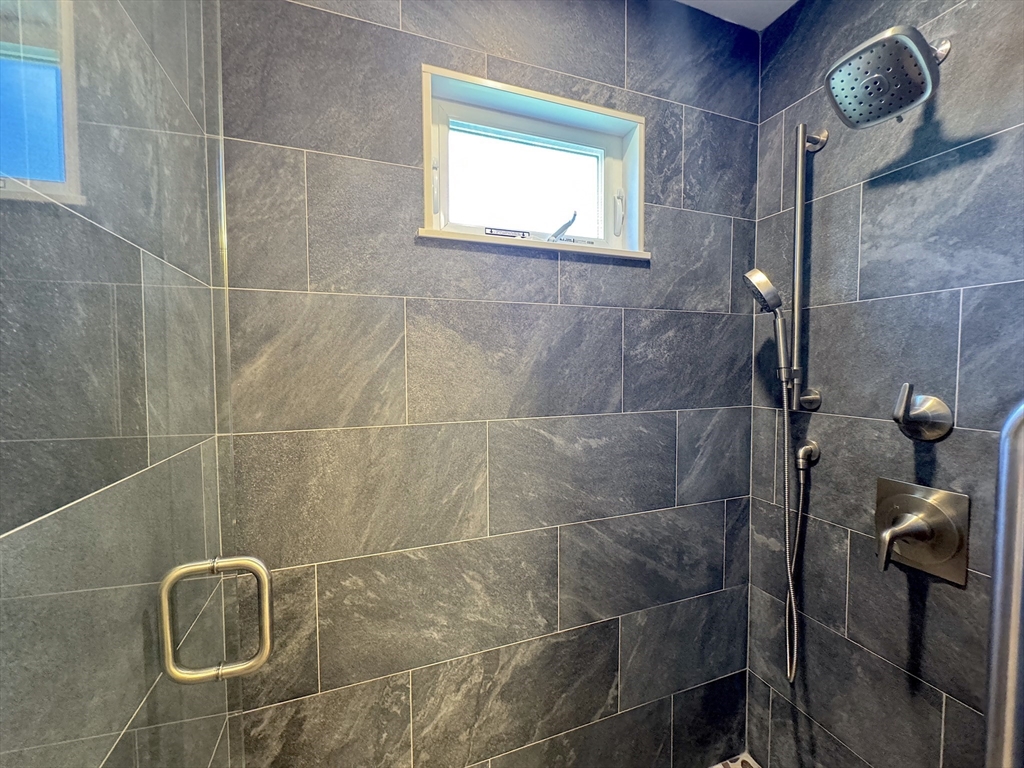
Walk-in shower with dark gray tile, a high-set window, and rainfall and handheld showerheads.
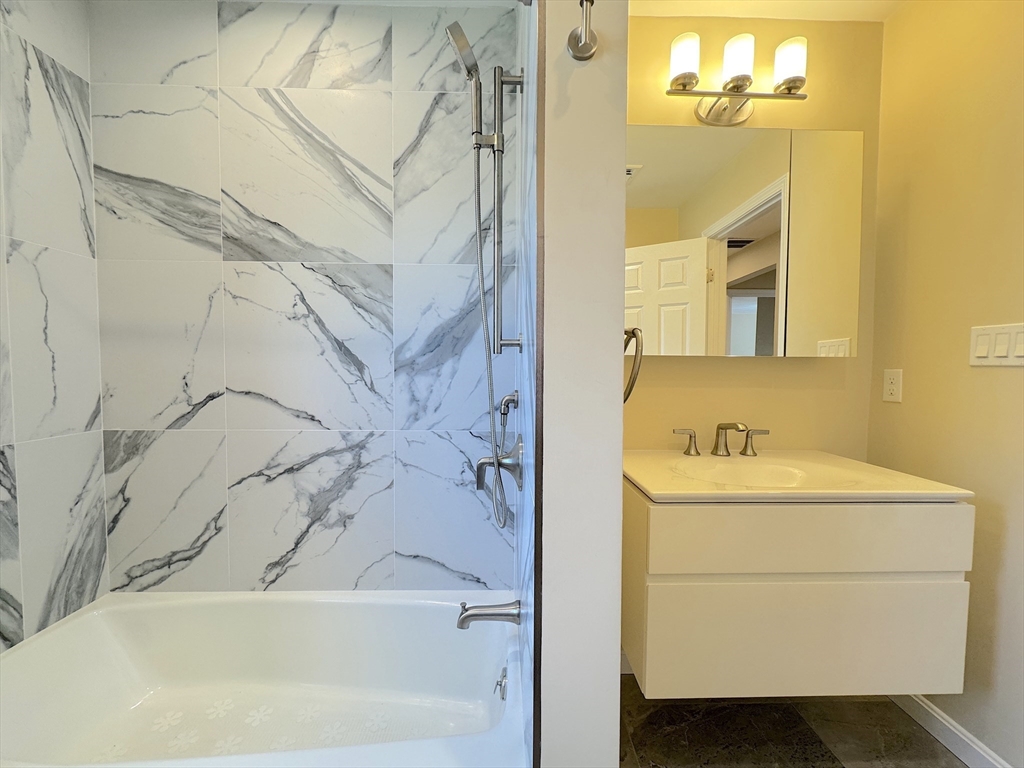
Bathroom with white vanity and marble-look tub surround.
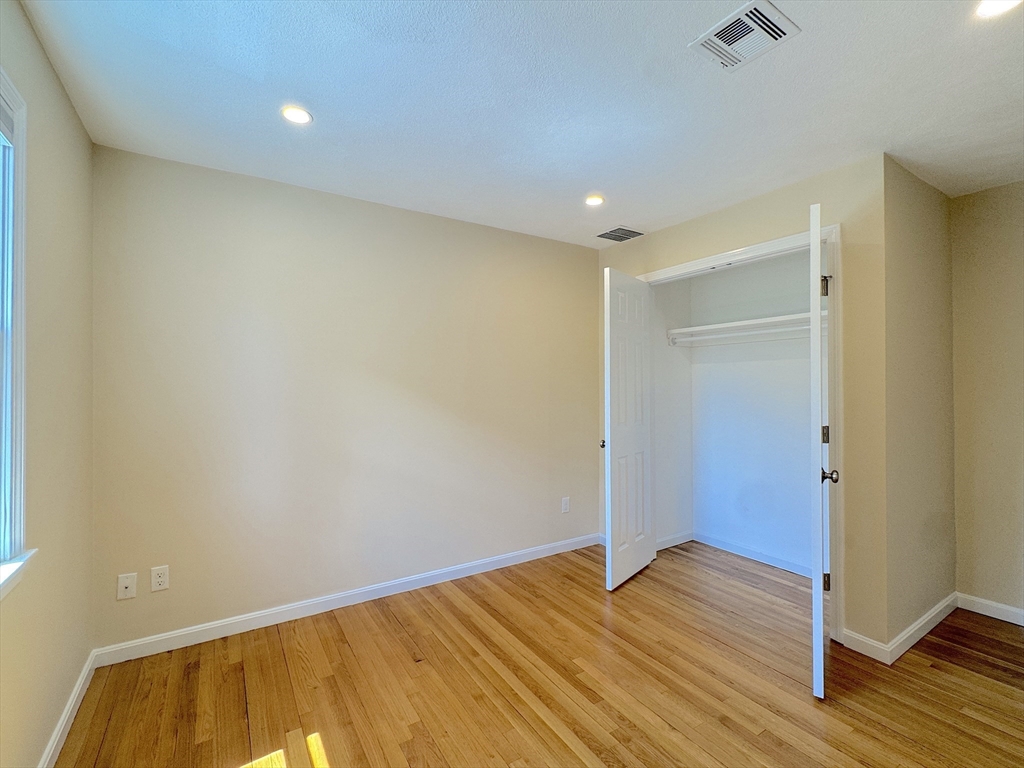
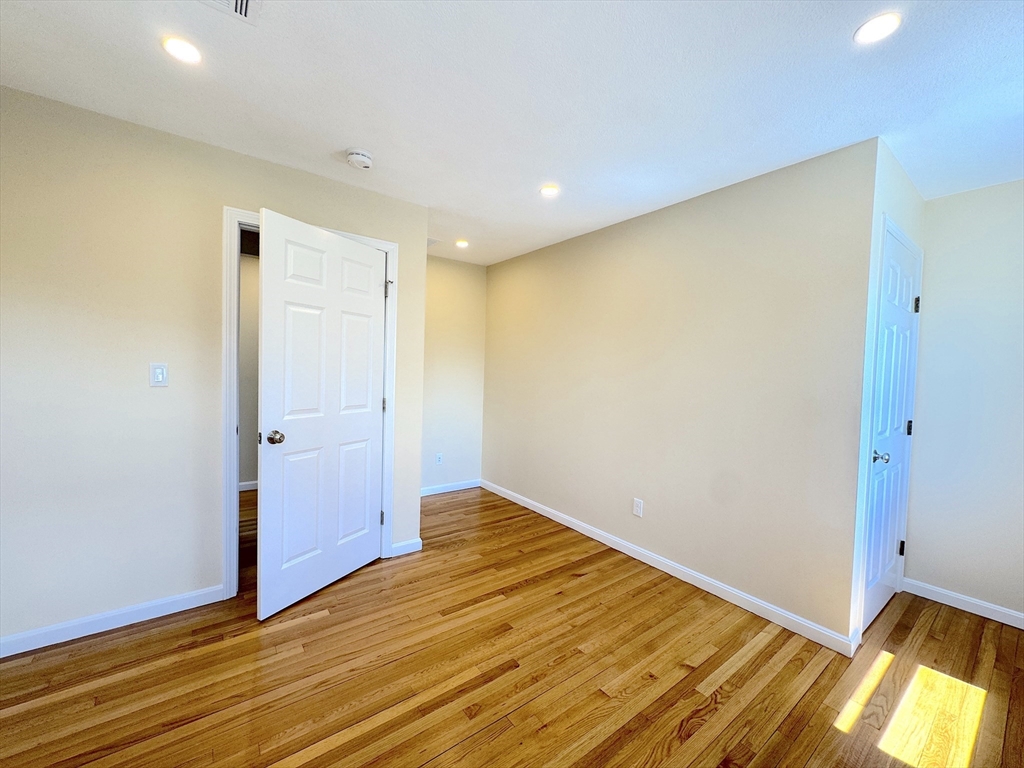
Empty bedroom with hardwood floors, a window, and an open closet.
Empty room with hardwood floors, recessed lights, and sunlight on the floor.
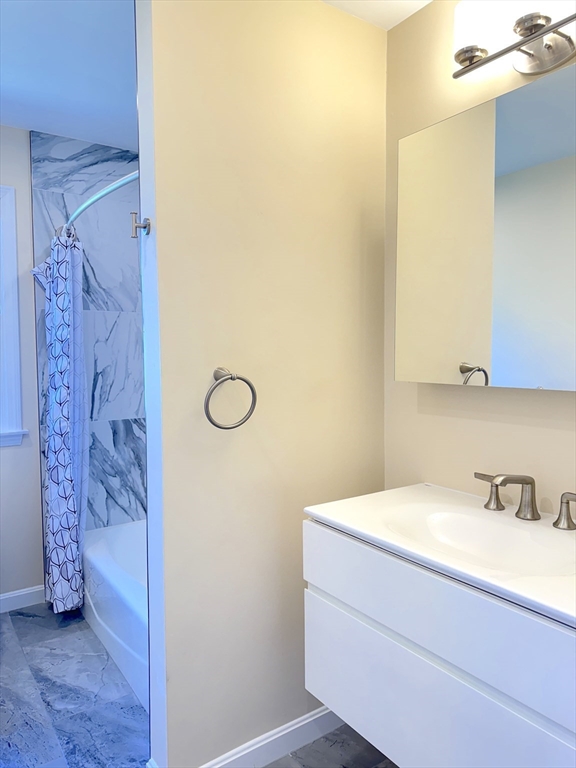
Bathroom with a marble-look tiled tub and shower beside a white floating vanity.
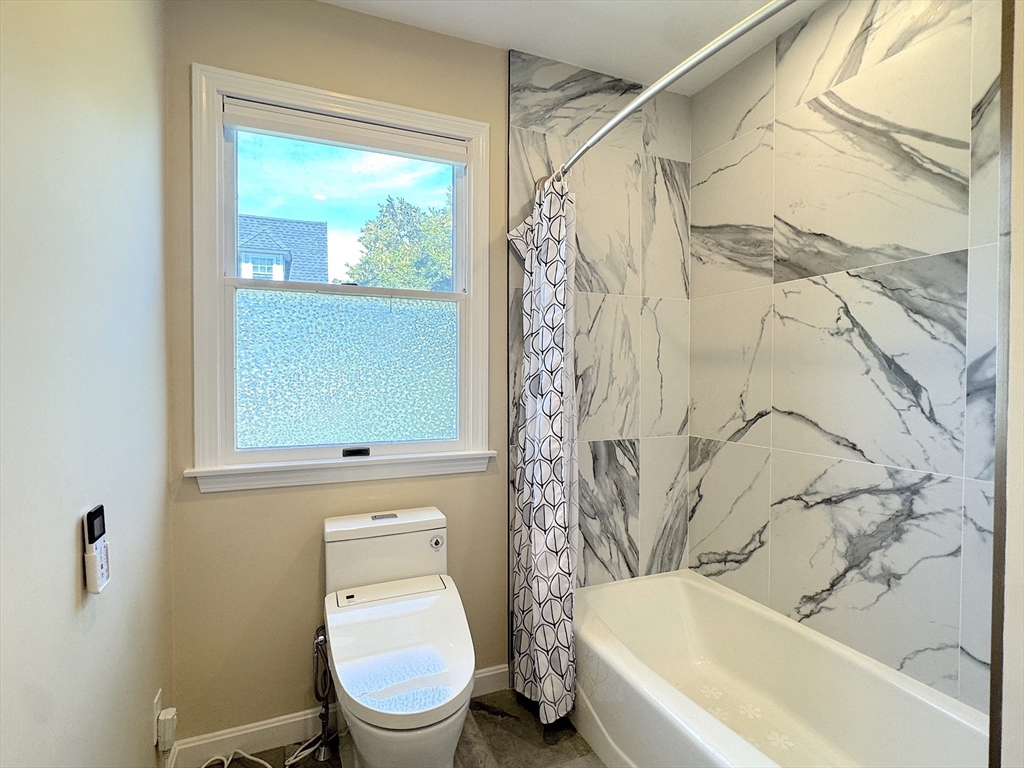
Bathroom with marble-pattern tub surround, patterned shower curtain, frosted window, and modern toilet.
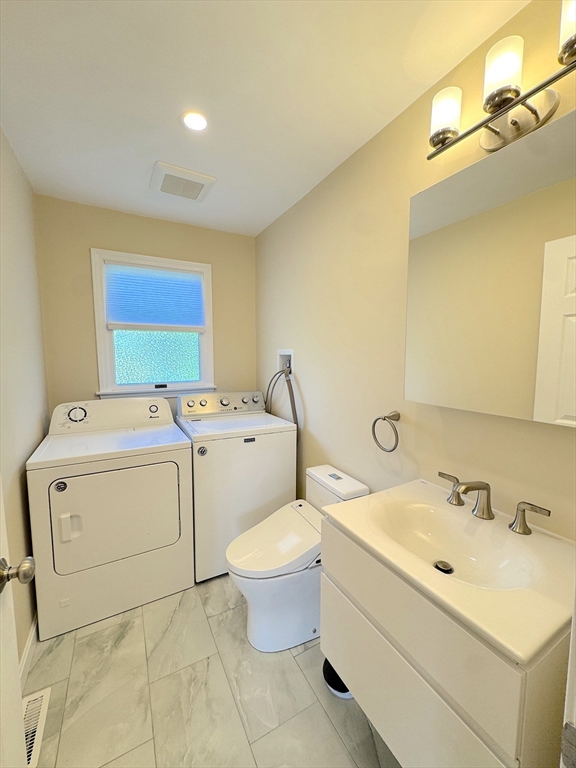
Bathroom with a white vanity, toilet, and washer and dryer.
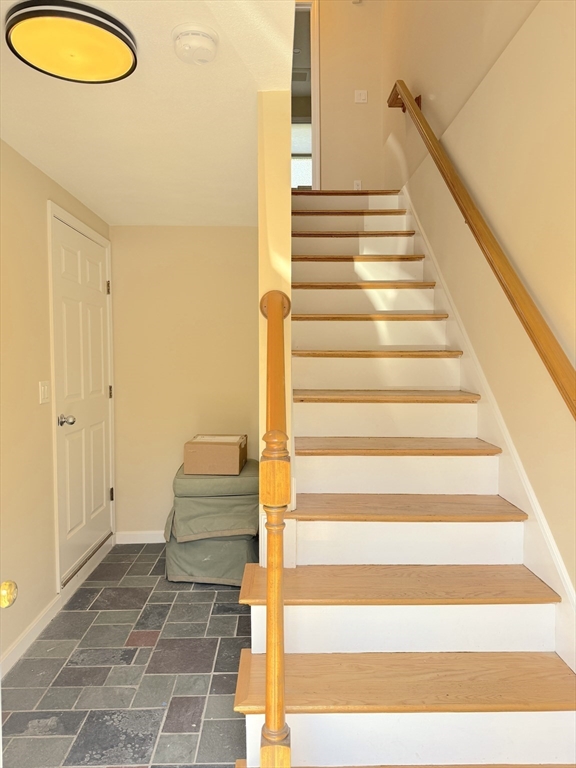
Entryway staircase with light wood treads, white risers, and a dark stone tile floor.
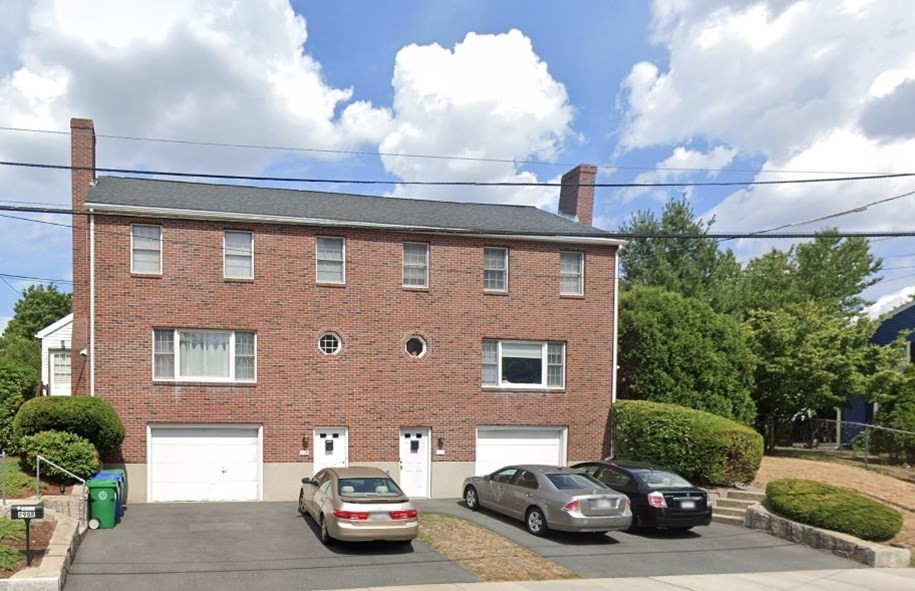
Red brick multi-unit residence with three garage doors and parked cars in the driveway.
SEE ALL PHOTOS
Open kitchen with light wood cabinetry, stainless steel appliances, hardwood floors, and sliding doors to a deck.
Modern kitchen with light wood cabinets, stainless steel appliances, and a large peninsula.
Bright kitchen with light wood cabinets, stone counters, a large peninsula, and stainless steel appliances.
Kitchen with light wood cabinets, stainless steel appliances, and a window above the sink.
Kitchen with a large island, light wood cabinets, hardwood floors, and a gas cooktop.
Kitchen with maple cabinetry, stainless-steel appliances, hardwood floors, and a stairway beyond.
Kitchen with light wood cabinets, stainless-steel appliances, a large island, and an adjacent brick fireplace.
Kitchen with a large island, light wood cabinetry, stainless steel appliances, and sliding doors to a deck.
Furnished wooden deck with wicker seating overlooking a green, landscaped yard.
Wooden deck with wicker lounge seating overlooks a landscaped lawn and brick house.
Empty living room with hardwood floors, a large window, and a brick fireplace.
Open living area with hardwood floors, adjoining a light-wood kitchen and staircase.
Vacant room with hardwood floors, a large bank of windows, and a staircase.
Empty room with hardwood floors, a skylight, and a window overlooking greenery.
Empty bedroom with hardwood floors, a vaulted ceiling, and an open built-in closet.
Bathroom with a dark-tile glass shower and long white vanity.
Walk-in shower with dark tile walls, pebble mosaic floor, chrome fixtures, and a small window.
Walk-in shower with dark gray tile, a high-set window, and rainfall and handheld showerheads.
Bathroom with white vanity and marble-look tub surround.
Empty bedroom with hardwood floors, a window, and an open closet.
Empty room with hardwood floors, recessed lights, and sunlight on the floor.
Bathroom with a marble-look tiled tub and shower beside a white floating vanity.
Bathroom with marble-pattern tub surround, patterned shower curtain, frosted window, and modern toilet.
Bathroom with a white vanity, toilet, and washer and dryer.
Entryway staircase with light wood treads, white risers, and a dark stone tile floor.
Red brick multi-unit residence with three garage doors and parked cars in the driveway.
Leased

298 Adams St # 298

298 Adams St # 298, Newton, MA 02458

$5,000/month
Renovations just completed for this sparkling 3 bedroom 2 1/2 bath, 2 level townhouse built in 1988 in a fantastic commuter location. Pull under to park in an oversized garage with storage area great for bikes and bins and what nots. An interior door leads up to the main level featuring a fantastic new kitchen with quartz countertops and gorgeous, custom cabinetry. A picture window overlooks the rear sun-deck and yard. The kitchen opens to a large dining area that has sliders to the deck for warmer dining & cocktail hour. There is large LR with FP with lots of windows and gets great sunset exposure to enjoy every golden hour. 1/2 bath with w/d complete this level. Top floor features a large vaulted ceiling primary bedroom with a large skylight and has a gorgeous private bath. Two other bedrooms with generous closet space on this level. Central A/C & hardwoods thru-out. Excellent location near the commuter rail & express bus. Reduce your carbon footprint & leave your car at home!

3
beds

3
baths

1,600 Sq.Ft. LIVING AREA

6,000 Sq.Ft. lot

Helen Stefan

Helen Stefan

Features & Amenities

Interior

  • total bedrooms3
  • Total bathrooms3
  • full bathrooms2
  • half bathroom1
  • Laundry room Second Floor, In Unit
  • APPLIANCES Microwave, ENERGY STAR Qualified Refrigerator, ENERGY STAR Qualified Dryer, ENERGY STAR Qualified Dishwasher, ENERGY STAR Qualified Washer, Range Hood, Range
  • other interior Features Internet Available - Unknown

Area & Lot

  • Status Leased
  • Date Leased June 11, 2025
  • Living Area1,600 Sq.Ft.
  • Total Area1,600 Sq.Ft.
  • Lot Area6,000 Sq.Ft.
  • MLS® ID73374970
  • TypeTownhouse
  • YEAR BUILT1988
  • NeighborhoodNewton
  • Elementary SchoolLincoln Eliot
  • Middle SchoolBigelow
  • High SchoolNorth

Exterior

  • Garage Space1.0
  • HEAT TYPENatural Gas, Forced Air
  • other exterior FeaturesDeck - Wood

Financial

  • Lease Price$5,000/mo
  • Lease Term 12 MONTHS

Newton

Explore

Work With Helen

Relocating or buying in the Boston area? Helen’s international experience and deep local knowledge make your move seamless. Start your journey today—contact Helen to find your perfect home!

Follow Me on Instagram