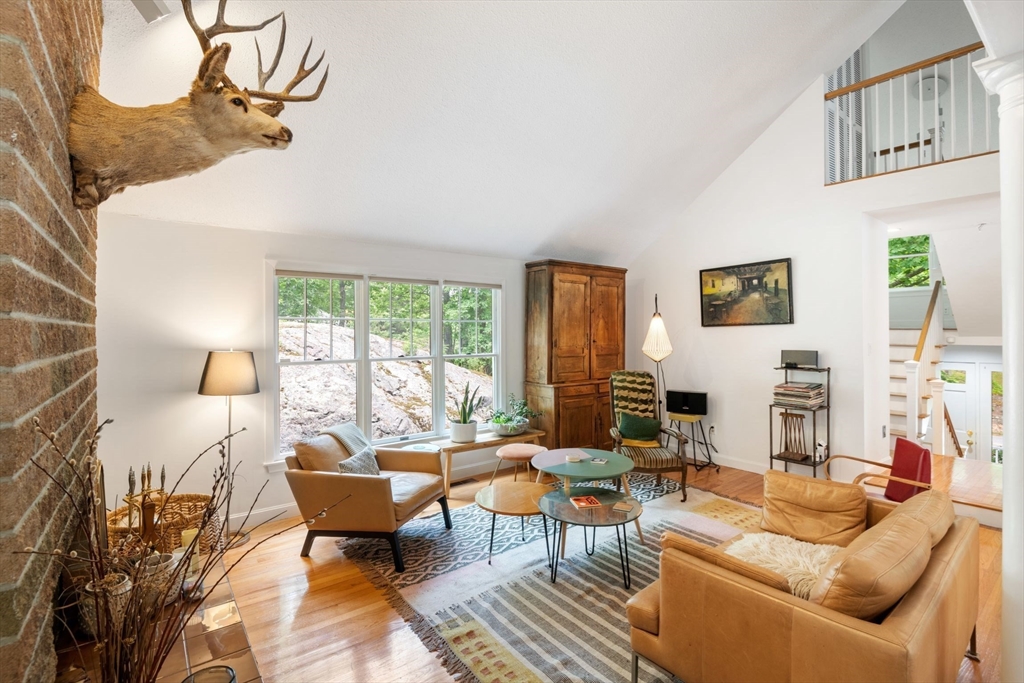
Furnished living room with a brick fireplace, mounted deer head, and large windows.
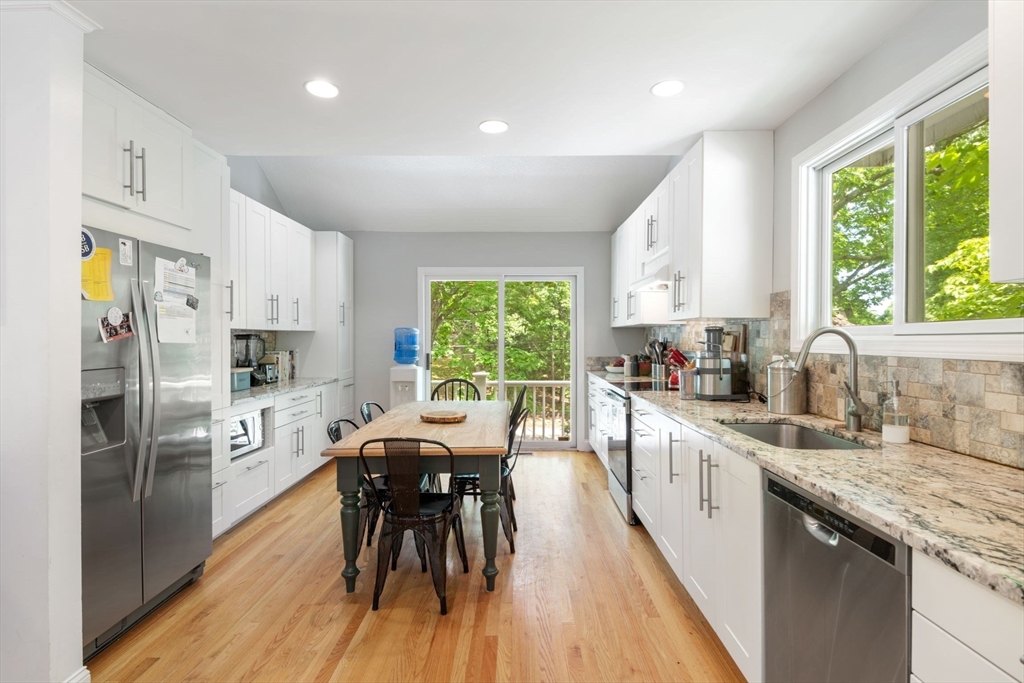
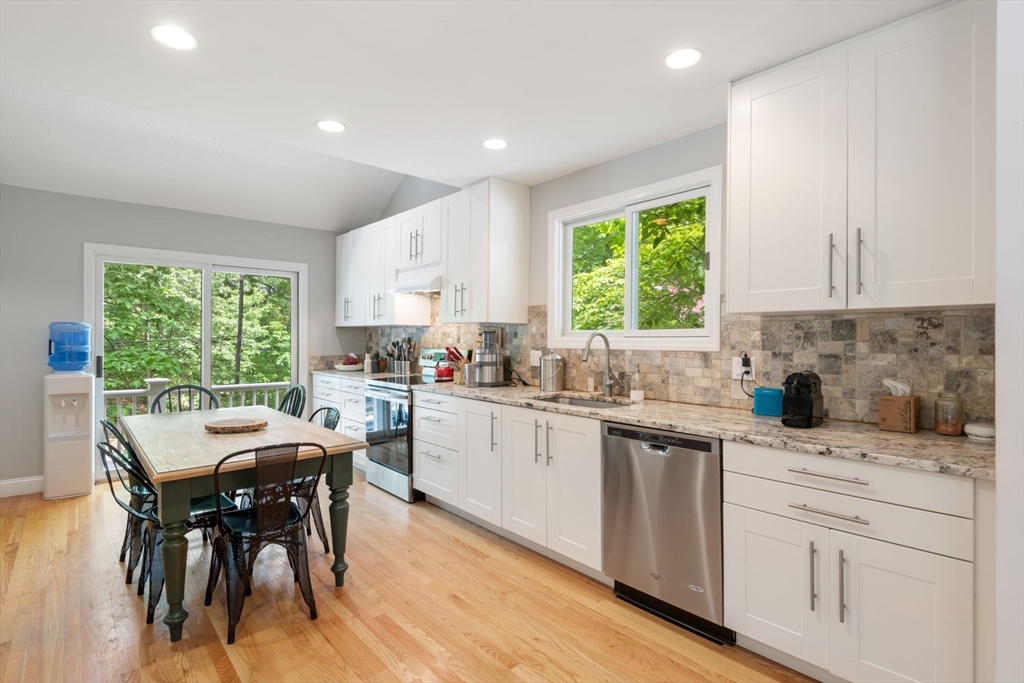
Bright kitchen with white cabinets, granite counters, stainless appliances, and leafy views through the window and glass door.
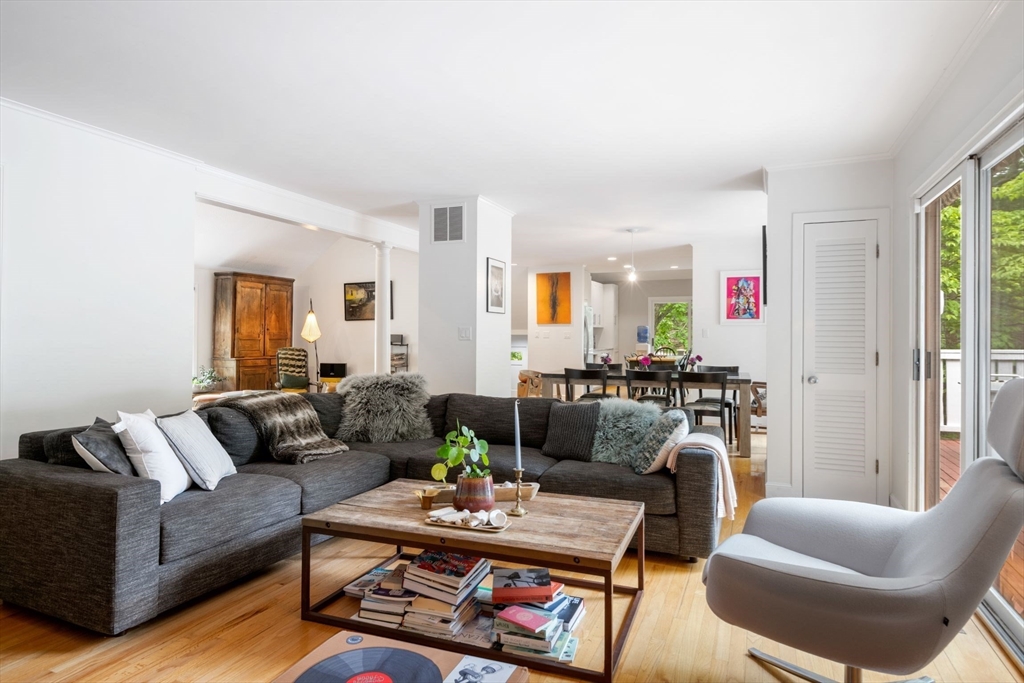
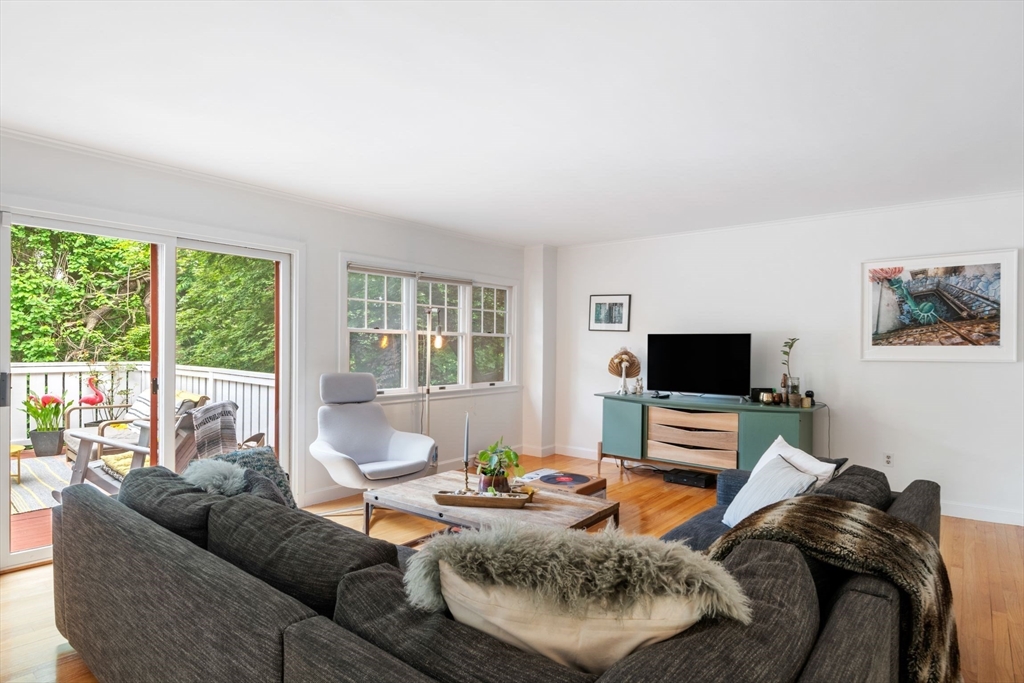
Living room with a charcoal sectional, hardwood floors, and sliding glass doors to a deck.
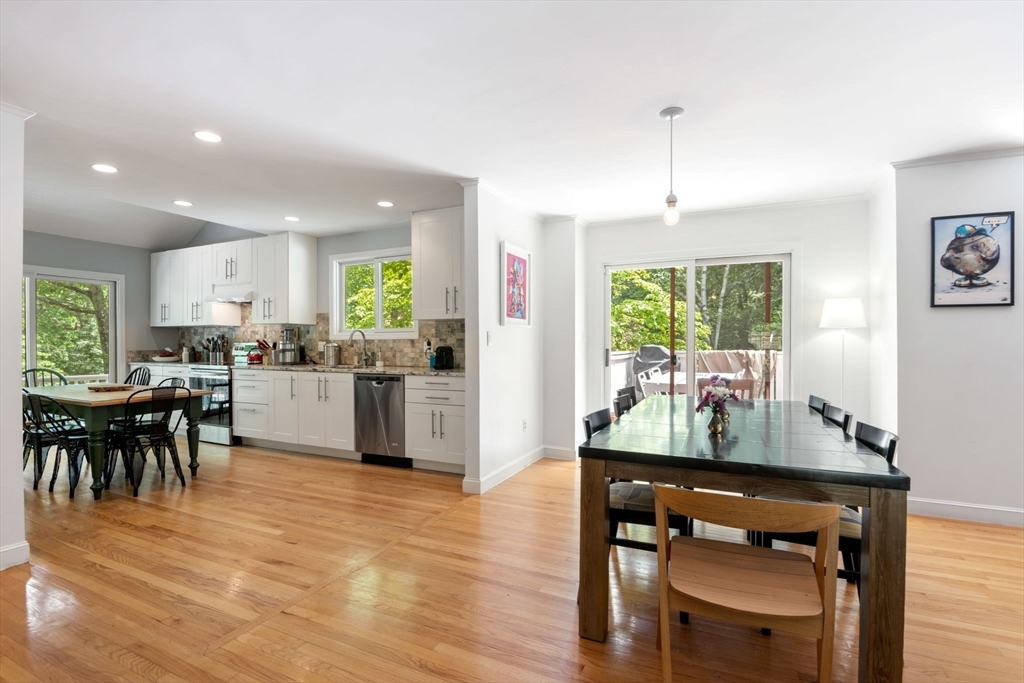
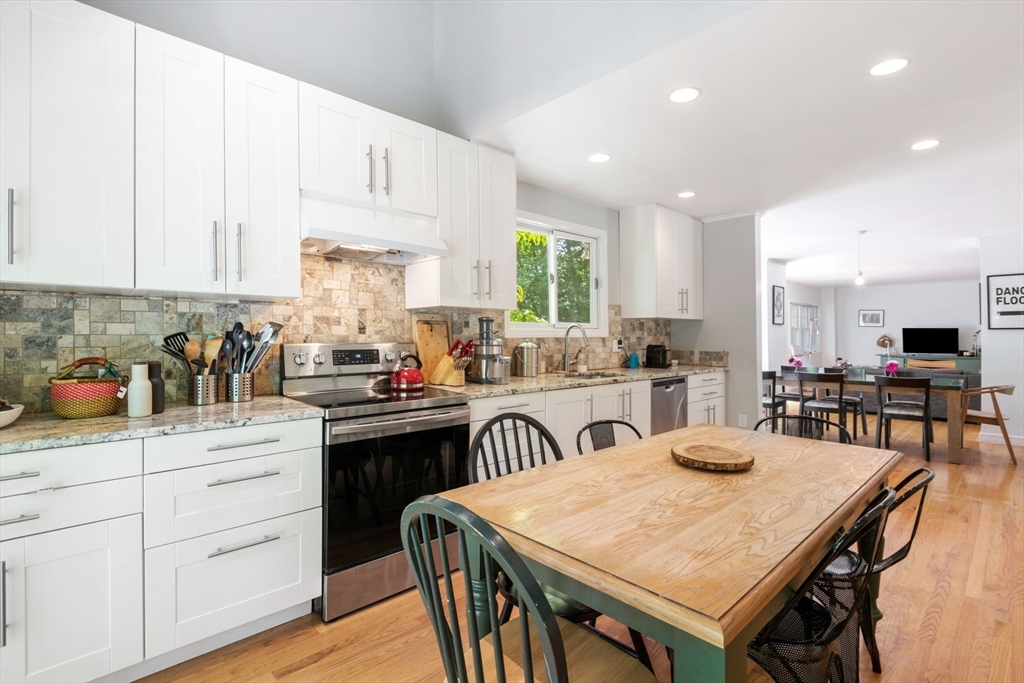
Open kitchen and dining area with white cabinets, hardwood floors, and sliding doors to a leafy backyard.
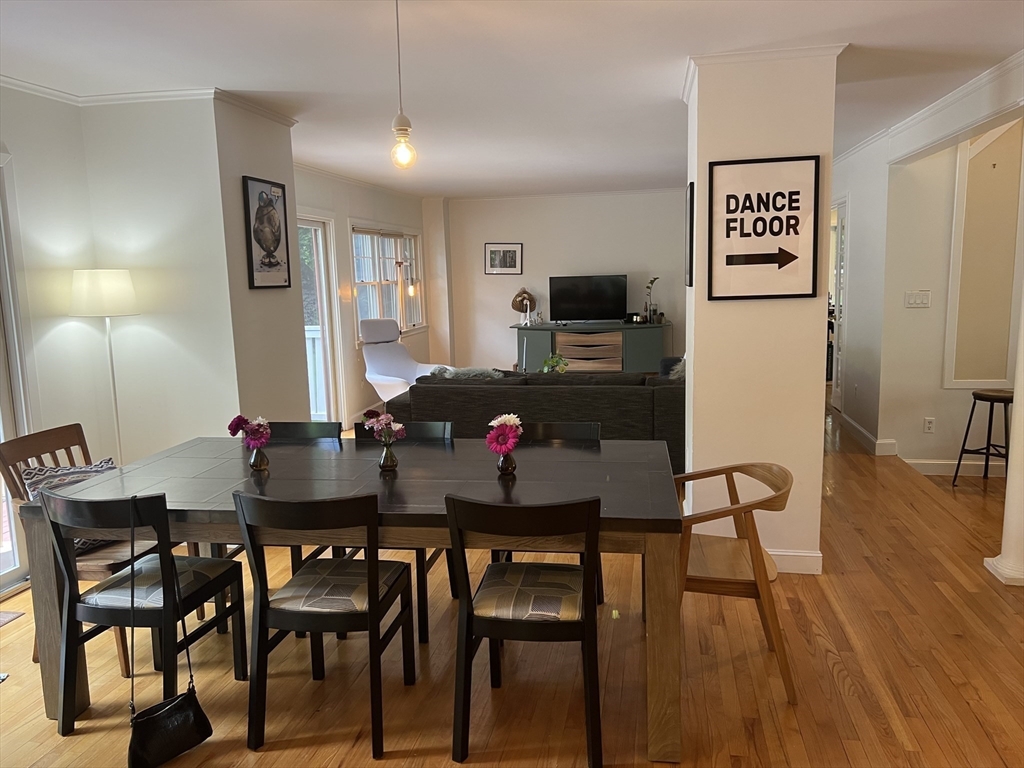
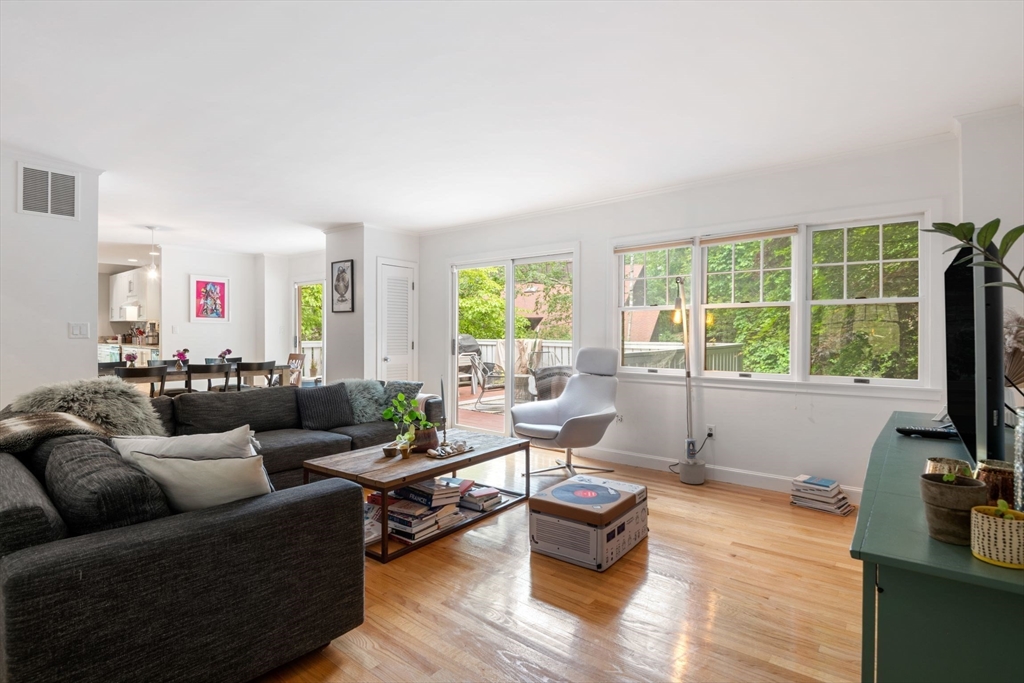
Open-plan dining and living room with hardwood floors and a framed “DANCE FLOOR” sign.
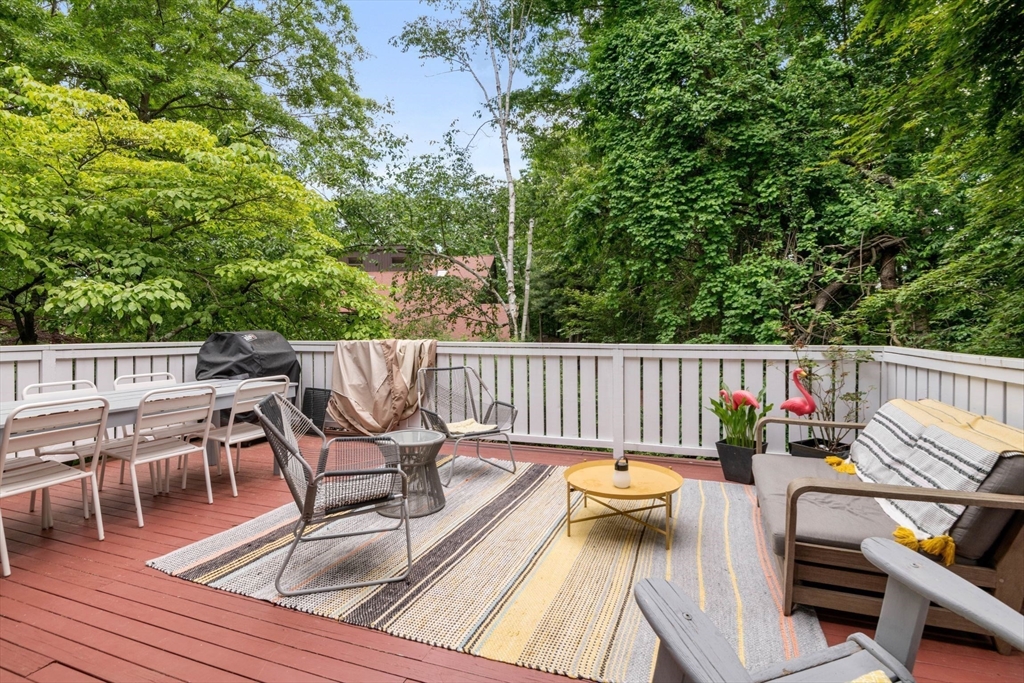
Furnished redwood deck with a dining set, striped rug, and lounge seating among leafy trees.
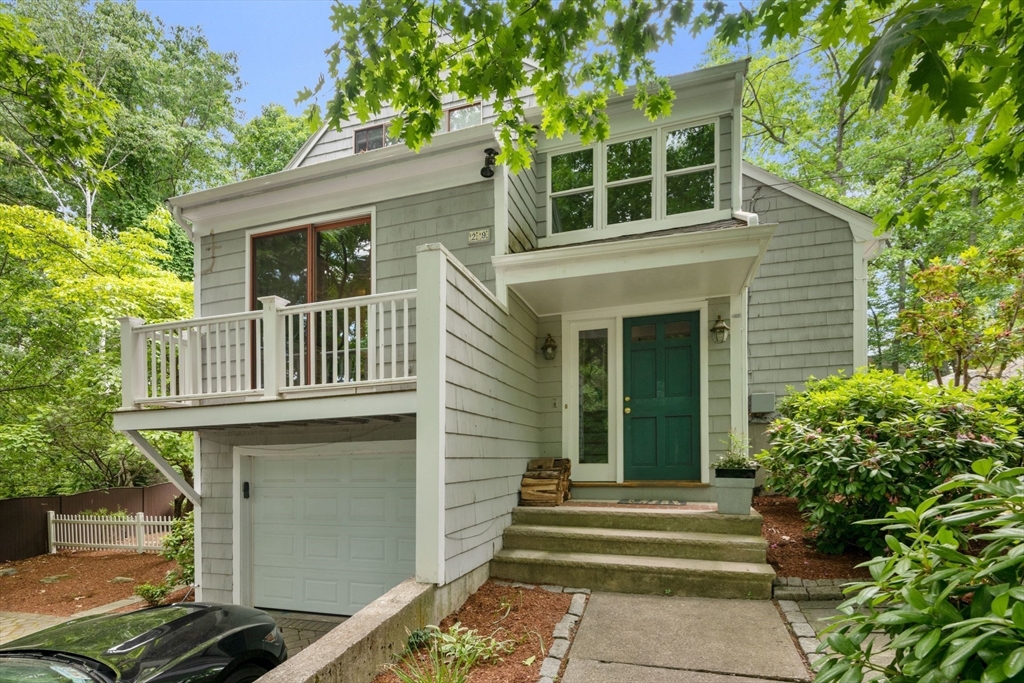
Light gray shingle-sided house with a green front door, white balcony, and attached garage.
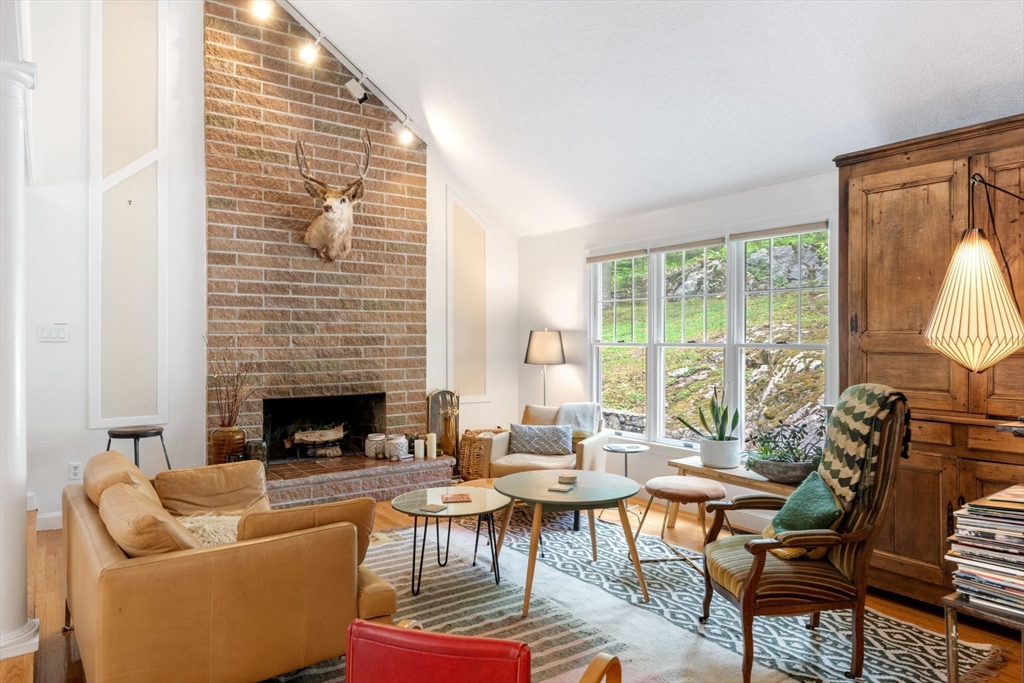
Living room with a tall brick fireplace, vaulted ceiling, and large windows overlooking a green hillside.
Living room with a dark sectional, teal media console, and glass doors opening to a leafy deck.
Living room with a dark sectional, hardwood floors, and large windows overlooking greenery.
Bright kitchen with white cabinets, stone backsplash, stainless steel appliances, and a dining table by leafy windows.
Open kitchen and dining area with white cabinets, a stone-tile backsplash, and a large wooden table.
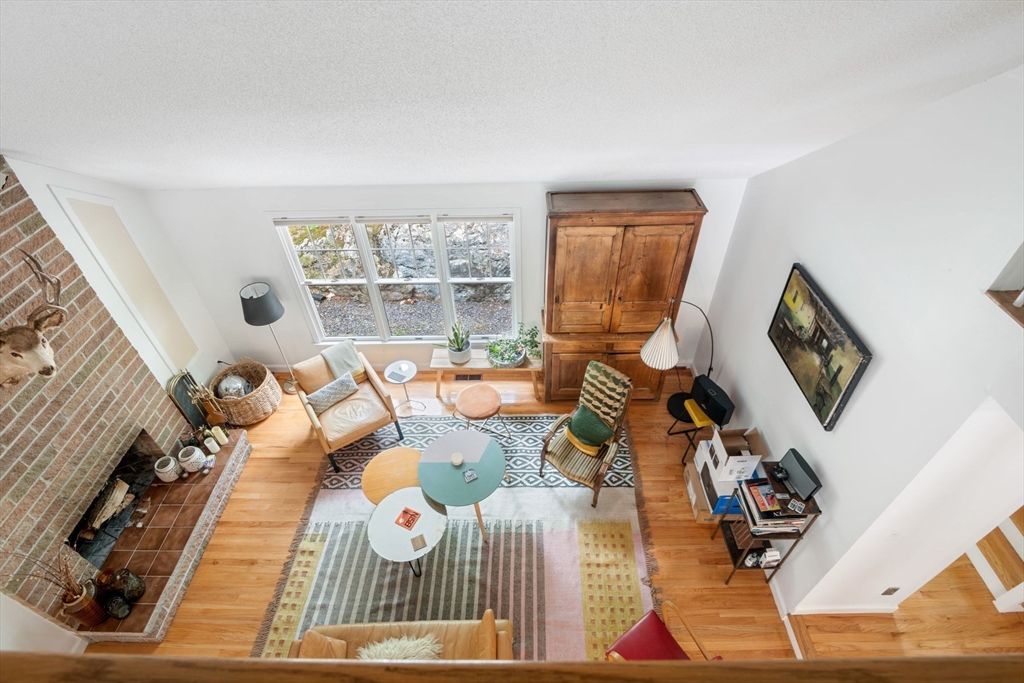
Furnished living room viewed from above, with a brick fireplace, colorful rugs, and large windows.
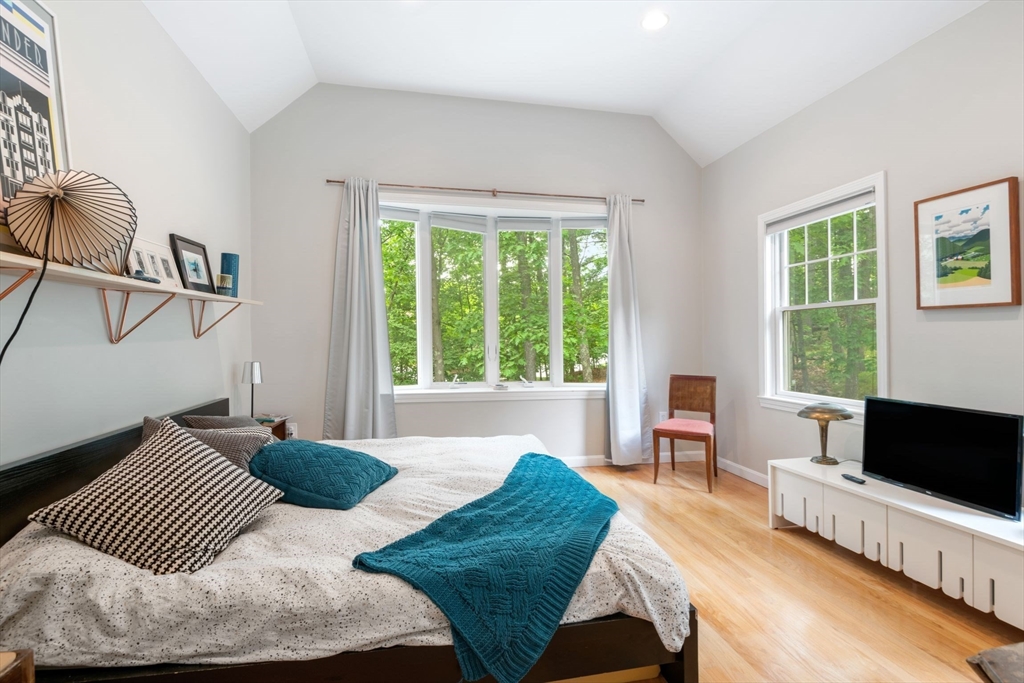
Bedroom with teal bedding, tall windows overlooking trees, and light wood floors.
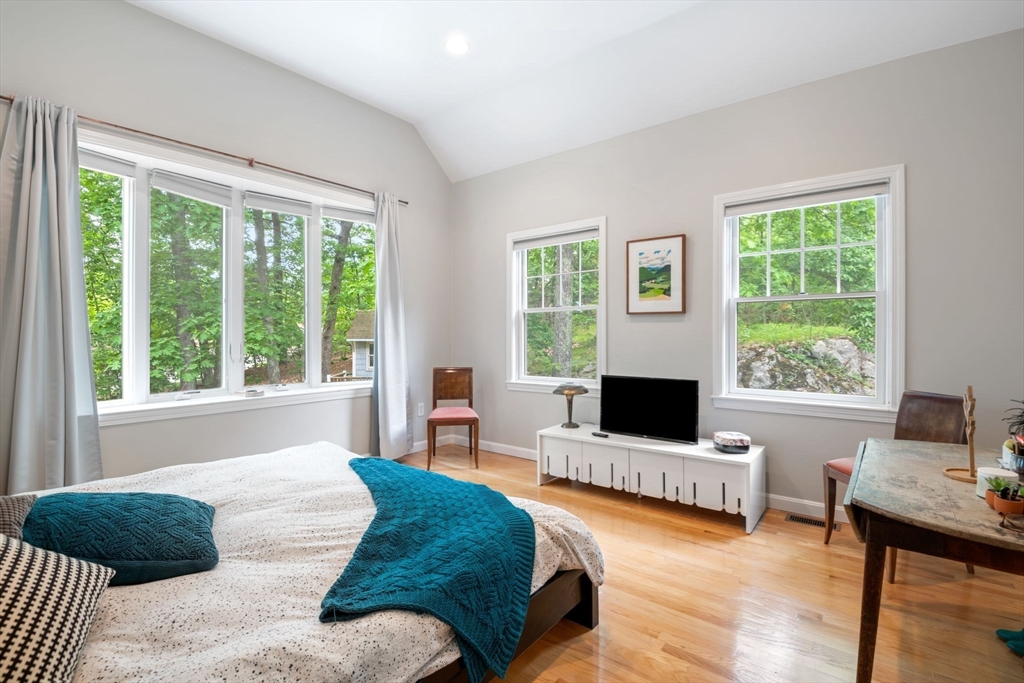
Bright bedroom with teal bedding, hardwood floors, and large windows overlooking leafy trees.
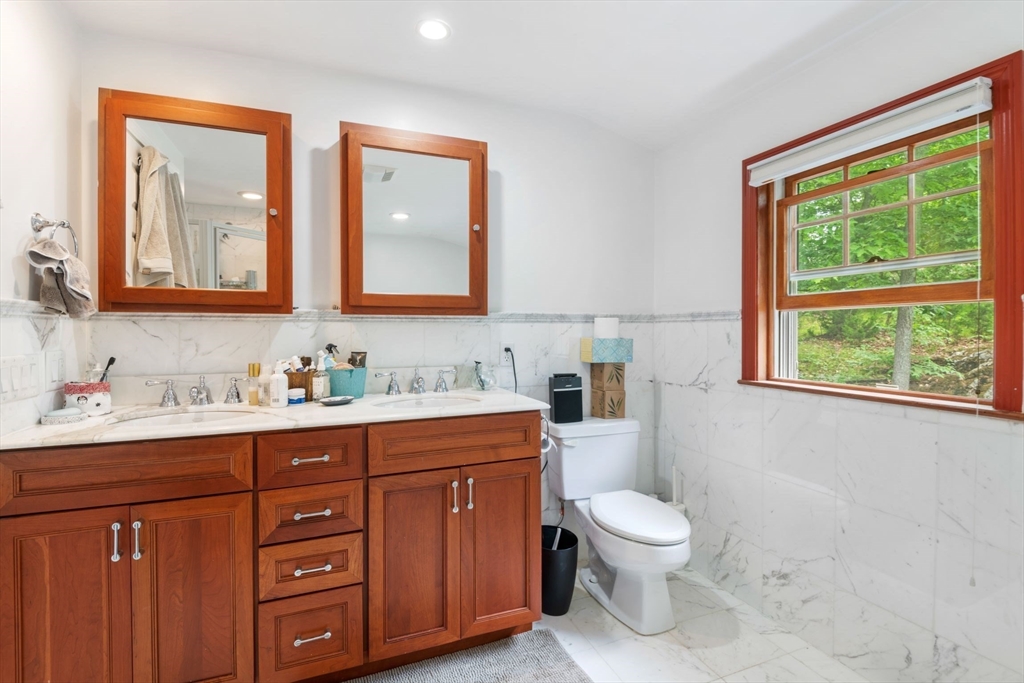
Bathroom with a wood vanity, marble surfaces, toilet, and window overlooking green trees.
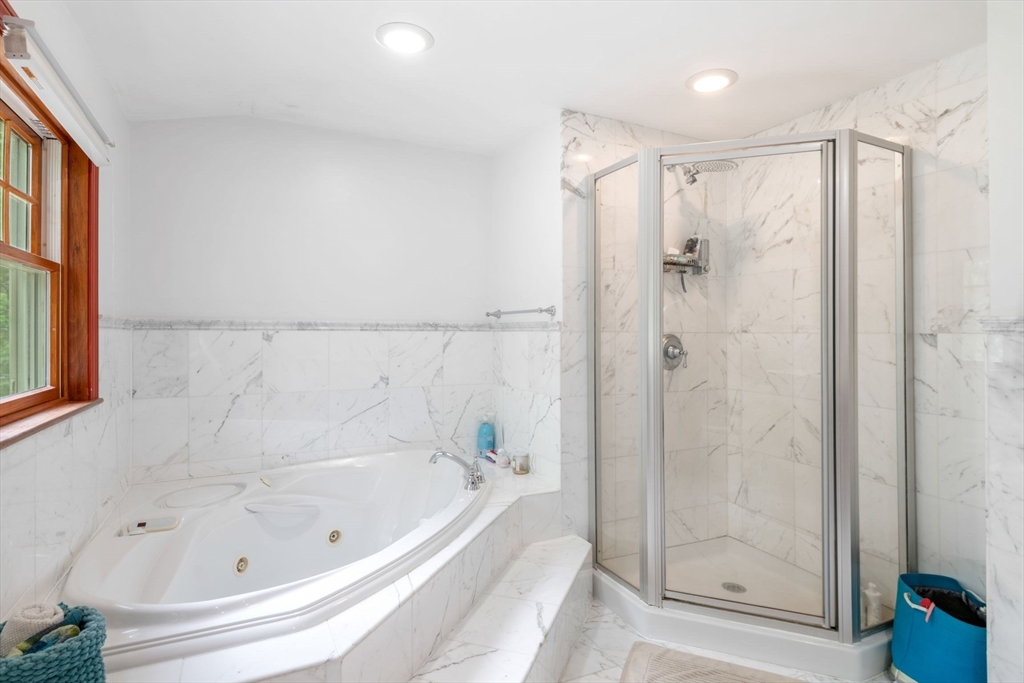
Marble bathroom with a jetted soaking tub beside a glass-enclosed shower and wood-trimmed window.
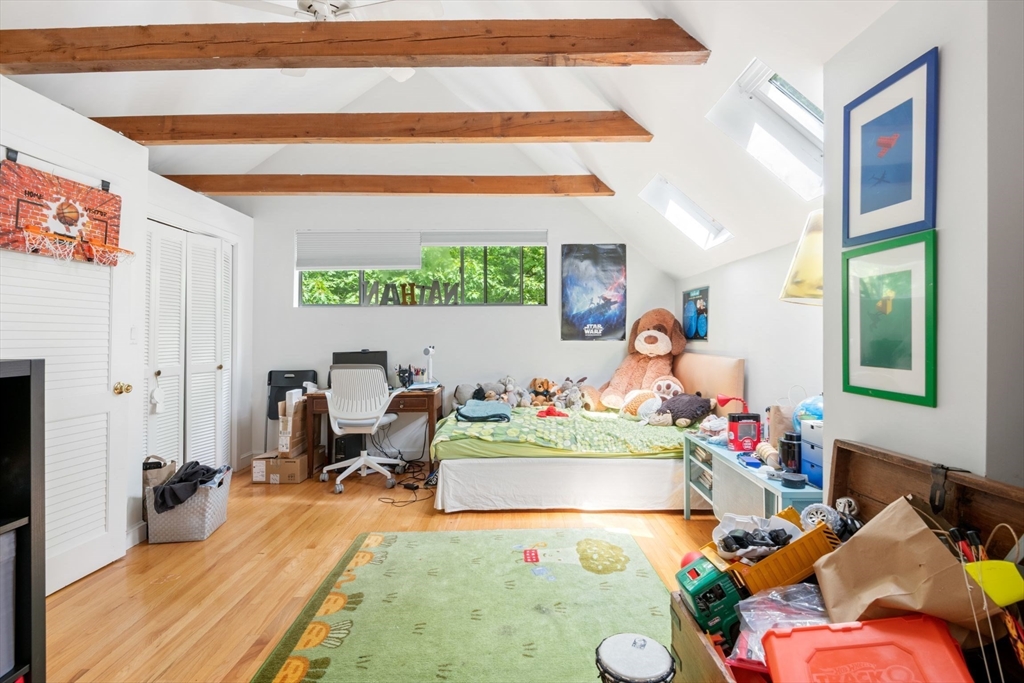
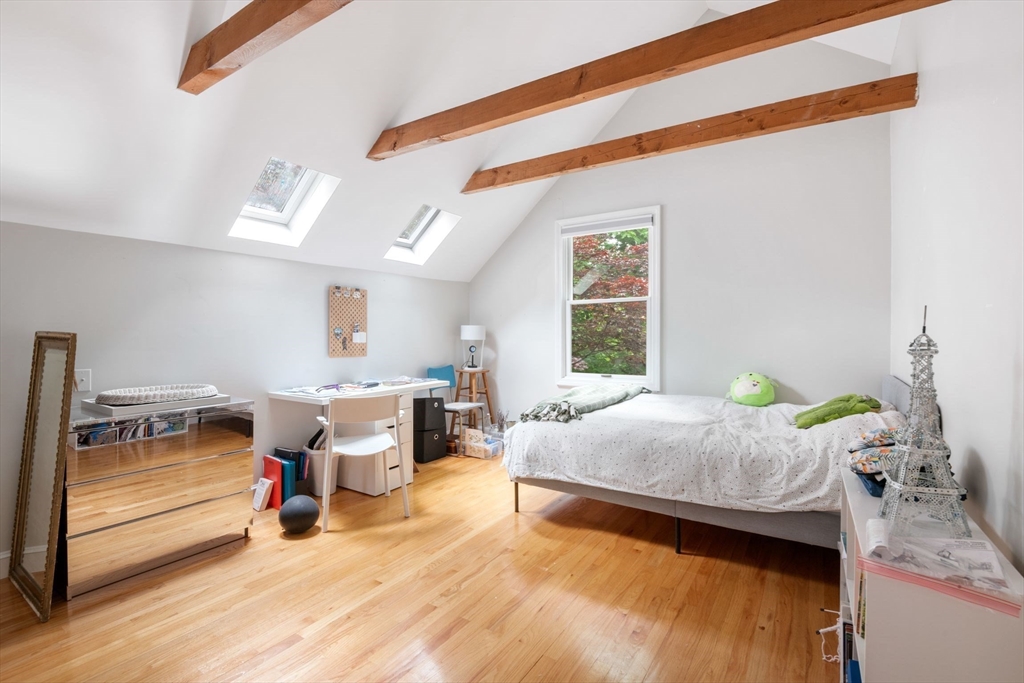
Bedroom with exposed wooden ceiling beams, skylights, a bed, and stuffed animals.
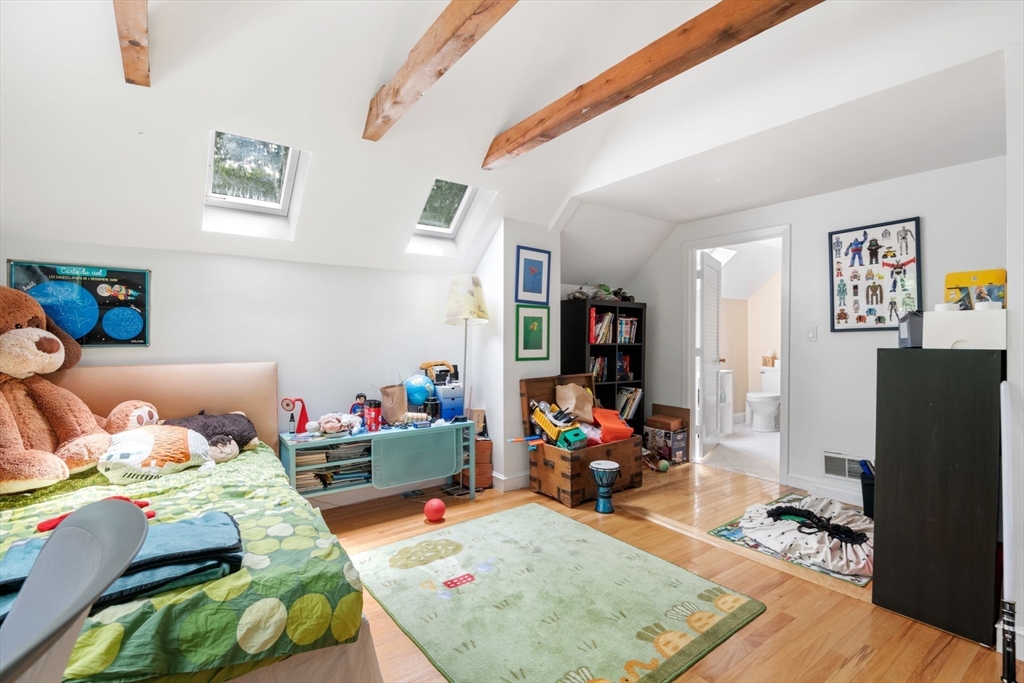
Bedroom with exposed ceiling beams, two skylights, colorful bedding, and toys.
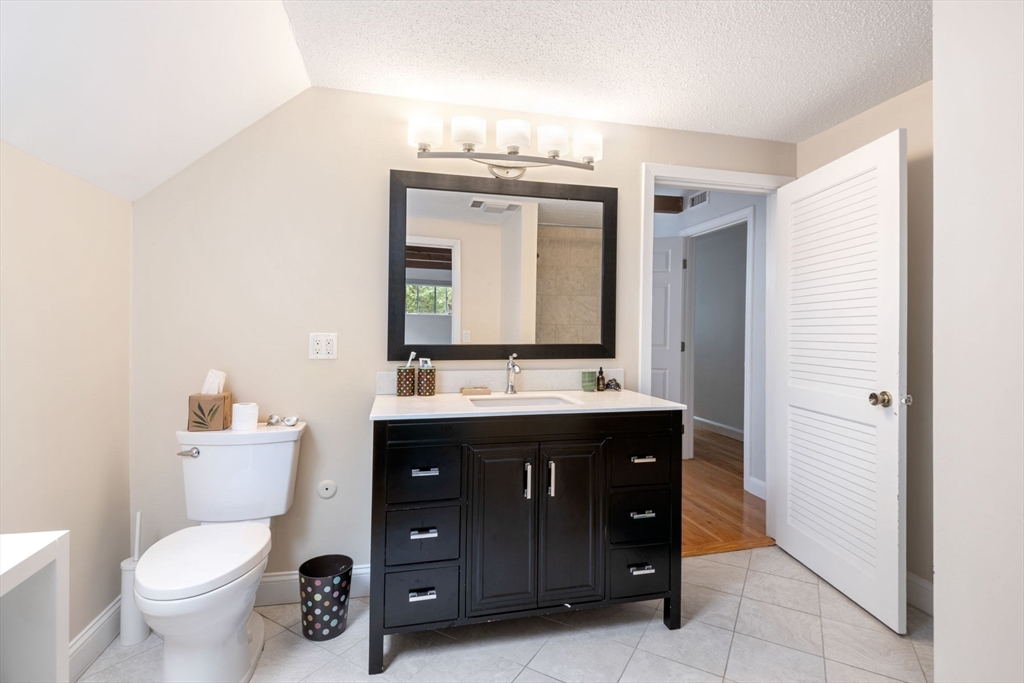
Bathroom with a black vanity and large mirror beside a toilet; an open door leads to a wood-floored hallway.
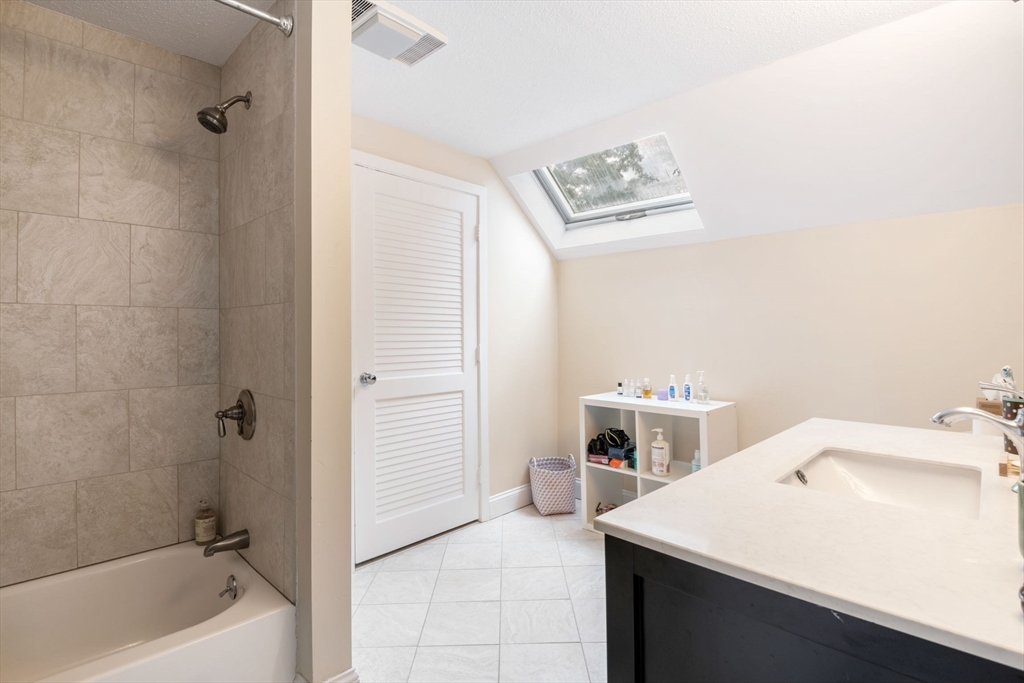
Bathroom with tiled tub and shower, dark vanity, and a skylight.
Bedroom with exposed wood ceiling beams, skylights, and hardwood floors.
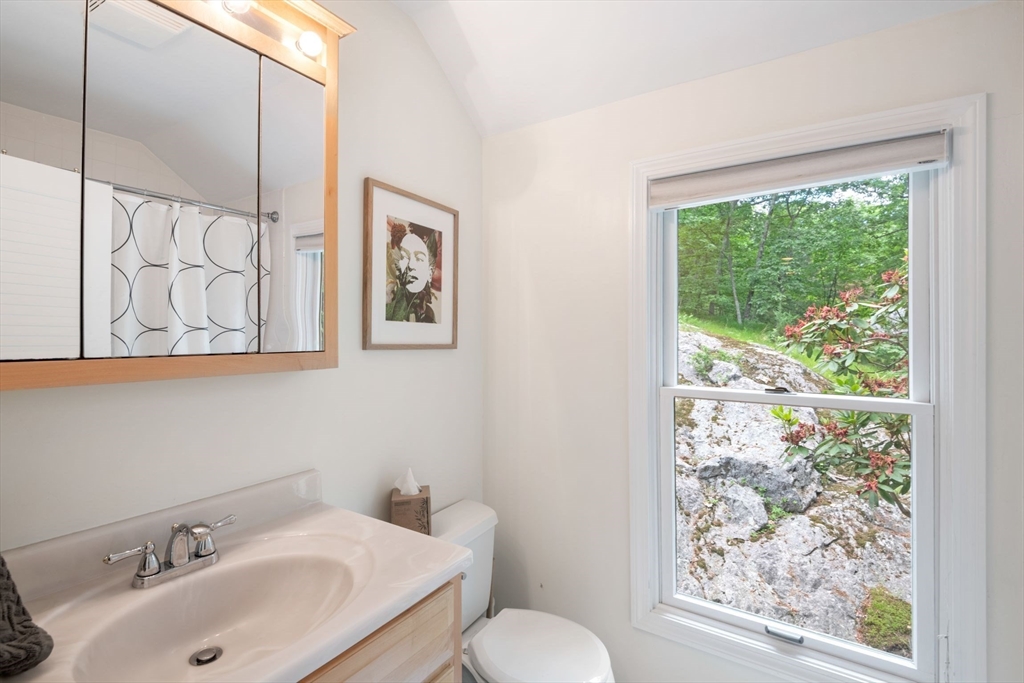
Bathroom with a wood-framed mirrored cabinet and a window overlooking rocky landscaping.
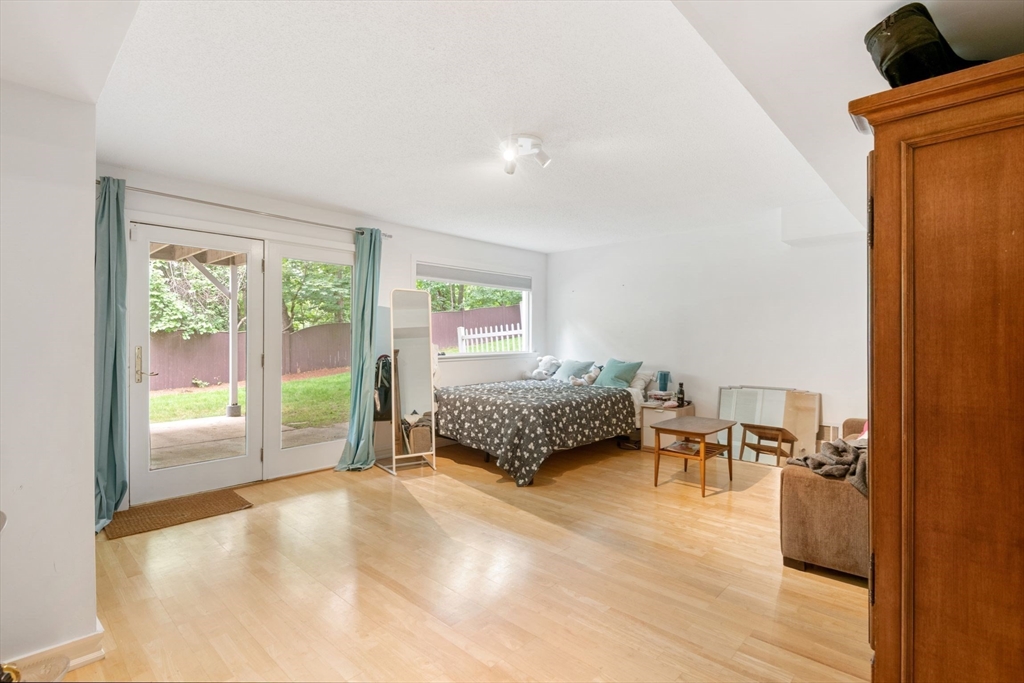
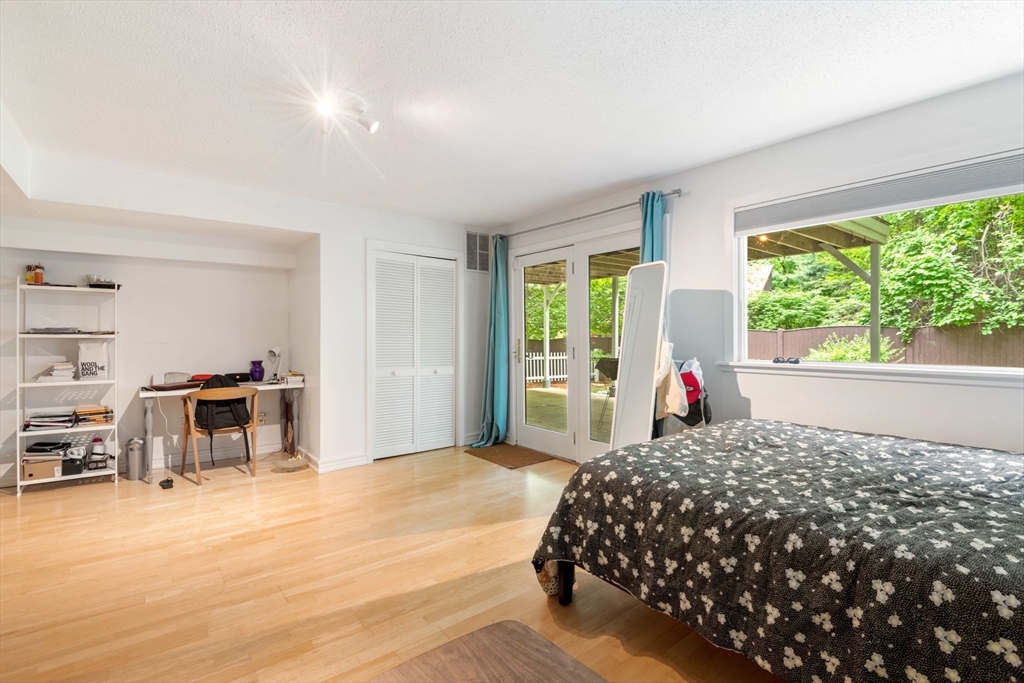
Bedroom with a bed, light wood floors, and sliding doors opening to a covered patio.
Bright bedroom with a floral bedspread, hardwood floors, and glass doors to a covered outdoor area.
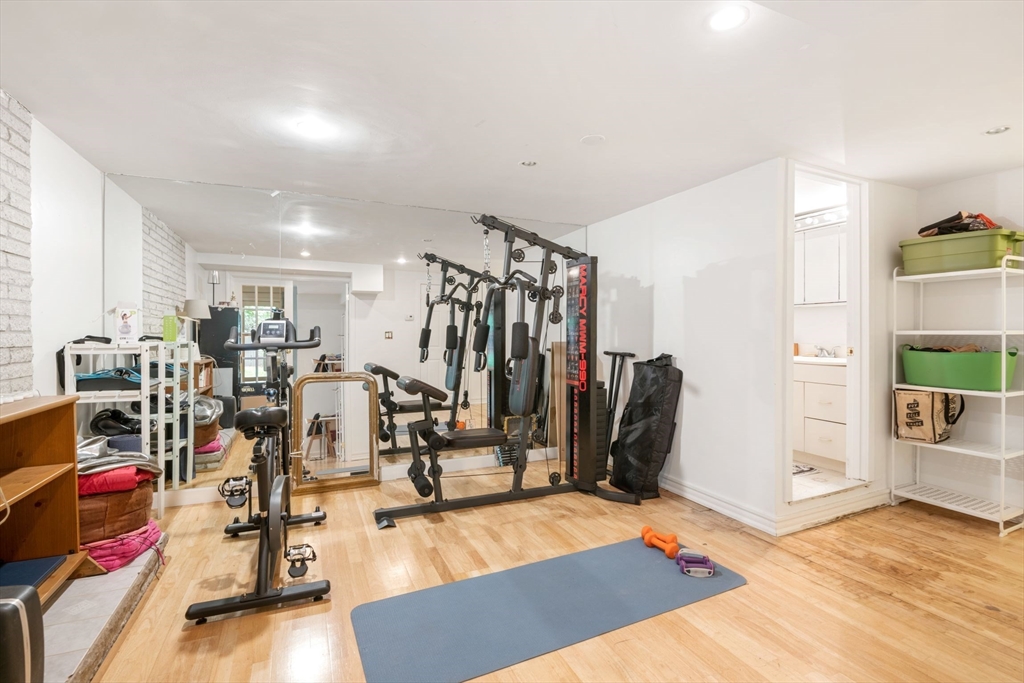
Home gym with weight machines, exercise bikes, a large mirror, and a blue exercise mat.
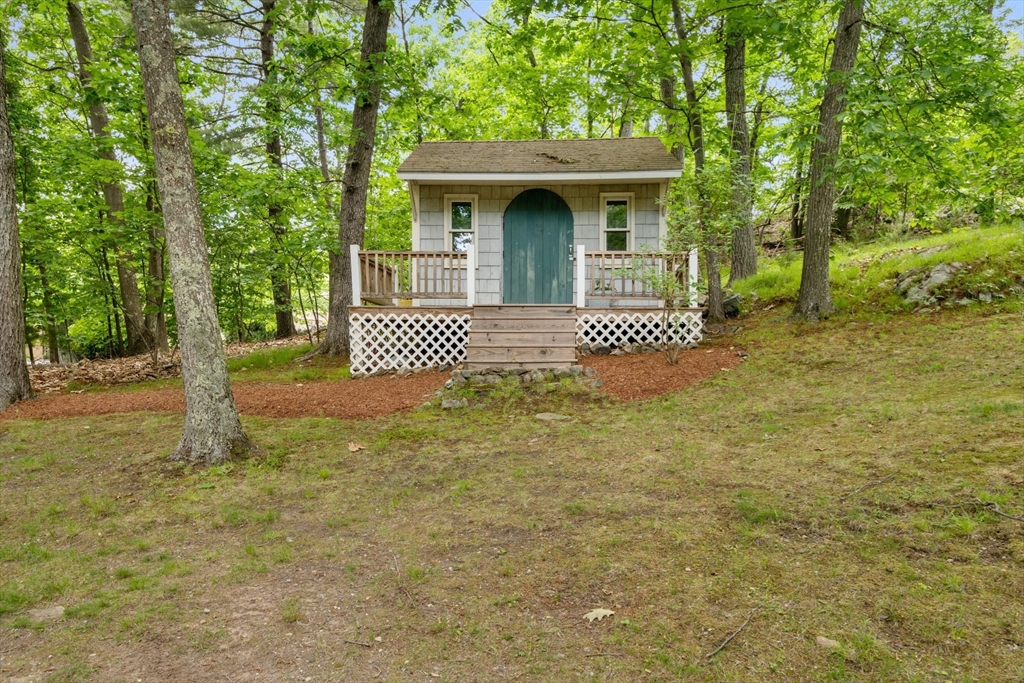
Small white outbuilding with a green arched door and porch among leafy trees.
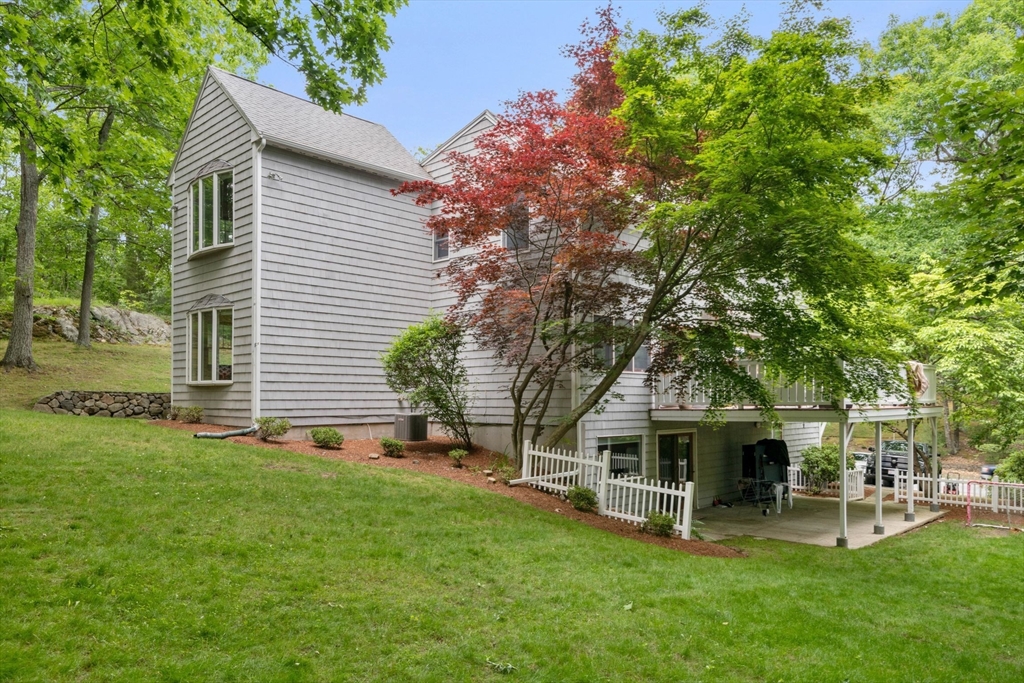
Gray two-story house on a wooded lawn, with a raised deck and covered patio.
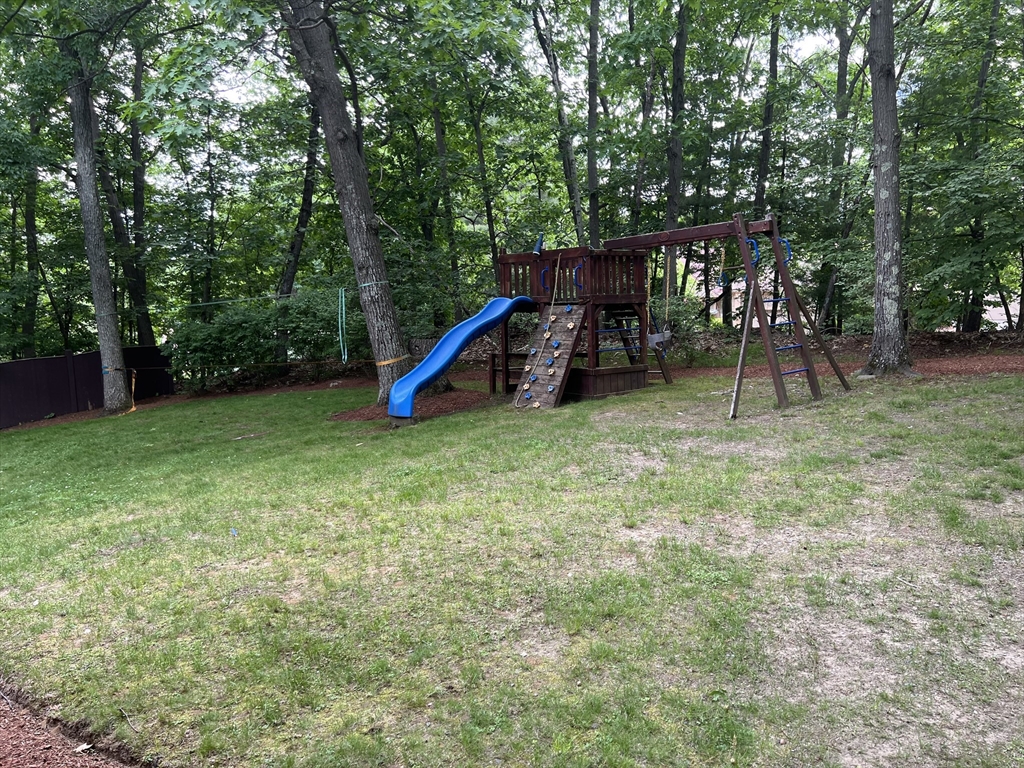
Wooded backyard with a wooden playset, blue slide, climbing wall, and swings.
SEE ALL PHOTOS
Furnished living room with a brick fireplace, mounted deer head, and large windows.
Bright kitchen with white cabinets, granite counters, stainless appliances, and leafy views through the window and glass door.
Living room with a charcoal sectional, hardwood floors, and sliding glass doors to a deck.
Open kitchen and dining area with white cabinets, hardwood floors, and sliding doors to a leafy backyard.
Open-plan dining and living room with hardwood floors and a framed “DANCE FLOOR” sign.
Furnished redwood deck with a dining set, striped rug, and lounge seating among leafy trees.
Light gray shingle-sided house with a green front door, white balcony, and attached garage.
Living room with a tall brick fireplace, vaulted ceiling, and large windows overlooking a green hillside.
Living room with a dark sectional, teal media console, and glass doors opening to a leafy deck.
Living room with a dark sectional, hardwood floors, and large windows overlooking greenery.
Bright kitchen with white cabinets, stone backsplash, stainless steel appliances, and a dining table by leafy windows.
Open kitchen and dining area with white cabinets, a stone-tile backsplash, and a large wooden table.
Furnished living room viewed from above, with a brick fireplace, colorful rugs, and large windows.
Bedroom with teal bedding, tall windows overlooking trees, and light wood floors.
Bright bedroom with teal bedding, hardwood floors, and large windows overlooking leafy trees.
Bathroom with a wood vanity, marble surfaces, toilet, and window overlooking green trees.
Marble bathroom with a jetted soaking tub beside a glass-enclosed shower and wood-trimmed window.
Bedroom with exposed wooden ceiling beams, skylights, a bed, and stuffed animals.
Bedroom with exposed ceiling beams, two skylights, colorful bedding, and toys.
Bathroom with a black vanity and large mirror beside a toilet; an open door leads to a wood-floored hallway.
Bathroom with tiled tub and shower, dark vanity, and a skylight.
Bedroom with exposed wood ceiling beams, skylights, and hardwood floors.
Bathroom with a wood-framed mirrored cabinet and a window overlooking rocky landscaping.
Bedroom with a bed, light wood floors, and sliding doors opening to a covered patio.
Bright bedroom with a floral bedspread, hardwood floors, and glass doors to a covered outdoor area.
Home gym with weight machines, exercise bikes, a large mirror, and a blue exercise mat.
Small white outbuilding with a green arched door and porch among leafy trees.
Gray two-story house on a wooded lawn, with a raised deck and covered patio.
Wooded backyard with a wooden playset, blue slide, climbing wall, and swings.
Leased

29 Wainwright Rd

29 Wainwright Rd, Winchester, MA 01890

$7,000/month
No Broker Fee! Beautifully updated 4-bedroom single-family home in a top Winchester neighborhood. Over 3,200 sq ft of space with multiple living areas, a flexible layout, and a private yard--ideal for families, professionals, or anyone needing room to spread out. The main level offers an open kitchen with stainless appliances and granite counters, dining area, and two bright living spaces with access to a large private deck. Upstairs features a primary suite with spa bath plus two additional bedrooms with a shared Jack-and-Jill bath. A fully finished lower level provides exceptional flexibility for an au pair suite, guest space, home office, or gym, with direct walk-out access to the yard. Convenient to Winchester Center, schools, the Fells, and commuter routes to Boston and Cambridge.Additional features: in-unit laundry, central air, 1-car garage + driveway parking, landscaped yard, landlord covers water/sewer and landscaping.

4
beds

4
baths

3,218 Sq.Ft. LIVING AREA

0.49 Acres lot

Helen Stefan

Helen Stefan

Features & Amenities

Interior

  • total bedrooms4
  • Total bathrooms4
  • full bathrooms3
  • half bathroom1
  • Laundry room In Unit
  • APPLIANCES Range, Dishwasher, Disposal, Microwave, Refrigerator, Freezer, Washer, Dryer

Area & Lot

  • Status Leased
  • Date Leased January 27, 2026
  • Living Area3,218 Sq.Ft.
  • Total Area3,218 Sq.Ft.
  • Lot Area0.49 Acres
  • MLS® ID73425800
  • TypeResidential
  • YEAR BUILT1978

Exterior

  • Garage Space1.0
  • HEAT TYPENatural Gas
  • other exterior FeaturesDeck, Deck - Wood, Covered Patio/Deck

Financial

  • Lease Price$7,000/mo
  • Lease Term 12 MONTHS

Work With Helen

Relocating or buying in the Boston area? Helen’s international experience and deep local knowledge make your move seamless. Start your journey today—contact Helen to find your perfect home!

Follow Me on Instagram