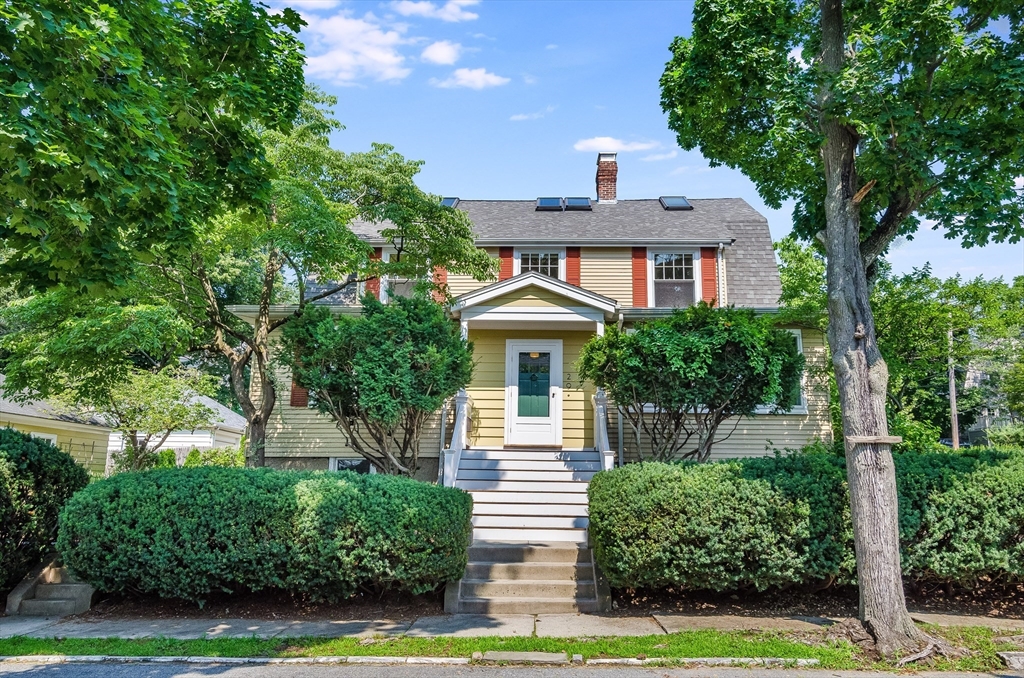
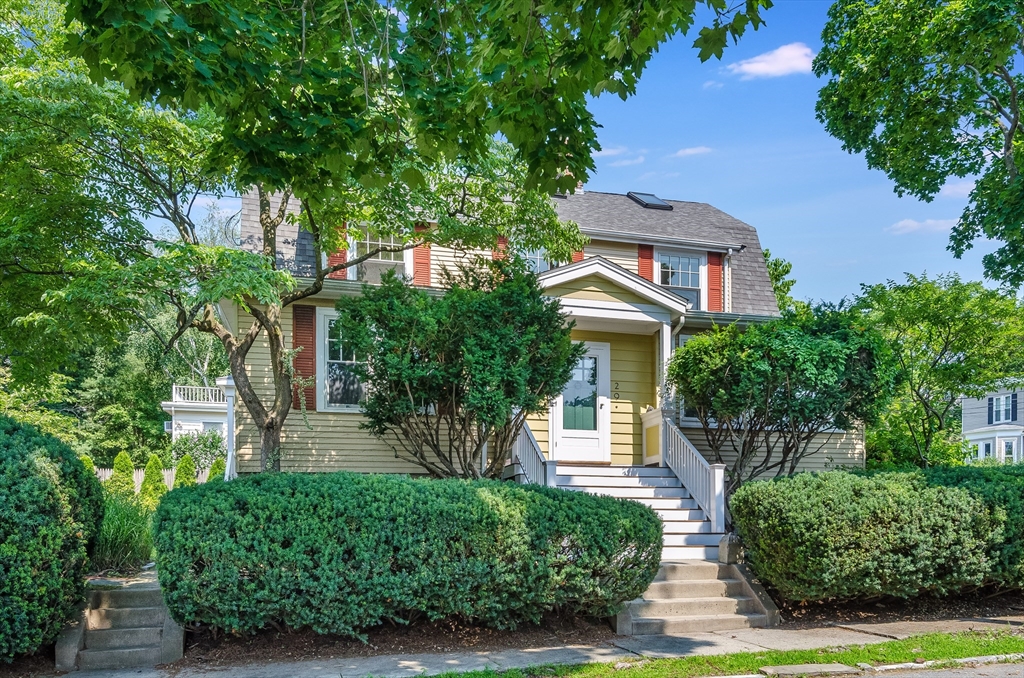
Two-story yellow house with red shutters, a covered entry, and a tree-lined front yard.
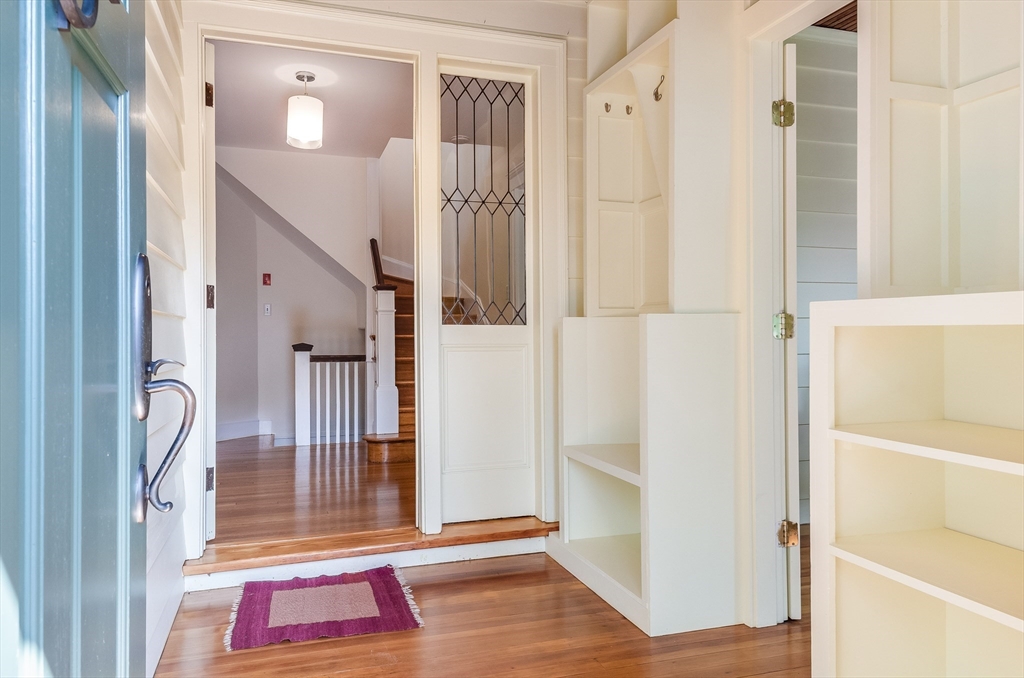
Entry foyer with hardwood floors, white built-in shelves, and a staircase beyond.
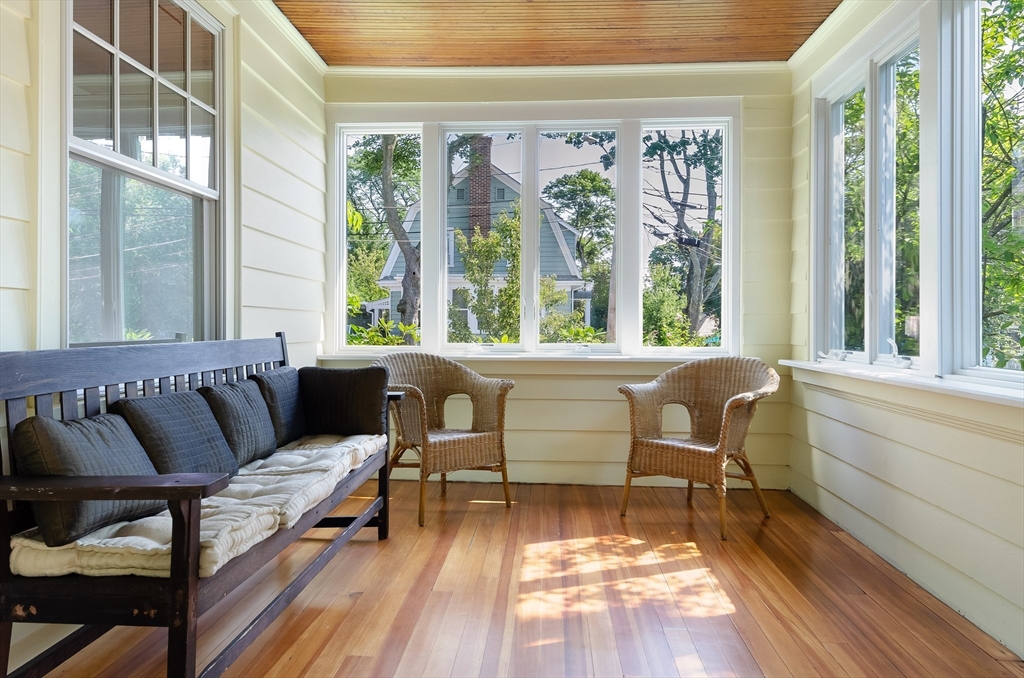
Sunroom with broad windows, a wood ceiling, hardwood floor, and wicker chairs.
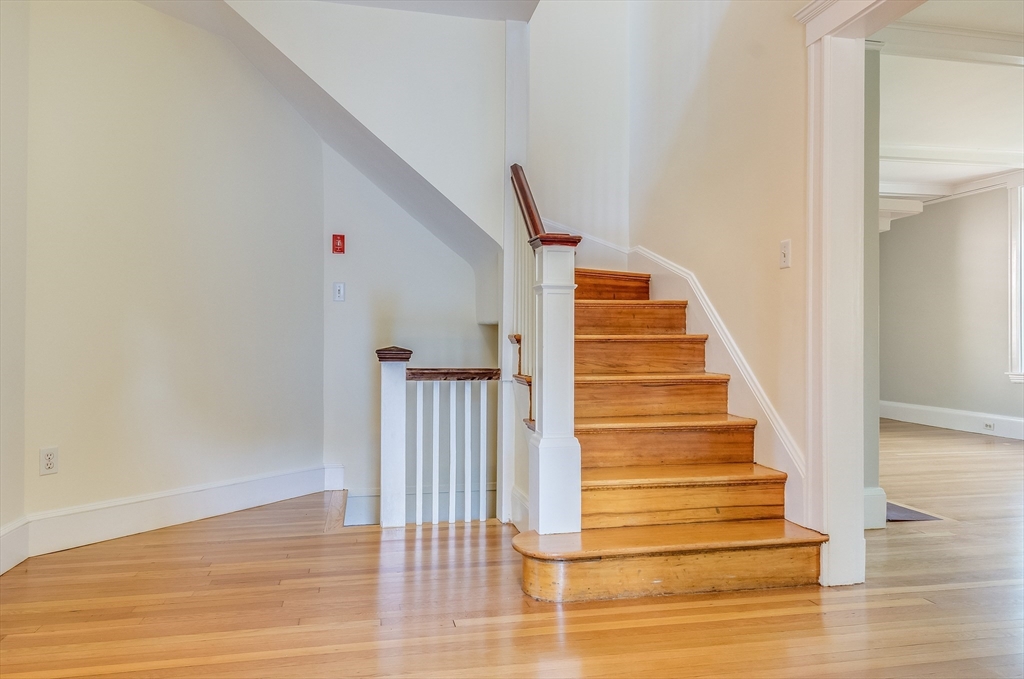
Wood staircase with white balusters above light hardwood floors in an empty entryway.
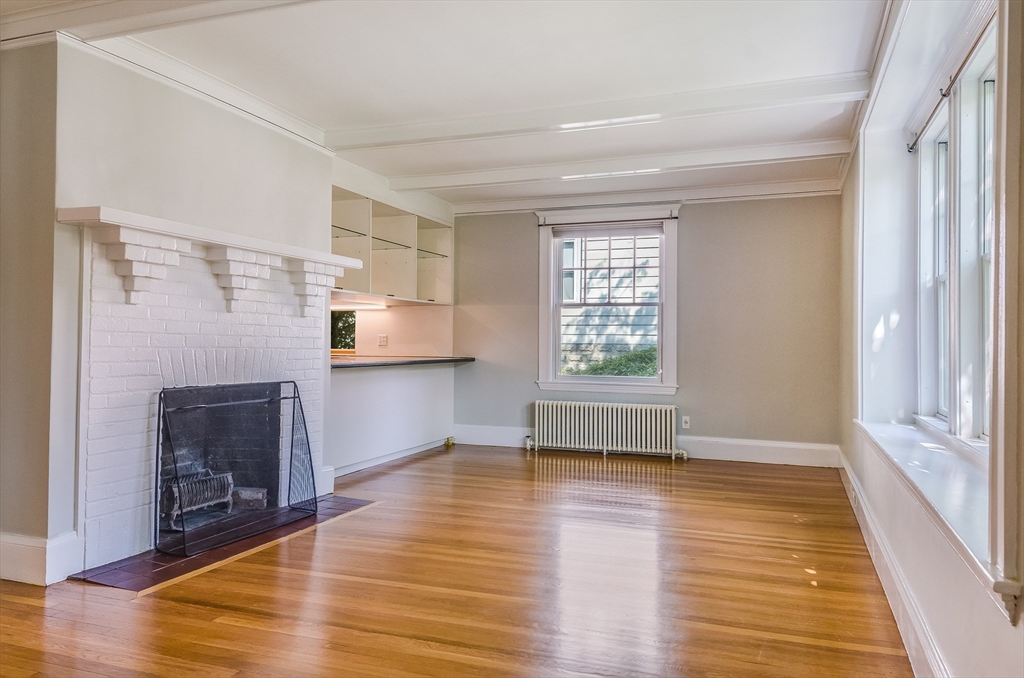
Living room with polished hardwood floors, a white brick fireplace, and tall windows.
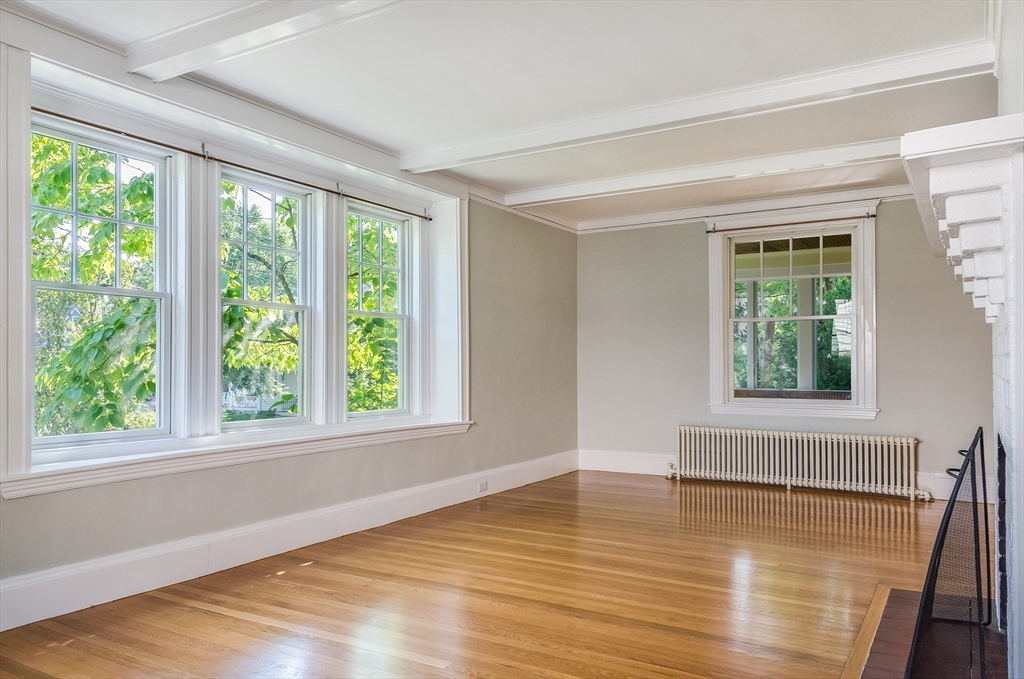
Vacant living room with polished hardwood floors and large windows overlooking leafy trees.
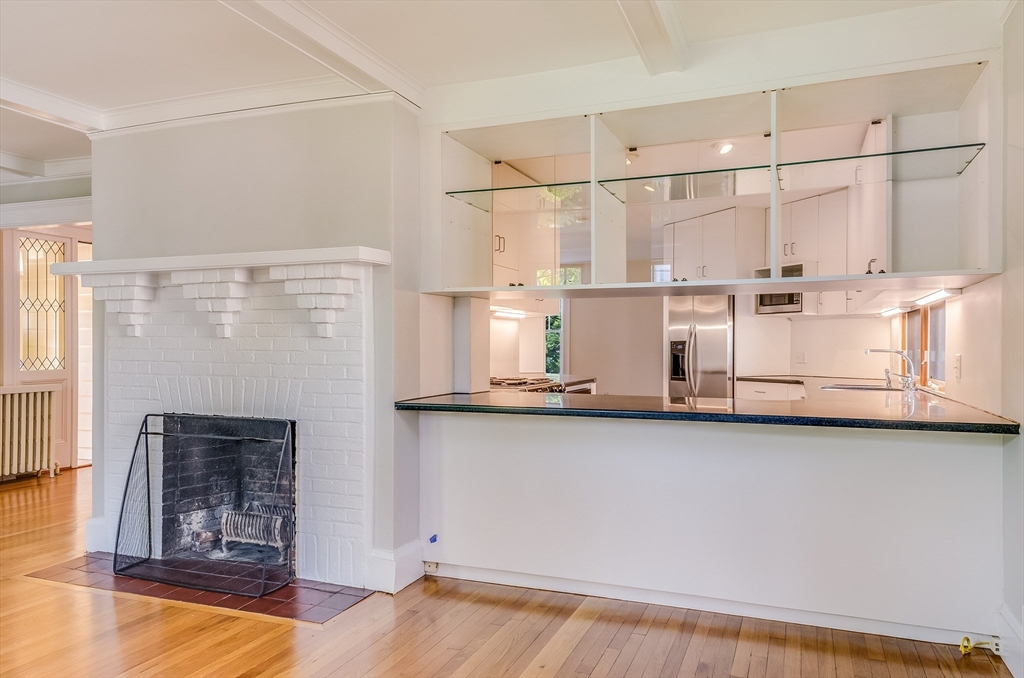
Kitchen with white cabinetry and granite pass-through beside a white brick fireplace.
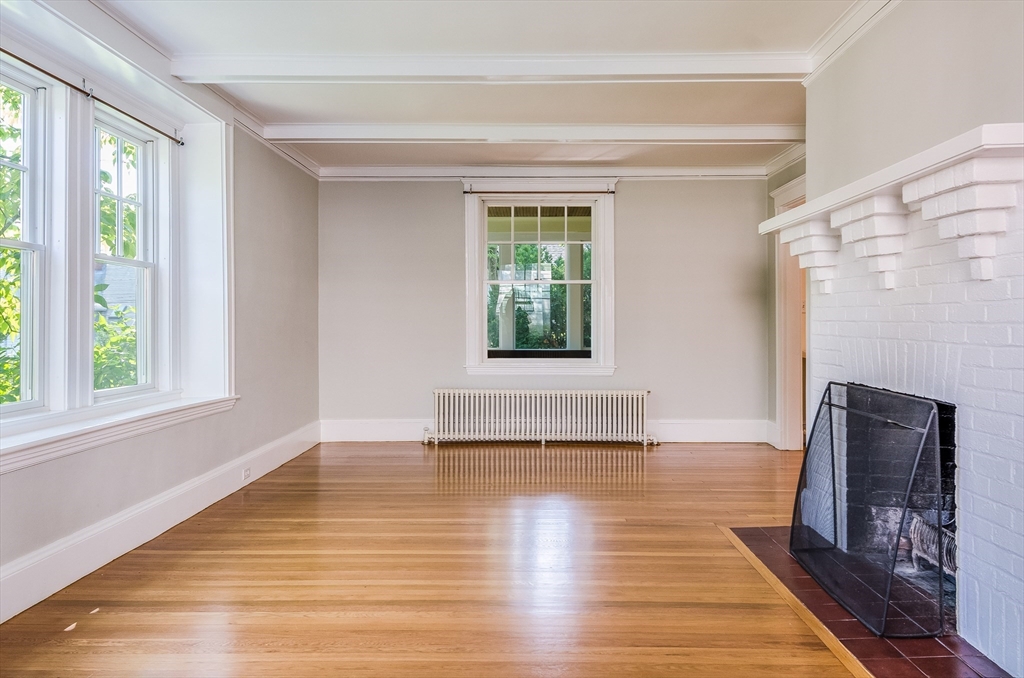
Empty living room with polished hardwood floors, tall windows, and a white brick fireplace.
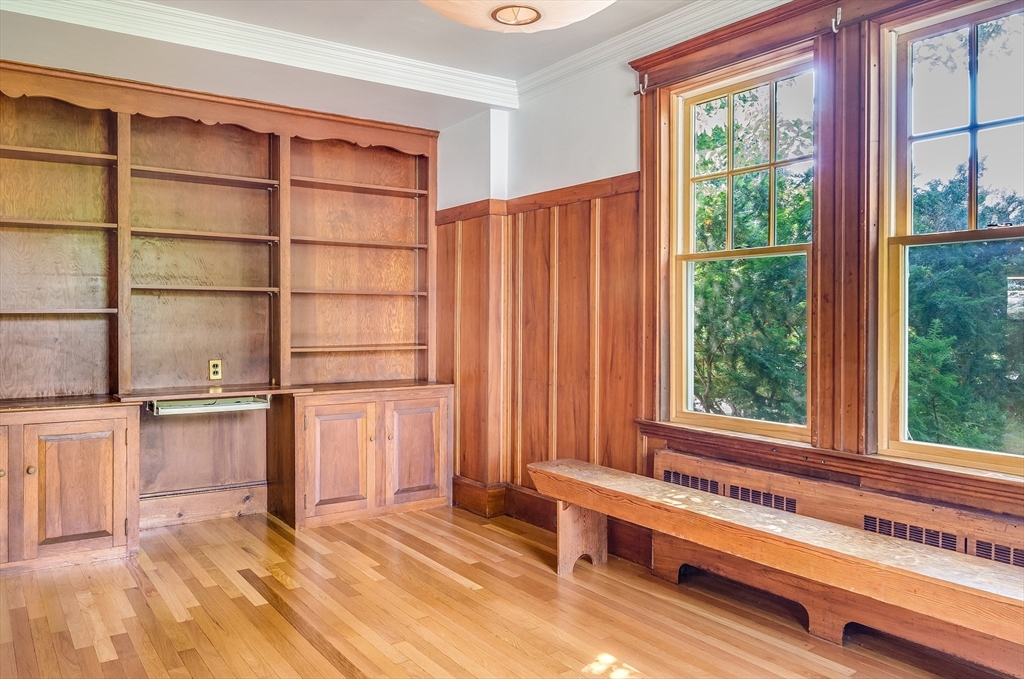
Room with built-in wooden bookshelves, paneled walls, hardwood floors, and a long window bench.
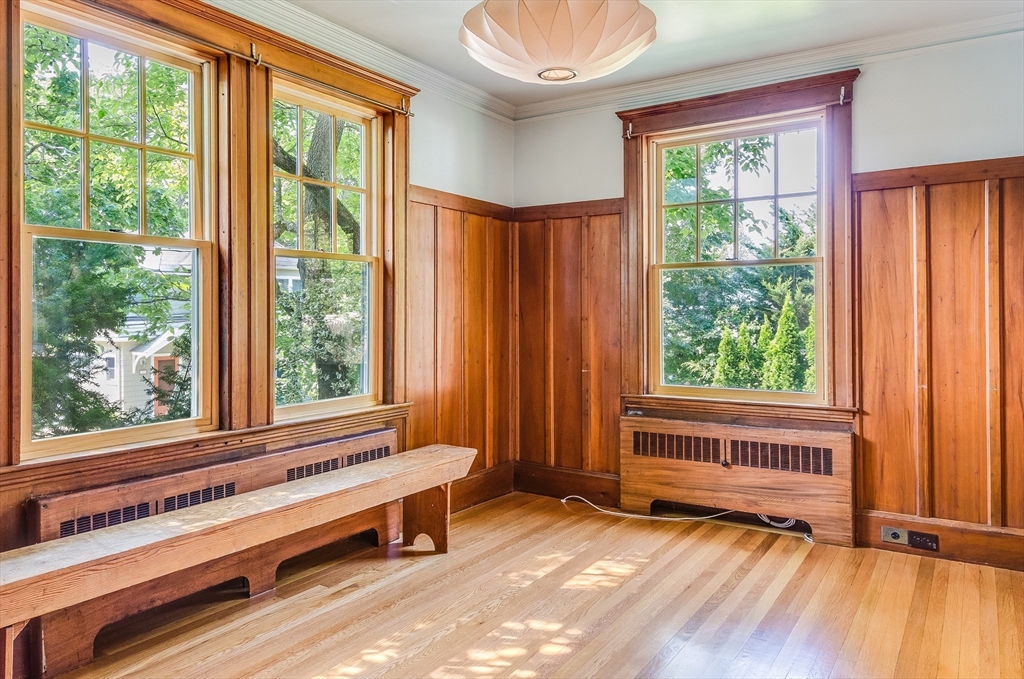
Wood-paneled room with hardwood floors, a built-in bench, and three large windows.
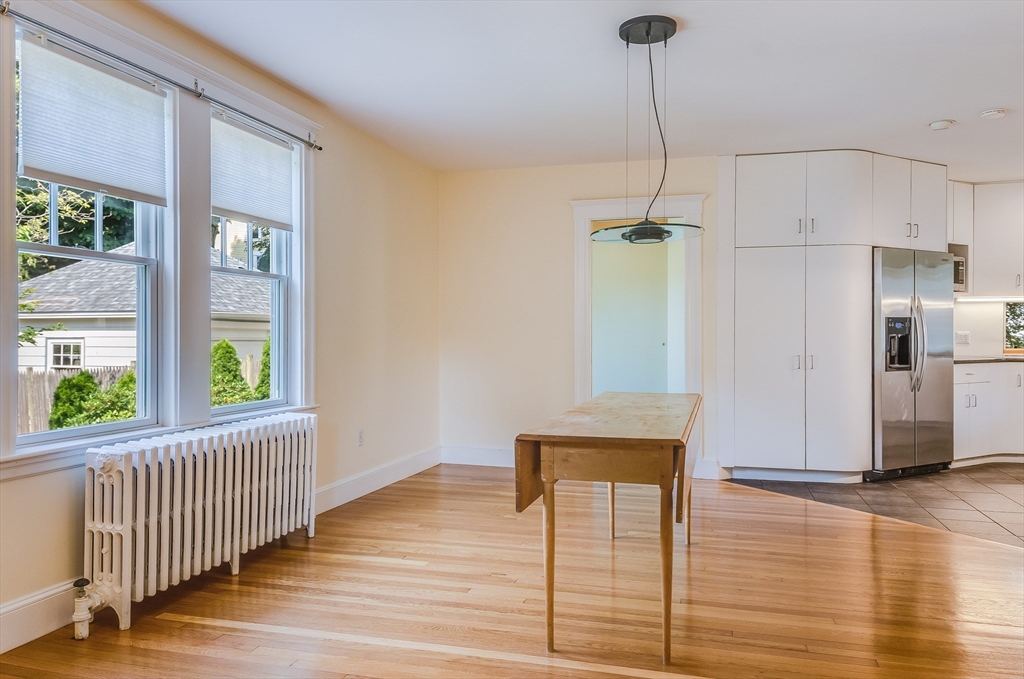
Dining area with a wood table, hardwood floors, tall windows, and an adjoining white kitchen.
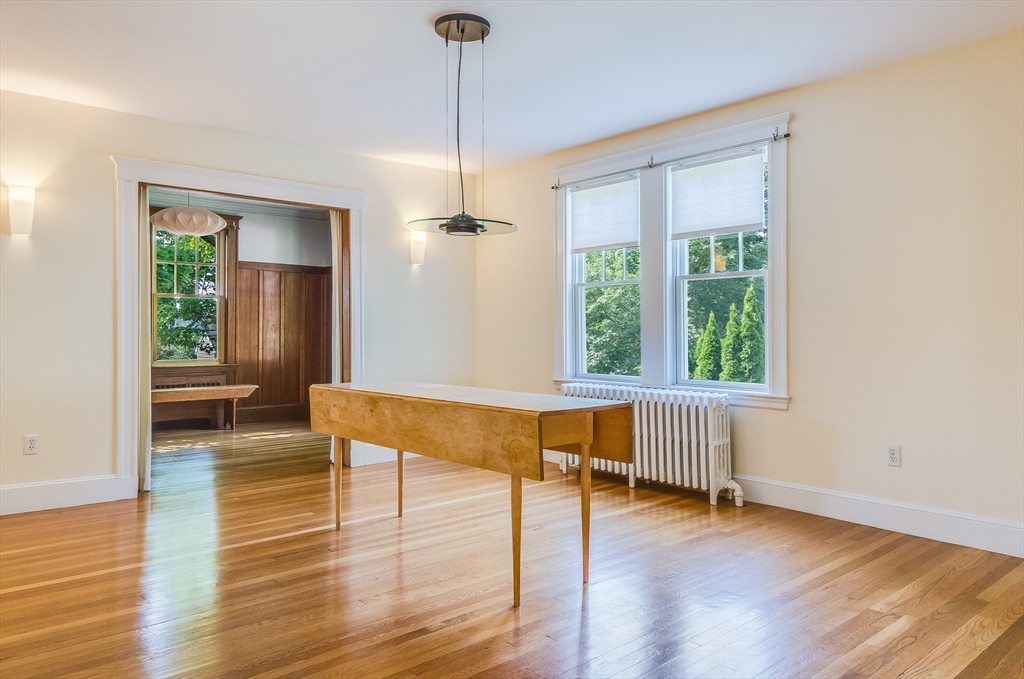
Dining room with polished hardwood floors, a wooden table, and large windows above a radiator.
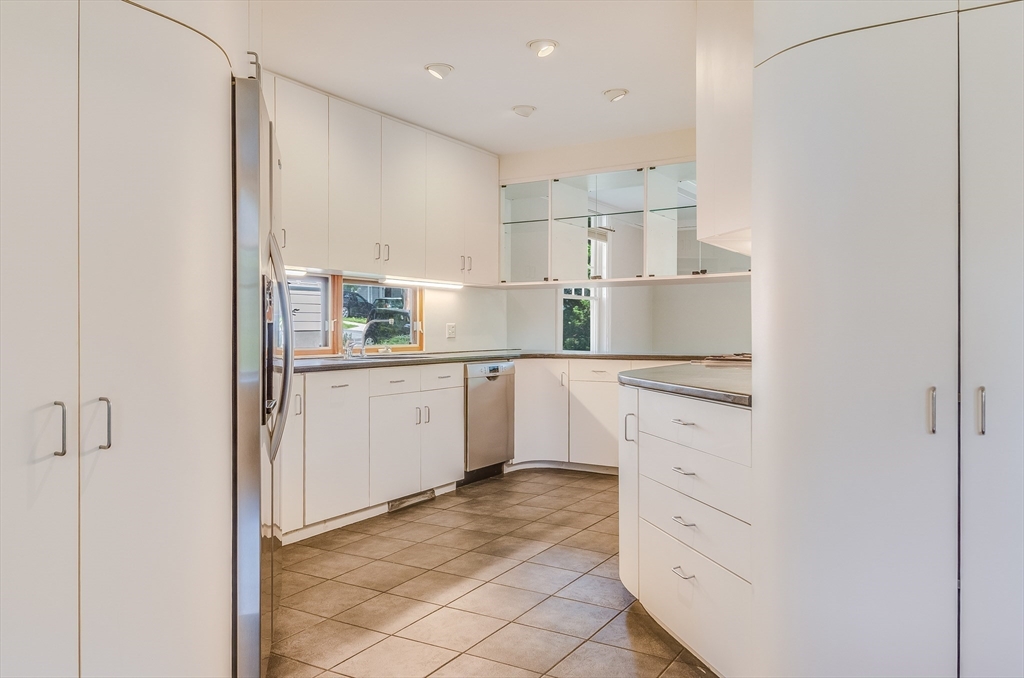
Kitchen with white cabinetry, stainless-steel appliances, mirrored cabinet doors, and tan tile flooring.
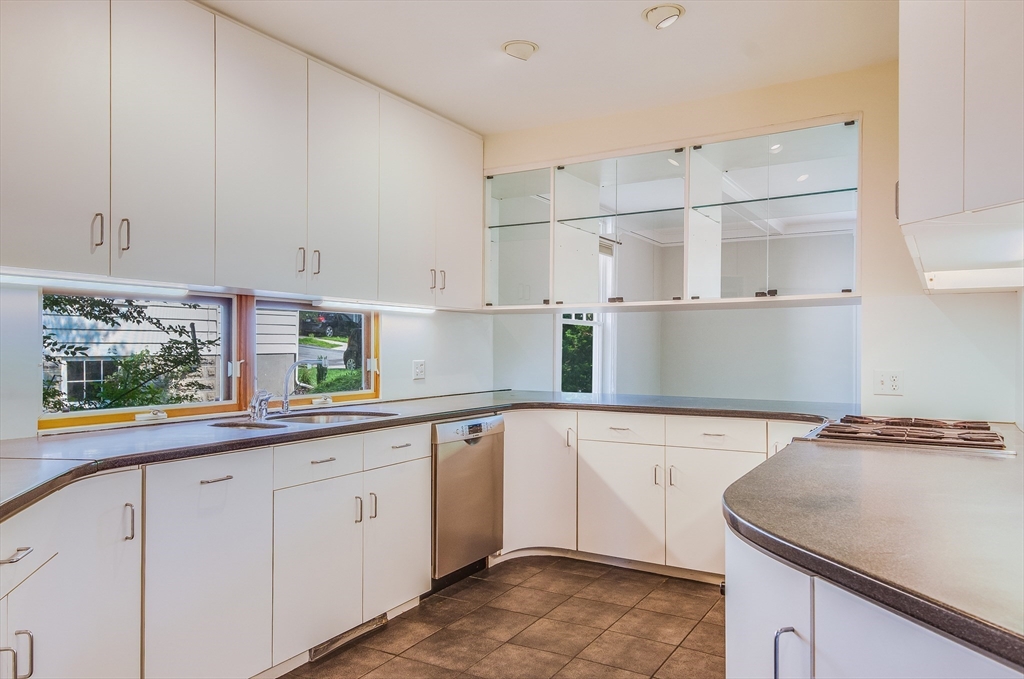
Kitchen with white cabinets, a curved dark countertop, gas cooktop, and windows above the sink.
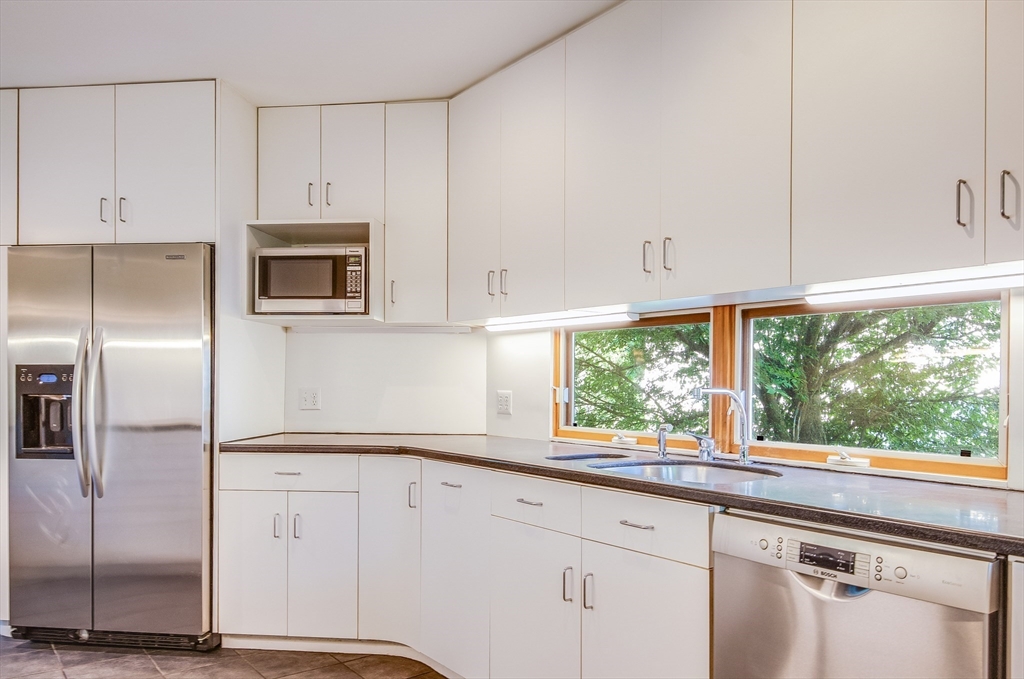
Bright white kitchen with extensive cabinetry, stainless steel appliances, and a sink beneath a wide window.
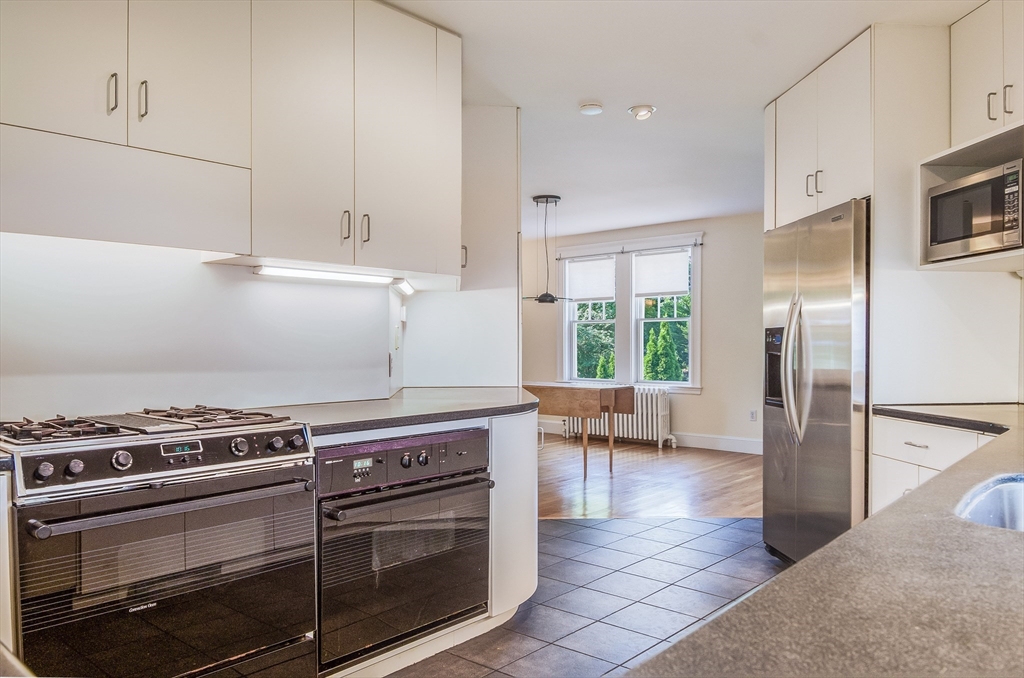
Kitchen with white cabinets, two ranges, and a stainless-steel refrigerator, opening to a dining area.
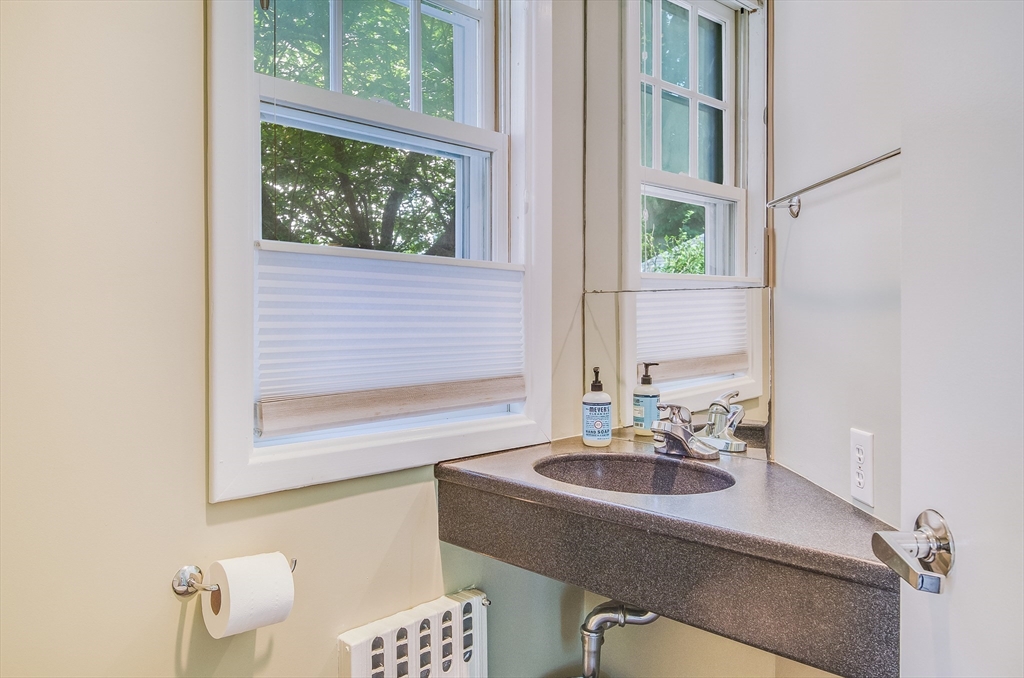
Bathroom vanity with an oval sink, dark countertop, and two windows with white shades.
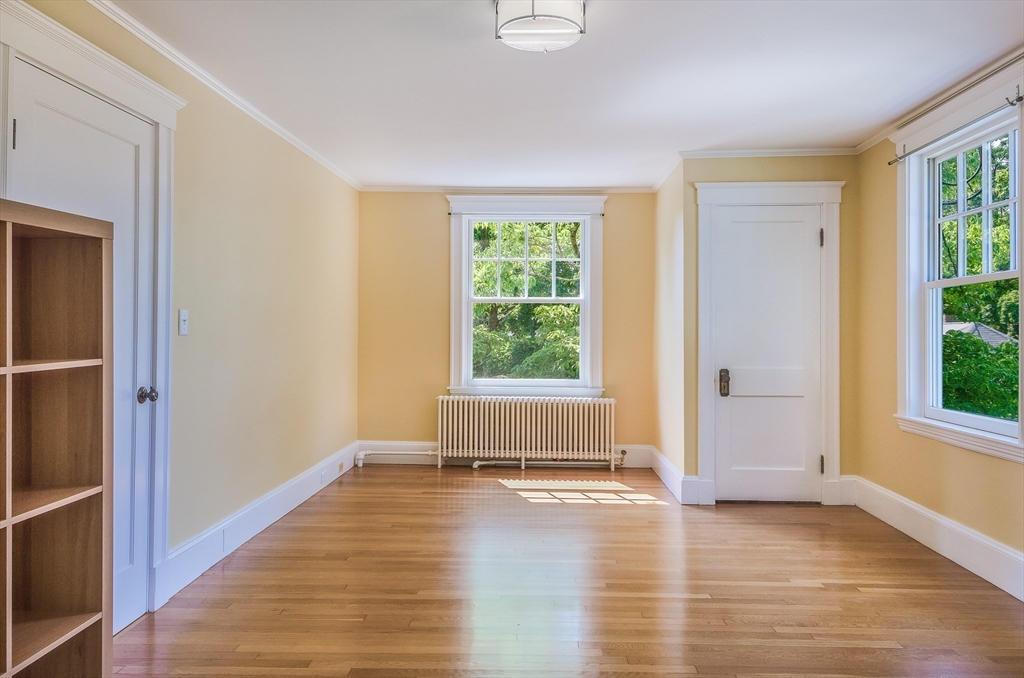
Vacant room with hardwood floors, built-in shelving, and a radiator beneath a window.
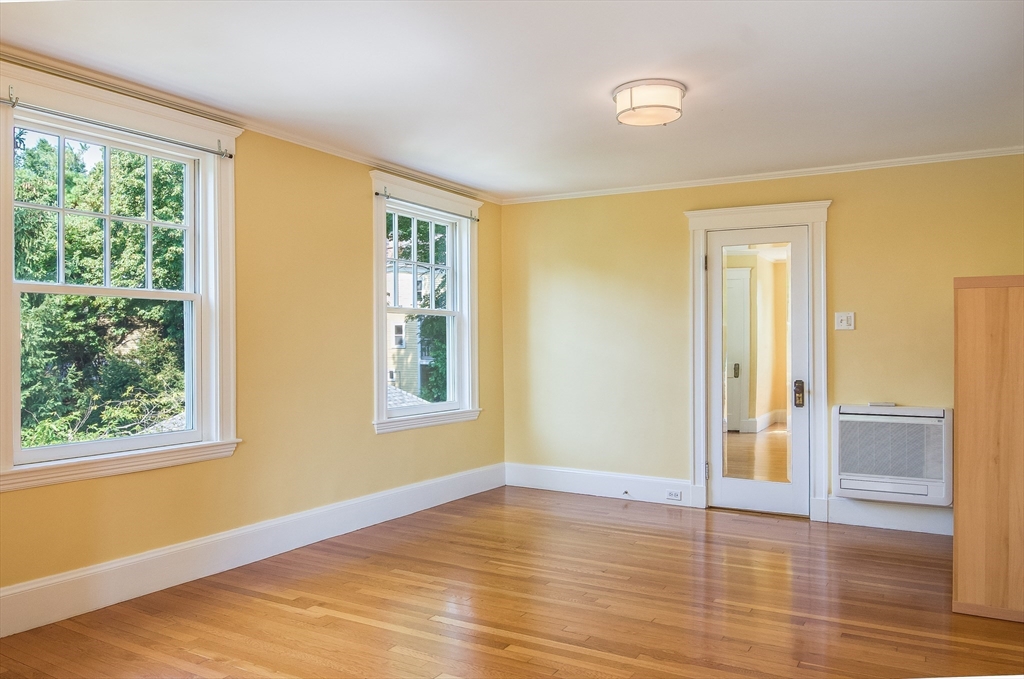
Empty yellow room with hardwood floors, two windows, and a mirrored door
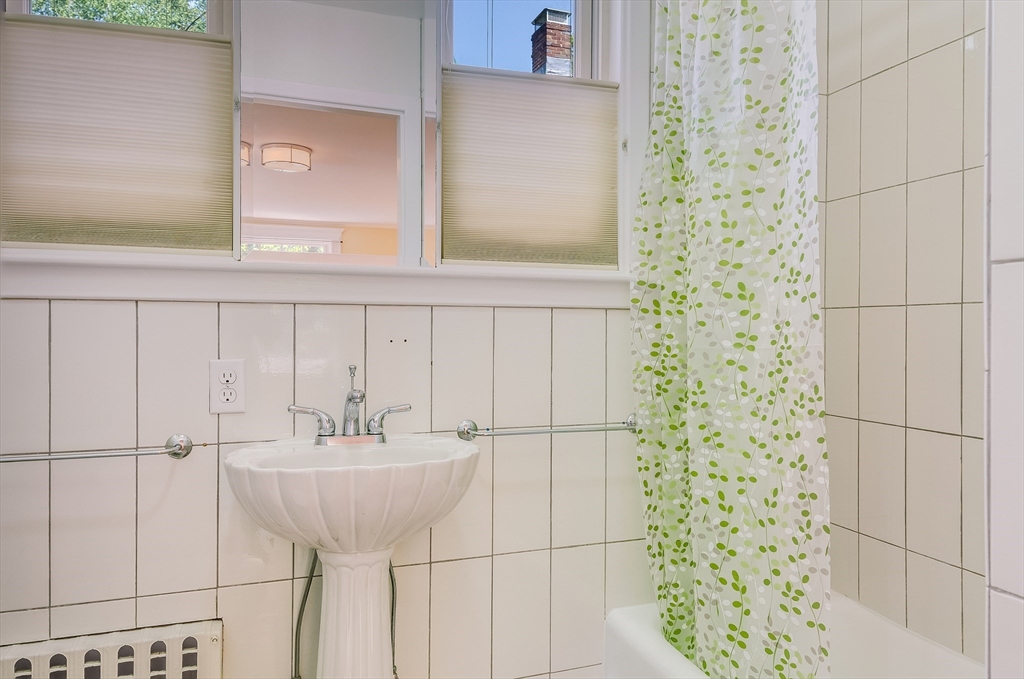
Bathroom with a pedestal sink, white tile, and a green leafy shower curtain.
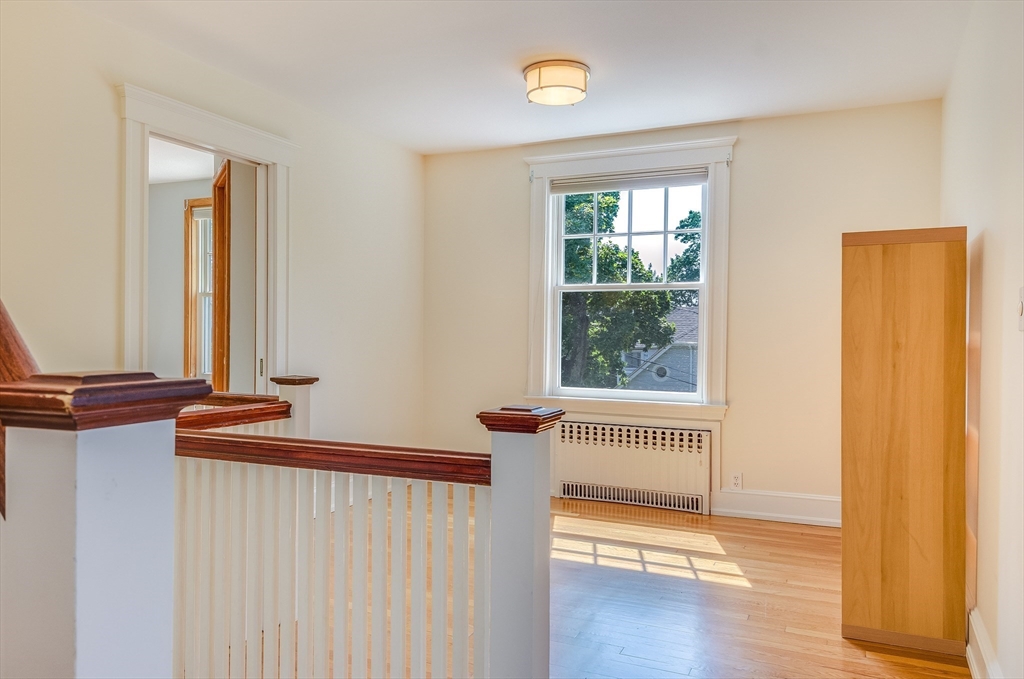
Unfurnished upper-floor room with hardwood floors, a large window, radiator, and stair railing.
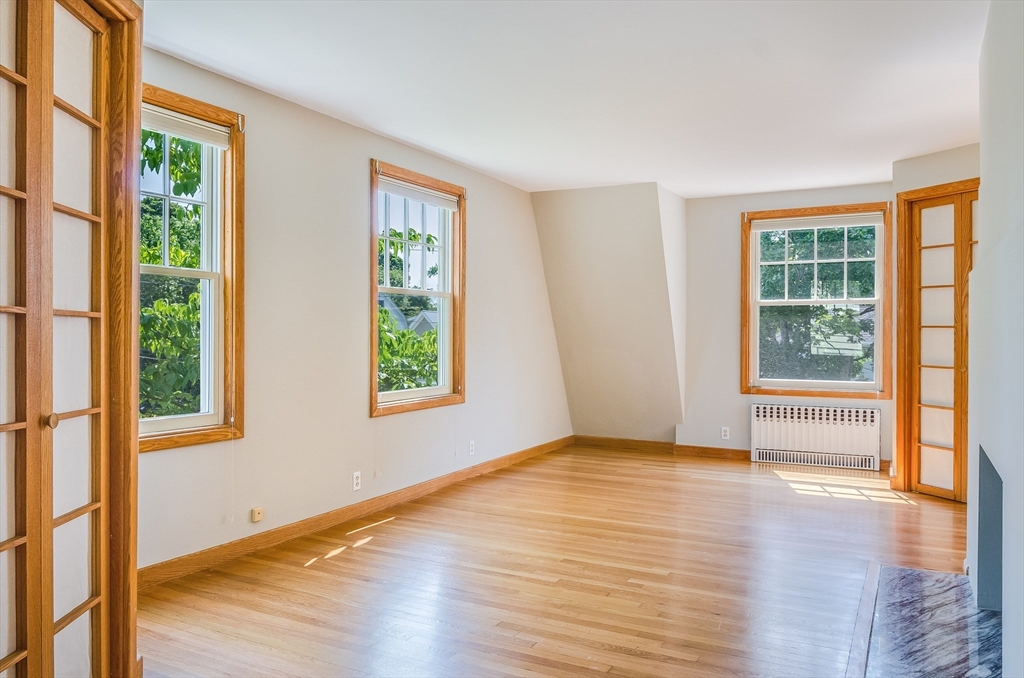
Empty room with hardwood floors, wood-trimmed windows, and a radiator.
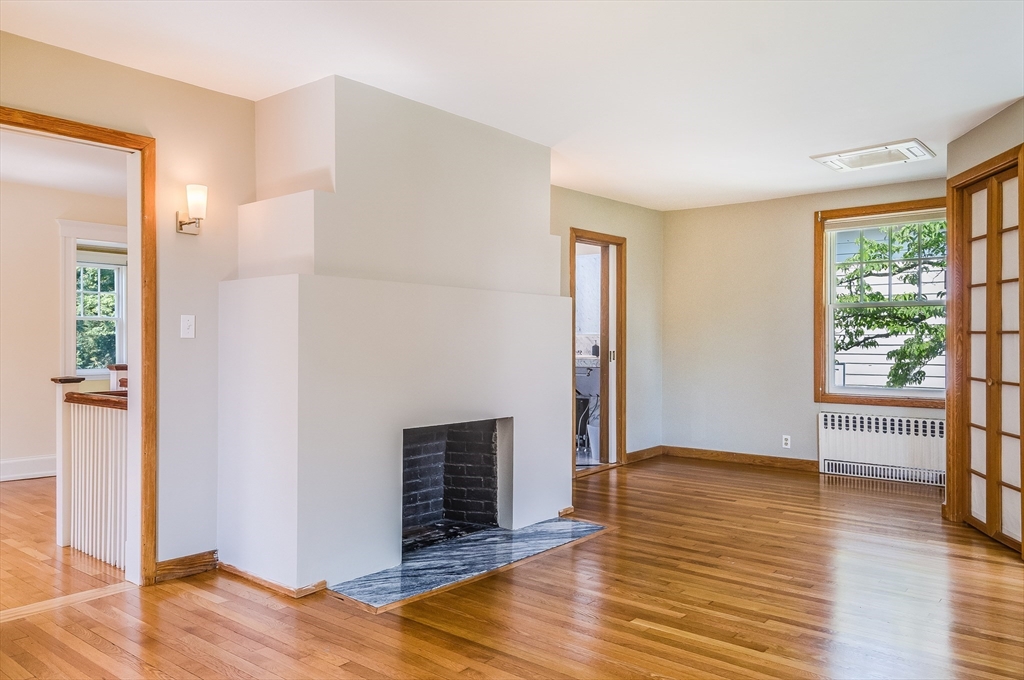
Vacant living room with a black brick fireplace, polished hardwood floors, and a large window.
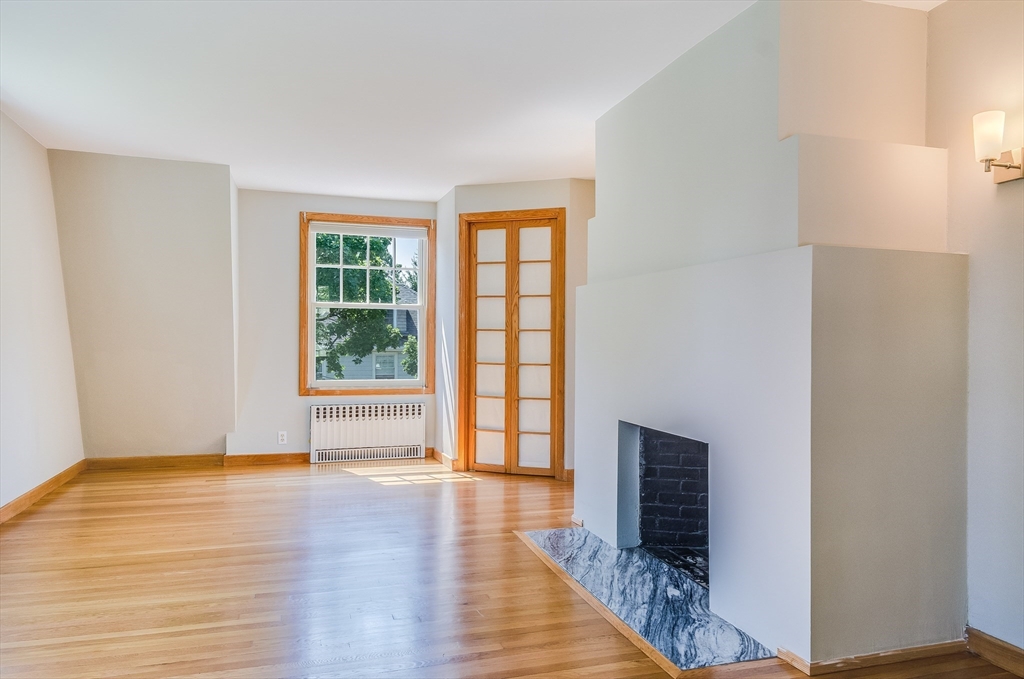
Empty living room with hardwood floors, wood-trimmed glass-paneled doors, and a marble-hearth fireplace.
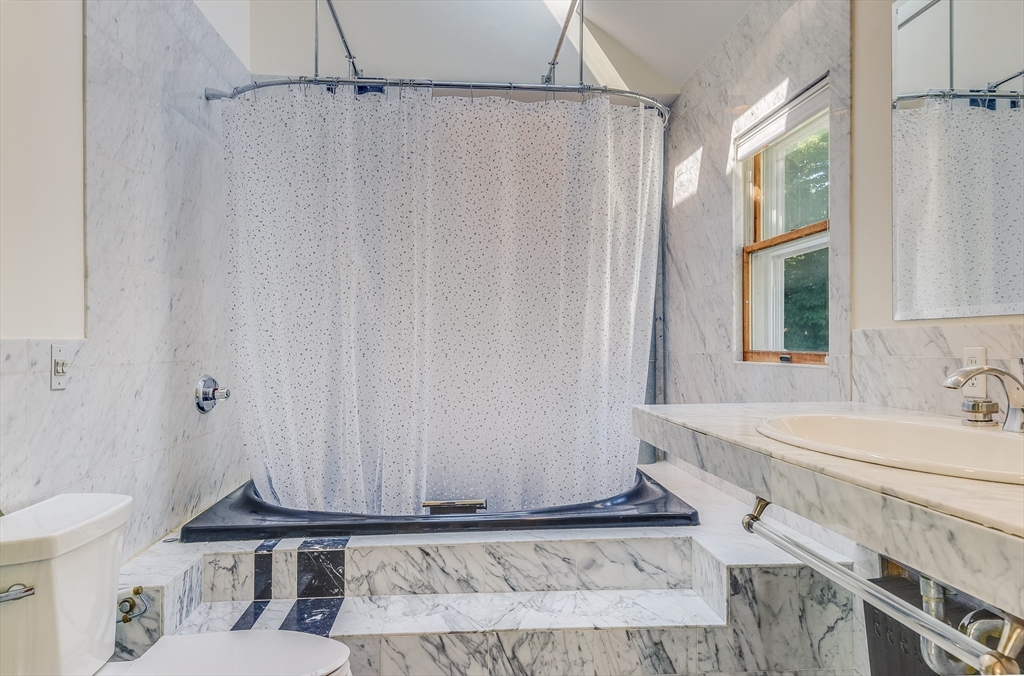
Marble bathroom with a raised bathtub, patterned shower curtain, sink vanity, and window.
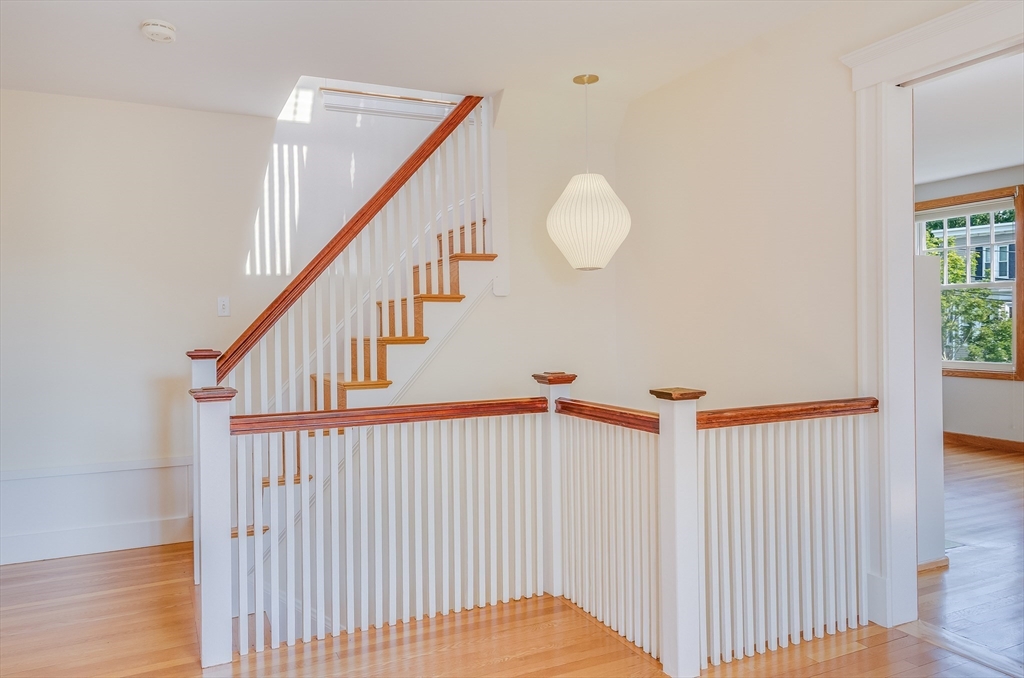
Stair landing with white balusters, reddish wood handrails, hardwood floors, and a hanging pendant light.
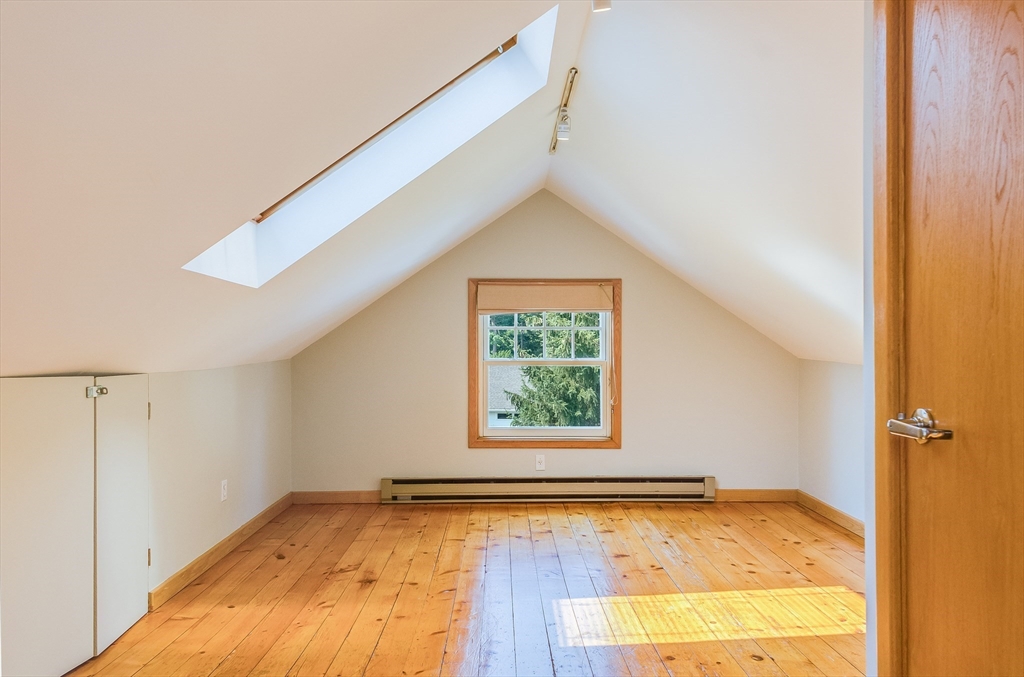
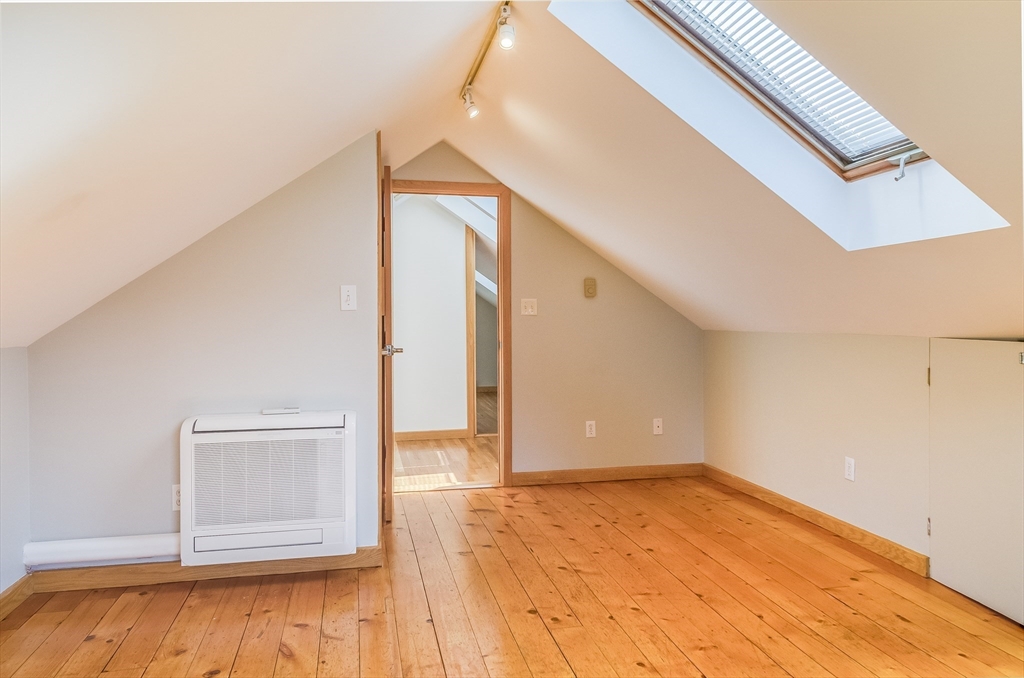
Finished attic room with sloped ceilings, a skylight, and hardwood floors.
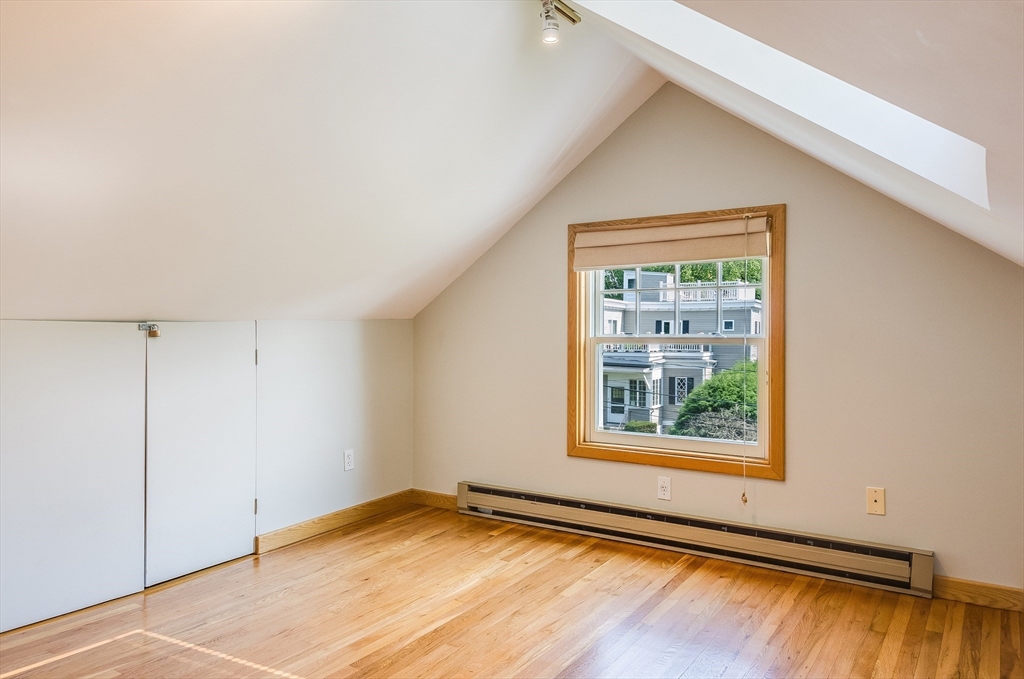
Vacant attic bedroom with sloped ceiling, hardwood floors, and a wood-trimmed window.
Finished attic room with sloped ceilings, a skylight, and hardwood floors.
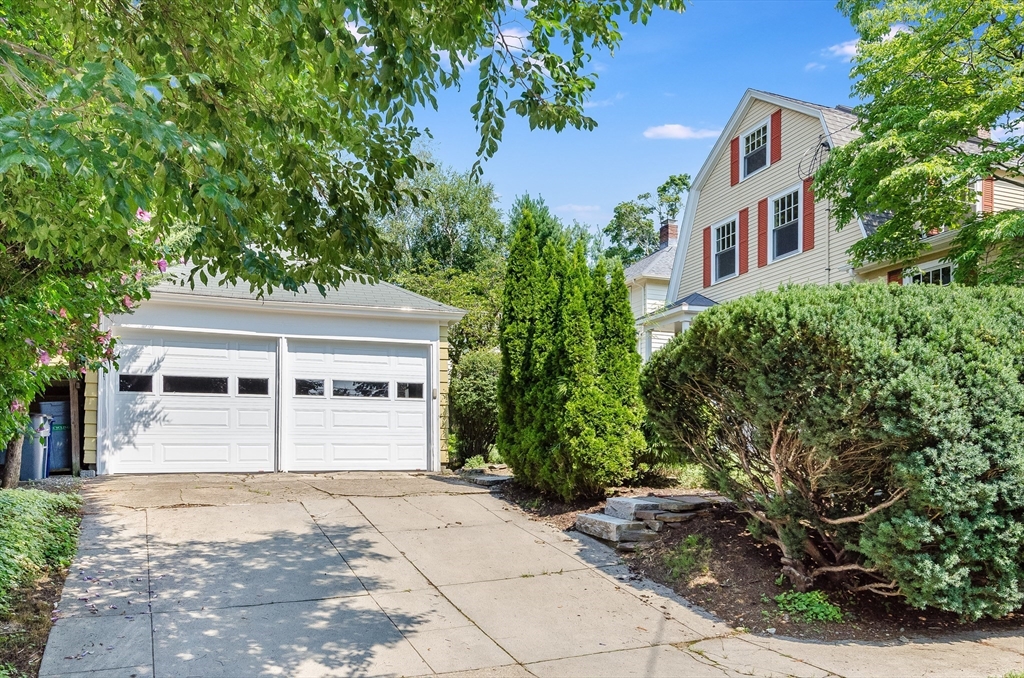
29 Devereaux with red-shuttered windows, a detached two-car garage, and a tree-lined driveway.
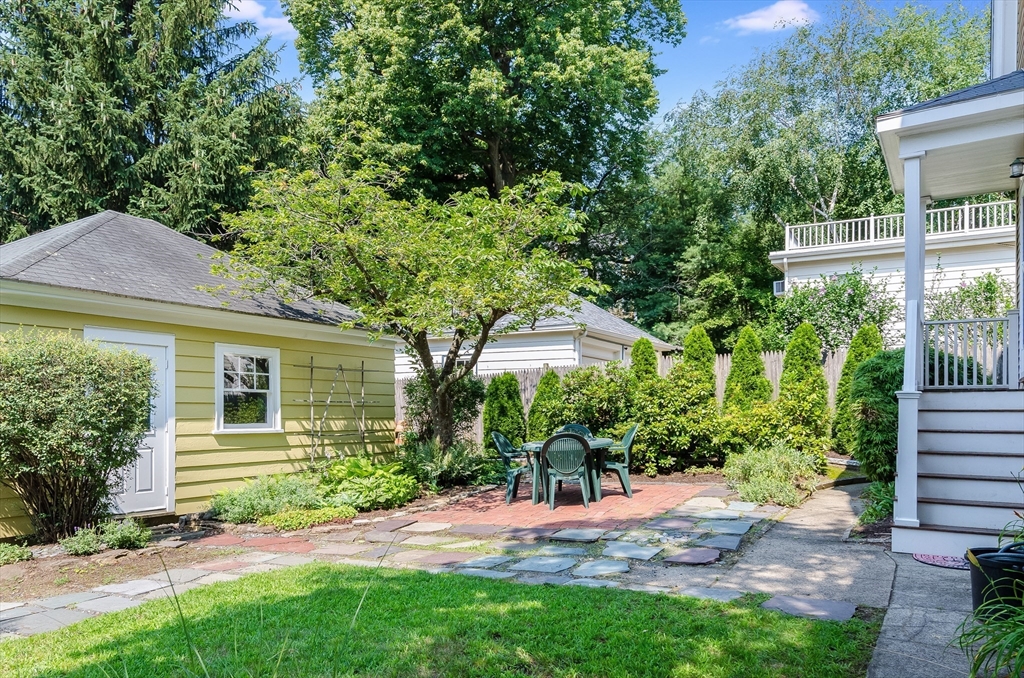
Backyard patio with brick seating area, outdoor dining set, stone paths, and a yellow outbuilding.
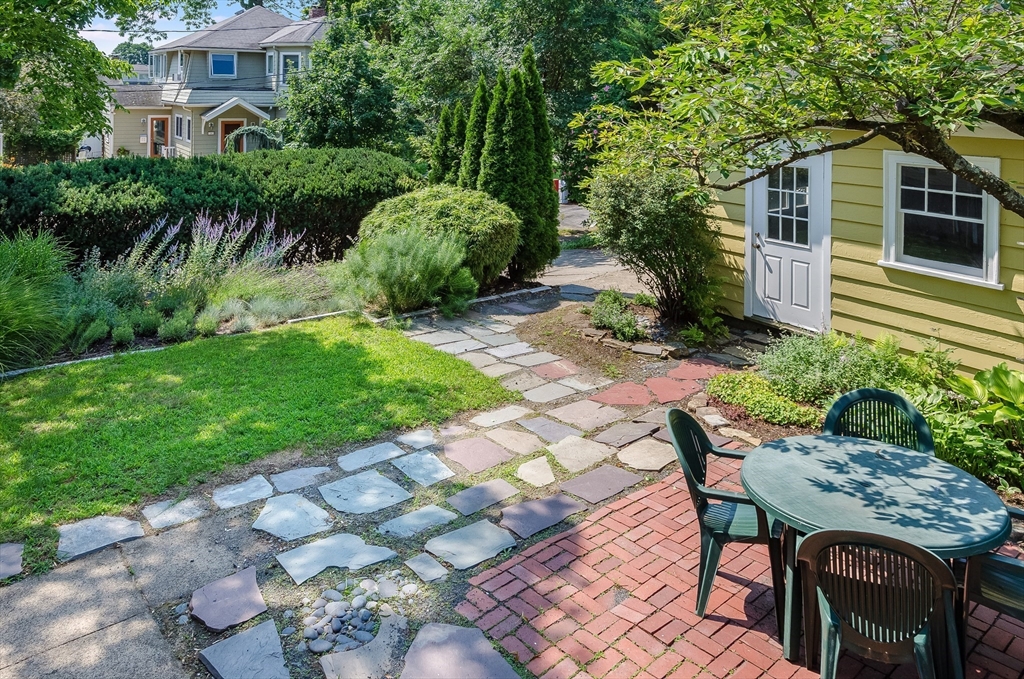
Landscaped backyard with a winding flagstone path, garden beds, and a brick patio with outdoor seating.
Two-story yellow house with red shutters, a covered entry, front steps, and mature landscaping.
SEE ALL PHOTOS
Two-story yellow house with red shutters, a covered entry, and a tree-lined front yard.
Entry foyer with hardwood floors, white built-in shelves, and a staircase beyond.
Sunroom with broad windows, a wood ceiling, hardwood floor, and wicker chairs.
Wood staircase with white balusters above light hardwood floors in an empty entryway.
Living room with polished hardwood floors, a white brick fireplace, and tall windows.
Vacant living room with polished hardwood floors and large windows overlooking leafy trees.
Kitchen with white cabinetry and granite pass-through beside a white brick fireplace.
Empty living room with polished hardwood floors, tall windows, and a white brick fireplace.
Room with built-in wooden bookshelves, paneled walls, hardwood floors, and a long window bench.
Wood-paneled room with hardwood floors, a built-in bench, and three large windows.
Dining area with a wood table, hardwood floors, tall windows, and an adjoining white kitchen.
Dining room with polished hardwood floors, a wooden table, and large windows above a radiator.
Kitchen with white cabinetry, stainless-steel appliances, mirrored cabinet doors, and tan tile flooring.
Kitchen with white cabinets, a curved dark countertop, gas cooktop, and windows above the sink.
Bright white kitchen with extensive cabinetry, stainless steel appliances, and a sink beneath a wide window.
Kitchen with white cabinets, two ranges, and a stainless-steel refrigerator, opening to a dining area.
Bathroom vanity with an oval sink, dark countertop, and two windows with white shades.
Vacant room with hardwood floors, built-in shelving, and a radiator beneath a window.
Empty yellow room with hardwood floors, two windows, and a mirrored door
Bathroom with a pedestal sink, white tile, and a green leafy shower curtain.
Unfurnished upper-floor room with hardwood floors, a large window, radiator, and stair railing.
Empty room with hardwood floors, wood-trimmed windows, and a radiator.
Vacant living room with a black brick fireplace, polished hardwood floors, and a large window.
Empty living room with hardwood floors, wood-trimmed glass-paneled doors, and a marble-hearth fireplace.
Marble bathroom with a raised bathtub, patterned shower curtain, sink vanity, and window.
Stair landing with white balusters, reddish wood handrails, hardwood floors, and a hanging pendant light.
Finished attic room with sloped ceilings, a skylight, and hardwood floors.
Vacant attic bedroom with sloped ceiling, hardwood floors, and a wood-trimmed window.
Finished attic room with sloped ceilings, a skylight, and hardwood floors.
29 Devereaux with red-shuttered windows, a detached two-car garage, and a tree-lined driveway.
Backyard patio with brick seating area, outdoor dining set, stone paths, and a yellow outbuilding.
Landscaped backyard with a winding flagstone path, garden beds, and a brick patio with outdoor seating.
Two-story yellow house with red shutters, a covered entry, front steps, and mature landscaping.
Leased

29 Devereaux

29 Devereaux, Arlington, MA 02476

$5,750/month
Wonderful single-family in a prime Arlington Center location! Steps from Spy Pond--fish, boat, or skate in winter! Quick access to Route 2. Spacious modern home with a large, fully applianced kitchen, abundant storage, and half bath, plus generous living and dining areas and a bonus family room. The front door opens to a mudroom with storage and a sunny 3-season porch with all new windows. Upstairs features a spacious primary bedroom with en suite bath and two closets (his & hers), a second large bedroom, and a wide foyer ideal for a study or office. The second full bath is accessed through the additional bedroom. The top floor offers two more skylit bedrooms. Newer heat/AC units on the upper two levels. Basement includes laundry, extra storage, and a ping pong table. Enjoy a lovely patio/garden, driveway, and two-car garage. Fireplaces not for tenant use. NO PETS.

4
beds

3
baths

2,200 Sq.Ft. LIVING AREA

2.3 Acres lot

Helen Stefan

Helen Stefan

Features & Amenities

Interior

  • total bedrooms4
  • Total bathrooms3
  • full bathrooms2
  • half bathroom1
  • Laundry room In Basement
  • APPLIANCES Range, Refrigerator, Washer, Dryer

Area & Lot

  • Status Leased
  • Date Leased July 22, 2025
  • Living Area2,200 Sq.Ft.
  • Total Area2,200 Sq.Ft.
  • Lot Area2.3 Acres
  • MLS® ID73394933
  • TypeResidential
  • YEAR BUILT1920
  • NeighborhoodArlington

Exterior

  • Garage Space2.0
  • HEAT TYPEElectric, Natural Gas

Financial

  • Lease Price$5,750/mo
  • Lease Term 12 MONTHS

Arlington

Explore

Work With Helen

Relocating or buying in the Boston area? Helen’s international experience and deep local knowledge make your move seamless. Start your journey today—contact Helen to find your perfect home!

Follow Me on Instagram