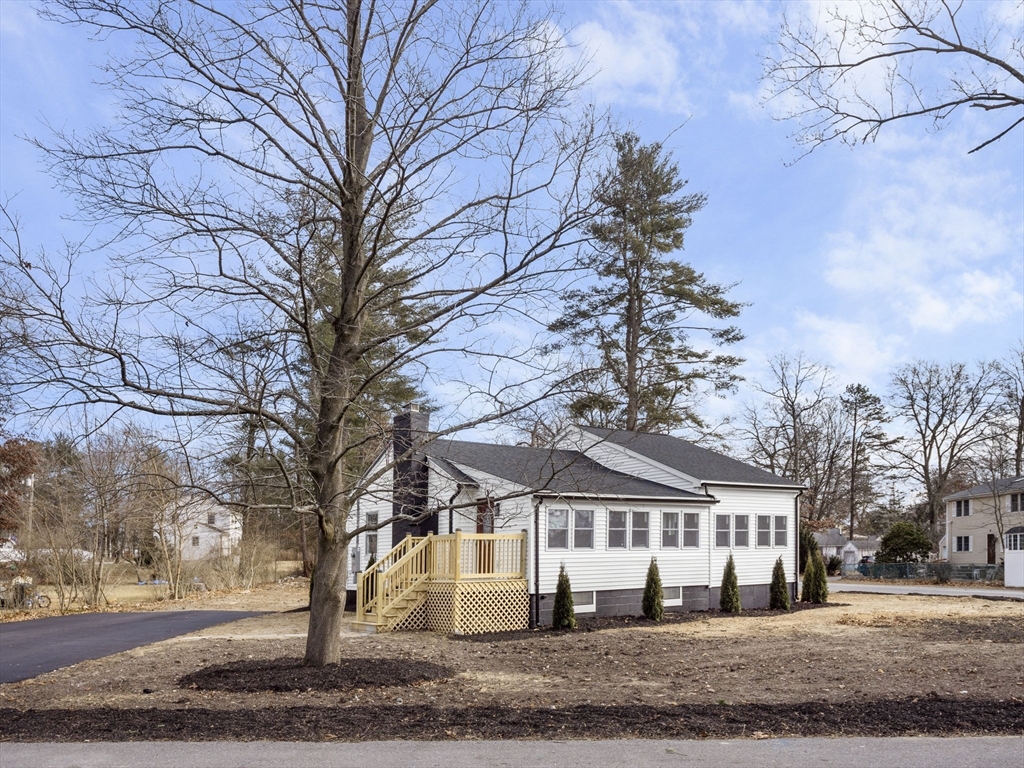
White single-story house with a raised wooden deck and paved driveway, framed by leafless trees.
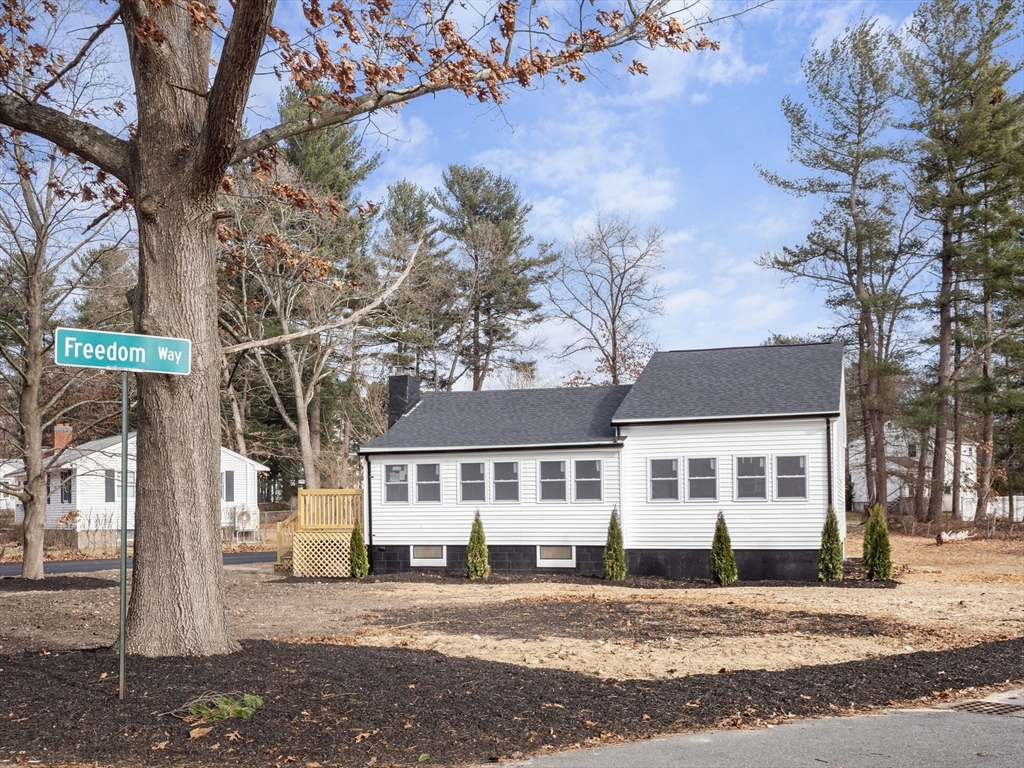
White-sided house with a dark roof and small deck beside the Freedom Way street sign.
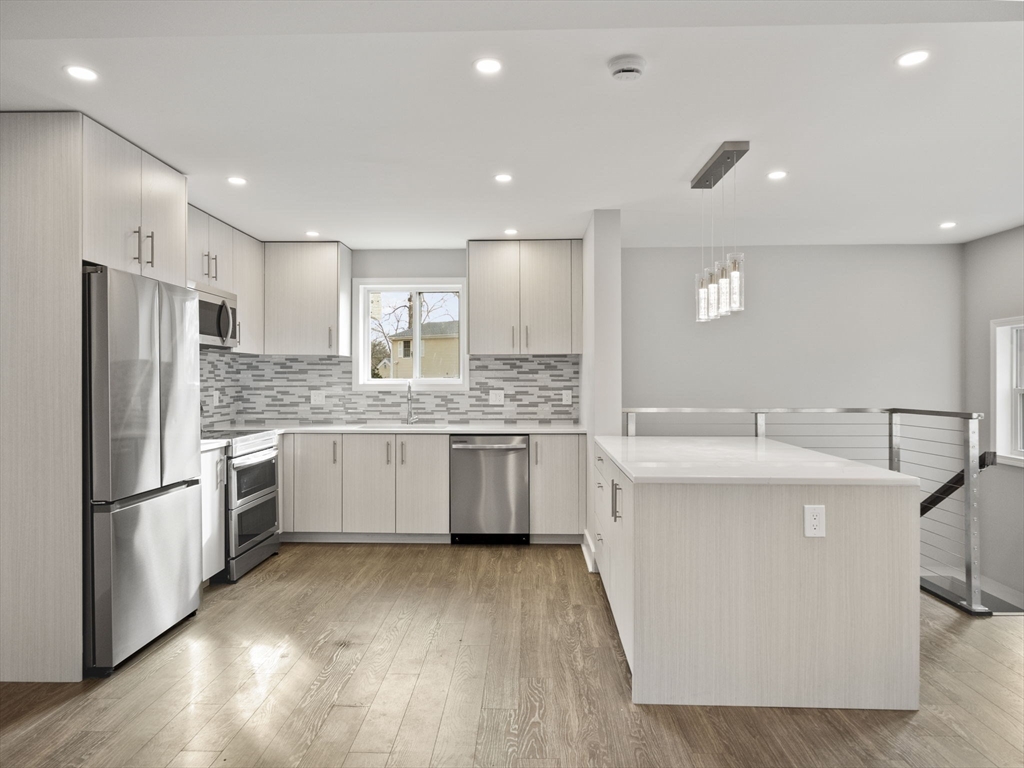
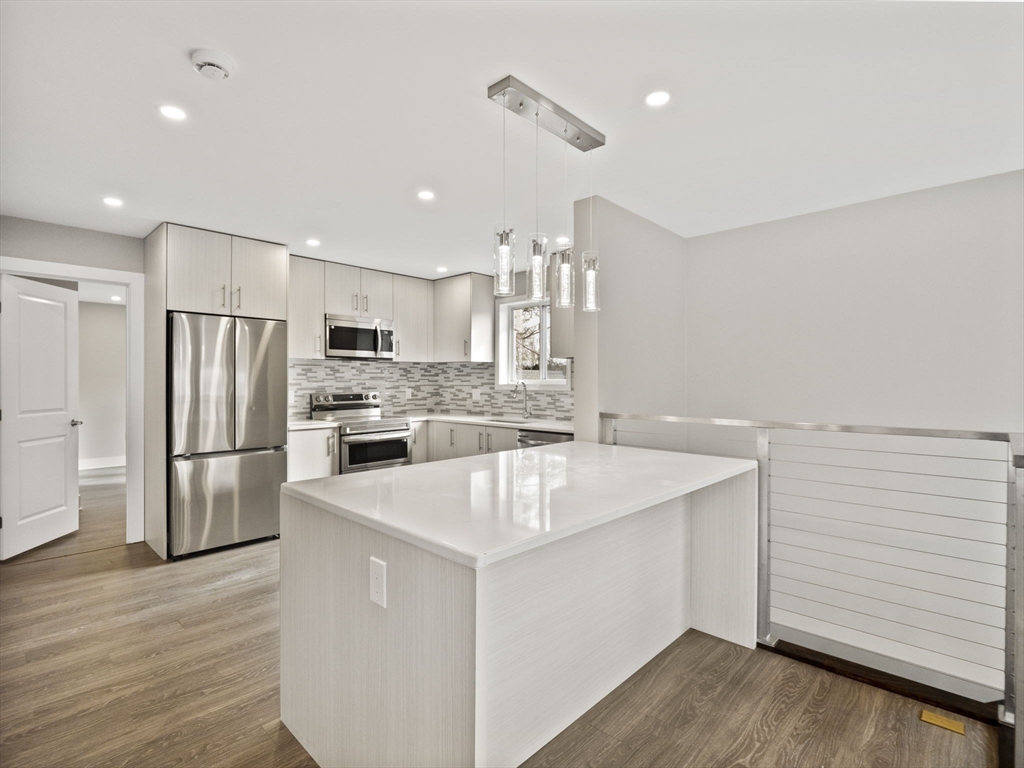
Modern kitchen with light wood cabinets, stainless steel appliances, and a large white-countertop island.
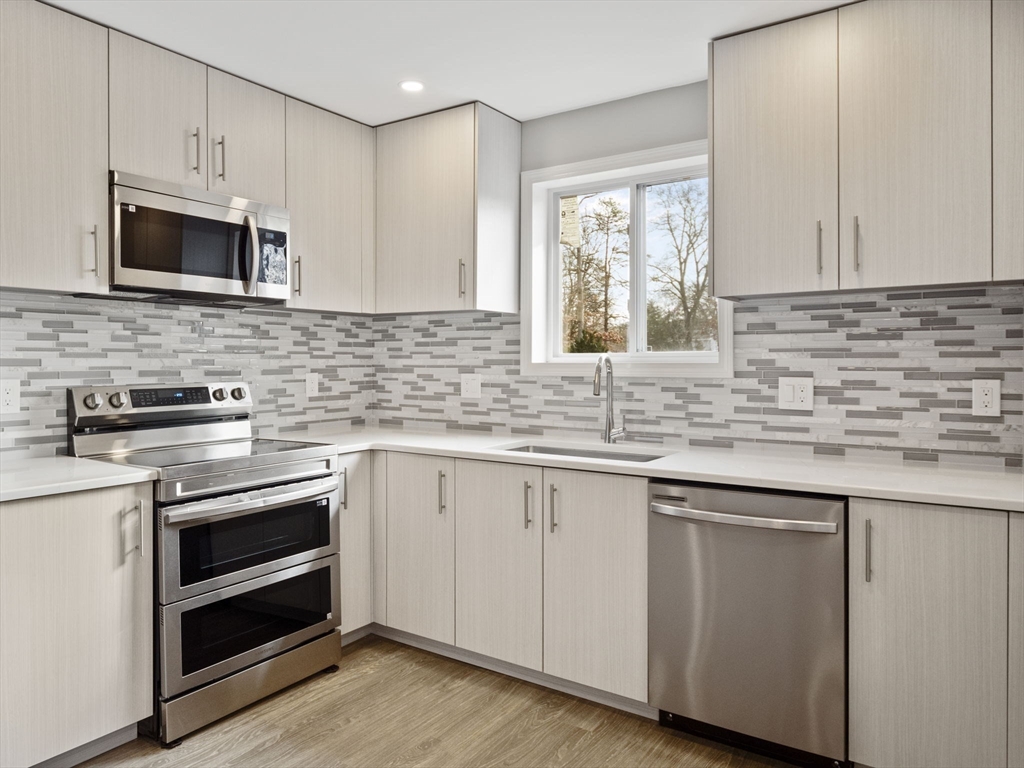
Kitchen with pale cabinets, stainless appliances, gray tile backsplash, and a window above the sink.
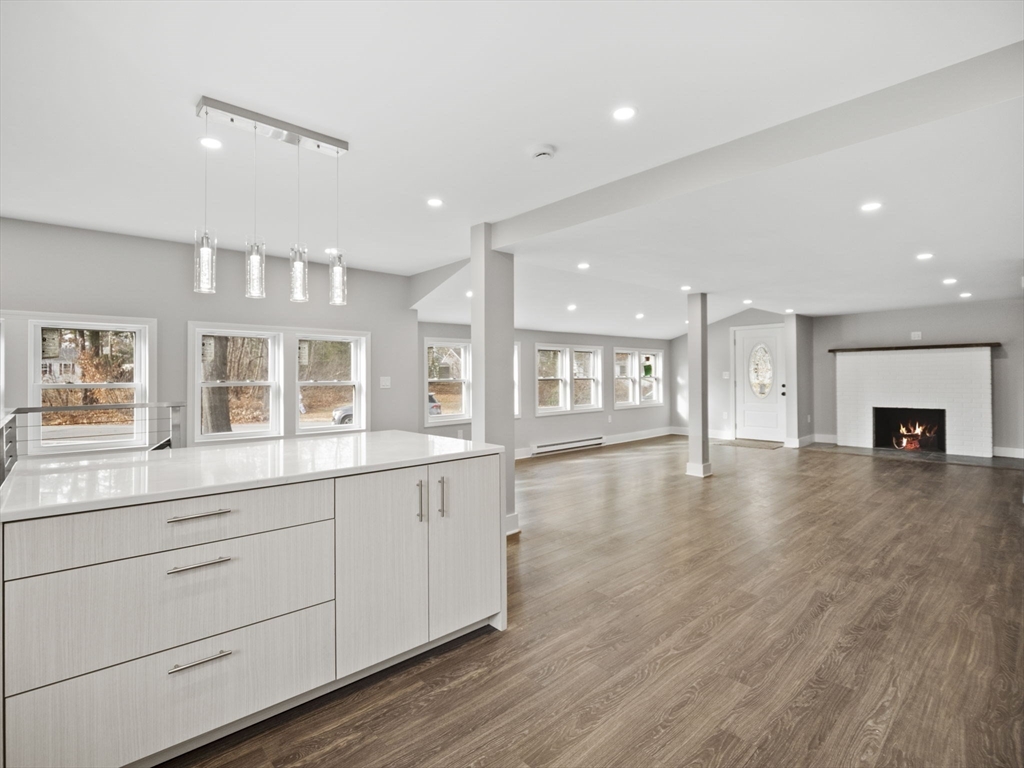
Open-concept kitchen and living room with a white island, wood floors, large windows, and a white fireplace.
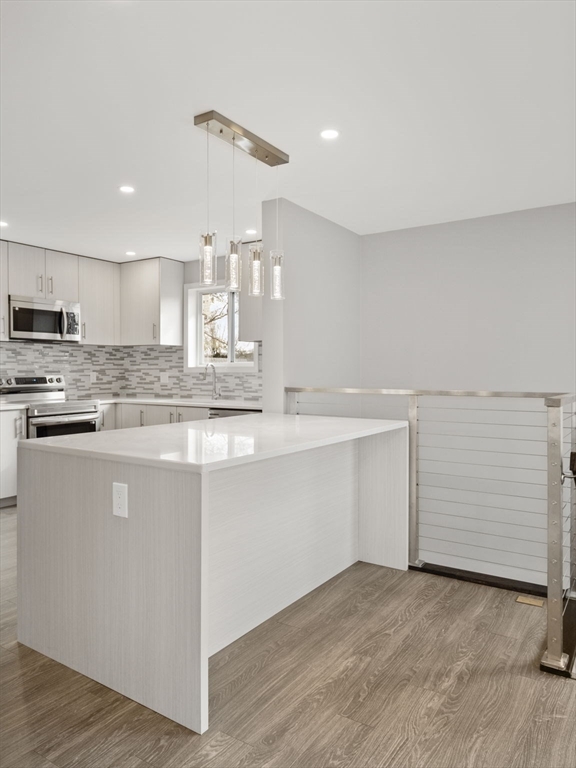
Modern kitchen with a large white island, stainless steel appliances, and pale cabinetry.
Kitchen with a white island, gray cabinets, mosaic backsplash, and wood-look flooring.
Open-plan kitchen with gray cabinets, stainless steel appliances, tile backsplash, and a large island.
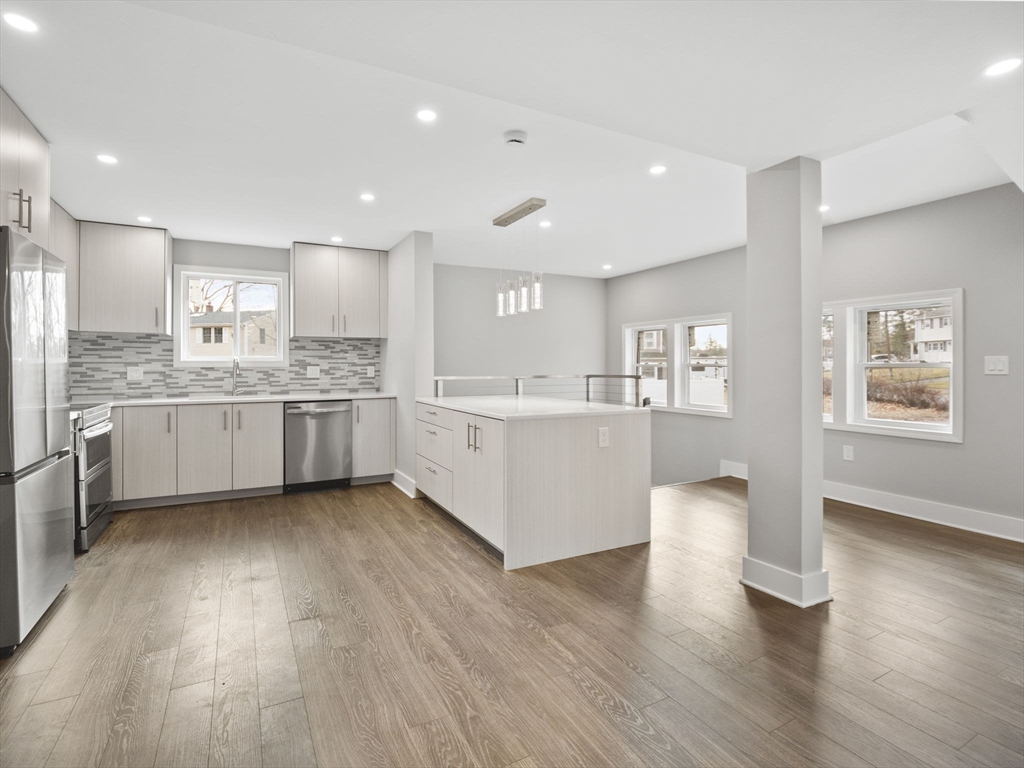
Open-plan kitchen and living area with light gray cabinets, stainless steel appliances, and wood-look flooring.
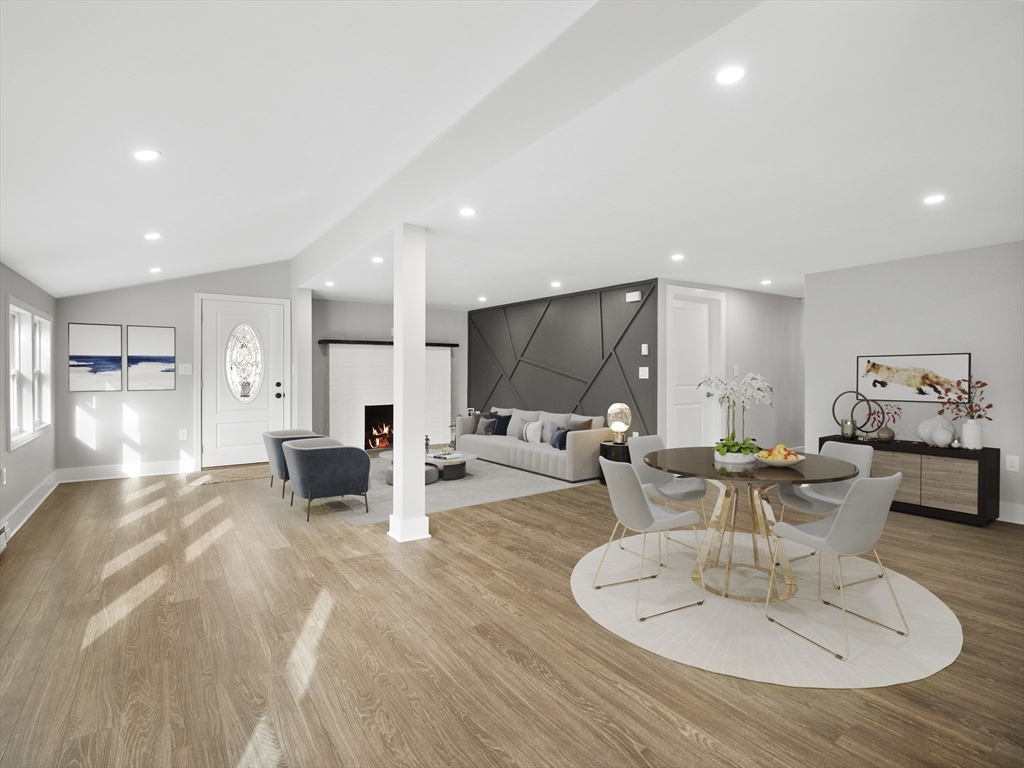
Open-plan living and dining room with a fireplace and dark geometric accent wall.
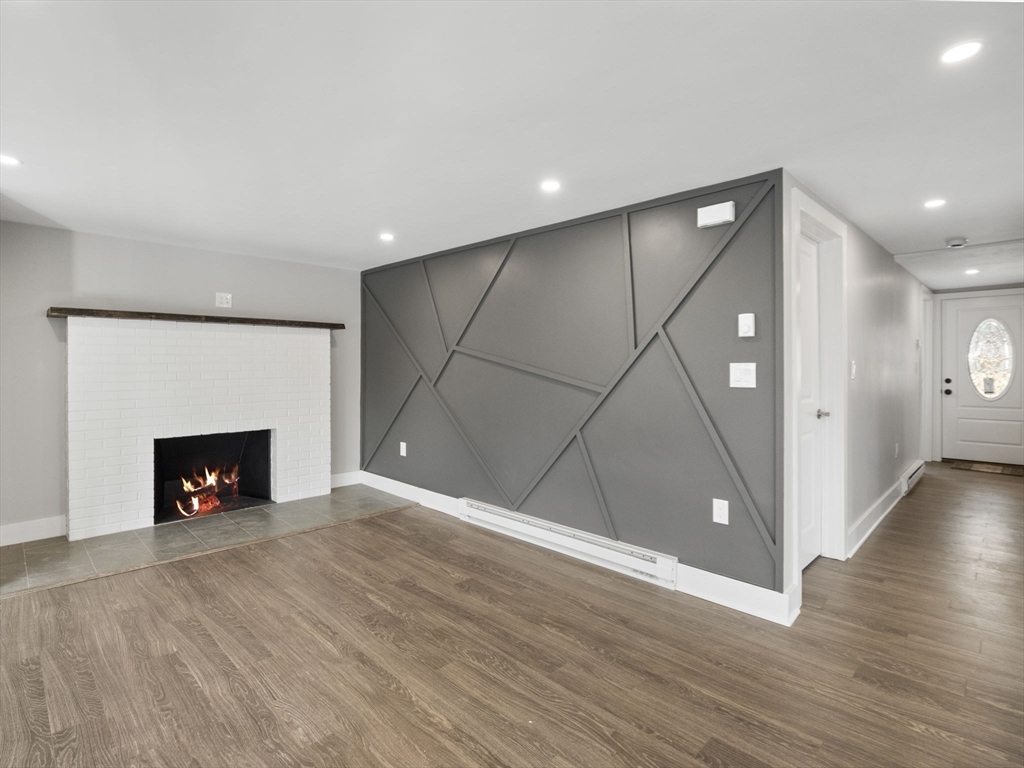
Living room with a white brick fireplace, geometric gray accent wall, and wood-look flooring.
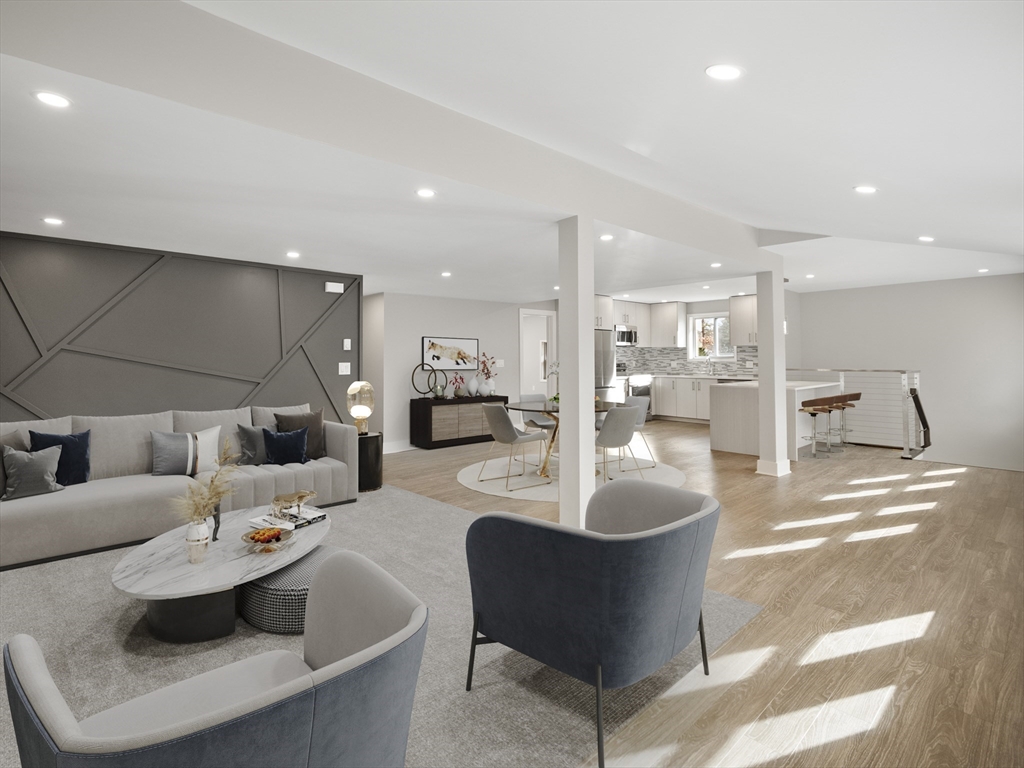
Open-concept living room with a gray sectional, geometric accent wall, and sunlit wood floors.
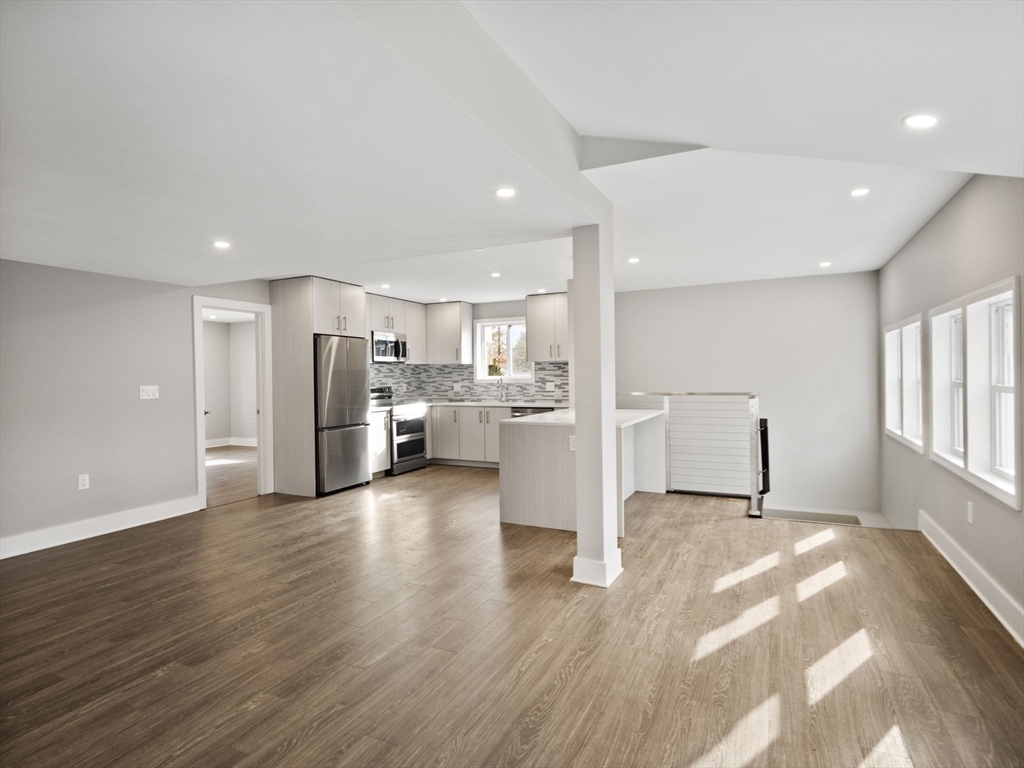
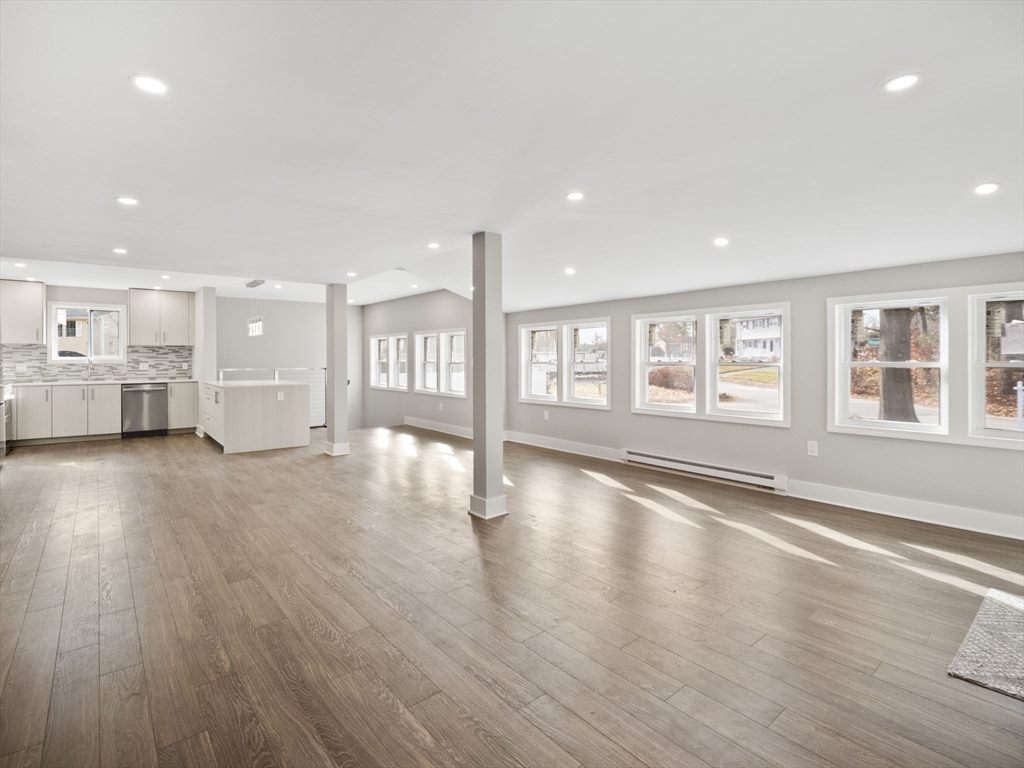
Vacant open-plan living area and kitchen with wood-look floors, white cabinets, and large windows.
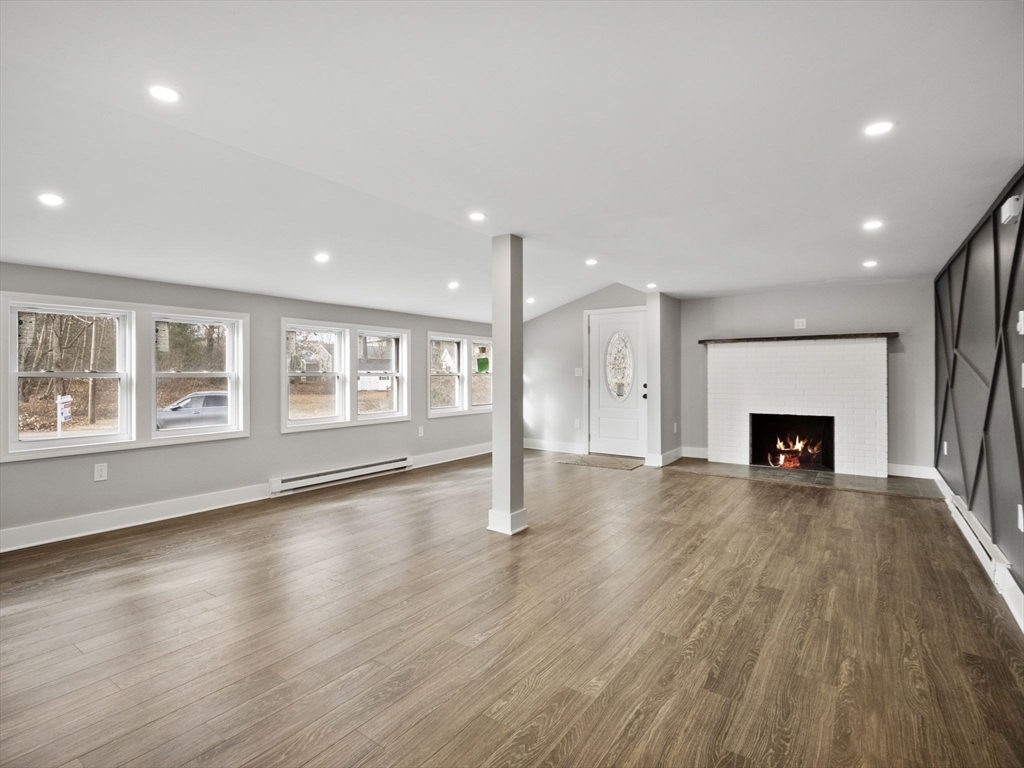
Vacant living room with wide-plank wood floors, a white brick fireplace, and a row of windows.
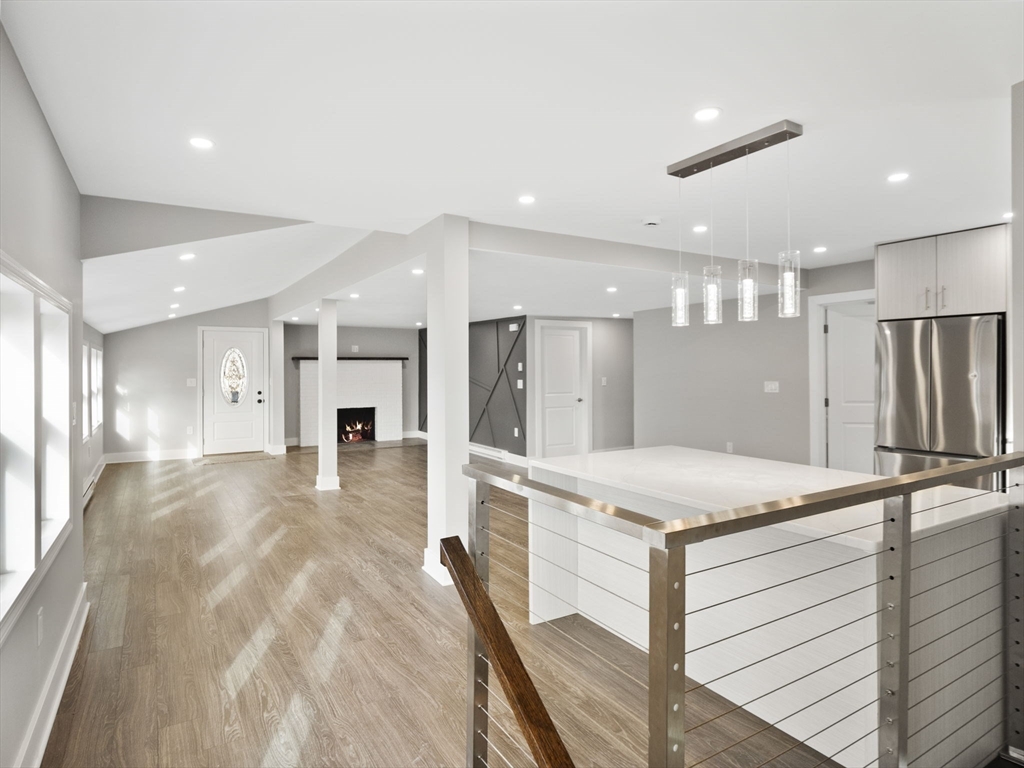
Open-concept kitchen and living area with a large island, wood-look floors, and a fireplace.
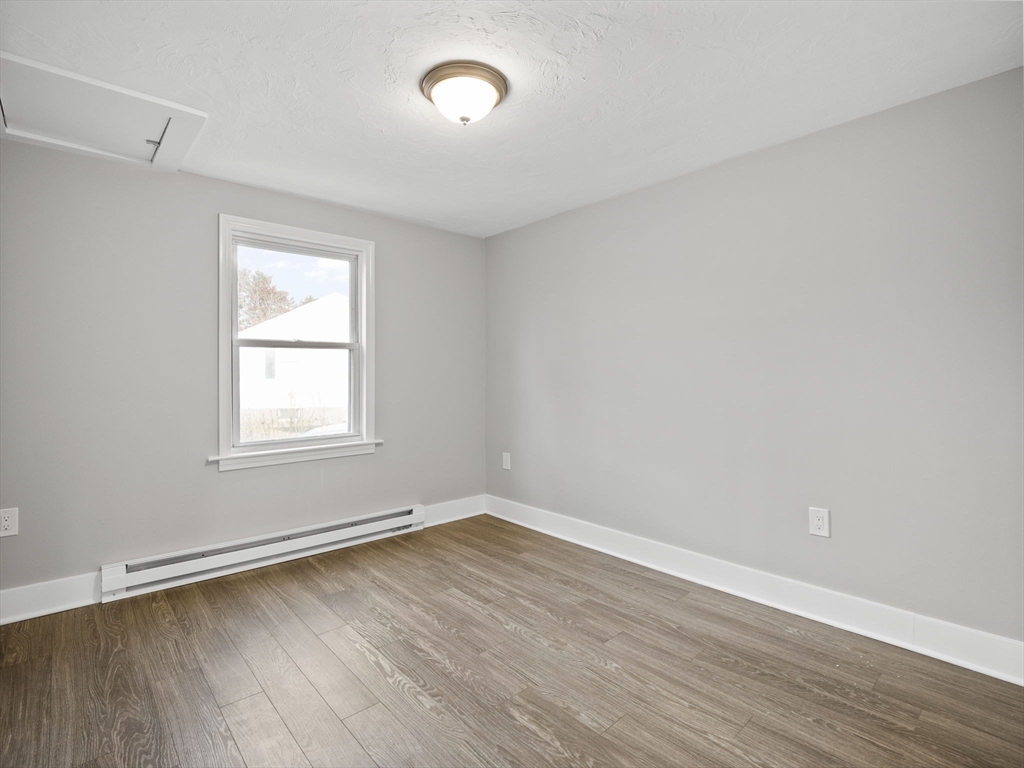
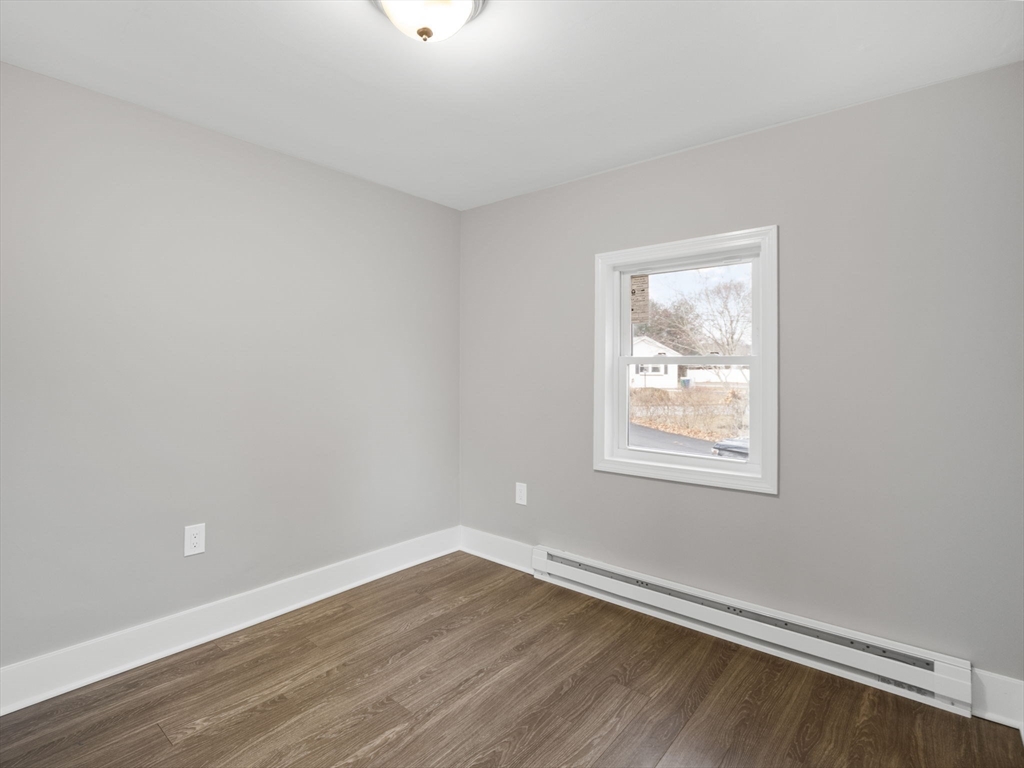
Empty room with gray walls, a window, baseboard heating, and wood-look flooring.
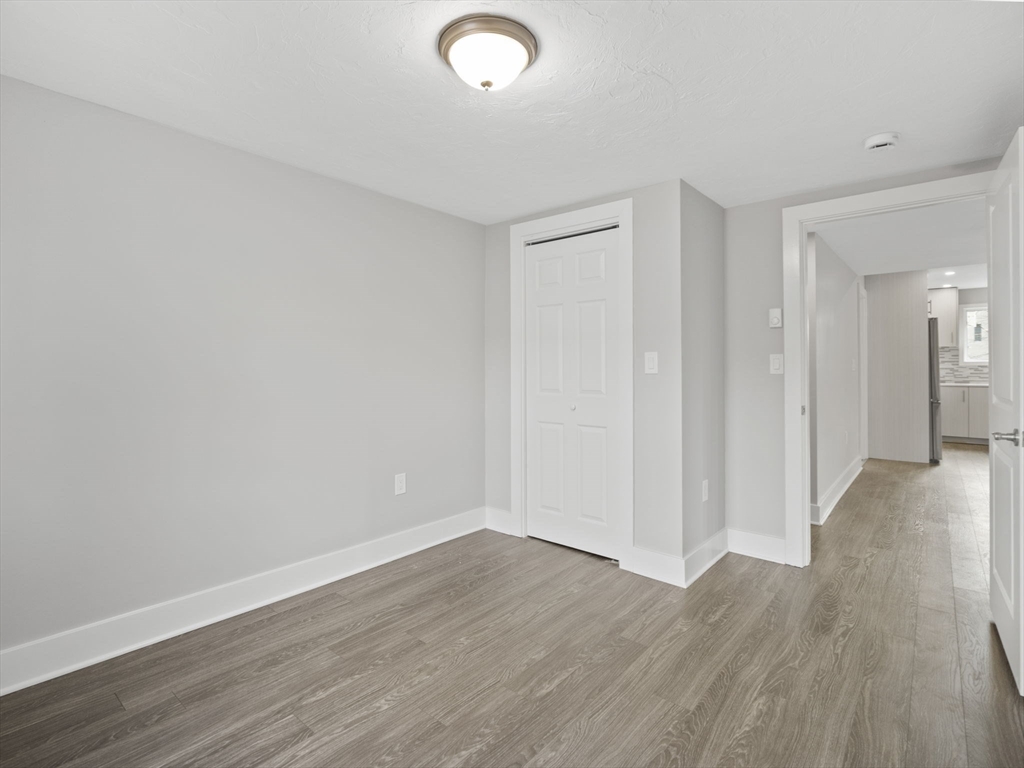
Empty room with wood-look floors, a closet door, and a hallway leading toward the kitchen.
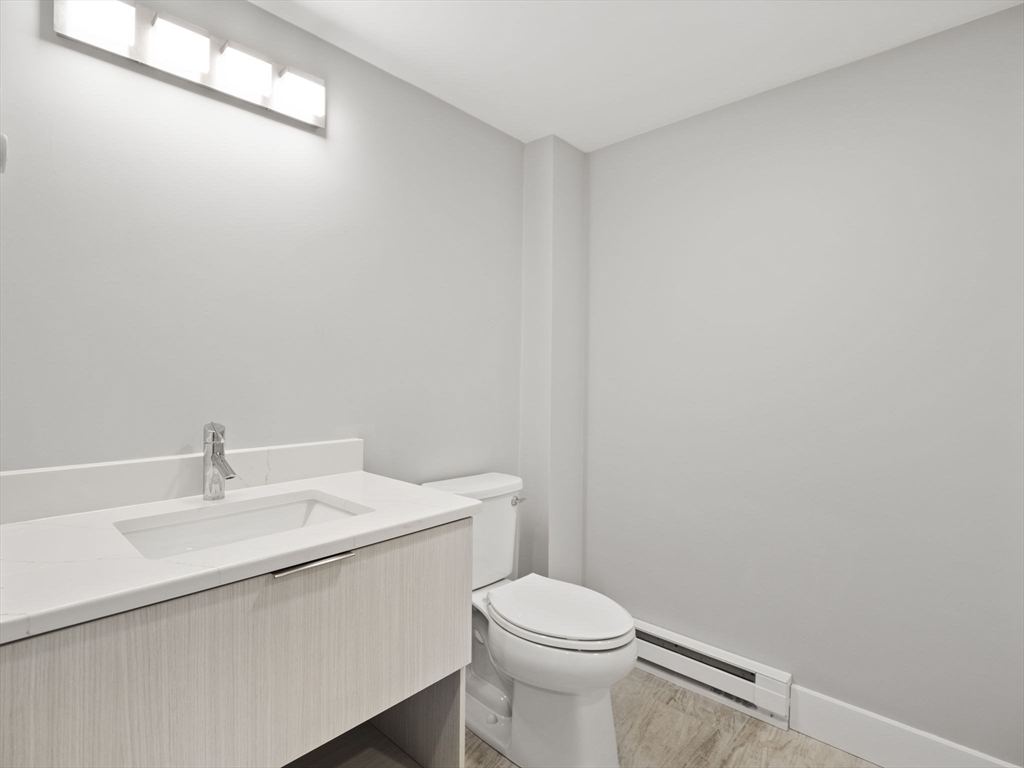
Bathroom with a floating light-wood vanity, white sink, toilet, and high horizontal windows.
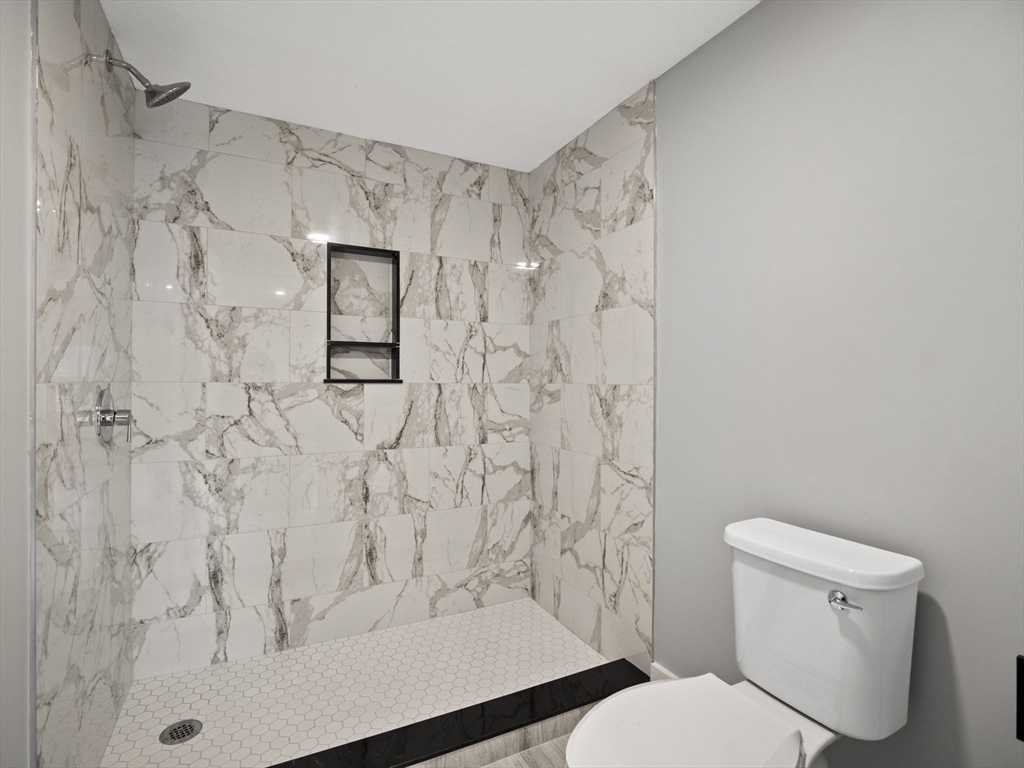
Bathroom with a marble-look tiled walk-in shower, hexagonal mosaic floor, and recessed niche.
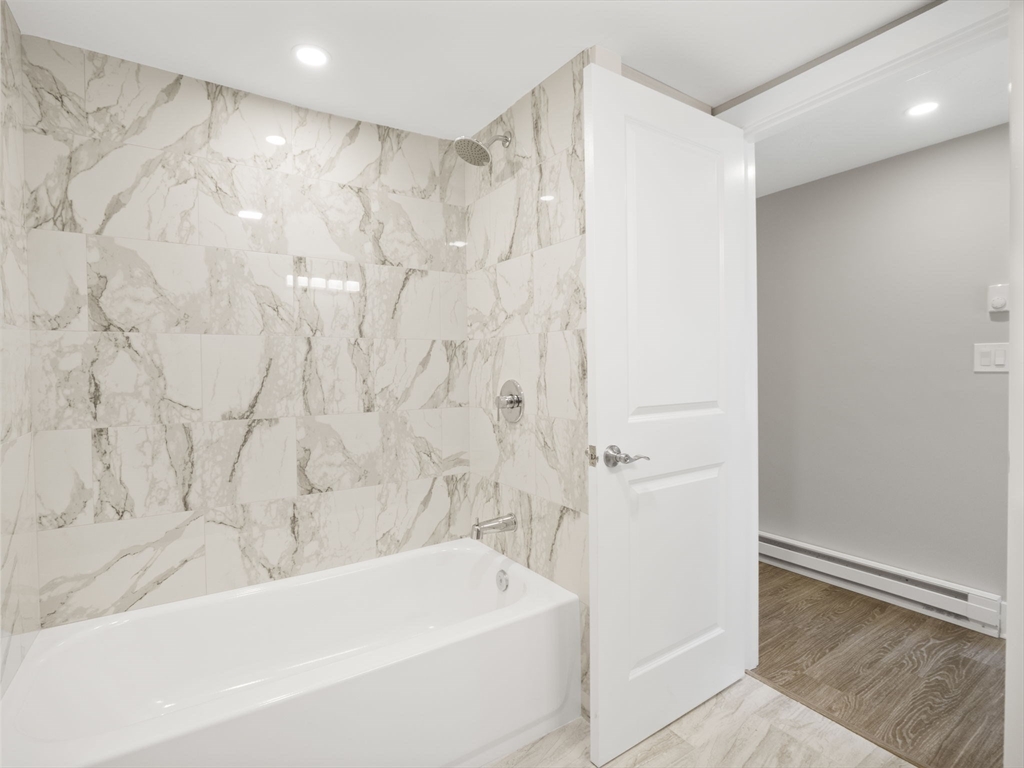
Bathroom with a white bathtub, marble-look tile surround, and open door.
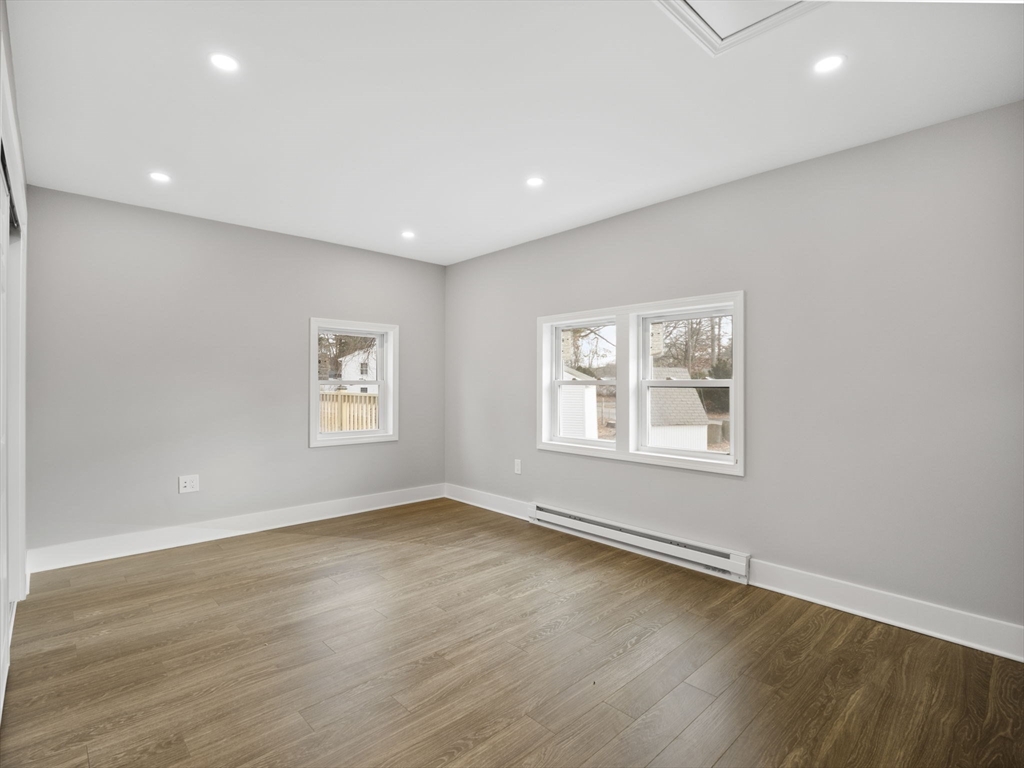
Empty room with gray walls, wood-look flooring, and three windows.
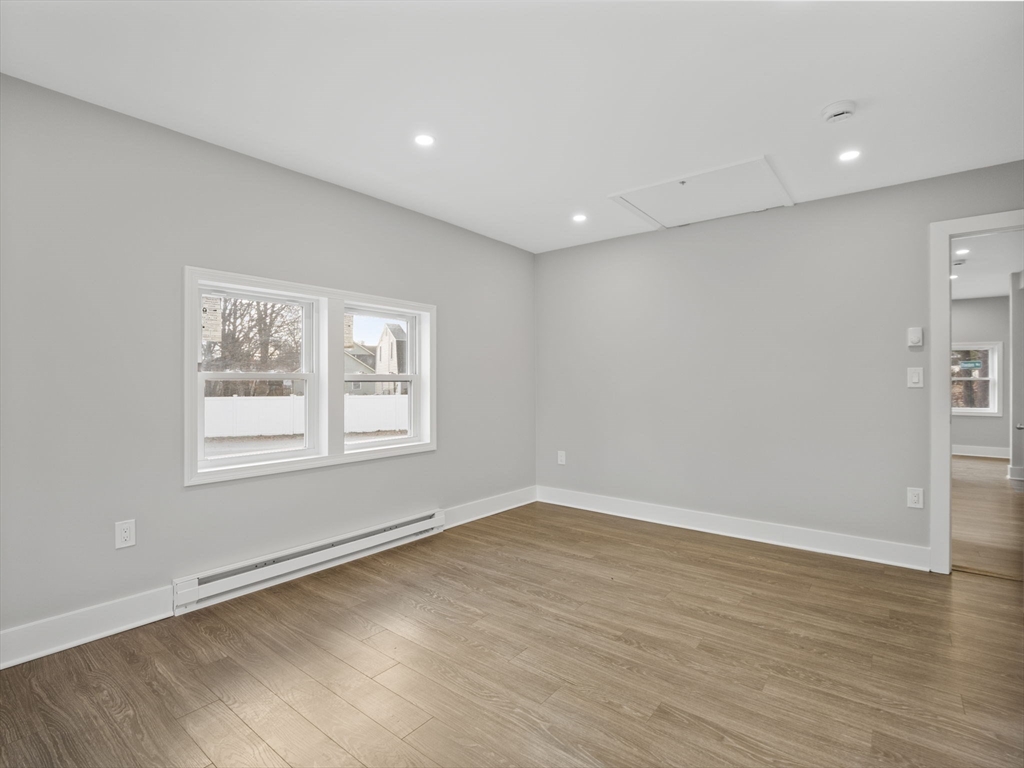
Empty room with wood-look flooring, gray walls, a window, and a baseboard heater.
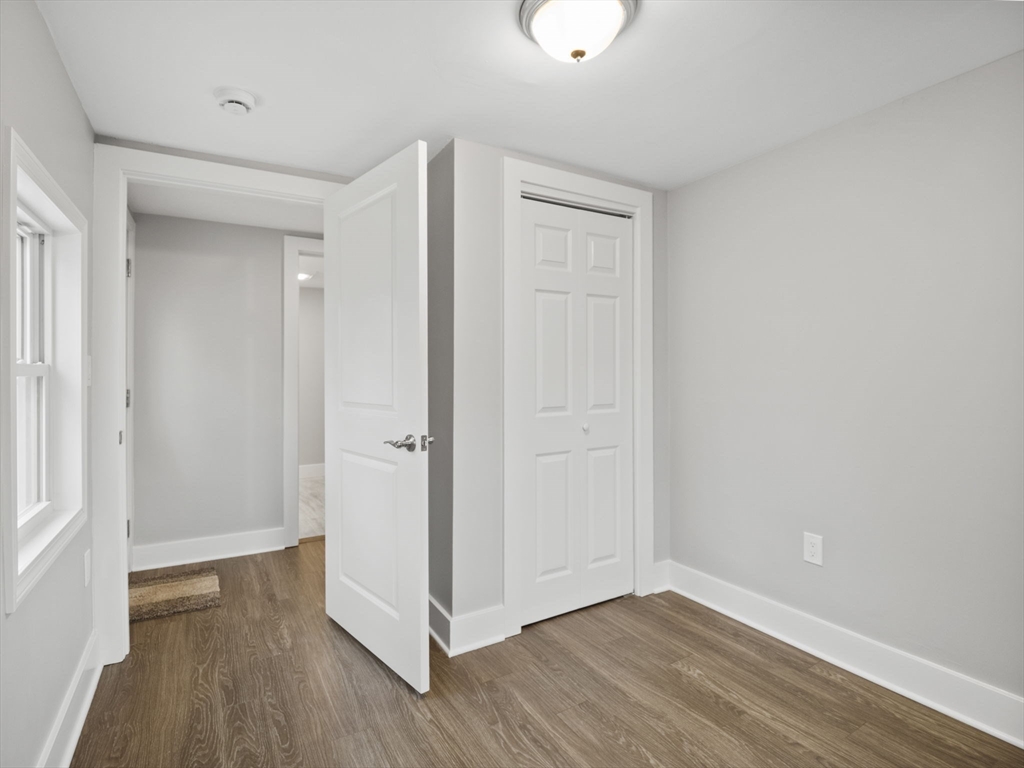
Empty room with hardwood floors, a window, and an open door beside a closet.
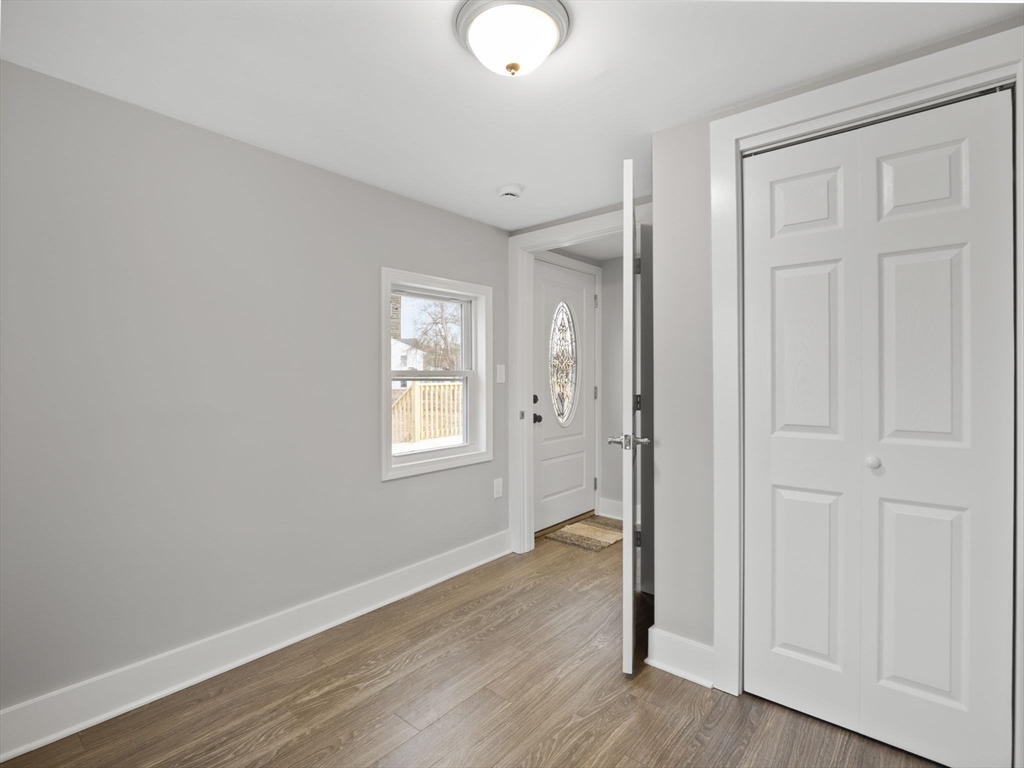
Entryway with wood-look flooring, oval-glass front door, window, and double closet doors.
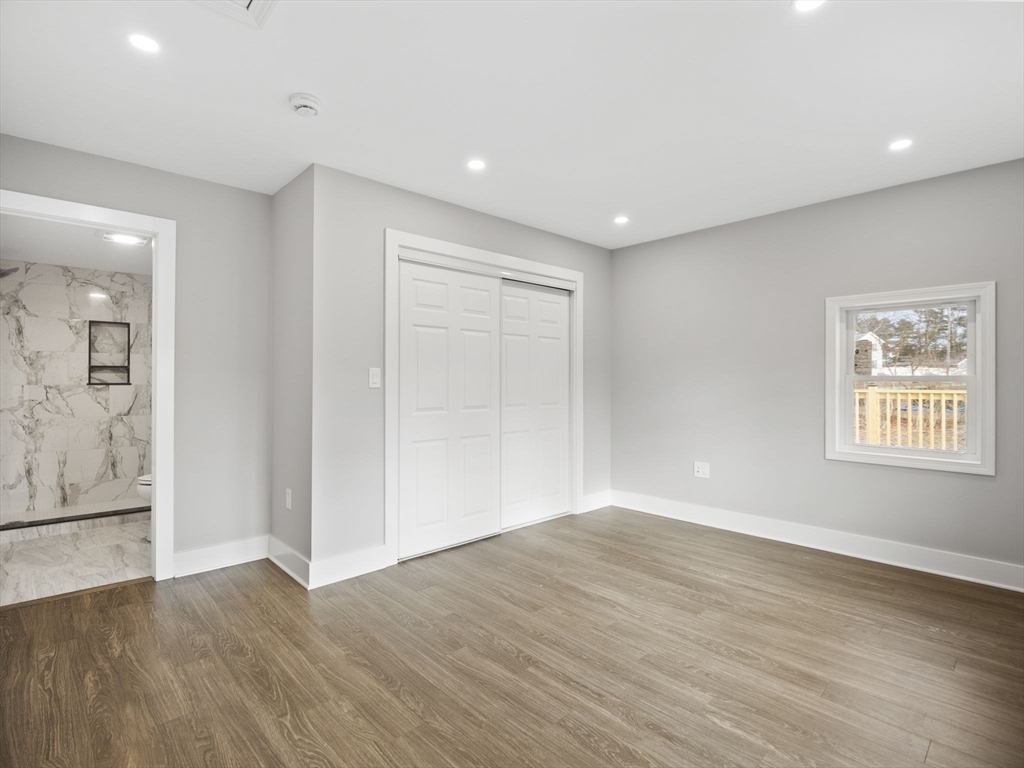
Empty bedroom with wood-look floors, a white closet, and an adjoining marble-patterned bathroom.
Unfurnished room with wood-look flooring, two windows, and recessed ceiling lights.
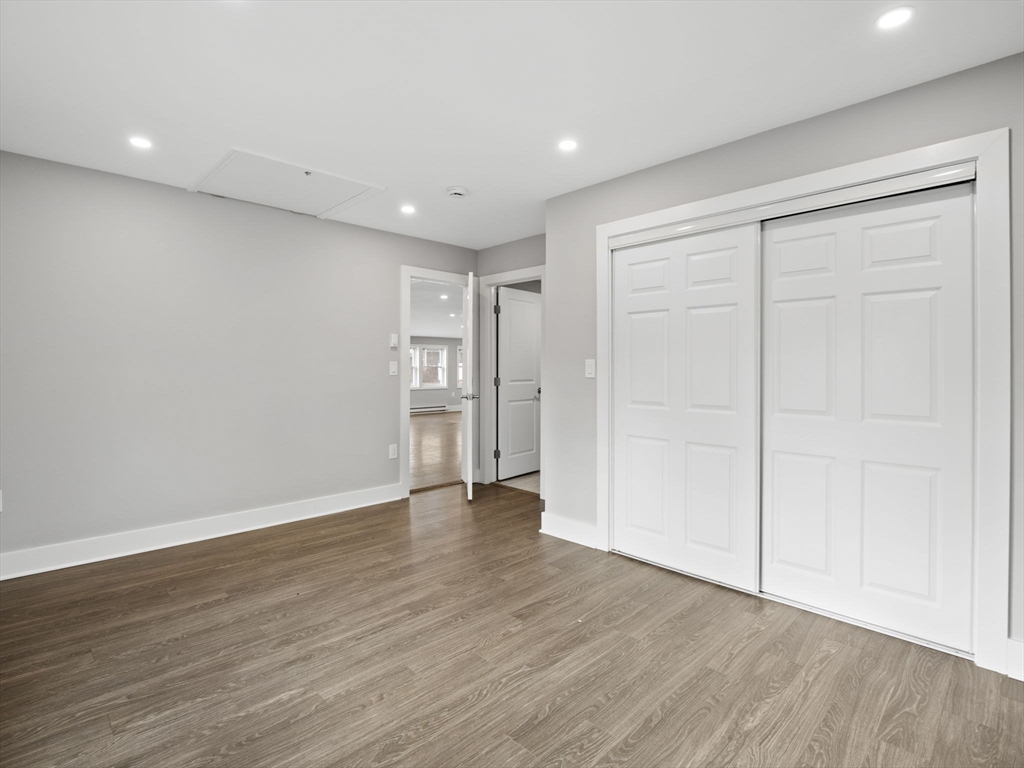
Empty room with wood-look flooring, gray walls, and white sliding closet doors.
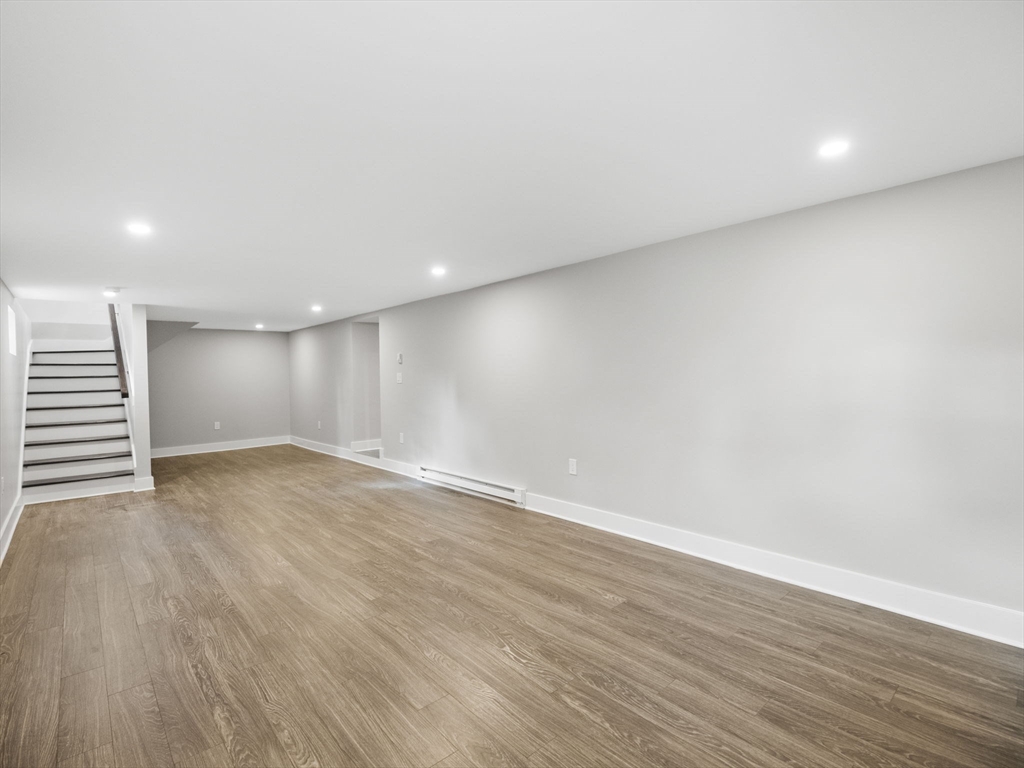
Finished basement with wood-look flooring, recessed lights, and a staircase.
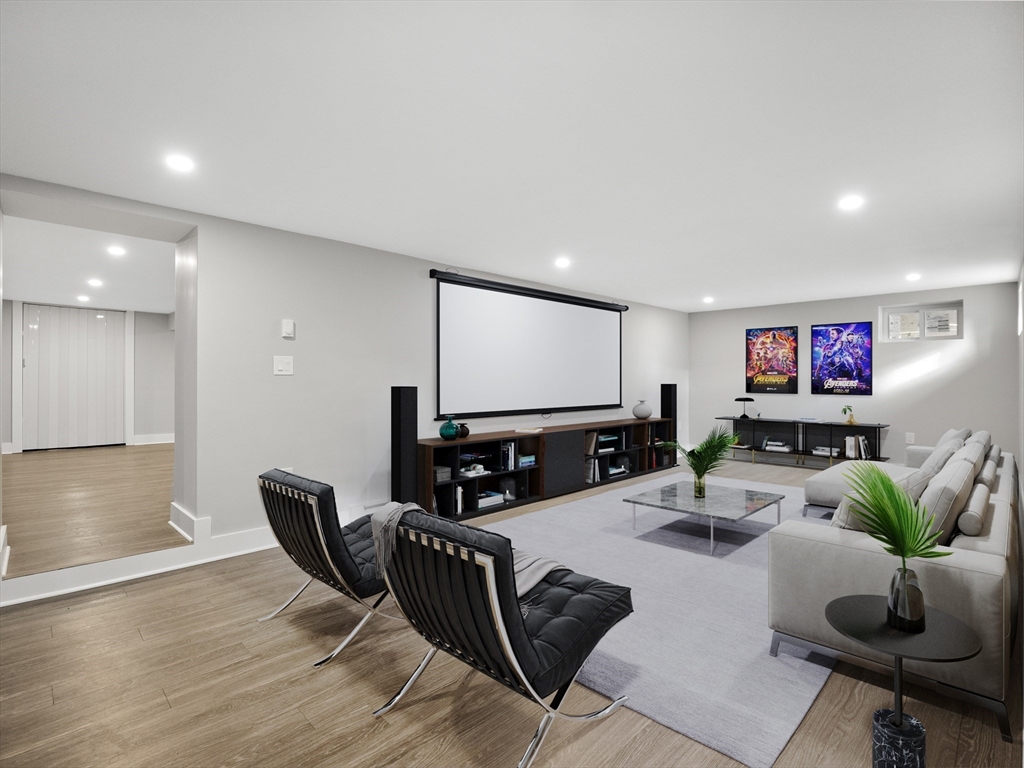
Home theater with a large projection screen, built-in media shelves, lounge chairs, and sectional seating.
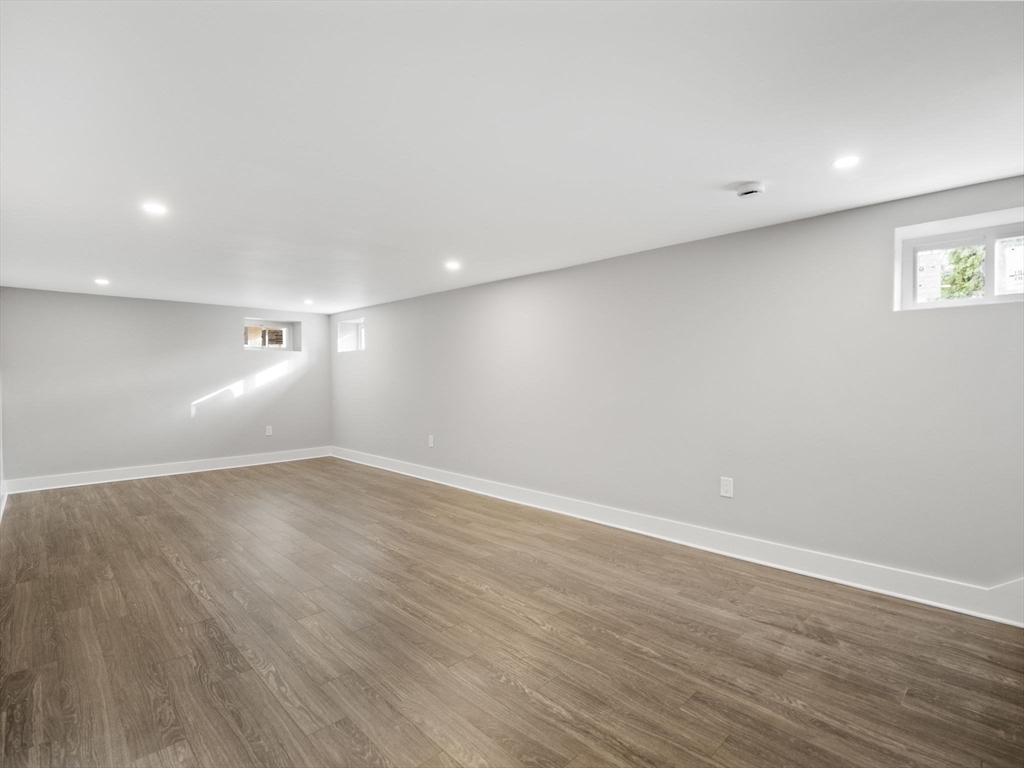
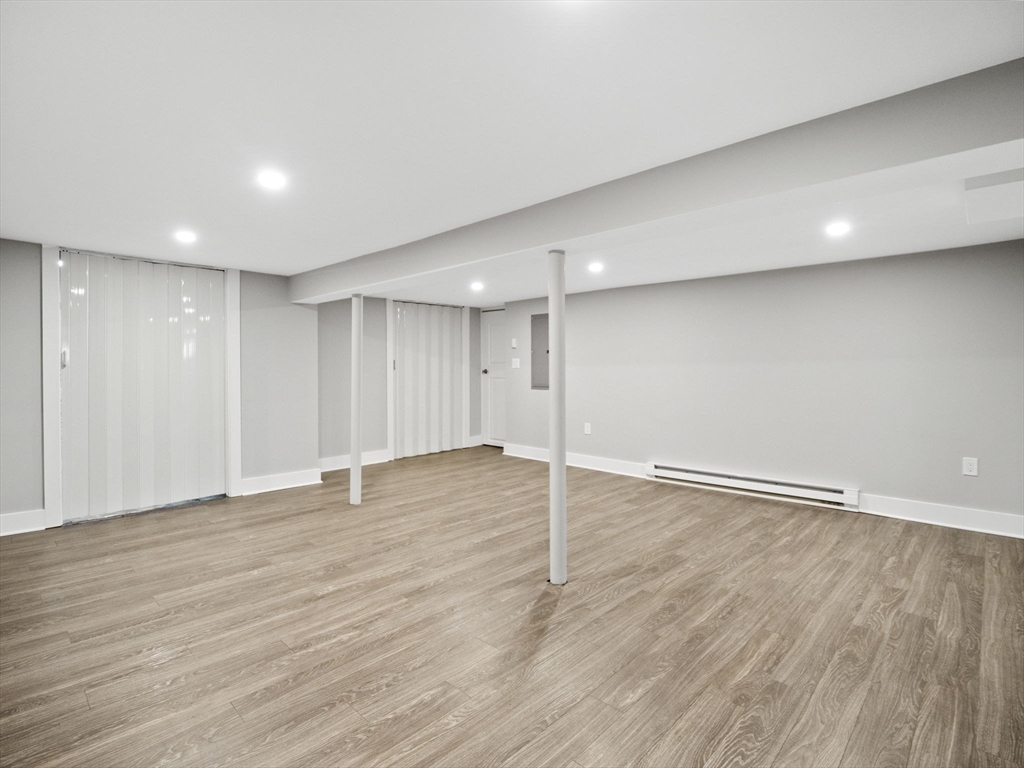
Finished basement with recessed lights, small windows, and brown wood-look flooring.
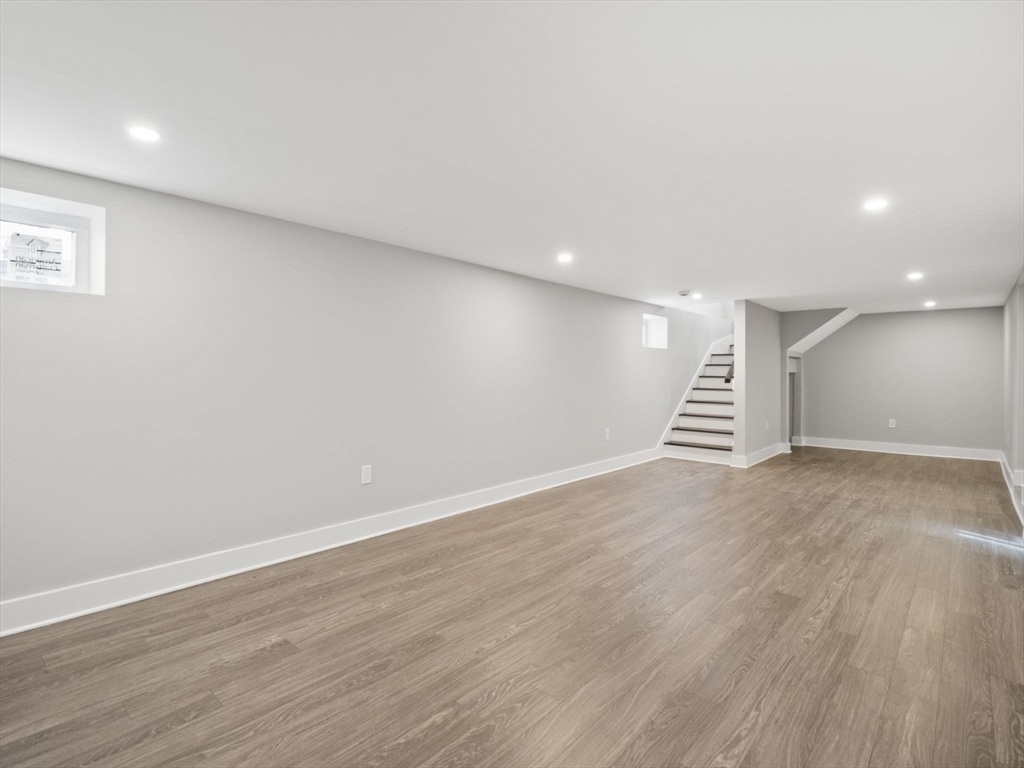
Finished basement with wood-look flooring, recessed lights, and stairs to the upper level.
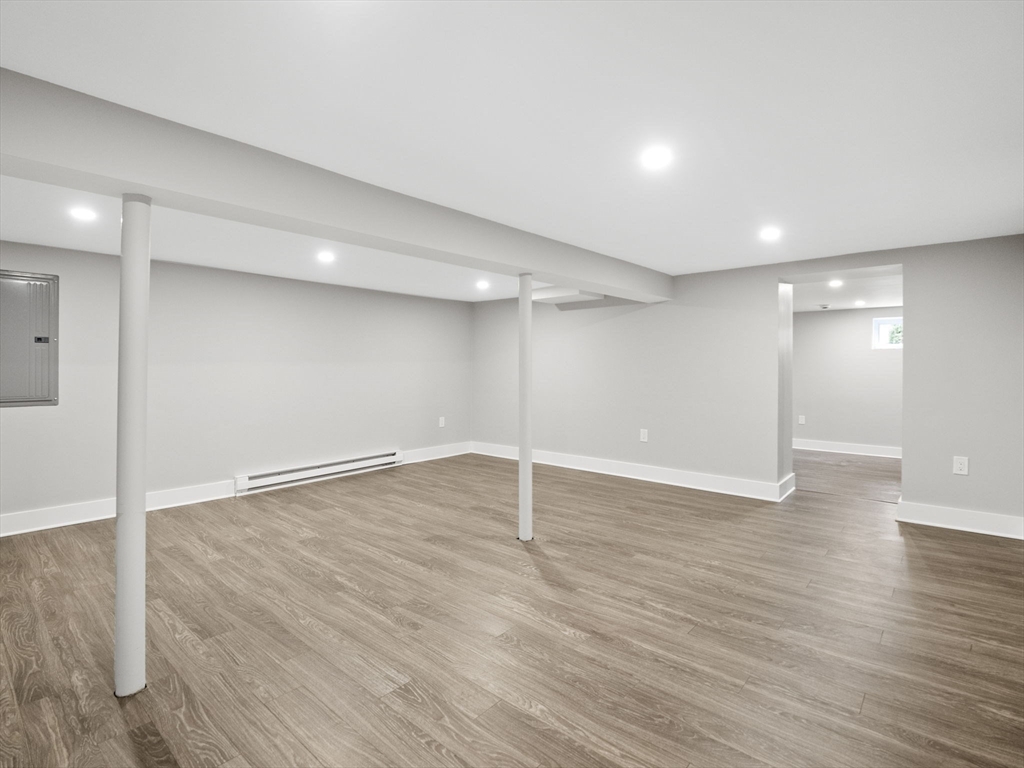
Finished basement with wood-look flooring, support columns, and an open doorway to an adjoining room.
Vacant finished basement with wood-look flooring, recessed lights, and vertical blinds.
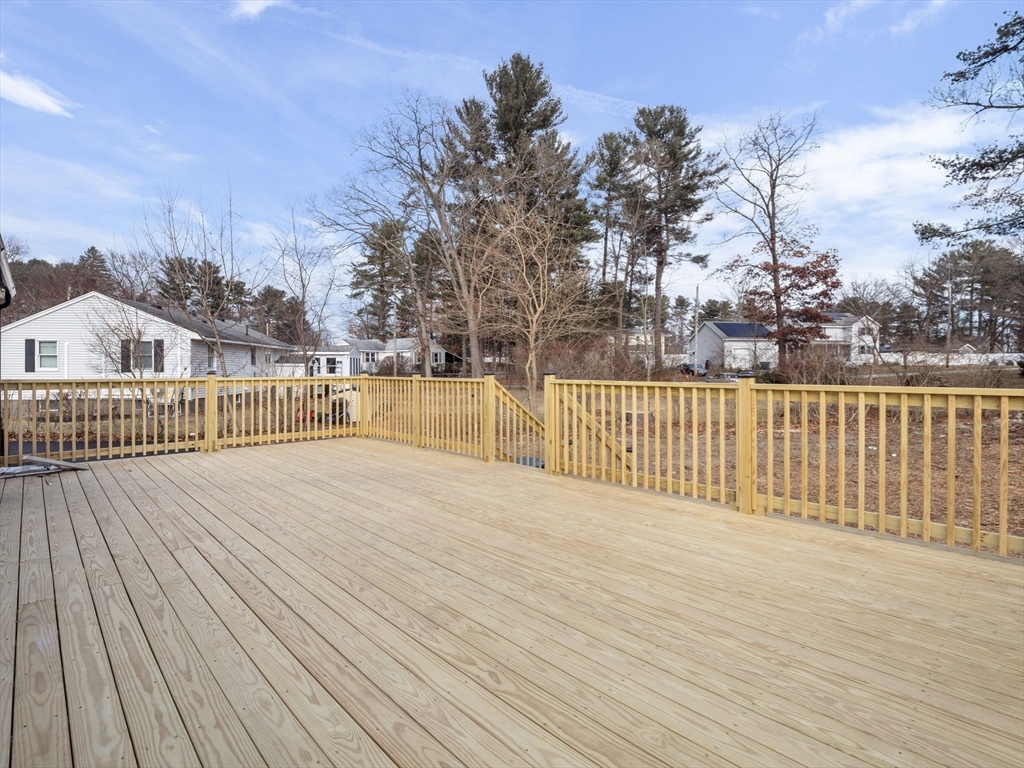
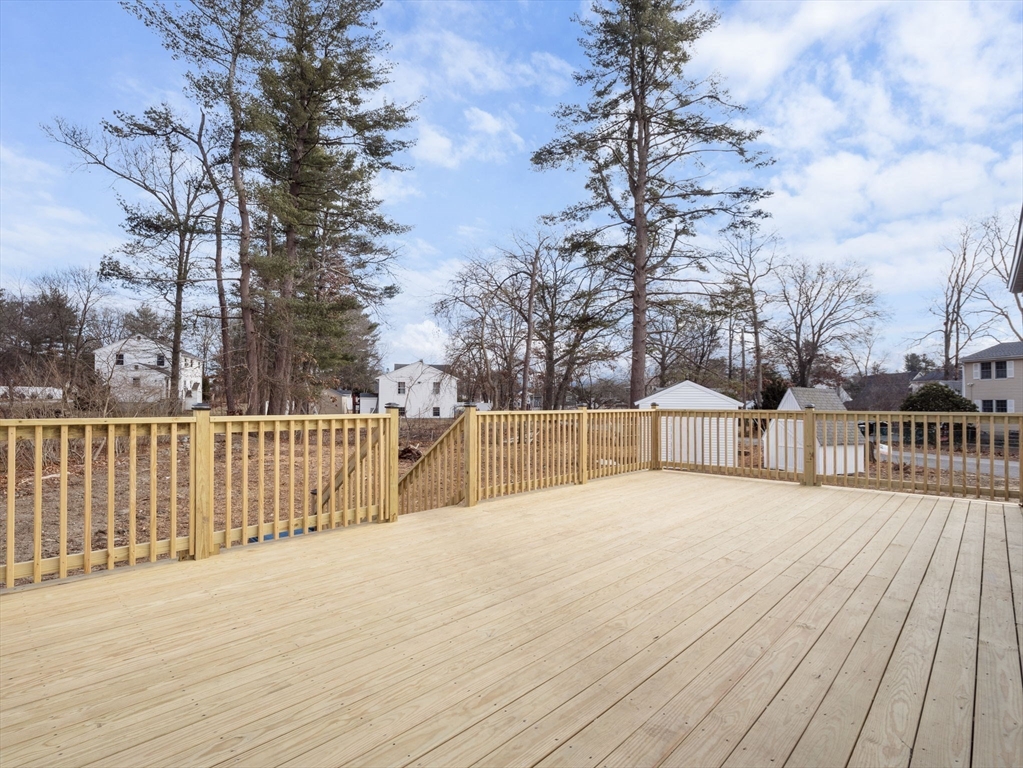
Spacious wooden deck with light railings overlooking a leaf-covered yard and trees.
Large new wooden deck overlooking a leaf-covered backyard and tall trees.
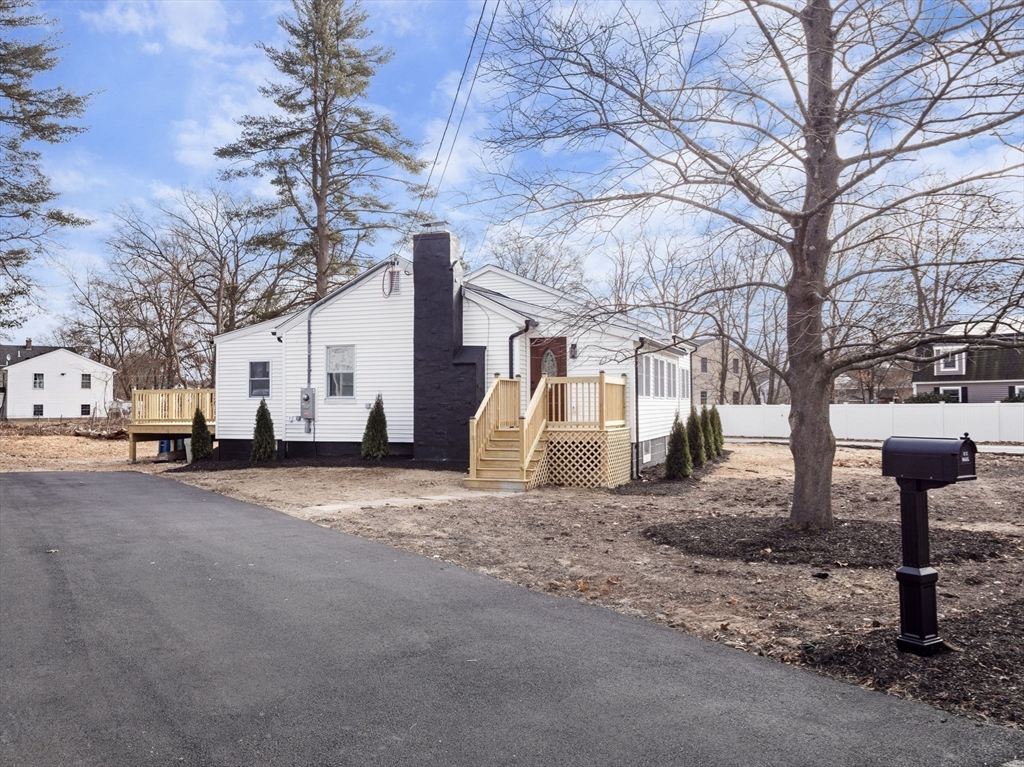
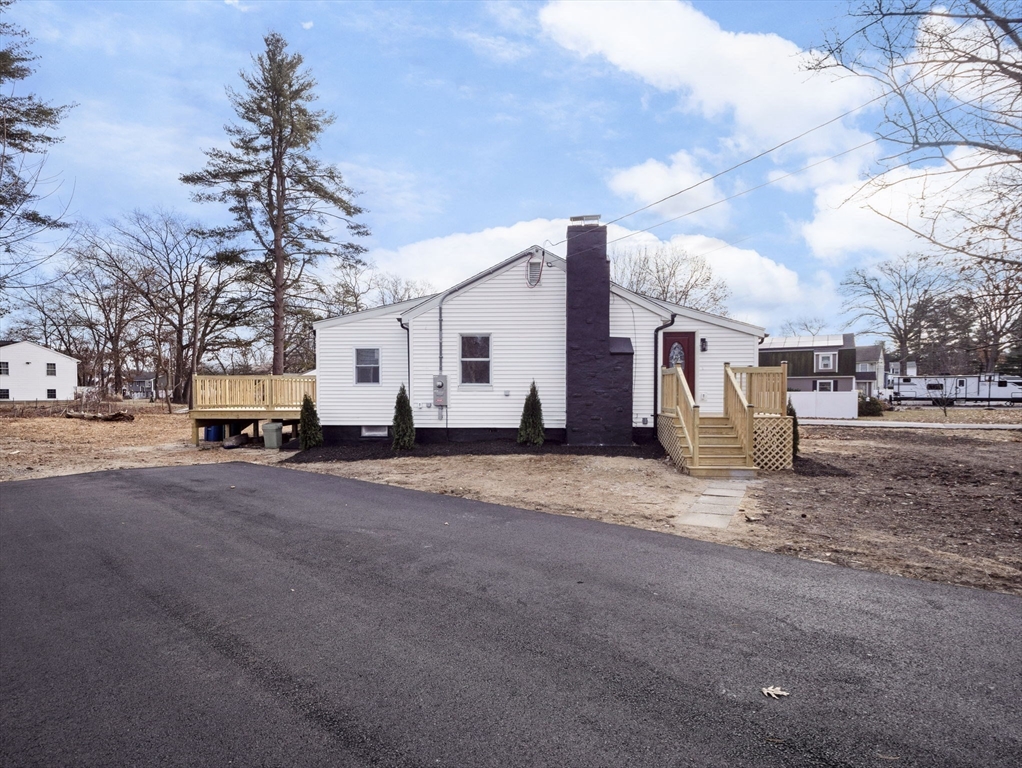
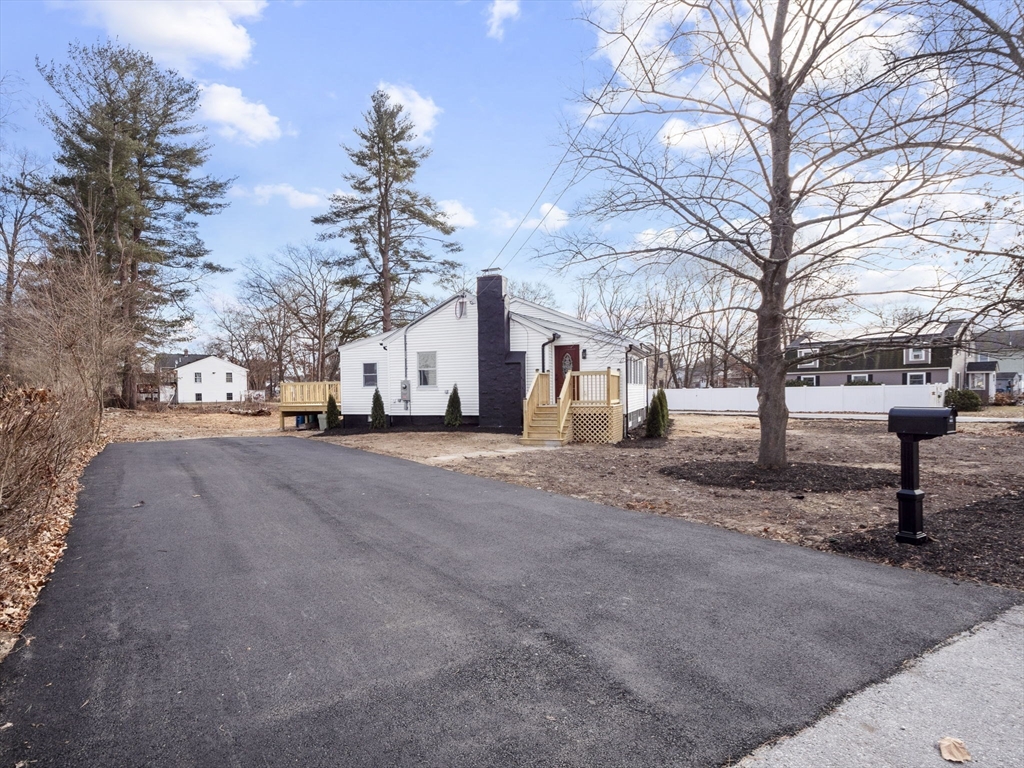
White single-story house with a tall black chimney and wooden entry steps beside a paved driveway.
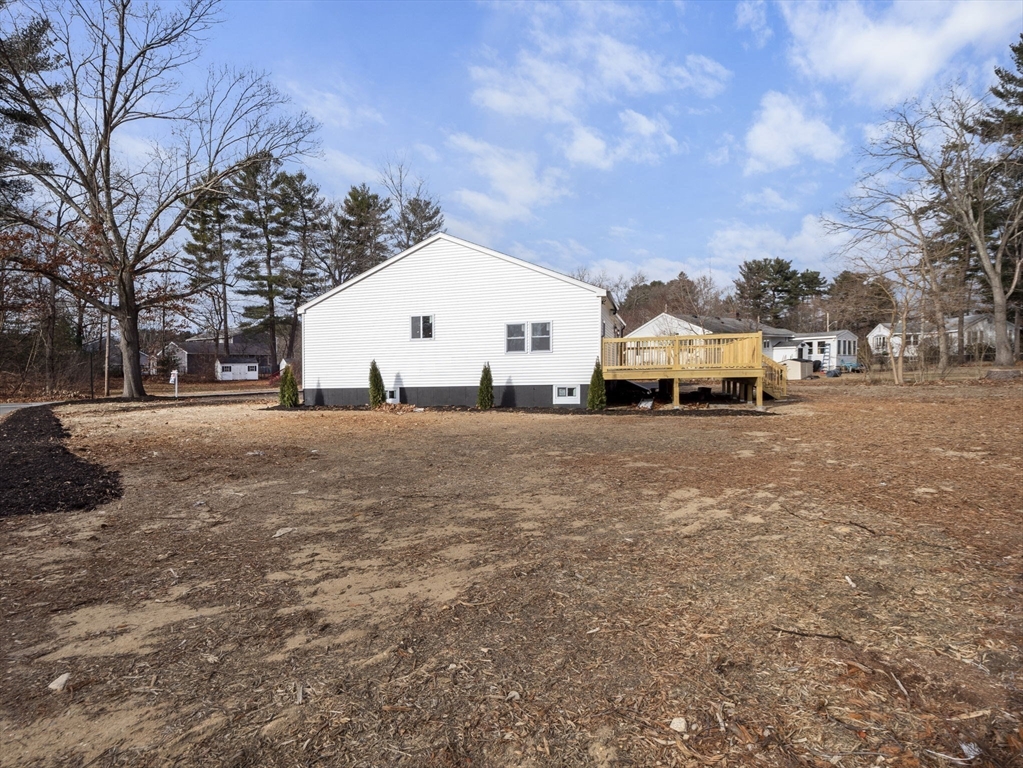
White-sided house with a raised wooden deck overlooking a broad bare yard.
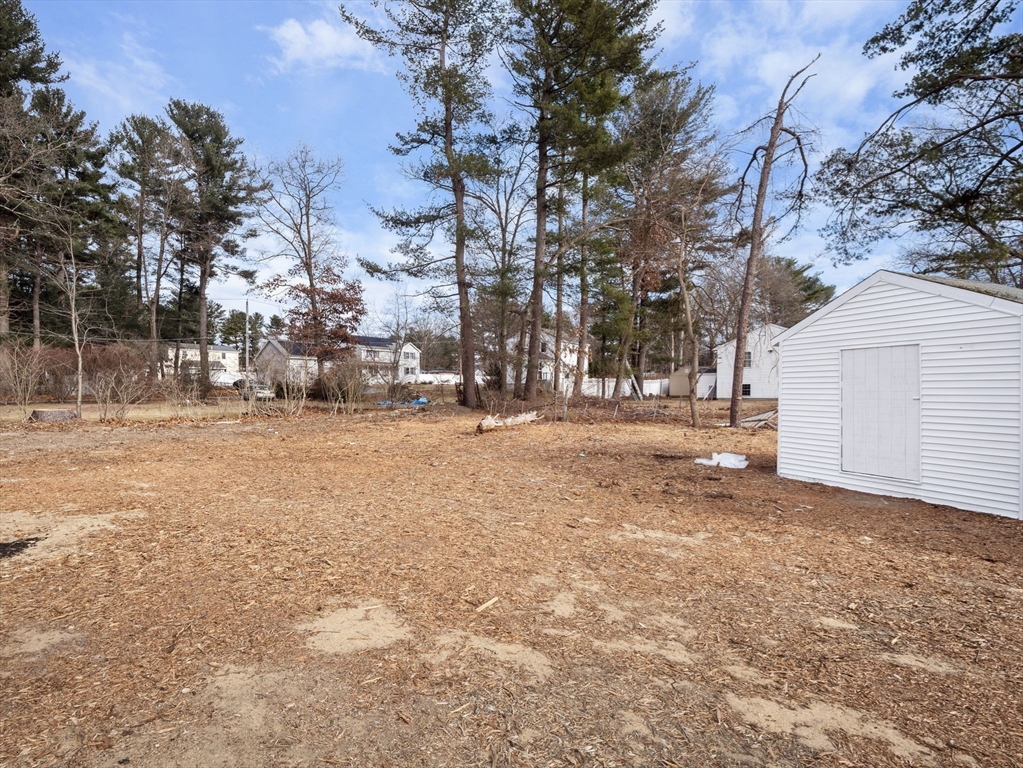
Leaf-covered backyard with mature trees and a white detached shed.
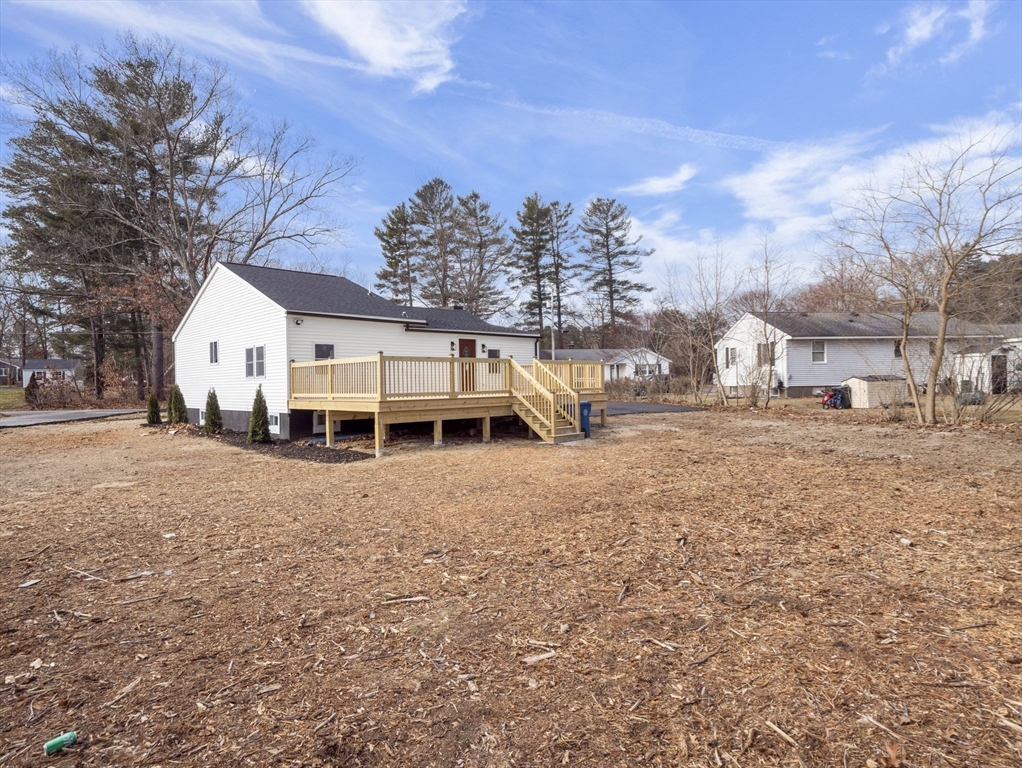
White single-story house with a raised wooden deck and stairs overlooking a broad leaf-covered yard.
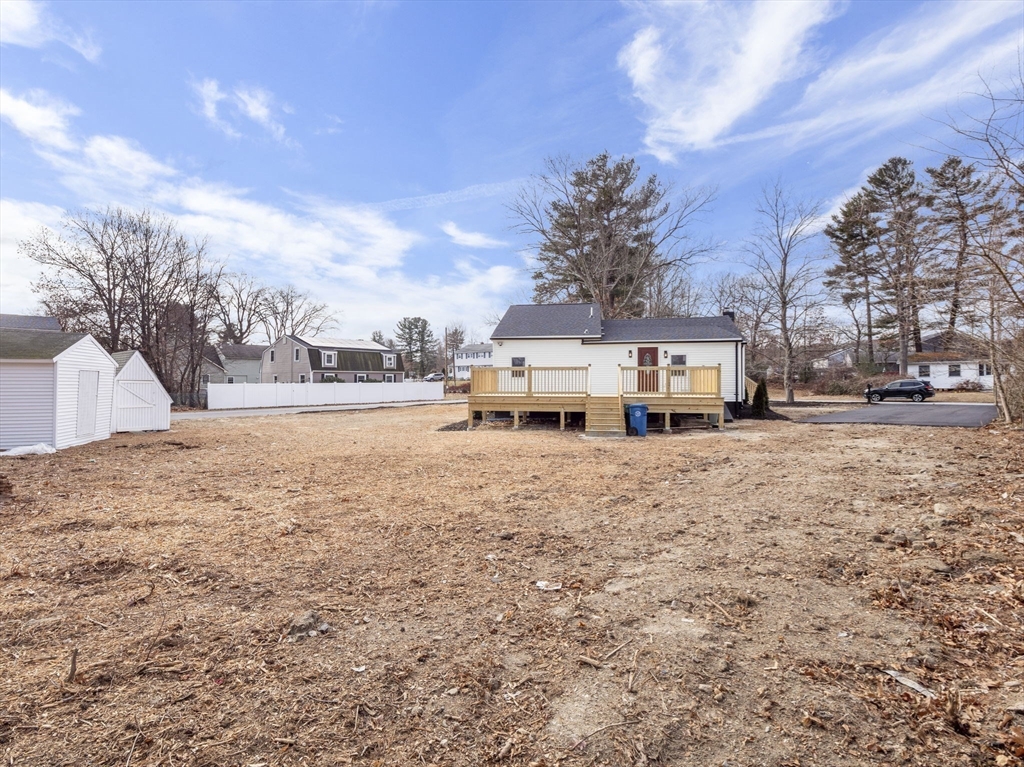
Single-story house with a raised wooden deck beyond a broad, bare yard.
White single-story house with a dark chimney, wooden entry stairs, and a side deck.
White single-story house with a dark chimney, wooden front steps, and a wide paved driveway.
SEE ALL PHOTOS
White single-story house with a raised wooden deck and paved driveway, framed by leafless trees.
White-sided house with a dark roof and small deck beside the Freedom Way street sign.
Modern kitchen with light wood cabinets, stainless steel appliances, and a large white-countertop island.
Kitchen with pale cabinets, stainless appliances, gray tile backsplash, and a window above the sink.
Open-concept kitchen and living room with a white island, wood floors, large windows, and a white fireplace.
Modern kitchen with a large white island, stainless steel appliances, and pale cabinetry.
Kitchen with a white island, gray cabinets, mosaic backsplash, and wood-look flooring.
Open-plan kitchen with gray cabinets, stainless steel appliances, tile backsplash, and a large island.
Open-plan kitchen and living area with light gray cabinets, stainless steel appliances, and wood-look flooring.
Open-plan living and dining room with a fireplace and dark geometric accent wall.
Living room with a white brick fireplace, geometric gray accent wall, and wood-look flooring.
Open-concept living room with a gray sectional, geometric accent wall, and sunlit wood floors.
Vacant open-plan living area and kitchen with wood-look floors, white cabinets, and large windows.
Vacant living room with wide-plank wood floors, a white brick fireplace, and a row of windows.
Open-concept kitchen and living area with a large island, wood-look floors, and a fireplace.
Empty room with gray walls, a window, baseboard heating, and wood-look flooring.
Empty room with wood-look floors, a closet door, and a hallway leading toward the kitchen.
Bathroom with a floating light-wood vanity, white sink, toilet, and high horizontal windows.
Bathroom with a marble-look tiled walk-in shower, hexagonal mosaic floor, and recessed niche.
Bathroom with a white bathtub, marble-look tile surround, and open door.
Empty room with gray walls, wood-look flooring, and three windows.
Empty room with wood-look flooring, gray walls, a window, and a baseboard heater.
Empty room with hardwood floors, a window, and an open door beside a closet.
Entryway with wood-look flooring, oval-glass front door, window, and double closet doors.
Empty bedroom with wood-look floors, a white closet, and an adjoining marble-patterned bathroom.
Unfurnished room with wood-look flooring, two windows, and recessed ceiling lights.
Empty room with wood-look flooring, gray walls, and white sliding closet doors.
Finished basement with wood-look flooring, recessed lights, and a staircase.
Home theater with a large projection screen, built-in media shelves, lounge chairs, and sectional seating.
Finished basement with recessed lights, small windows, and brown wood-look flooring.
Finished basement with wood-look flooring, recessed lights, and stairs to the upper level.
Finished basement with wood-look flooring, support columns, and an open doorway to an adjoining room.
Vacant finished basement with wood-look flooring, recessed lights, and vertical blinds.
Spacious wooden deck with light railings overlooking a leaf-covered yard and trees.
Large new wooden deck overlooking a leaf-covered backyard and tall trees.
White single-story house with a tall black chimney and wooden entry steps beside a paved driveway.
White-sided house with a raised wooden deck overlooking a broad bare yard.
Leaf-covered backyard with mature trees and a white detached shed.
White single-story house with a raised wooden deck and stairs overlooking a broad leaf-covered yard.
Single-story house with a raised wooden deck beyond a broad, bare yard.
White single-story house with a dark chimney, wooden entry stairs, and a side deck.
White single-story house with a dark chimney, wooden front steps, and a wide paved driveway.
Sold

22 New Foster Ave

22 New Foster Ave, Billerica, MA 01821

$705,000
Welcome to this completely renovated 3 bed / 2 bath ranch-style home, where modern design meets comfortable living. This spacious, open-concept home has been updated to offer both style and functionality. Enjoy cooking in the brand-new kitchen featuring stainless steel appliances, quartz countertops, sleek cabinetry, and ample counter space. New laminate flooring flows seamlessly throughout the home, adding a contemporary touch to the bright and airy living spaces. Finished lower level offers possible additional sleeping area, family, play or game room!! All new electrical and plumbing throughout the home, supported by a 200-amp service for peace of mind. New roof and a huge outside deck overlooking a spacious yard with shed. Plenty of off street parking and set on a corner lot and quiet street. This move-in-ready home combines modern upgrades with timeless appeal, making it a must-see. Make this stunning property your new home!

3
beds

2
baths

2,105 Sq.Ft. LIVING AREA

0.33 Acres lot

Helen Stefan

Helen Stefan

Features & Amenities

Interior

  • total bedrooms3
  • Total bathrooms2
  • full bathrooms2
  • Laundry room Electric Dryer Hookup
  • Flooring Laminate
  • APPLIANCES Electric Water Heater, Range, Dishwasher, Microwave, Refrigerator, Washer, Dryer

Area & Lot

  • Status Sold
  • Date Sold February 21, 2025
  • Living Area2,105 Sq.Ft.
  • Total Area2,105 Sq.Ft.
  • Lot Area0.33 Acres
  • MLS® ID73324965
  • TypeResidential
  • YEAR BUILT1950
  • Architecture StylesRanch

Exterior

  • water SourcePublic
  • utilitiesfor Electric Range, for Electric Dryer
  • roofShingle
  • lot featuresCorner Lot, Wooded
  • parkingPaved Drive, Off Street, Paved
  • HEAT TYPEElectric Baseboard
  • AIR CONDITIONINGWall Unit(s)
  • sewerPublic Sewer
  • SubstructureConcrete Perimeter
  • other exterior FeaturesDeck - Wood, Storage

Financial

  • Sales Price$705,000
  • Real Estate Tax $4,737/yr
  • Zoning 1

Work With Helen

Relocating or buying in the Boston area? Helen’s international experience and deep local knowledge make your move seamless. Start your journey today—contact Helen to find your perfect home!

Follow Me on Instagram