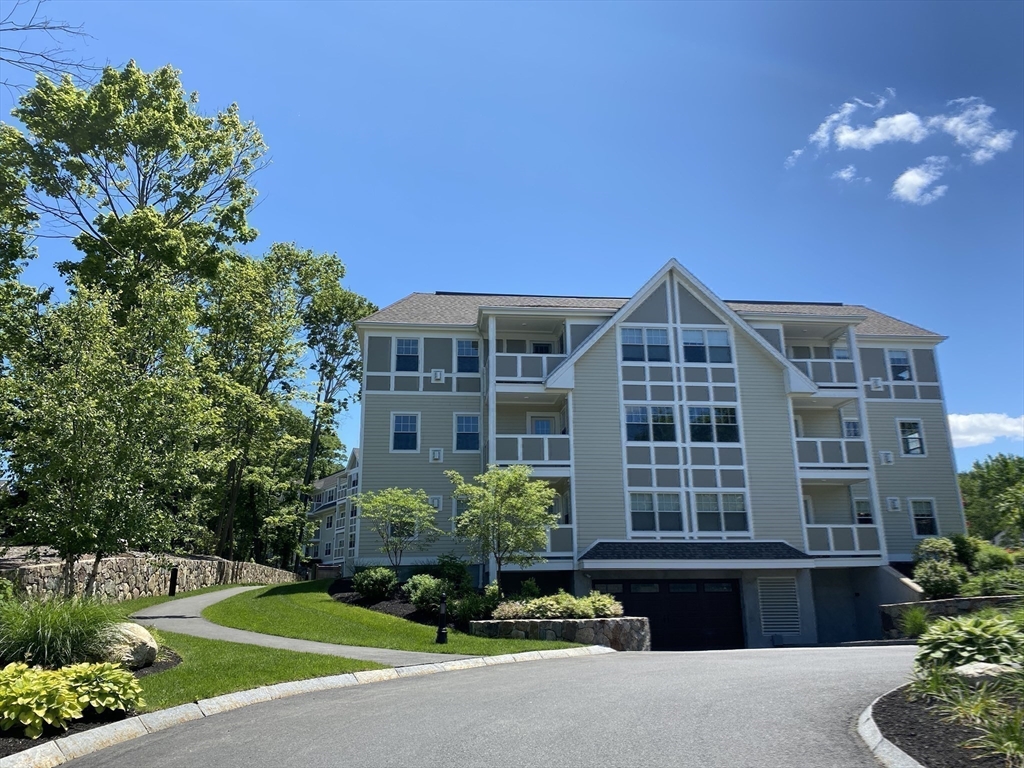
Condominium building with a glass-fronted gable, balconies, and landscaped grounds.
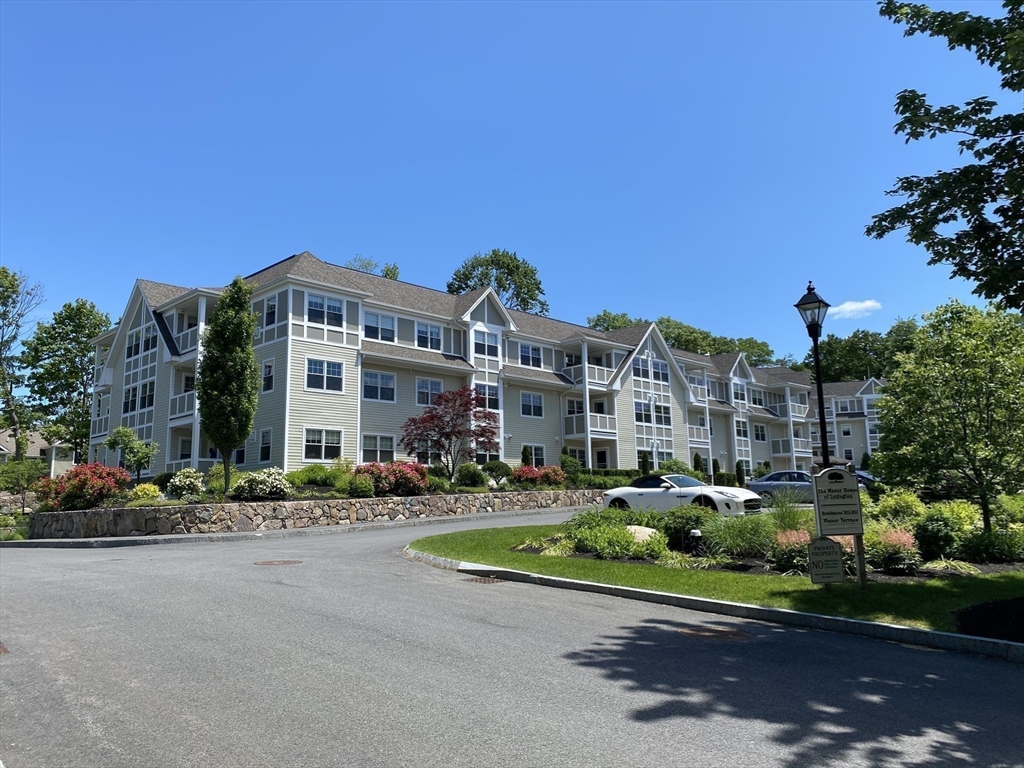
Multi-story condominium building with gabled rooflines, balconies, and landscaped grounds.
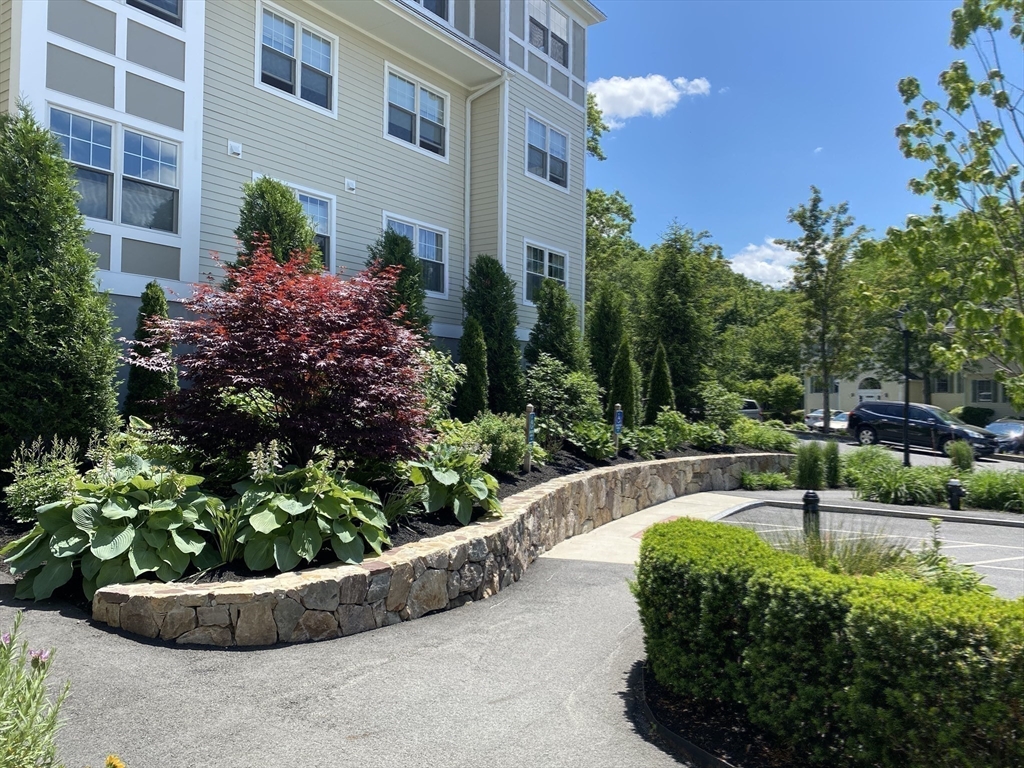
Residential building exterior with stone-edged landscaping and a parking area.
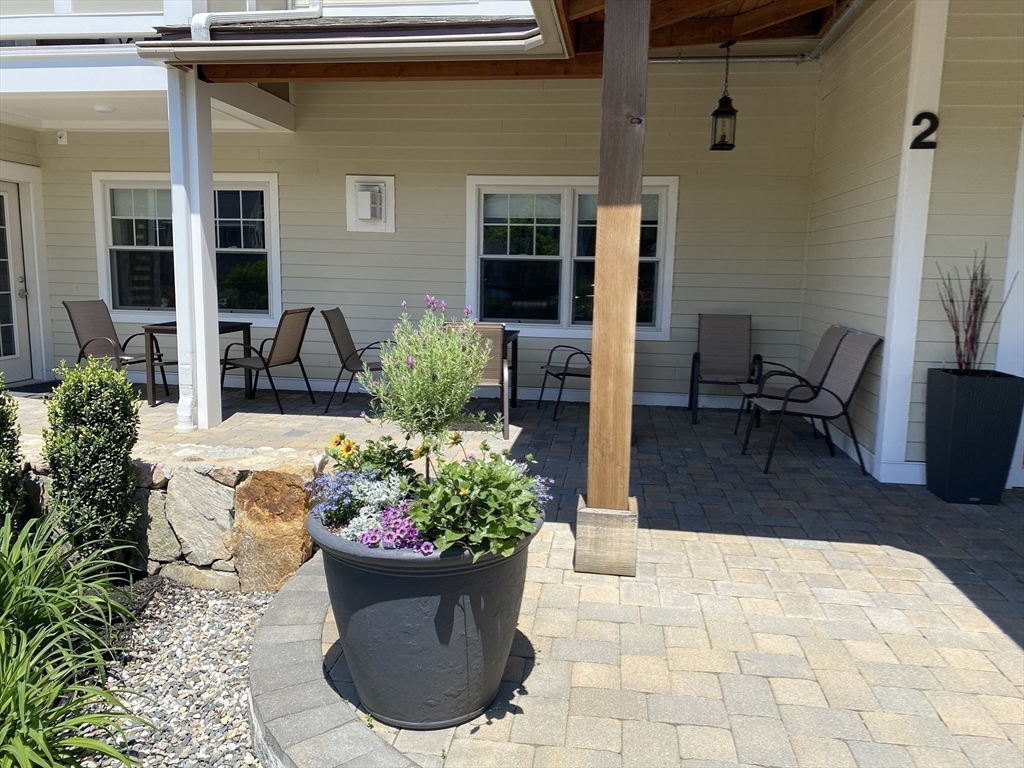
Covered patio with outdoor seating, stone pavers, and a large flower planter.
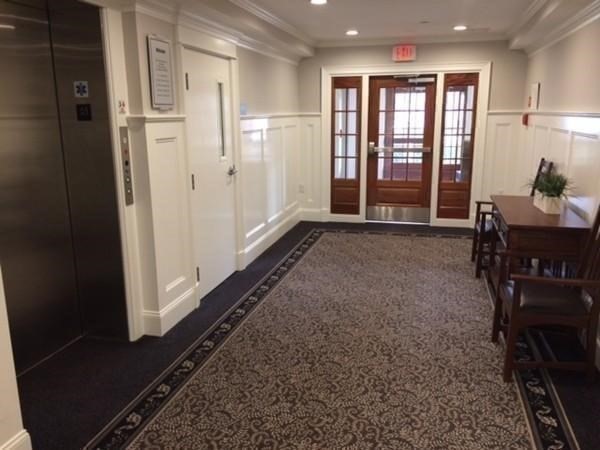
Residential lobby with an elevator, patterned carpet, and wood-framed entry doors.
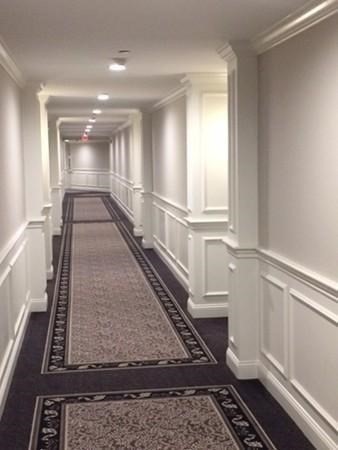
Long hallway with patterned carpet runners and white paneled walls.
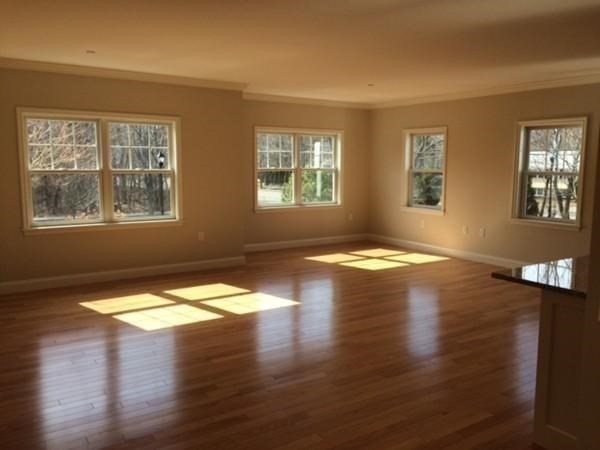
Vacant living room with polished hardwood floors and sunlight streaming through several windows.
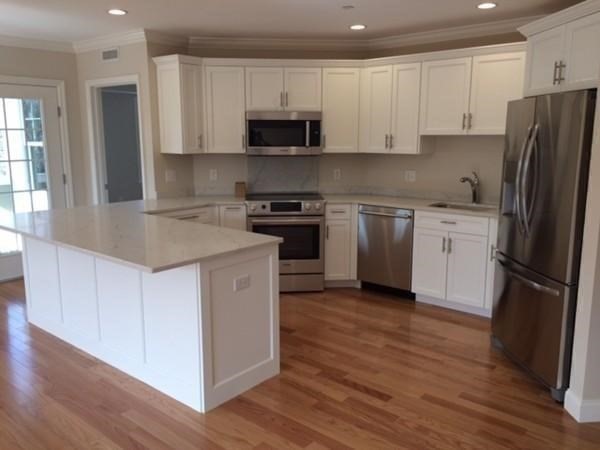
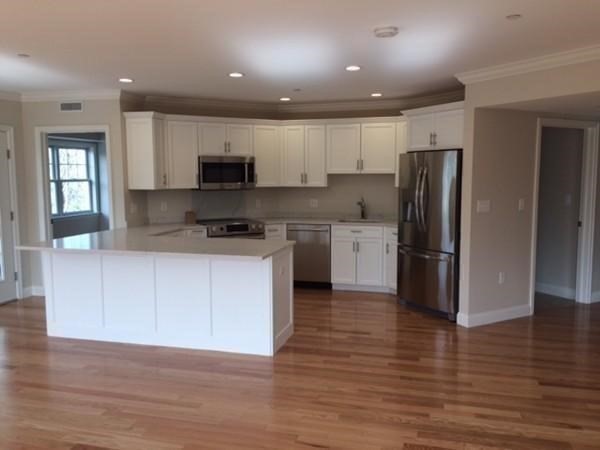
Kitchen with white cabinets, a large stone-topped peninsula, stainless steel appliances, and hardwood floors.
Unfurnished kitchen with white cabinetry, a large island, stainless steel appliances, and hardwood floors.
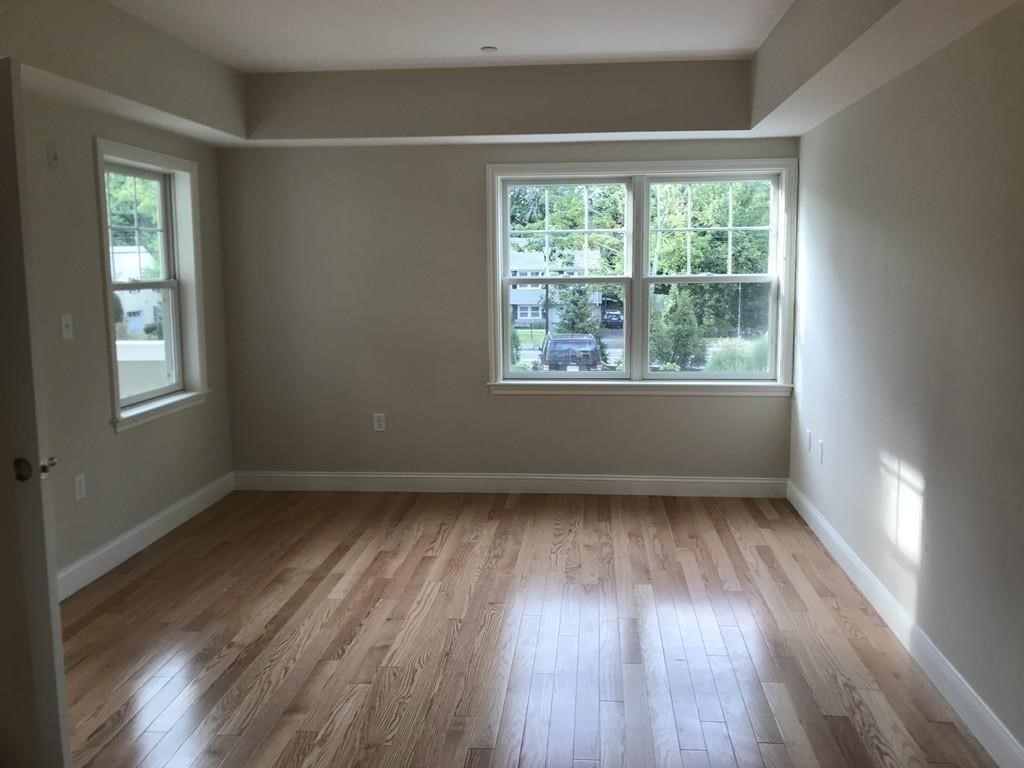
Empty room with hardwood floors, beige walls, and two windows overlooking trees and neighboring homes.
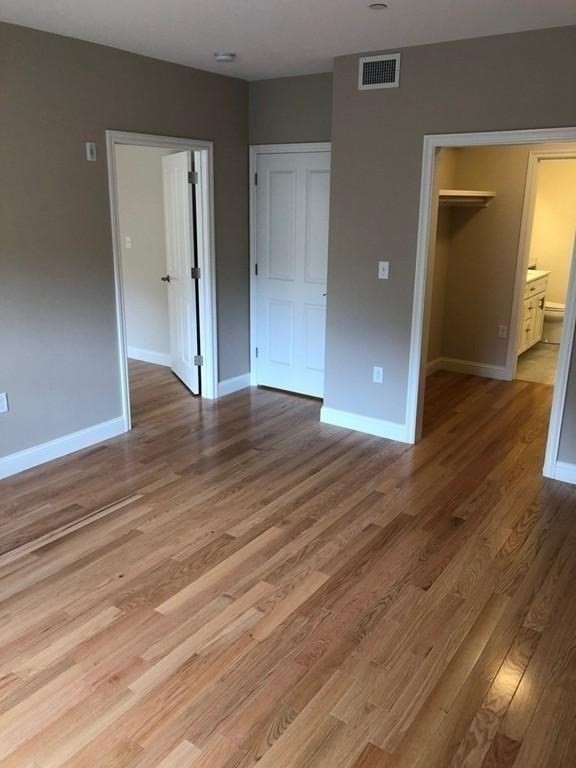
Empty room with hardwood floors and doors to a closet and adjoining rooms.
Bathroom with a double-sink vanity and glass shower tiled in gray.
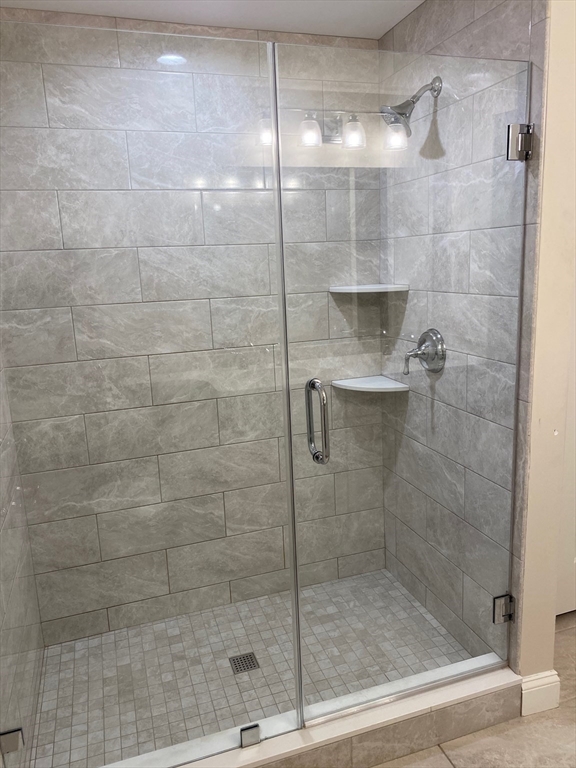
Glass-enclosed shower with gray tile, built-in corner shelves, and chrome fixtures.
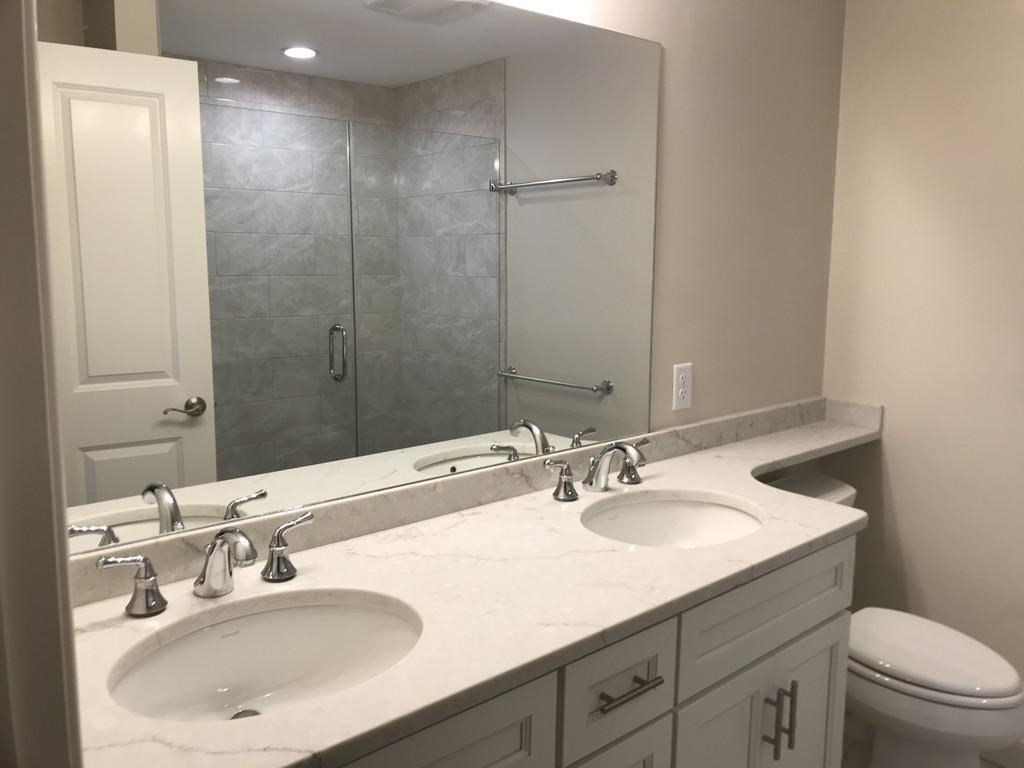
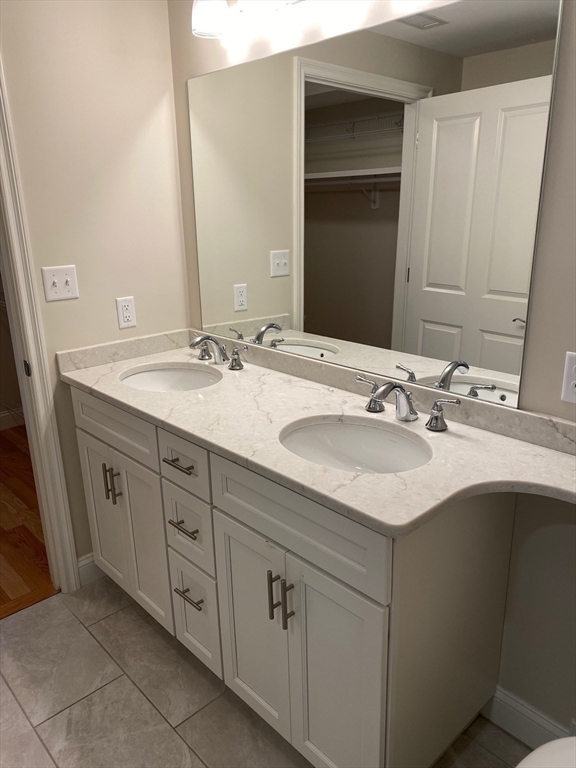
Bathroom double vanity with a pale stone countertop, chrome faucets, and a large mirror.
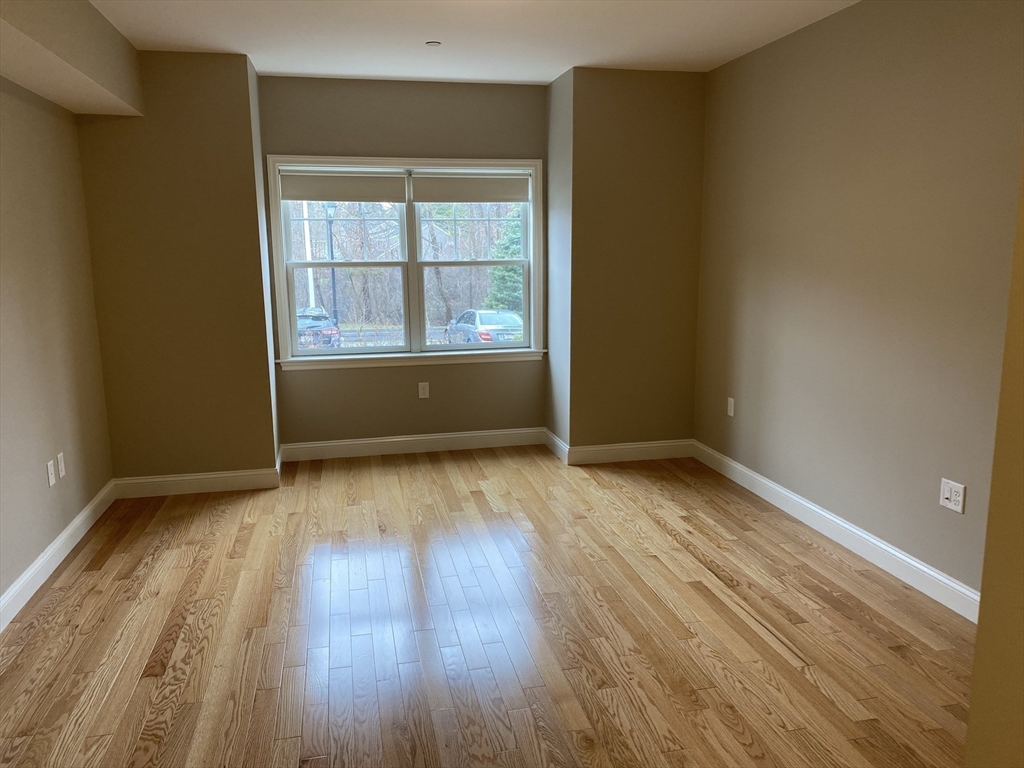
Empty room with light hardwood floors and a large window overlooking trees and parked cars.
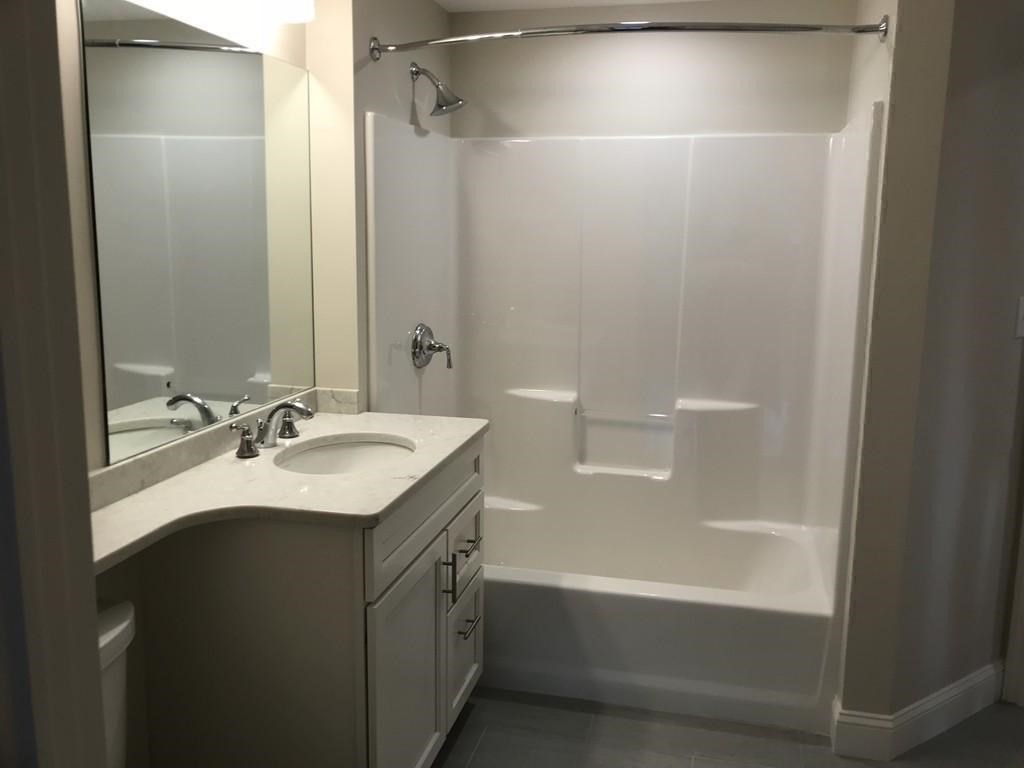
Bathroom with a white tub and shower, chrome fixtures, and a mirrored vanity.
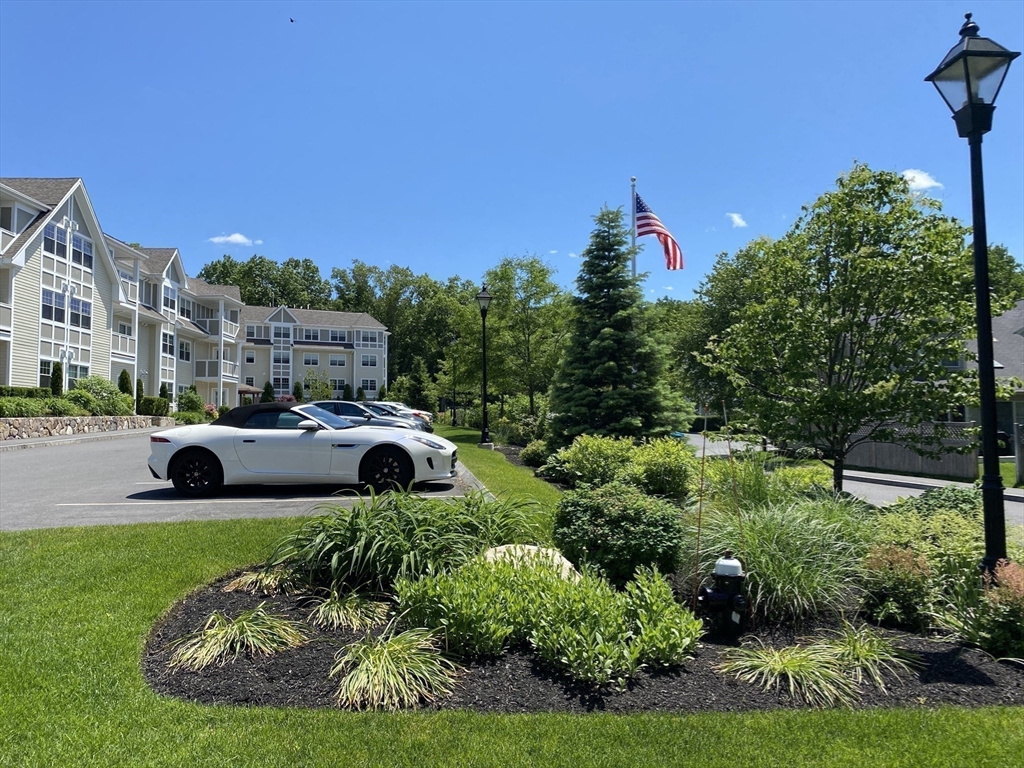
Multi-unit residential building beside landscaped grounds and parking, with an American flag.
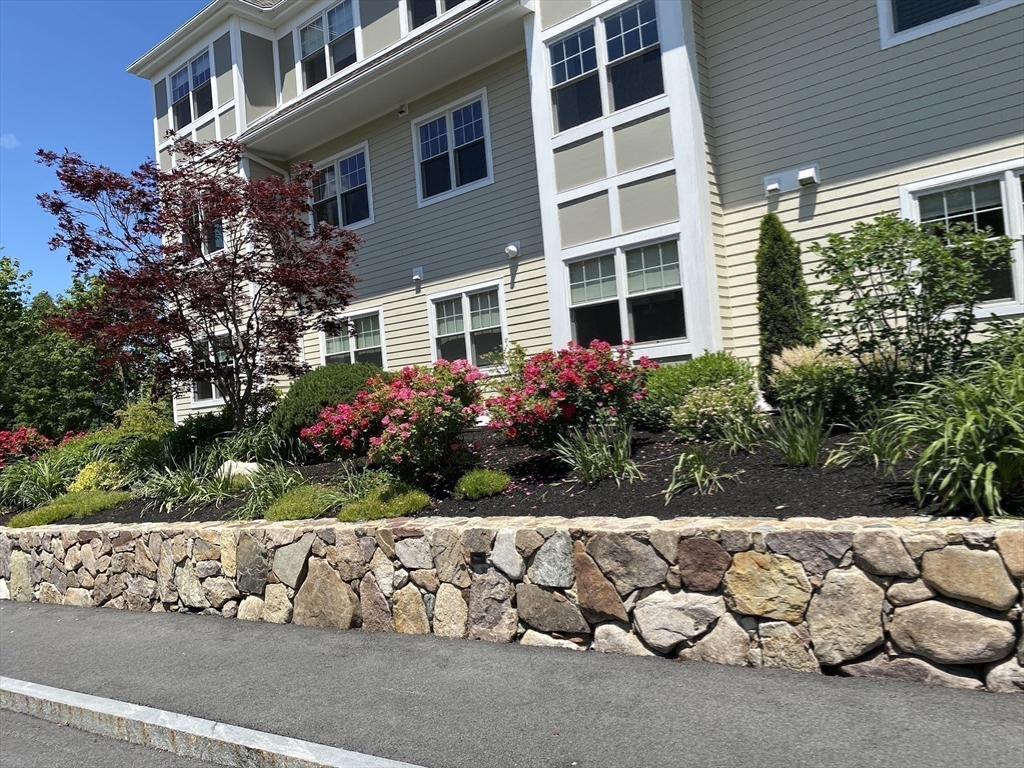
Residential building exterior with flowering shrubs, landscaped beds, and a stone retaining wall.
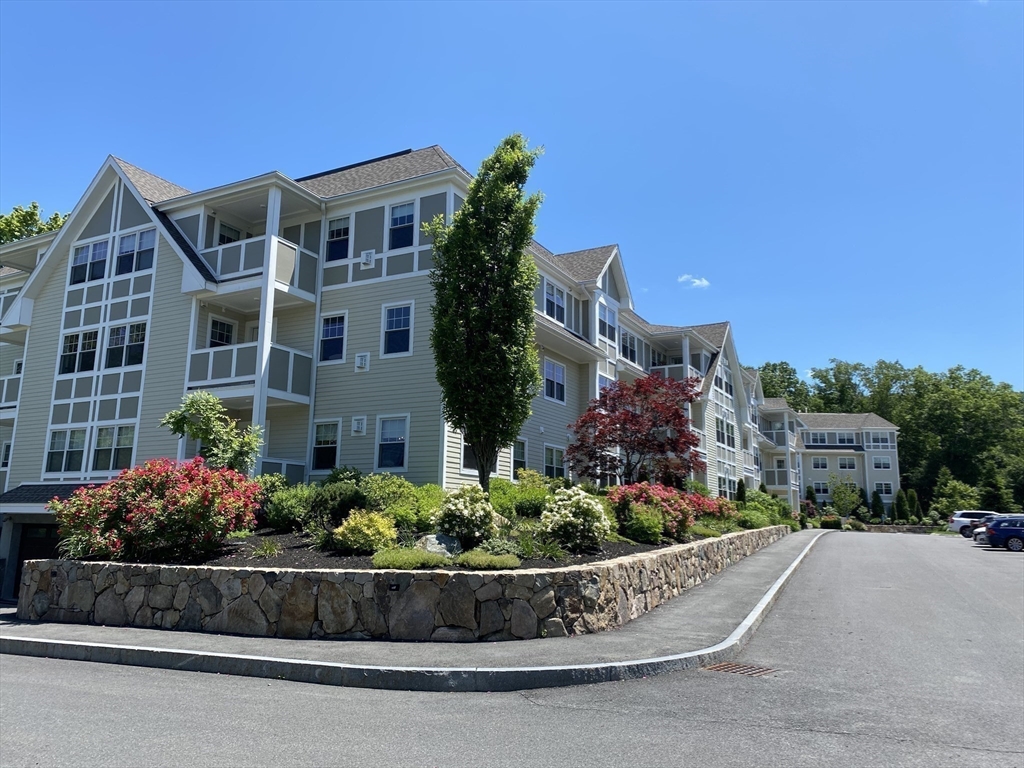
Multi-story condominium building with balconies, flowering landscaping, and a stone retaining wall beside the driveway.
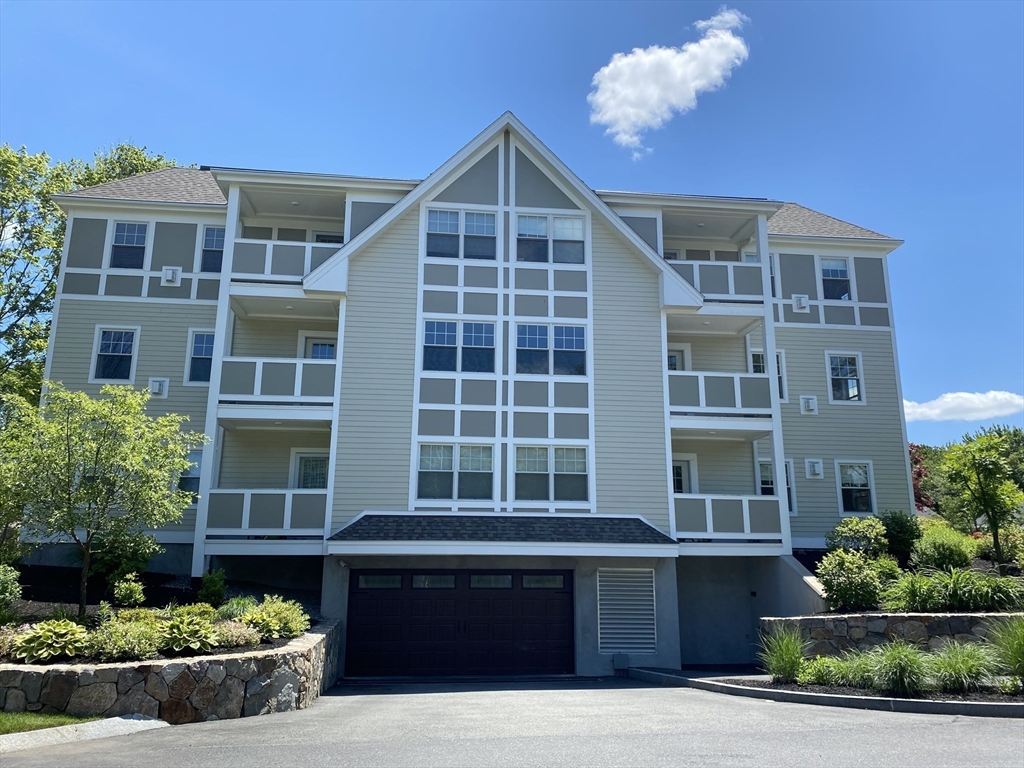
Condominium building with a central gable, balconies, and a garage entrance.
SEE ALL PHOTOS
Condominium building with a glass-fronted gable, balconies, and landscaped grounds.
Multi-story condominium building with gabled rooflines, balconies, and landscaped grounds.
Residential building exterior with stone-edged landscaping and a parking area.
Covered patio with outdoor seating, stone pavers, and a large flower planter.
Residential lobby with an elevator, patterned carpet, and wood-framed entry doors.
Long hallway with patterned carpet runners and white paneled walls.
Vacant living room with polished hardwood floors and sunlight streaming through several windows.
Kitchen with white cabinets, a large stone-topped peninsula, stainless steel appliances, and hardwood floors.
Unfurnished kitchen with white cabinetry, a large island, stainless steel appliances, and hardwood floors.
Empty room with hardwood floors, beige walls, and two windows overlooking trees and neighboring homes.
Empty room with hardwood floors and doors to a closet and adjoining rooms.
Bathroom with a double-sink vanity and glass shower tiled in gray.
Glass-enclosed shower with gray tile, built-in corner shelves, and chrome fixtures.
Bathroom double vanity with a pale stone countertop, chrome faucets, and a large mirror.
Empty room with light hardwood floors and a large window overlooking trees and parked cars.
Bathroom with a white tub and shower, chrome fixtures, and a mirrored vanity.
Multi-unit residential building beside landscaped grounds and parking, with an American flag.
Residential building exterior with flowering shrubs, landscaped beds, and a stone retaining wall.
Multi-story condominium building with balconies, flowering landscaping, and a stone retaining wall beside the driveway.
Condominium building with a central gable, balconies, and a garage entrance.
Leased

2 Manor Terrace # 213

2 Manor Terrace # 213, Lexington, MA 02420

$4,100/month
Welcome to the Manor House, a 2019, beautifully designed and built with lush landscaping and professionally managed condominium in Lexington! Residents enjoy many amenities such a welcoming community room with a fireplace and an open kitchen plus a patio, an elevator, underground garages, a gym and more! This 2nd-floor corner unit has 2 bedrooms + a study and 2 baths. An open and sun-filled floor plan with a modern white kitchen, an island, granite countertop and stainless steel appliances. Living and dining areas have a row of windows bring in bright afternoon sunlight! A cozy balcony overlooks garden and trees! Master Suite has a walk-in closet, a full bath with dual vanity and a walk-in shower. 2nd bedroom has direct access to the hall bath. The study is perfect for a home office or a guest bedroom! One garage parking spot is included. This is a non-smoking and no pets unit.

3
beds

2
baths

1,600 Sq.Ft. LIVING AREA

Helen Stefan

Helen Stefan

Features & Amenities

Interior

  • total bedrooms3
  • Total bathrooms2
  • full bathrooms2
  • Laundry room Electric Dryer Hookup, Washer Hookup, First Floor, In Unit
  • Flooring Hardwood
  • APPLIANCES Range, Dishwasher, Disposal, Microwave, Refrigerator
  • other interior Features Study, Elevator, Single Living Level, Internet Available - Unknown

Area & Lot

  • Status Leased
  • Date Leased November 1, 2024
  • Living Area1,600 Sq.Ft.
  • Total Area1,600 Sq.Ft.
  • MLS® ID73289454
  • TypeCondo
  • YEAR BUILT2019
  • NeighborhoodLexington
  • Elementary SchoolHarrington
  • Middle SchoolDiamond
  • High SchoolLhs

Exterior

  • Garage Space1.0
  • HEAT TYPENatural Gas, Forced Air, Unit Control
  • Disability FeaturesAccessible Entrance
  • other exterior FeaturesBalcony, Professional Landscaping, Sprinkler System, Garden, Stone Wall

Financial

  • Lease Price$4,100/mo
  • Lease Term 2 MONTHS

Lexington

Explore

Work With Helen

Relocating or buying in the Boston area? Helen’s international experience and deep local knowledge make your move seamless. Start your journey today—contact Helen to find your perfect home!

Follow Me on Instagram