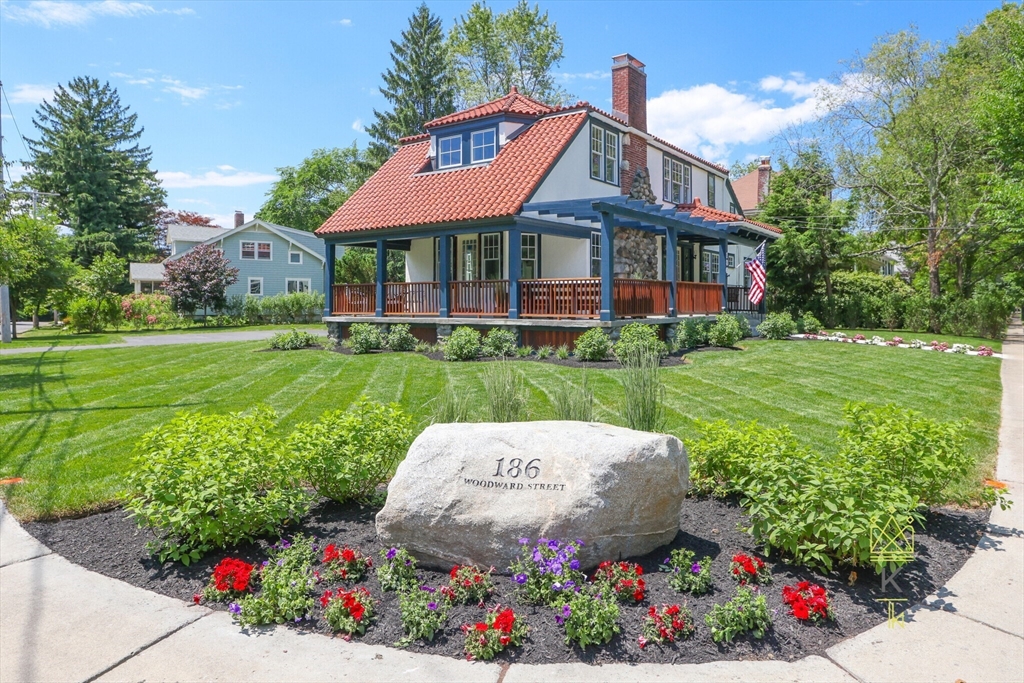
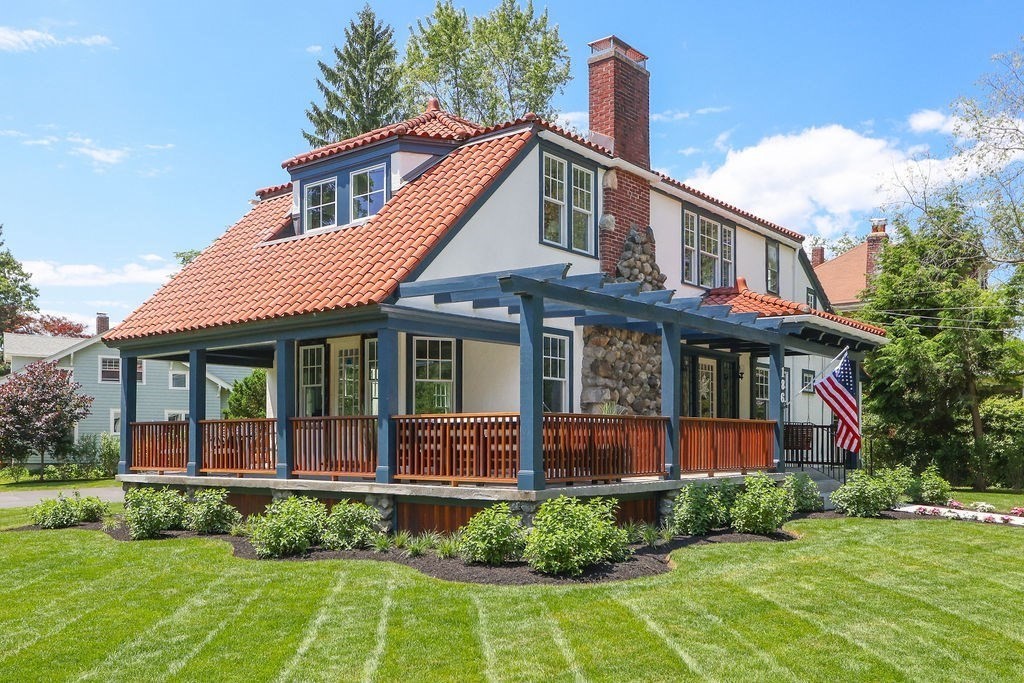
House at 186 Woodward Street with a red tile roof and blue-trimmed wraparound porch.
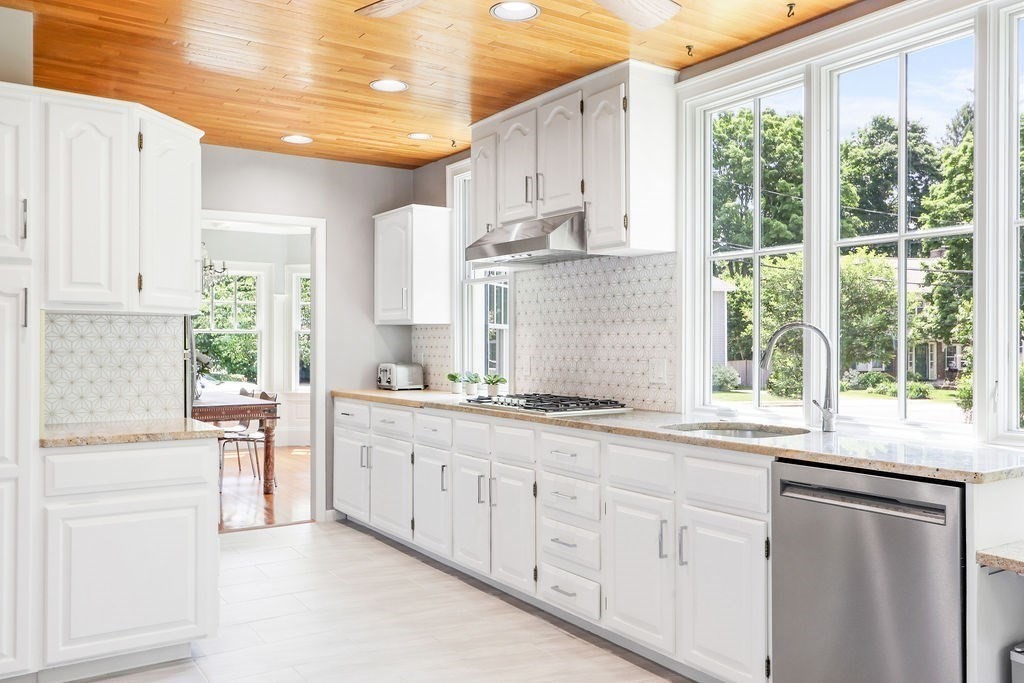
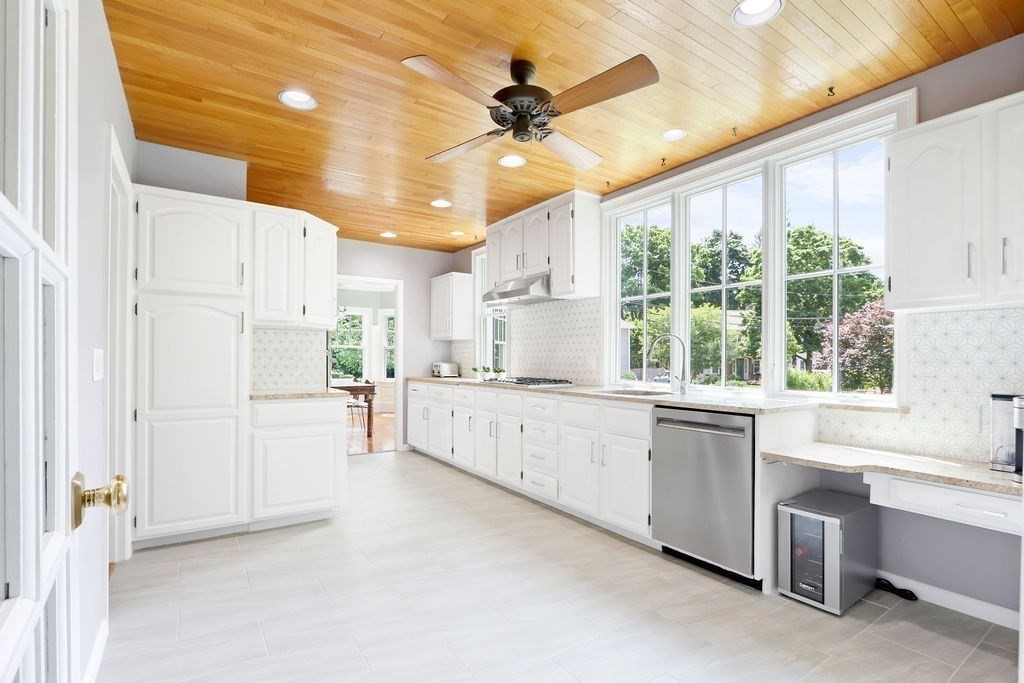
Bright kitchen with white cabinetry, granite counters, large windows, and a warm wood ceiling.
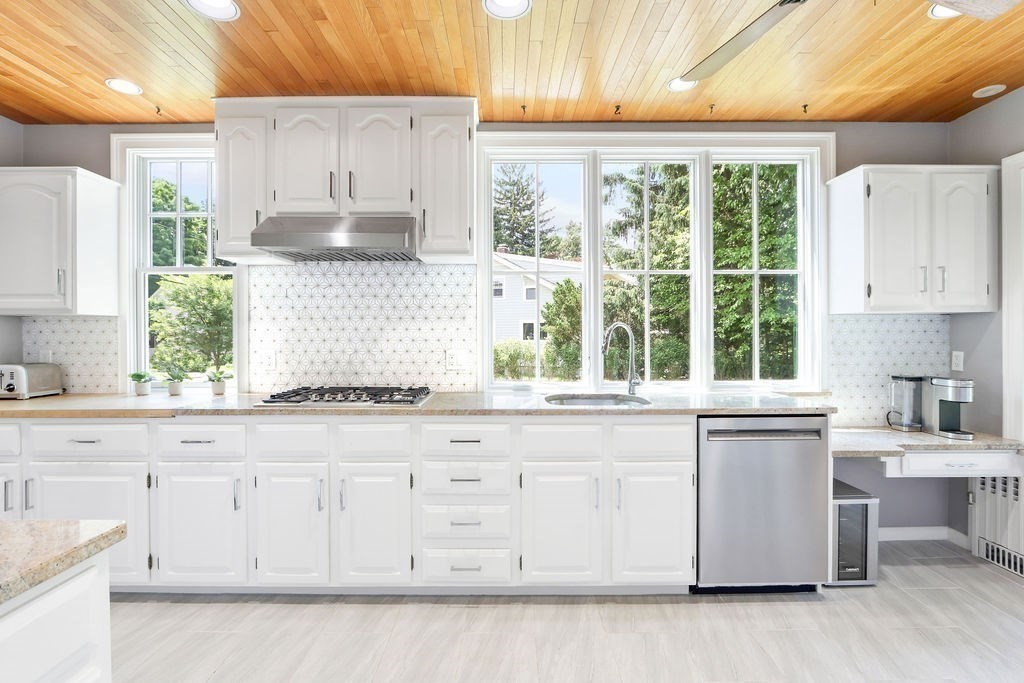
Kitchen with white cabinets, a wood-plank ceiling, and large windows overlooking trees.
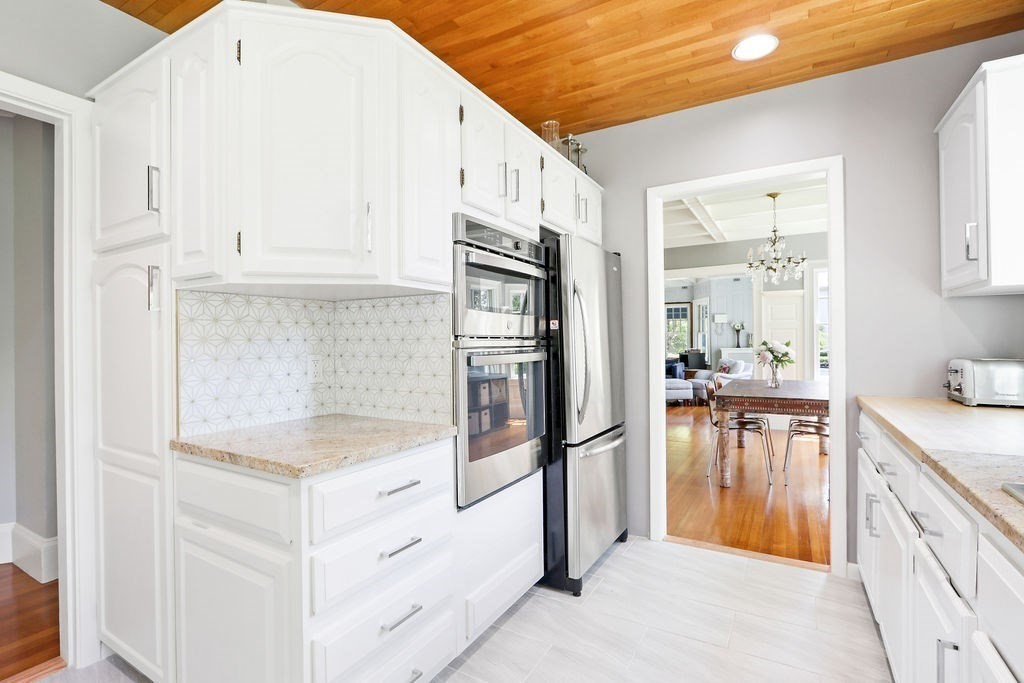
Kitchen with white cabinets, stainless double ovens, geometric tile backsplash, and a wood ceiling.
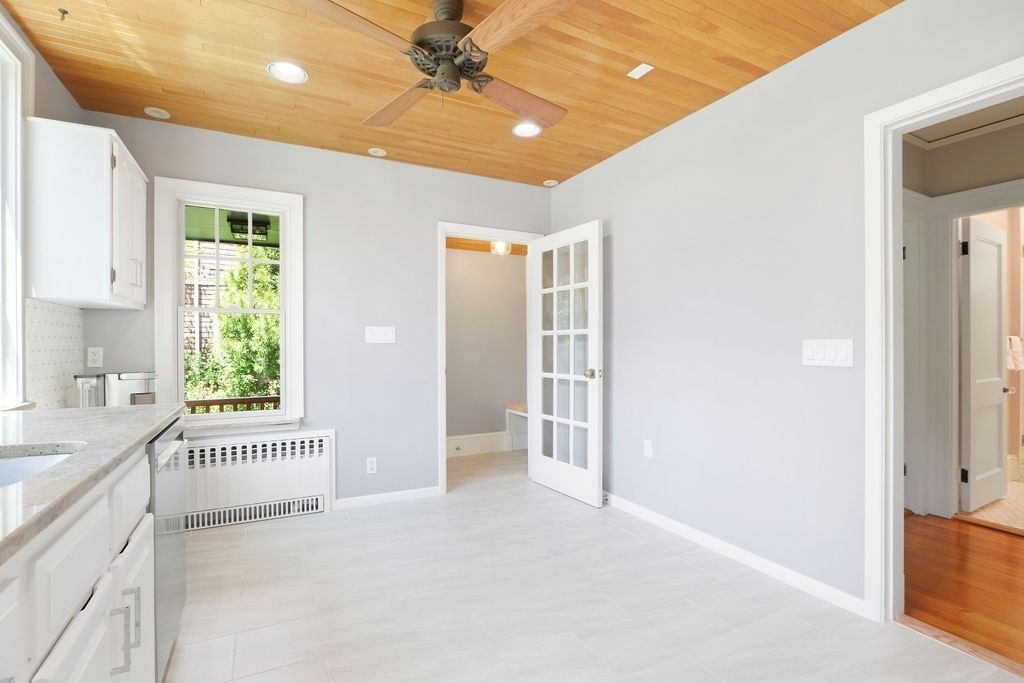
Vacant kitchen with white cabinets, pale tile flooring, and a wood-plank ceiling with a ceiling fan.
Bright kitchen with white cabinetry, a wood ceiling, and large windows overlooking trees.
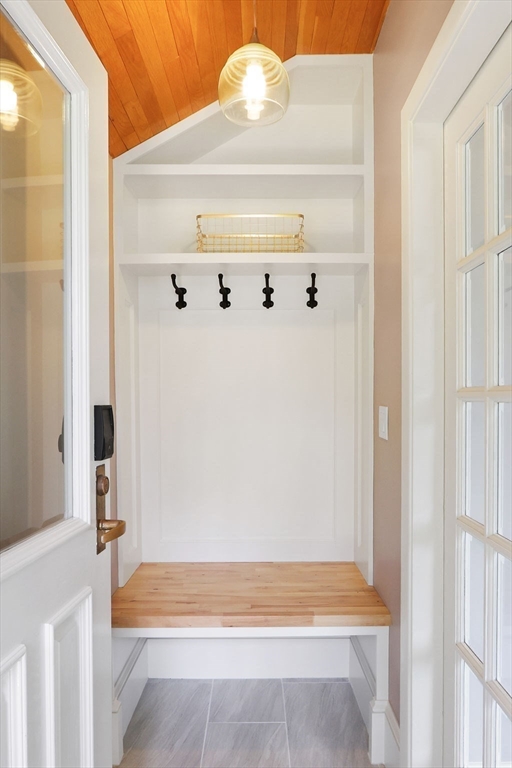
Entryway with a built-in bench and coat hooks beneath a wood-plank ceiling.
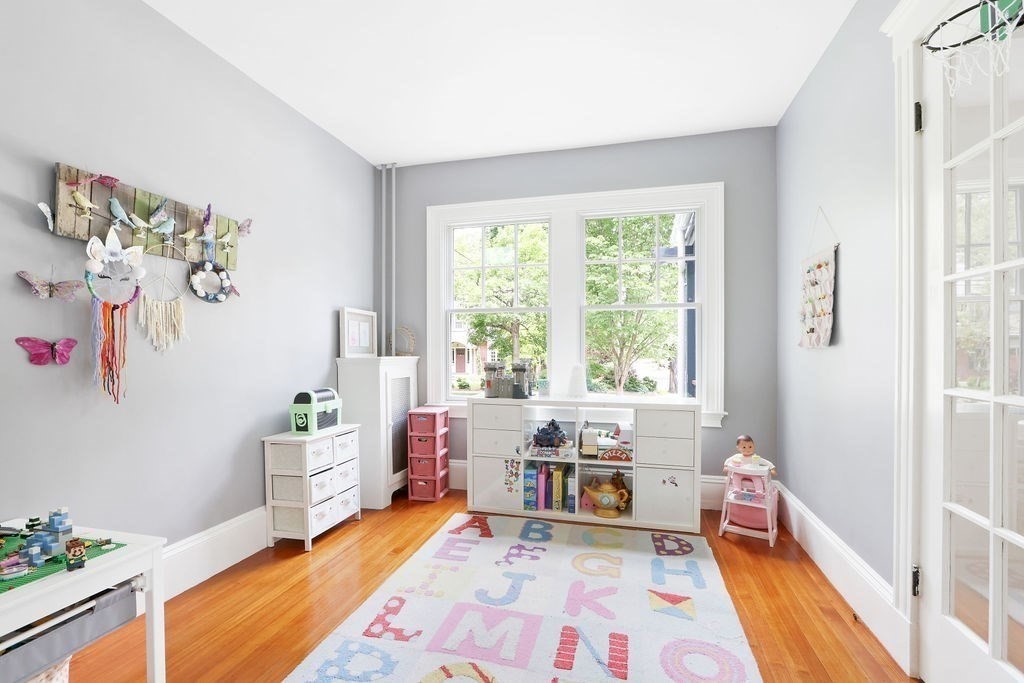
Children's playroom with large windows, toy storage, an alphabet rug, and hardwood floors.
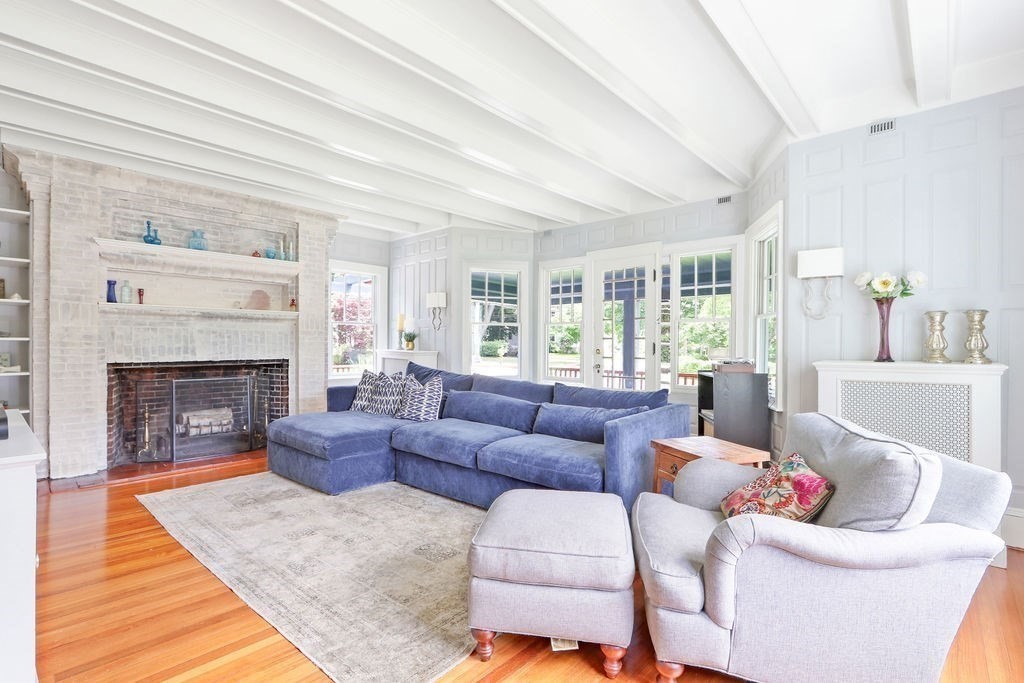
Living room with a white brick fireplace, exposed ceiling beams, and blue sectional sofa.
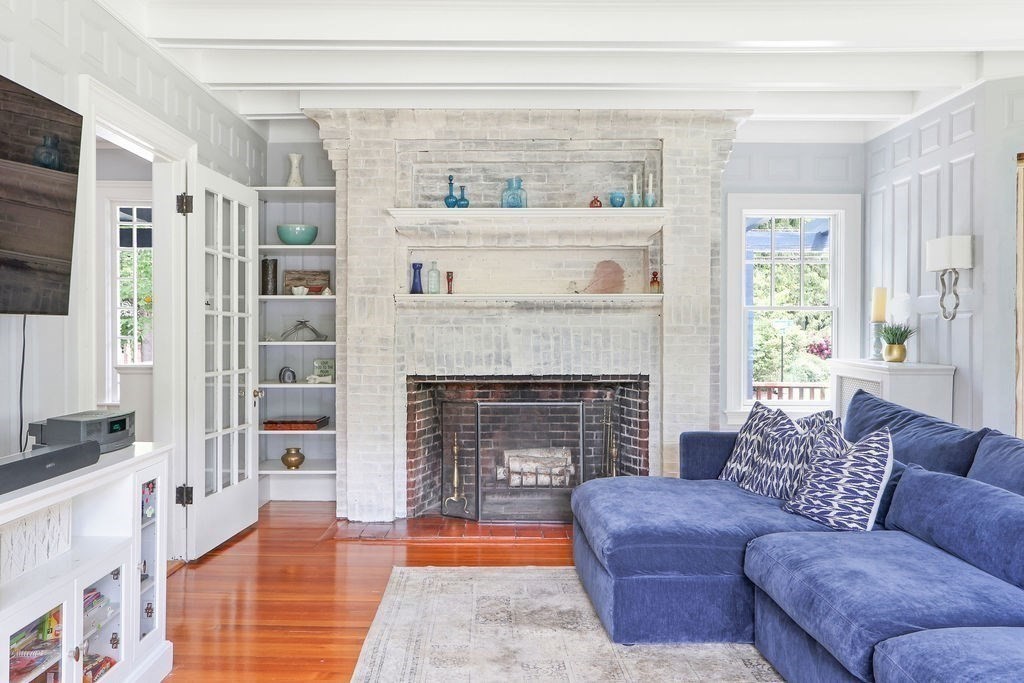
Living room with a white brick fireplace, blue sectional sofa, built-in shelves, and hardwood floors.
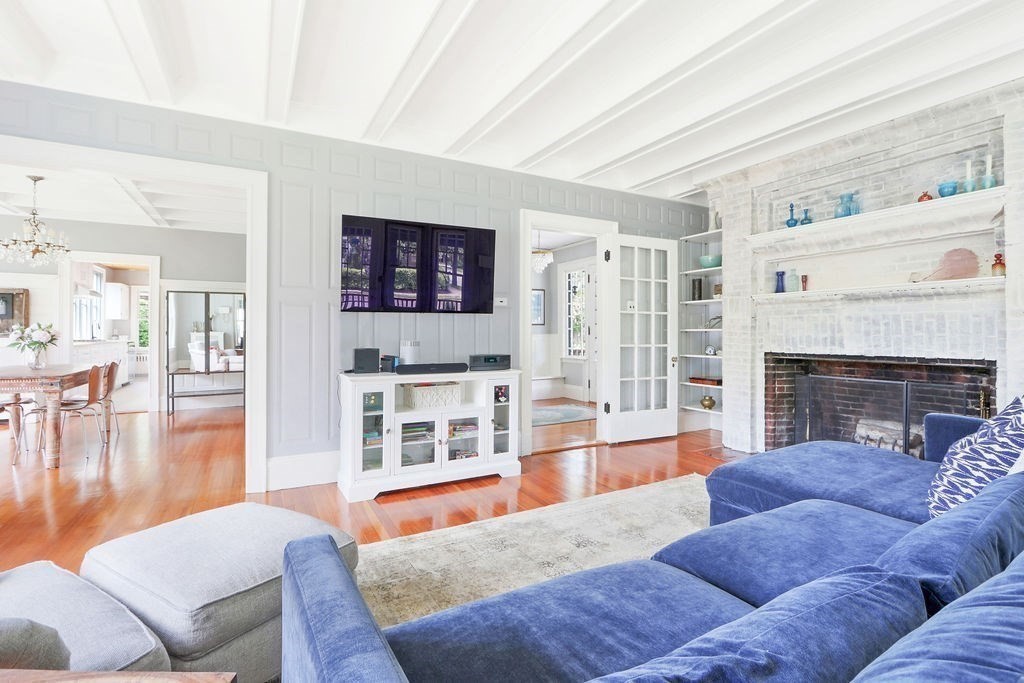
Living room with a blue sectional, white brick fireplace, and open view into the dining area.
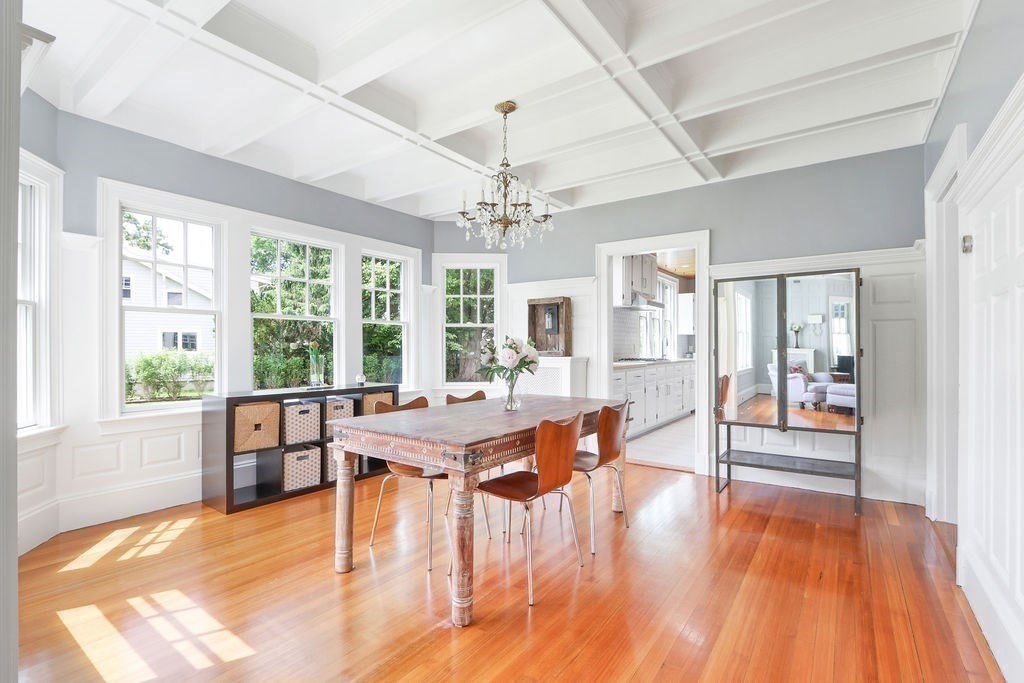
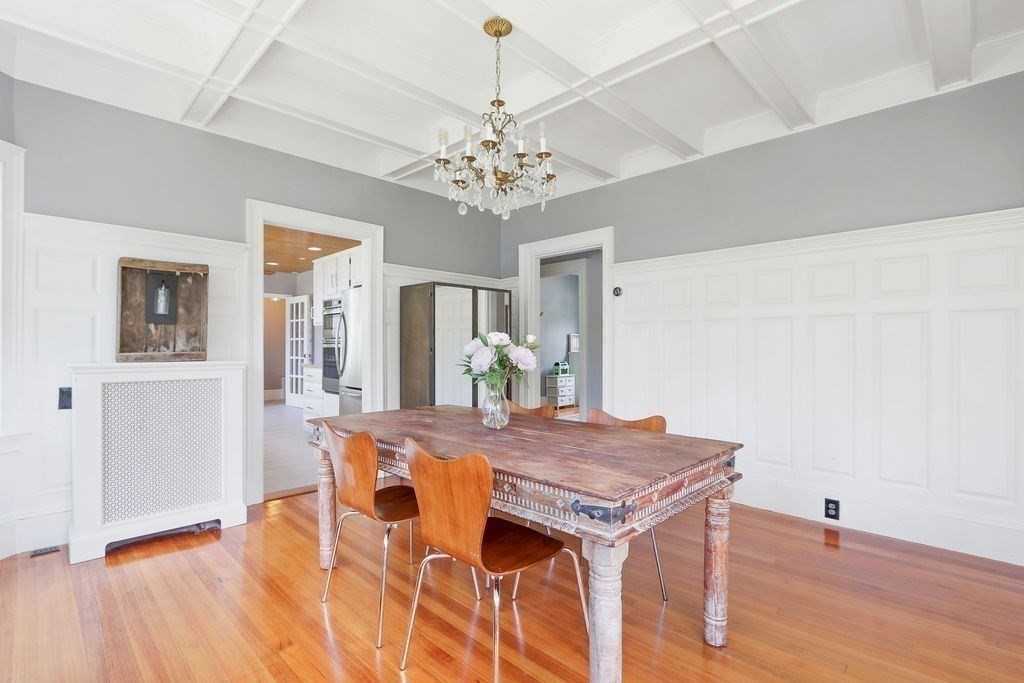
Dining room with a wooden table, tall windows, hardwood floors, and a coffered ceiling.
Dining room with a rustic wood table, white paneled walls, and a coffered ceiling.
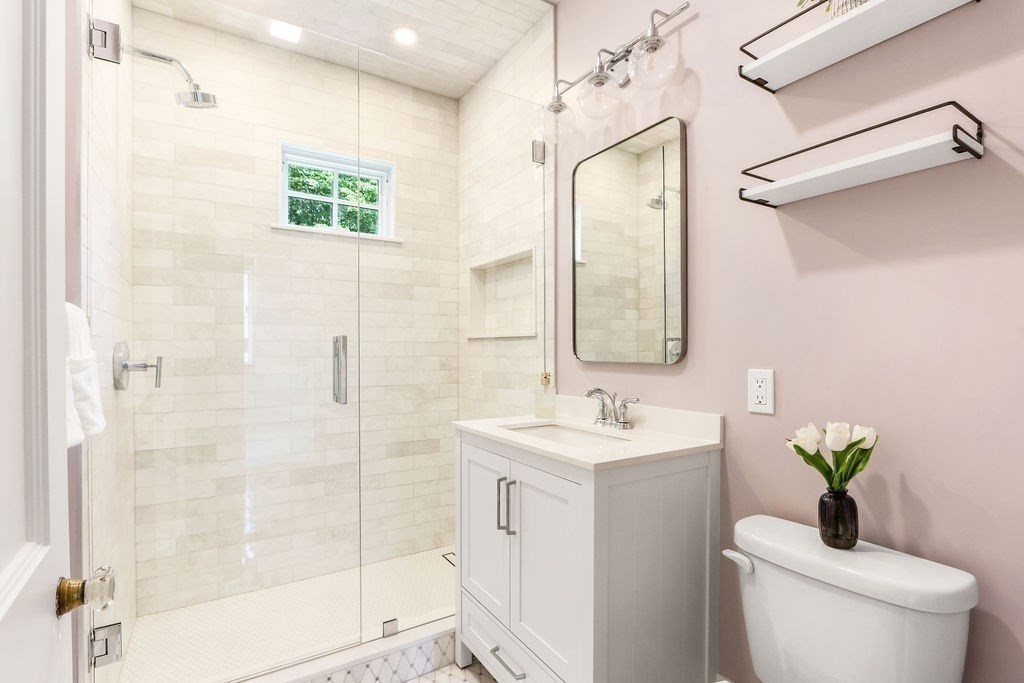
Bathroom with a glass-enclosed white-tiled shower, white vanity, and floating shelves.
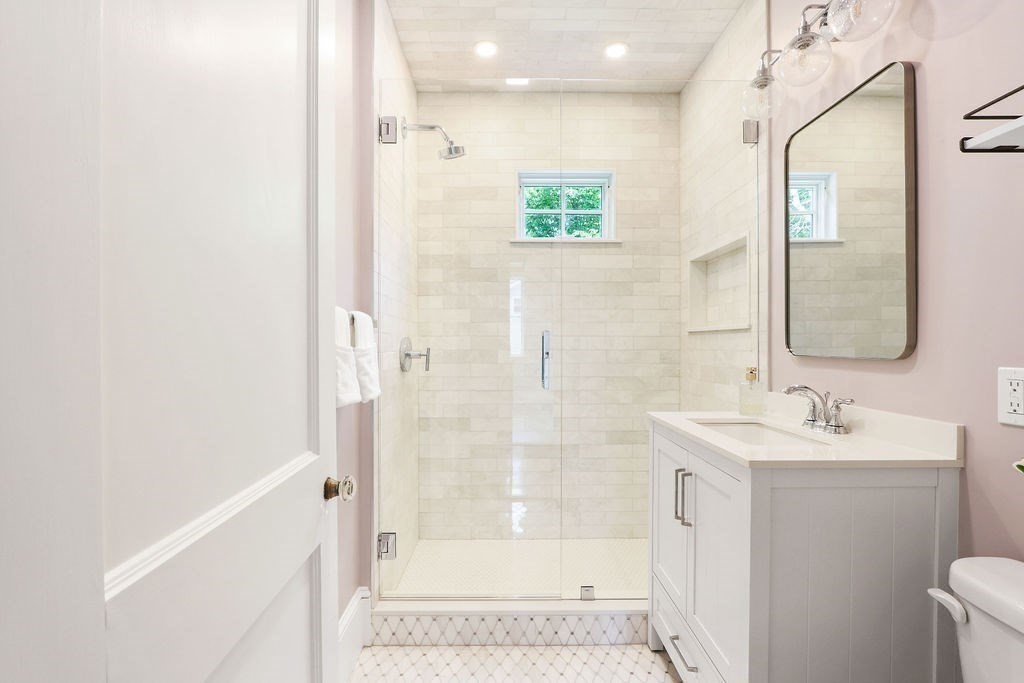
Bathroom with a glass shower, white vanity, and small window.
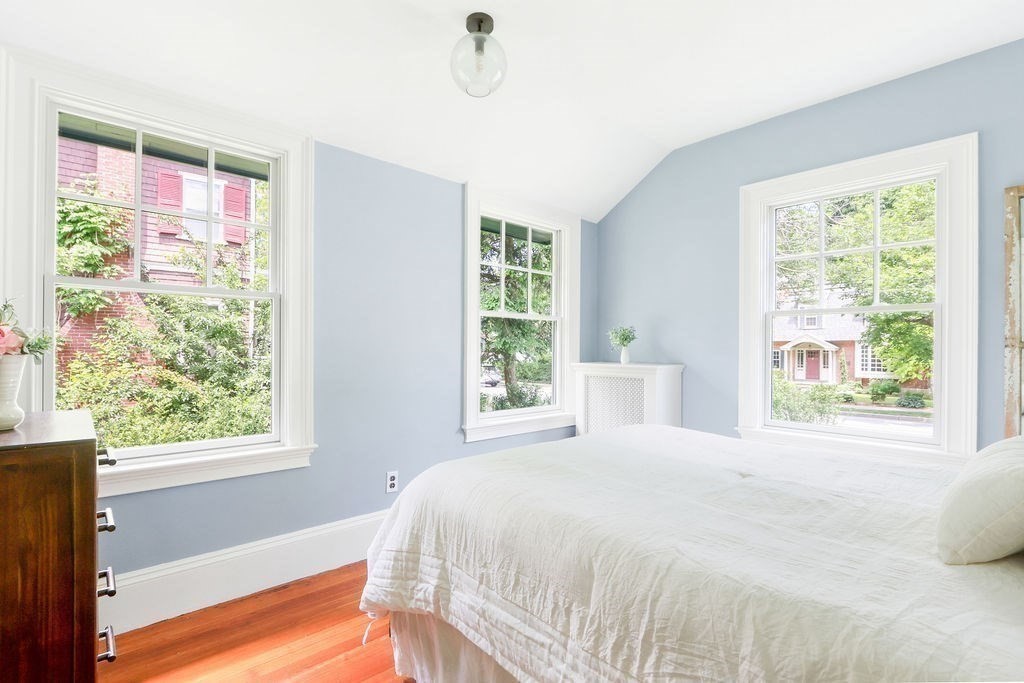
Bedroom with a white bed, pale blue walls, hardwood floors, and three large windows.
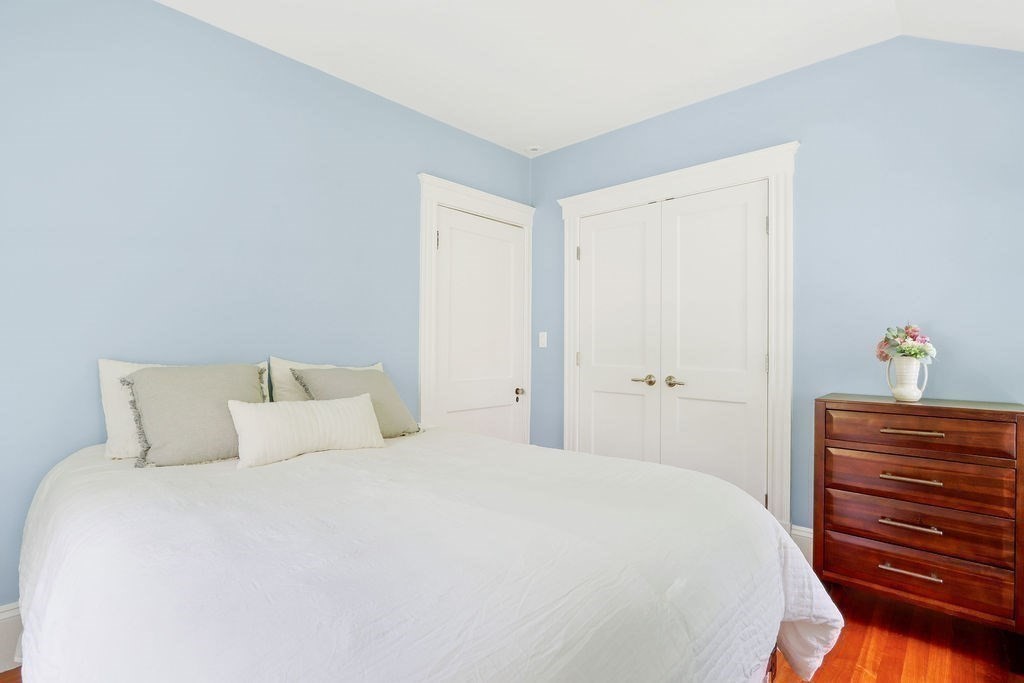
Bedroom with pale blue walls, a white bed, white double doors, and a dark wood dresser.
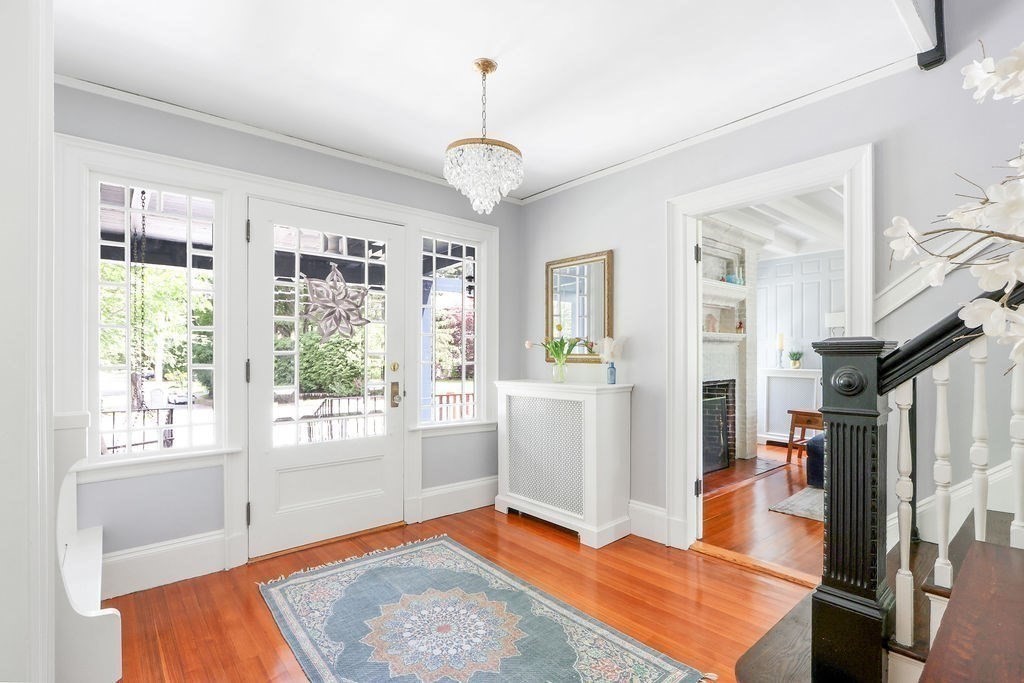
Entry foyer with glass-paneled front door, polished hardwood floors, patterned rug, and staircase.
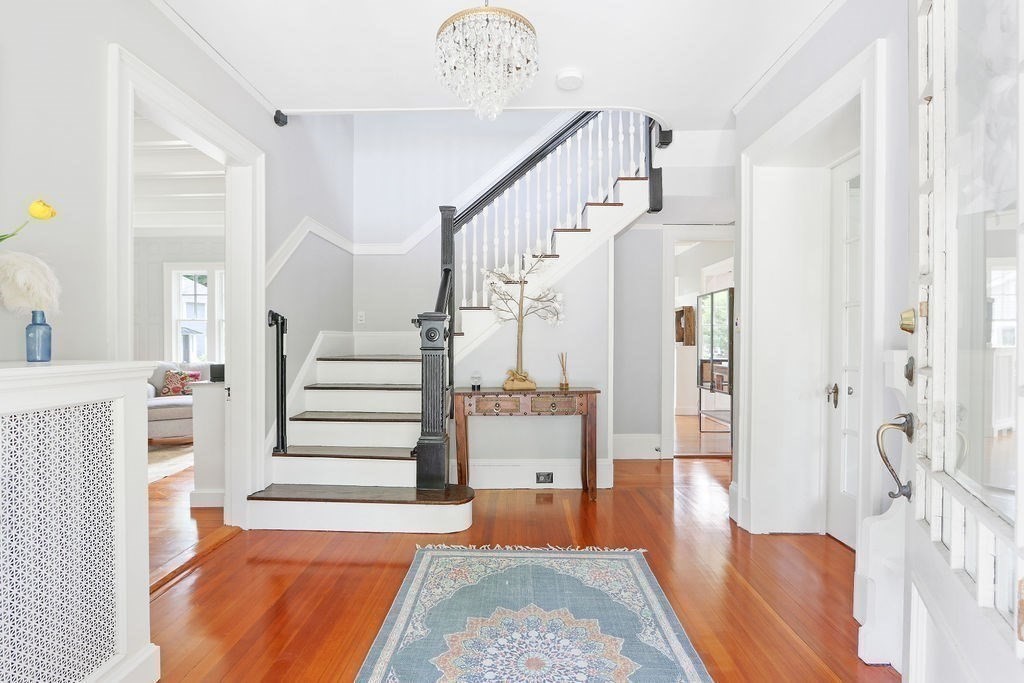
Entry foyer with polished hardwood floors, a patterned runner, and a white staircase with dark handrails.
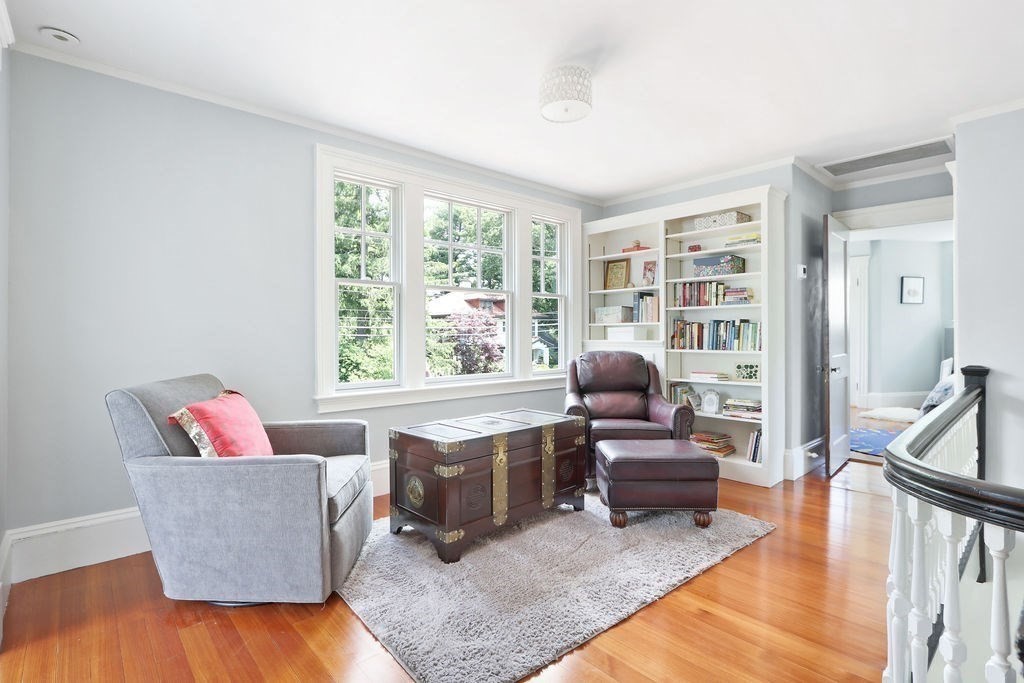
Sitting room with built-in bookshelves, large windows, armchairs, and a trunk coffee table.
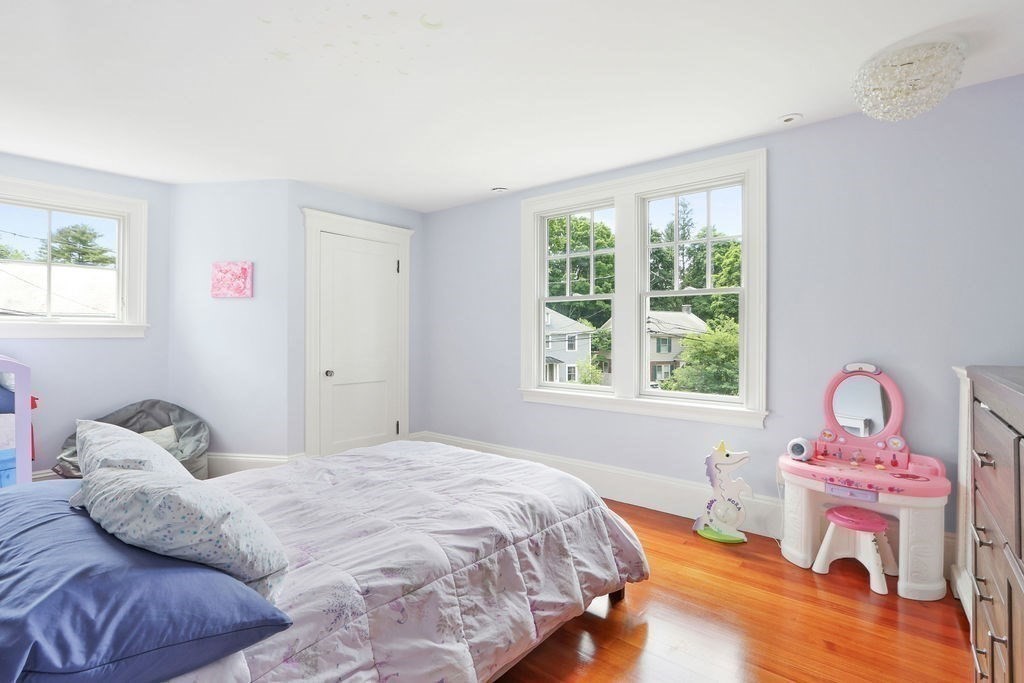
Bedroom with blue and white bedding, hardwood floors, and a pink children's vanity.
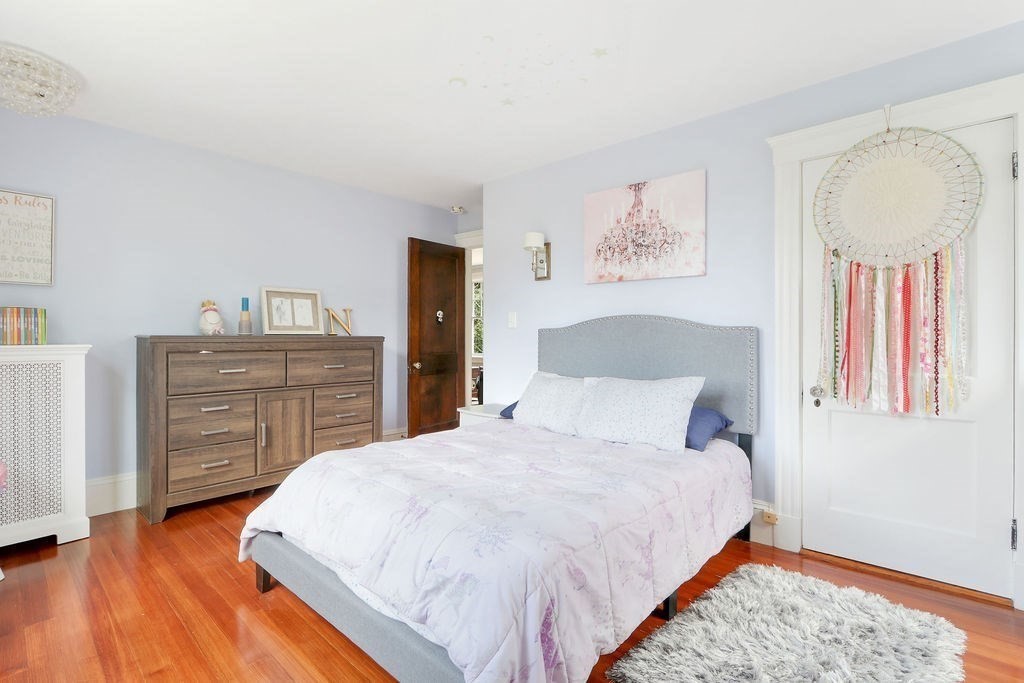
Bedroom with pale bedding, a dark wood dresser, hardwood floors, and a ribbon dreamcatcher on the door.
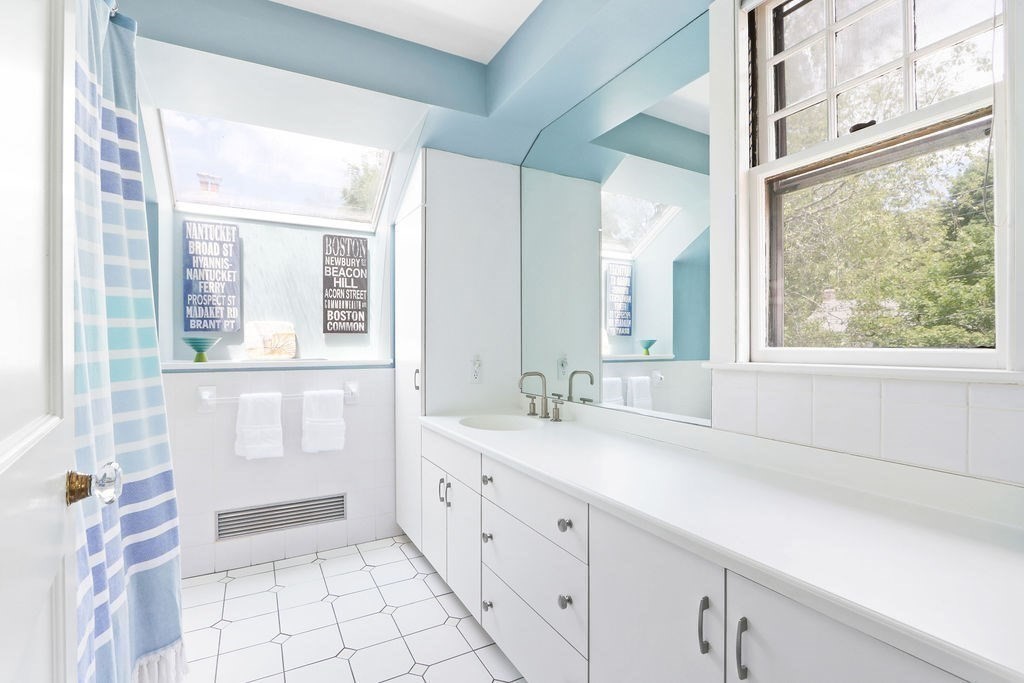
Bright bathroom with a long white vanity, large mirror, and blue accents.
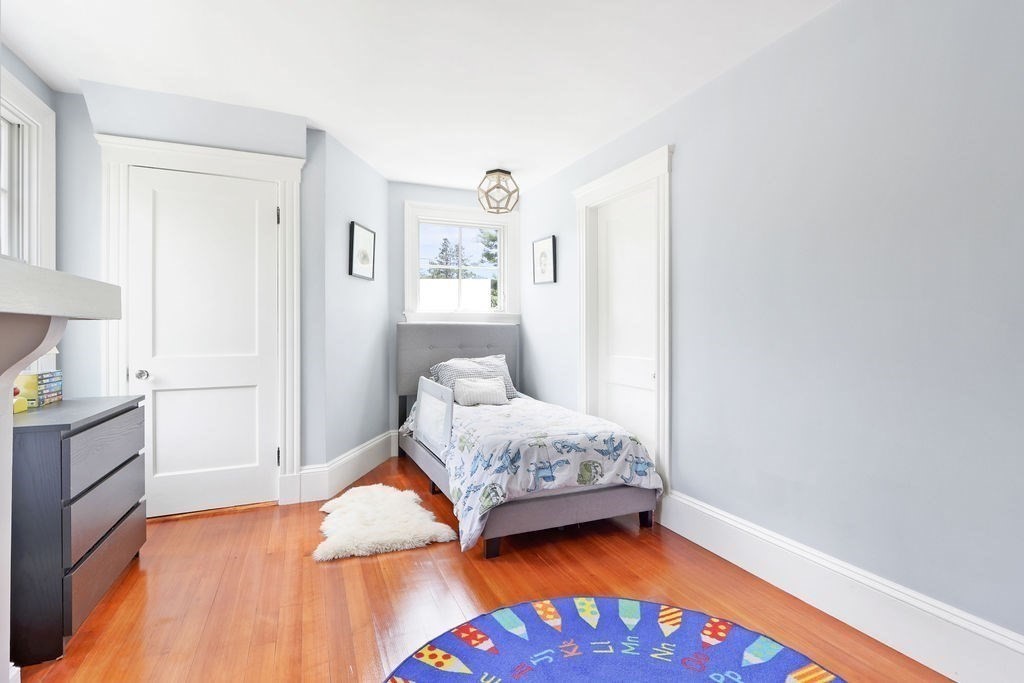
Bedroom with a single bed beneath a window, pale blue walls, and polished wood floors.
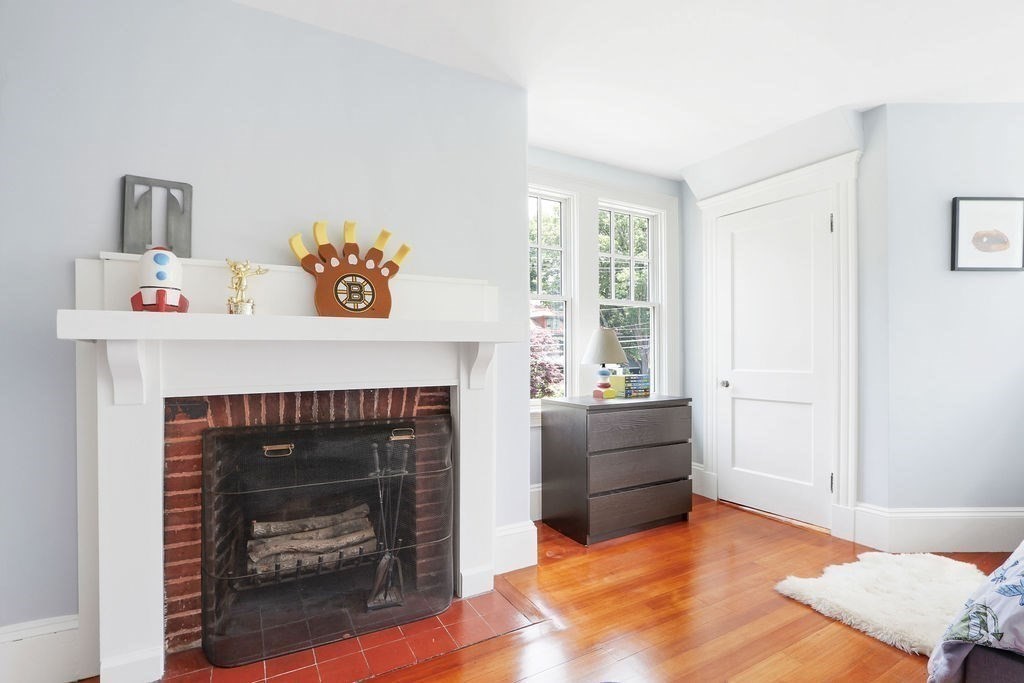
Bedroom with a brick fireplace, hardwood floors, tall windows, and a dark dresser.
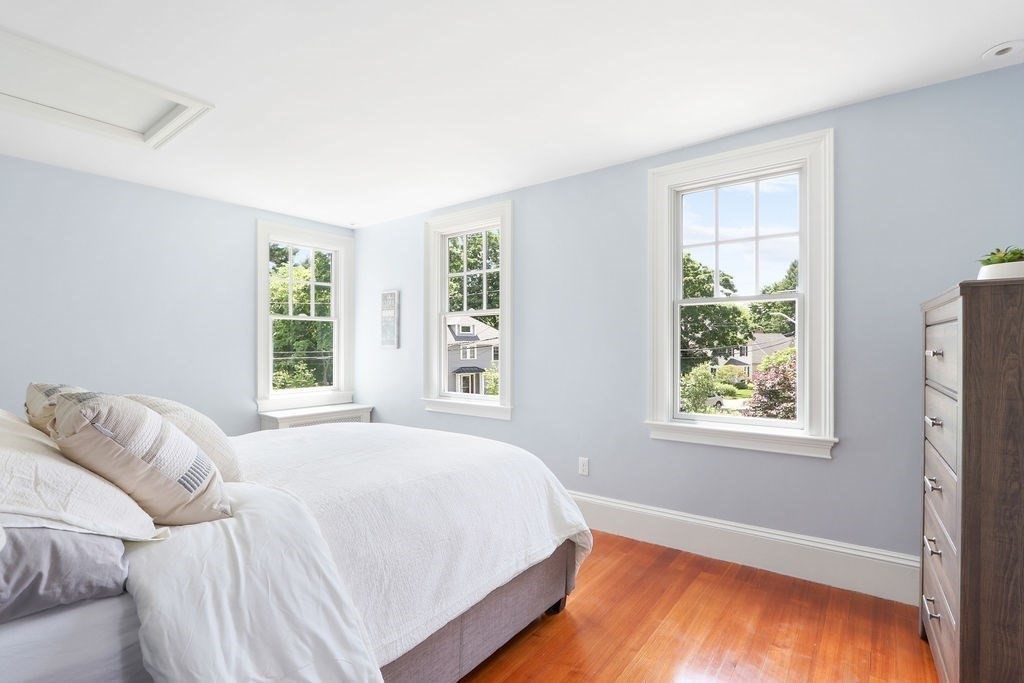
Bedroom with a white bed, three tall windows, and warm hardwood floors.
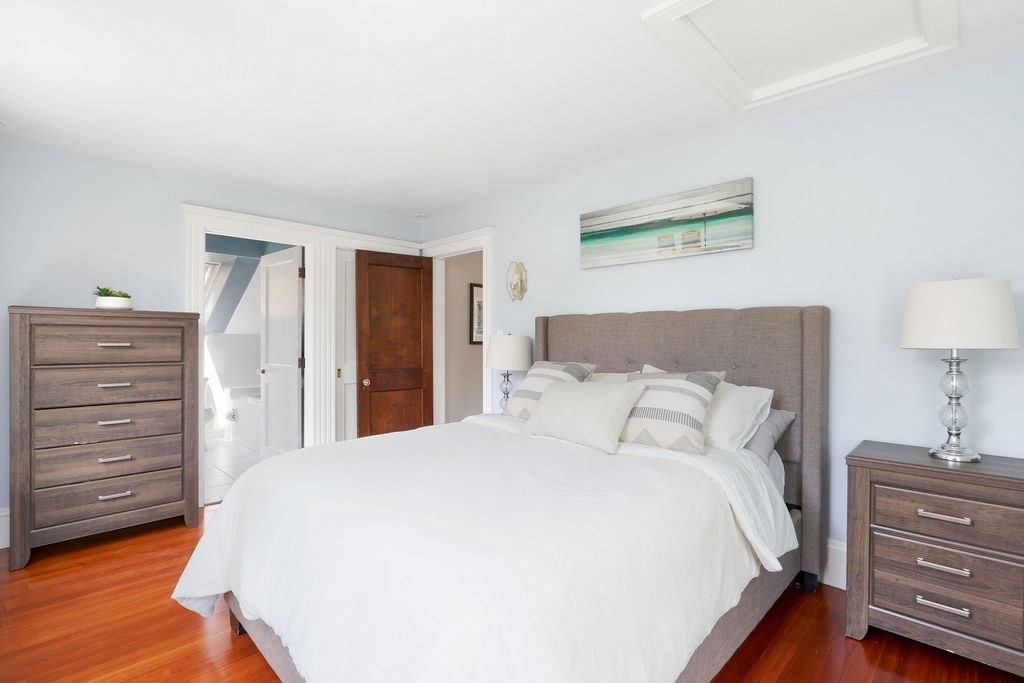
Bedroom with a large white bed, gray upholstered headboard, matching wood dressers, and hardwood floors.
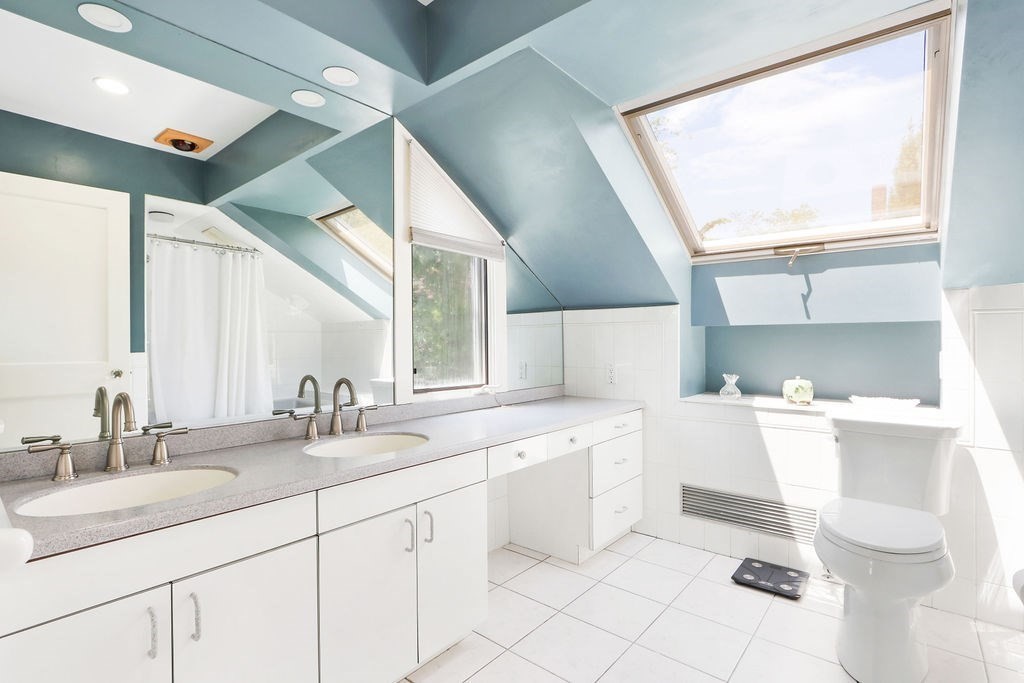
Bathroom with double-sink vanity and large skylight beneath a blue sloped ceiling.
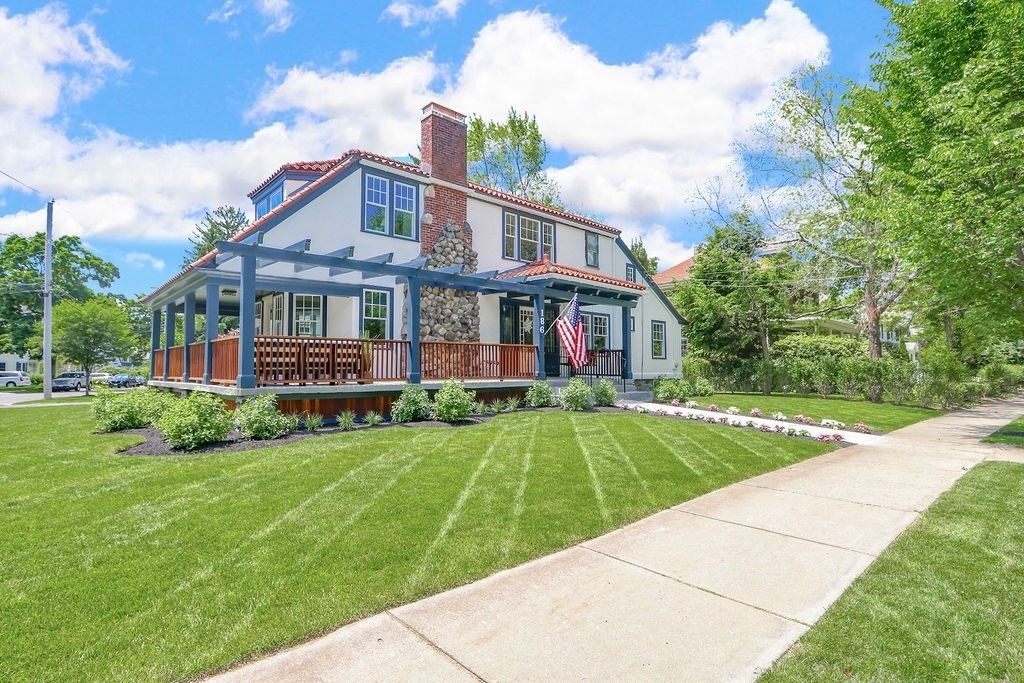
Two-story home with a stone chimney, covered porch, American flag, and landscaped lawn.
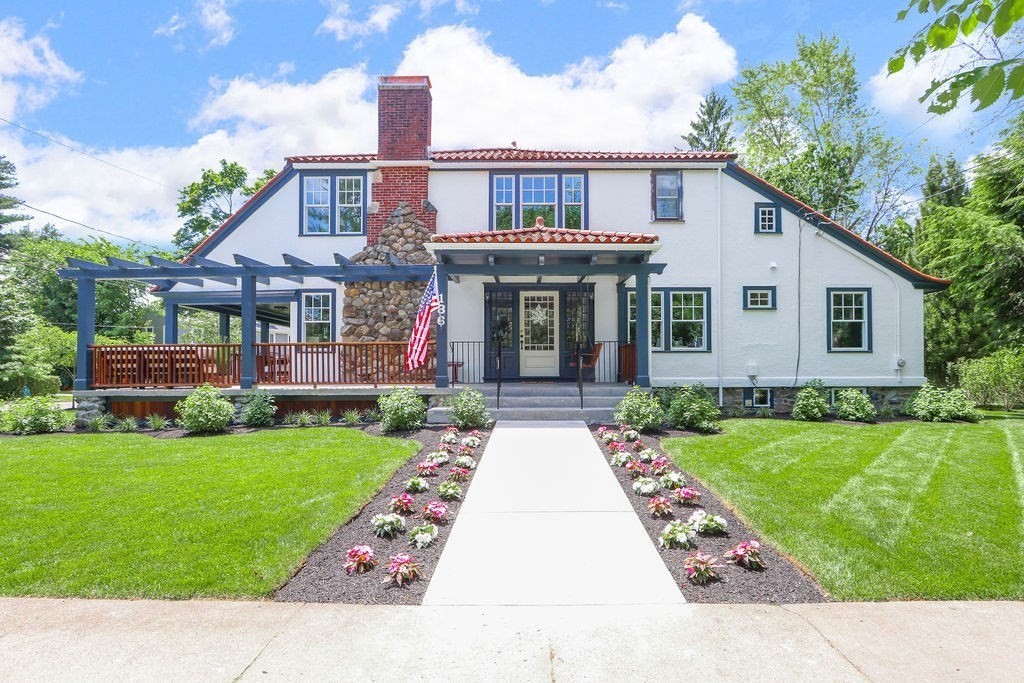
White two-story home with a brick chimney, covered porch, and flower-lined front walkway.
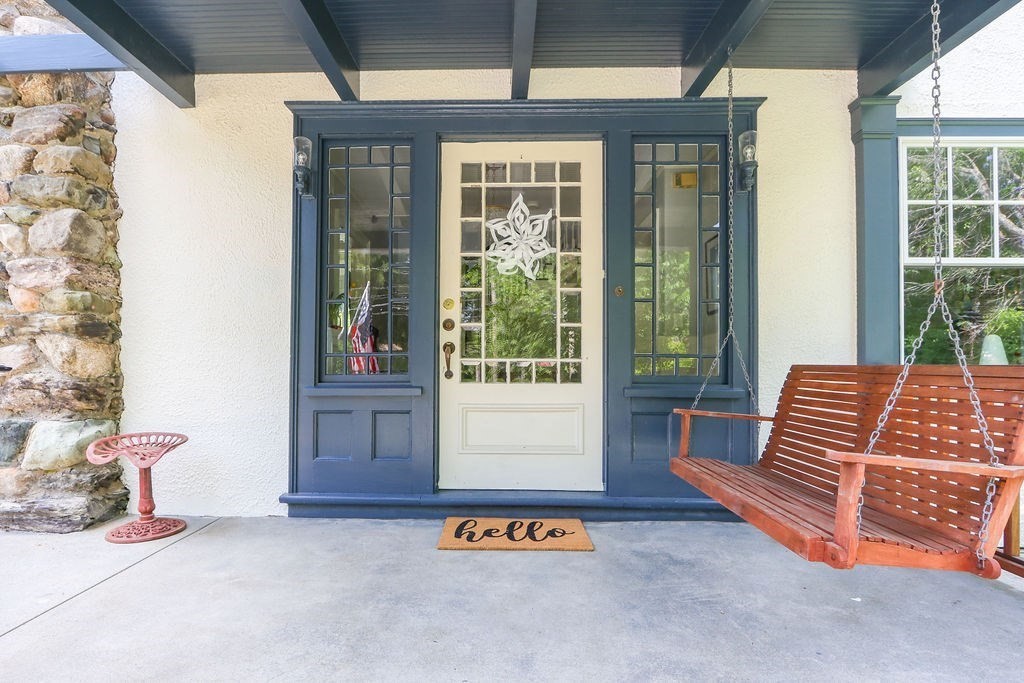
Front porch with a cream glass-paneled door, dark blue trim, stone column, and hanging wooden swing.
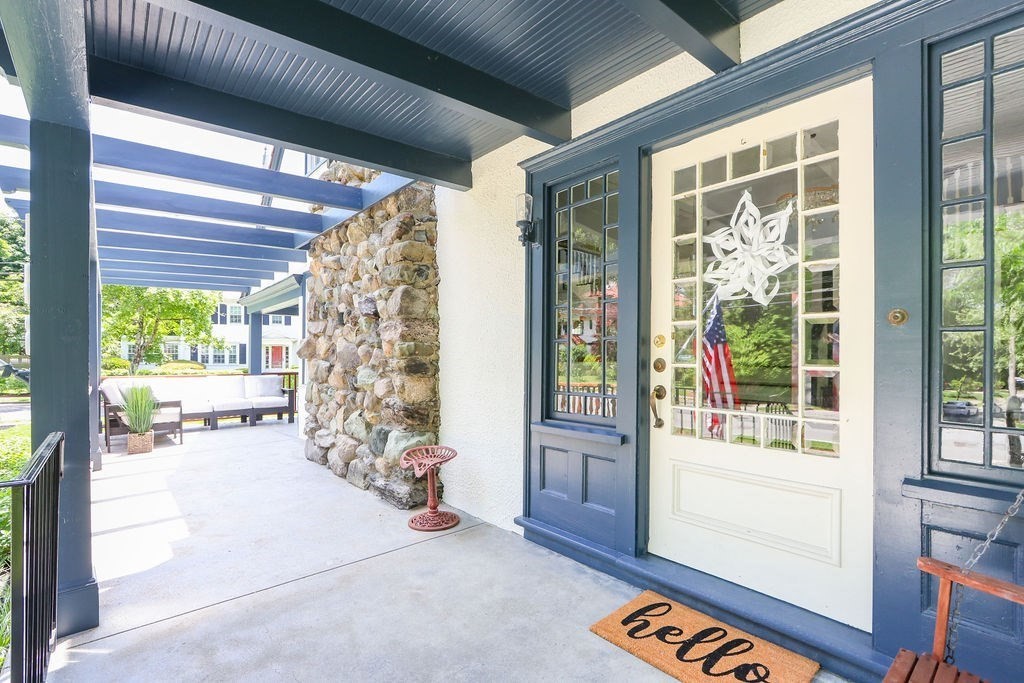
Covered front porch with a white glass-paneled door, stone wall, and outdoor seating beyond.
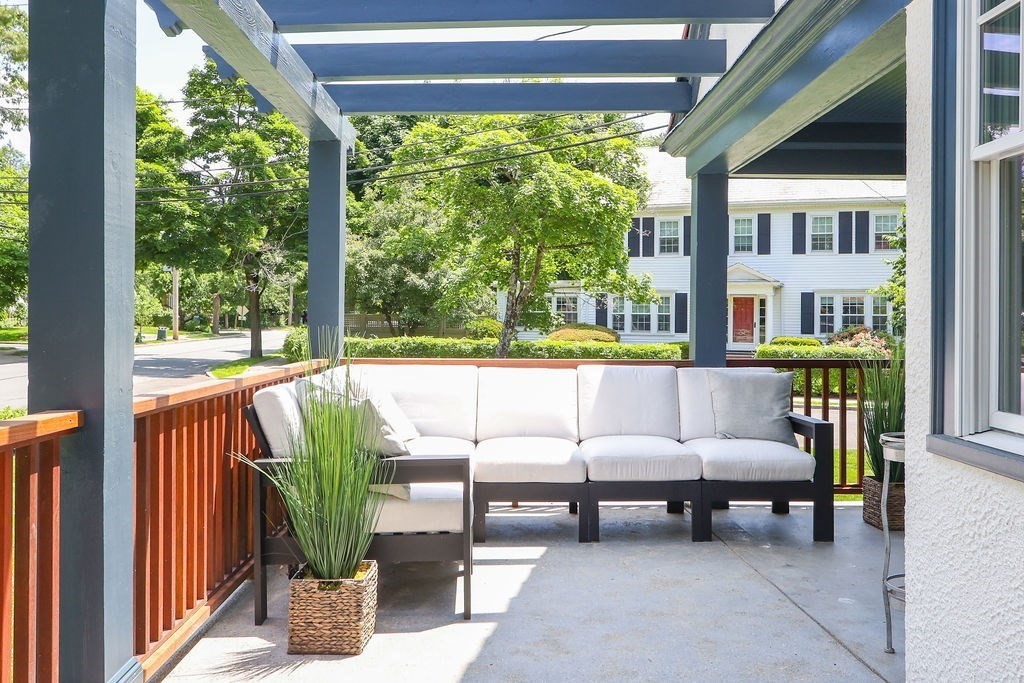
Patio with a white sectional beneath a pergola, overlooking a leafy residential street.
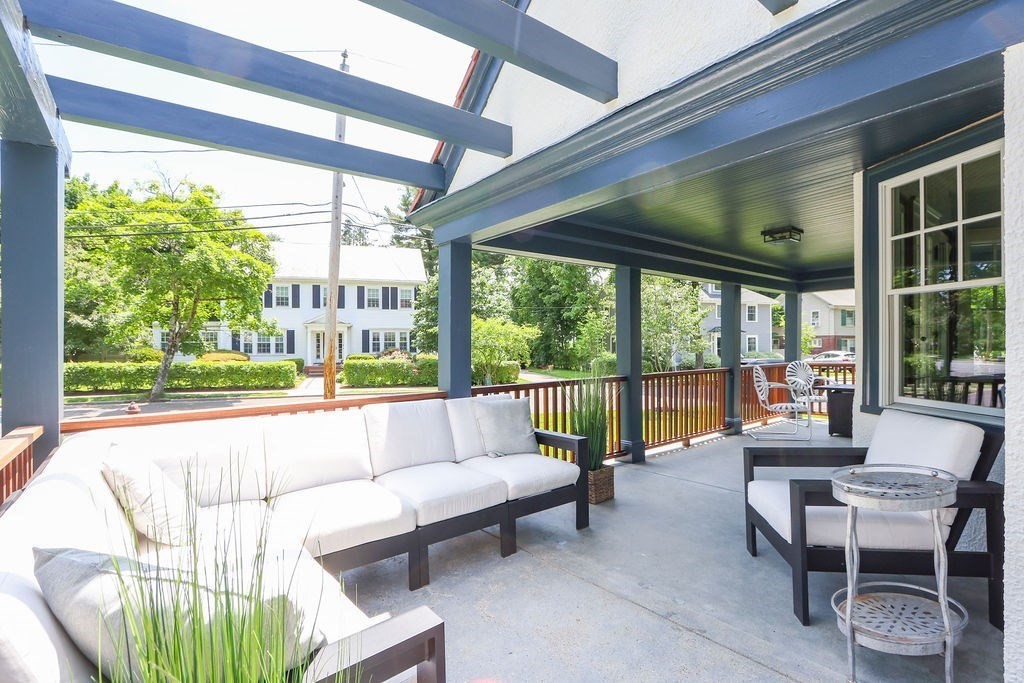
Covered front porch with white-cushioned seating overlooking a leafy residential street.
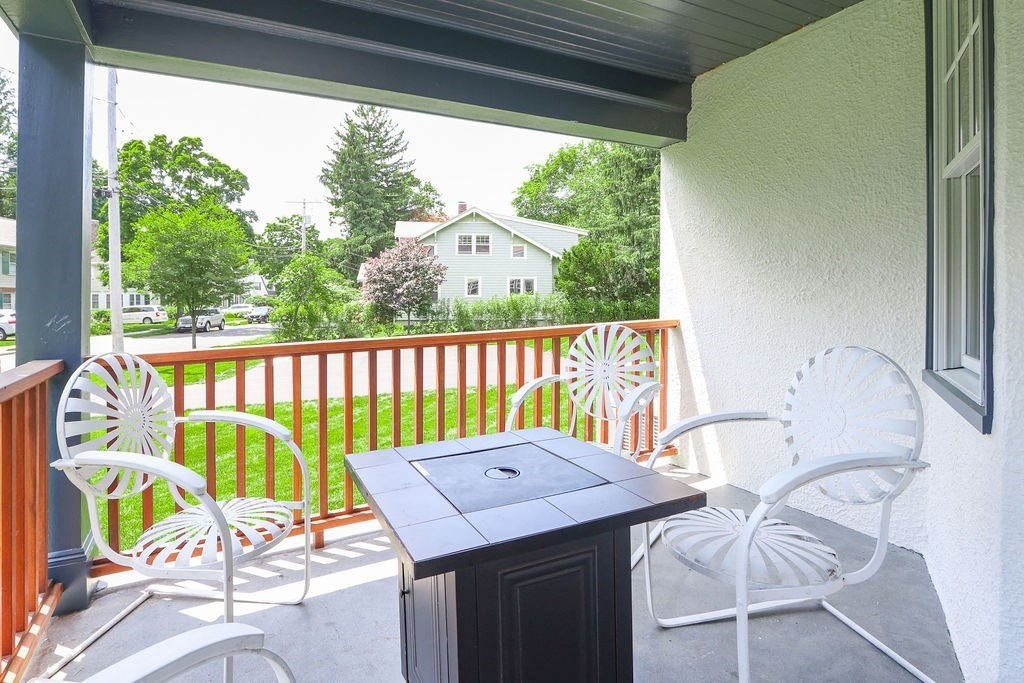
Covered porch with an outdoor dining table and white chairs overlooking a leafy residential street.
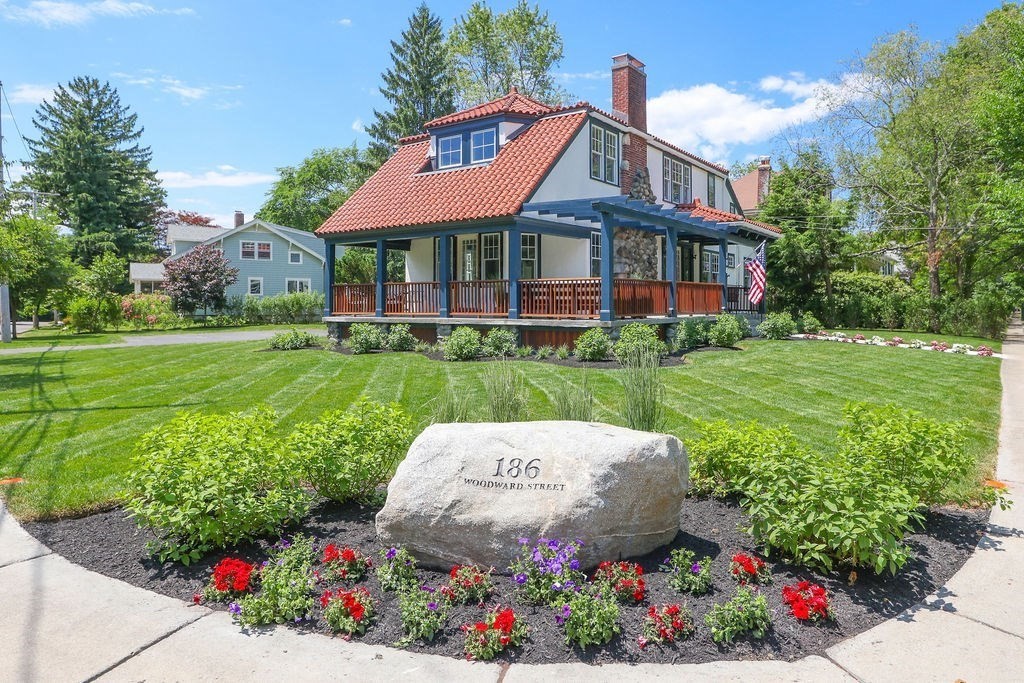
House with a red tile roof and wraparound porch behind a stone 186 Woodward Street marker.
House with red tile roof, stone chimney, wraparound porch, and landscaped front lawn.
White multi-story house with a red tile roof, covered porch, and broad green lawn.
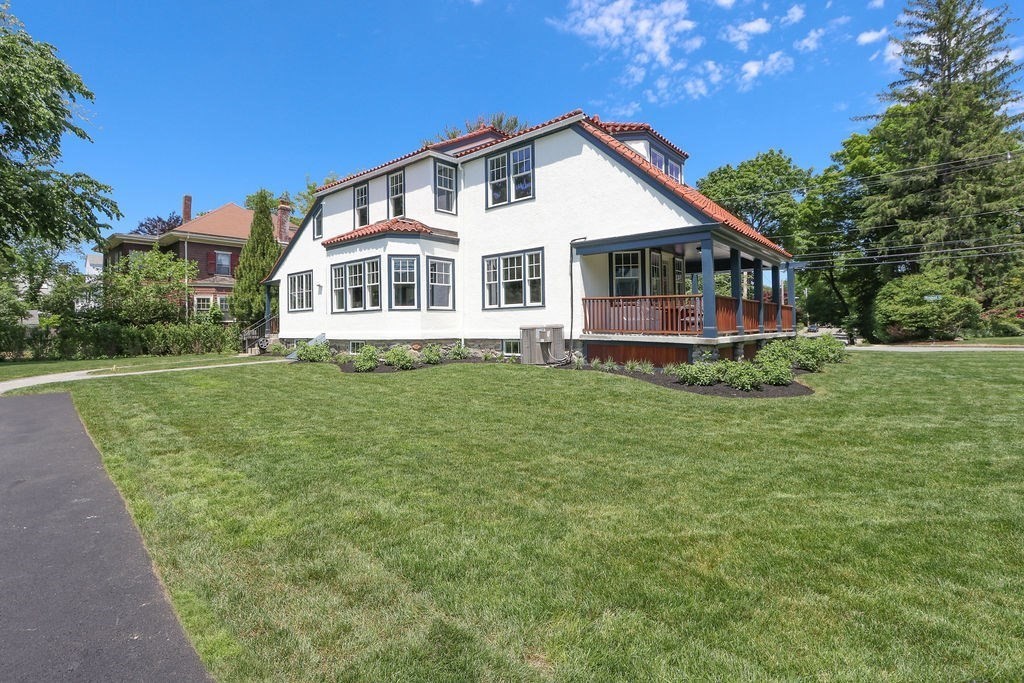
White two-story house with a red tile roof, projecting bay window, and covered side porches.
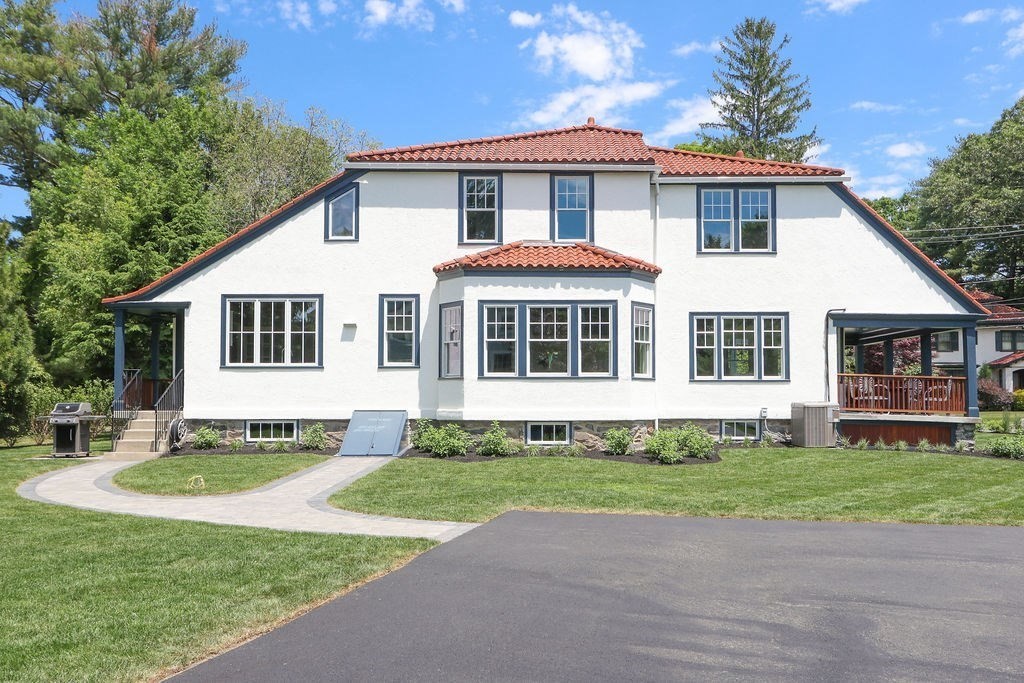
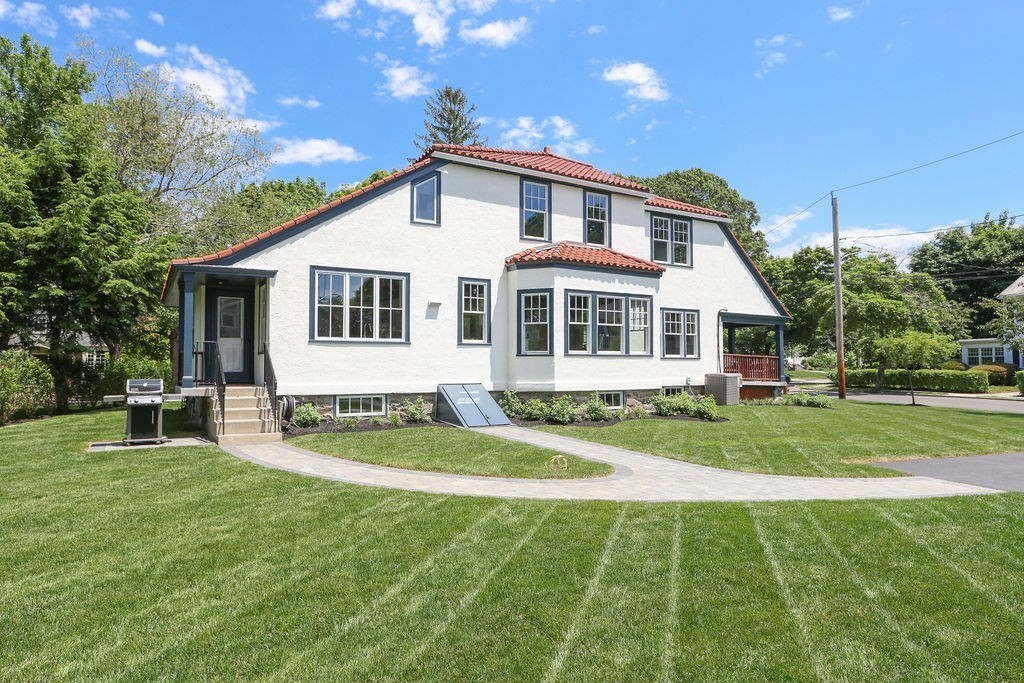
White stucco house with a red tile roof, broad lawn, and curved stone walkway.
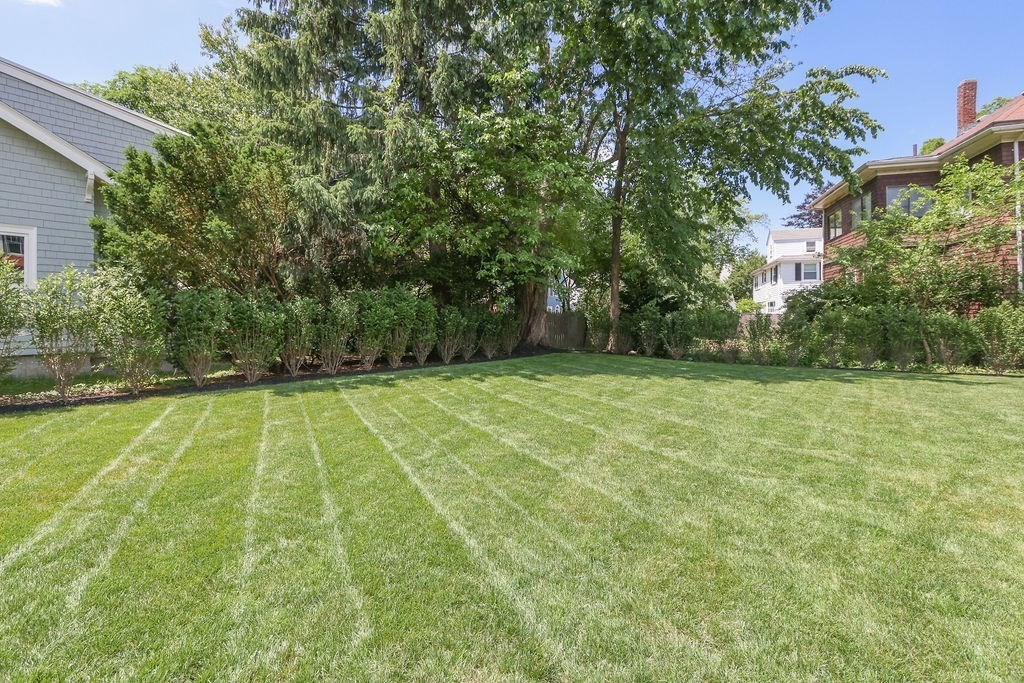
Backyard lawn bordered by mature trees and shrubs, with neighboring homes nearby.
SEE ALL PHOTOS
House at 186 Woodward Street with a red tile roof and blue-trimmed wraparound porch.
Bright kitchen with white cabinetry, granite counters, large windows, and a warm wood ceiling.
Kitchen with white cabinets, a wood-plank ceiling, and large windows overlooking trees.
Kitchen with white cabinets, stainless double ovens, geometric tile backsplash, and a wood ceiling.
Vacant kitchen with white cabinets, pale tile flooring, and a wood-plank ceiling with a ceiling fan.
Bright kitchen with white cabinetry, a wood ceiling, and large windows overlooking trees.
Entryway with a built-in bench and coat hooks beneath a wood-plank ceiling.
Children's playroom with large windows, toy storage, an alphabet rug, and hardwood floors.
Living room with a white brick fireplace, exposed ceiling beams, and blue sectional sofa.
Living room with a white brick fireplace, blue sectional sofa, built-in shelves, and hardwood floors.
Living room with a blue sectional, white brick fireplace, and open view into the dining area.
Dining room with a wooden table, tall windows, hardwood floors, and a coffered ceiling.
Dining room with a rustic wood table, white paneled walls, and a coffered ceiling.
Bathroom with a glass-enclosed white-tiled shower, white vanity, and floating shelves.
Bathroom with a glass shower, white vanity, and small window.
Bedroom with a white bed, pale blue walls, hardwood floors, and three large windows.
Bedroom with pale blue walls, a white bed, white double doors, and a dark wood dresser.
Entry foyer with glass-paneled front door, polished hardwood floors, patterned rug, and staircase.
Entry foyer with polished hardwood floors, a patterned runner, and a white staircase with dark handrails.
Sitting room with built-in bookshelves, large windows, armchairs, and a trunk coffee table.
Bedroom with blue and white bedding, hardwood floors, and a pink children's vanity.
Bedroom with pale bedding, a dark wood dresser, hardwood floors, and a ribbon dreamcatcher on the door.
Bright bathroom with a long white vanity, large mirror, and blue accents.
Bedroom with a single bed beneath a window, pale blue walls, and polished wood floors.
Bedroom with a brick fireplace, hardwood floors, tall windows, and a dark dresser.
Bedroom with a white bed, three tall windows, and warm hardwood floors.
Bedroom with a large white bed, gray upholstered headboard, matching wood dressers, and hardwood floors.
Bathroom with double-sink vanity and large skylight beneath a blue sloped ceiling.
Two-story home with a stone chimney, covered porch, American flag, and landscaped lawn.
White two-story home with a brick chimney, covered porch, and flower-lined front walkway.
Front porch with a cream glass-paneled door, dark blue trim, stone column, and hanging wooden swing.
Covered front porch with a white glass-paneled door, stone wall, and outdoor seating beyond.
Patio with a white sectional beneath a pergola, overlooking a leafy residential street.
Covered front porch with white-cushioned seating overlooking a leafy residential street.
Covered porch with an outdoor dining table and white chairs overlooking a leafy residential street.
House with a red tile roof and wraparound porch behind a stone 186 Woodward Street marker.
House with red tile roof, stone chimney, wraparound porch, and landscaped front lawn.
White multi-story house with a red tile roof, covered porch, and broad green lawn.
White two-story house with a red tile roof, projecting bay window, and covered side porches.
White stucco house with a red tile roof, broad lawn, and curved stone walkway.
Backyard lawn bordered by mature trees and shrubs, with neighboring homes nearby.
Leased

186 Woodward St Unit: SF

186 Woodward St Unit: SF, Newton, MA 02461

$8,250/month
Welcome to 186 Woodward St, where modern elegance meets suburban charm! This stunning 4-bed, 3-bath single-family home boasts contemporary updates. Step inside to discover a seamless blend of sophistication and comfort. The main level welcomes you with a spacious layout, featuring a convenient first-floor bedroom and a newly renovated bathroom, offering versatility and ease of living. The heart of the home is the updated kitchen, adorned with sleek appliances and ample storage space, perfect for culinary enthusiasts and entertainers alike. Ascend the stairs to find the primary suite, a serene retreat offering privacy and relaxation. With three more bedrooms and two full baths, there is plenty of room for the whole family. Natural light floods the interior through brand new windows, illuminating the chic finishes. Convenience is at your doorstep, with a short walk to the T, and Cold Spring Park. Enjoy the vast yard without the headache, as owner covers landscaping and snow removal.

4
beds

3
baths

2,490 Sq.Ft. LIVING AREA

0.28 Acres lot

Helen Stefan

Helen Stefan

Features & Amenities

Interior

  • total bedrooms4
  • Total bathrooms3
  • full bathrooms3
  • Laundry room In Basement, In Unit
  • APPLIANCES Range, Oven, Dishwasher, Disposal, Refrigerator, Freezer, Washer, Dryer

Area & Lot

  • Status Leased
  • Date Leased September 1, 2024
  • Living Area2,490 Sq.Ft.
  • Total Area2,490 Sq.Ft.
  • Lot Area0.28 Acres
  • MLS® ID73250192
  • TypeResidential
  • YEAR BUILT1913
  • NeighborhoodNewton
  • Elementary SchoolZervas

Exterior

  • HEAT TYPENatural Gas
  • other exterior FeaturesPorch, Porch - Screened, Professional Landscaping

Financial

  • Lease Price$8,250/mo
  • Lease Term 12 MONTHS

Newton

Explore

Work With Helen

Relocating or buying in the Boston area? Helen’s international experience and deep local knowledge make your move seamless. Start your journey today—contact Helen to find your perfect home!

Follow Me on Instagram