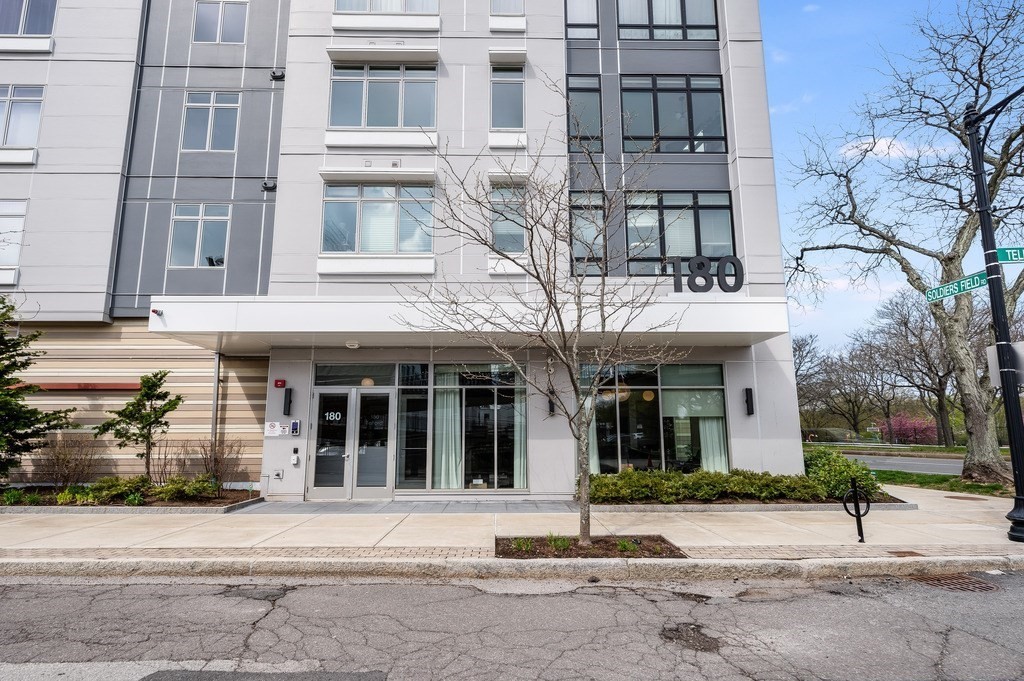
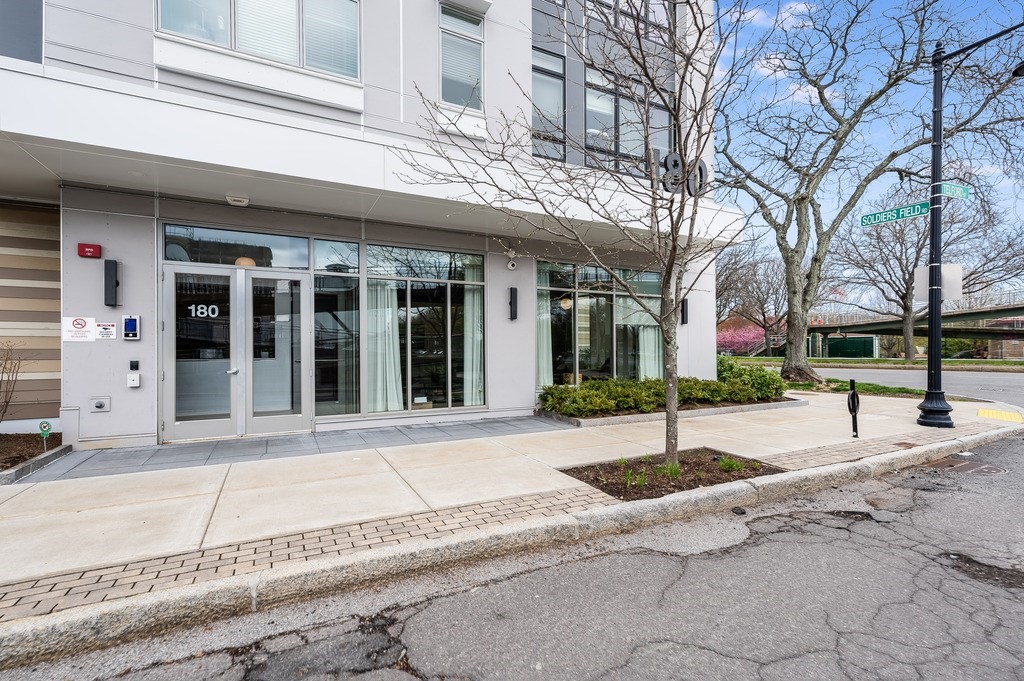
Modern apartment building exterior at 180 Telford, with a glass entrance and large windows.
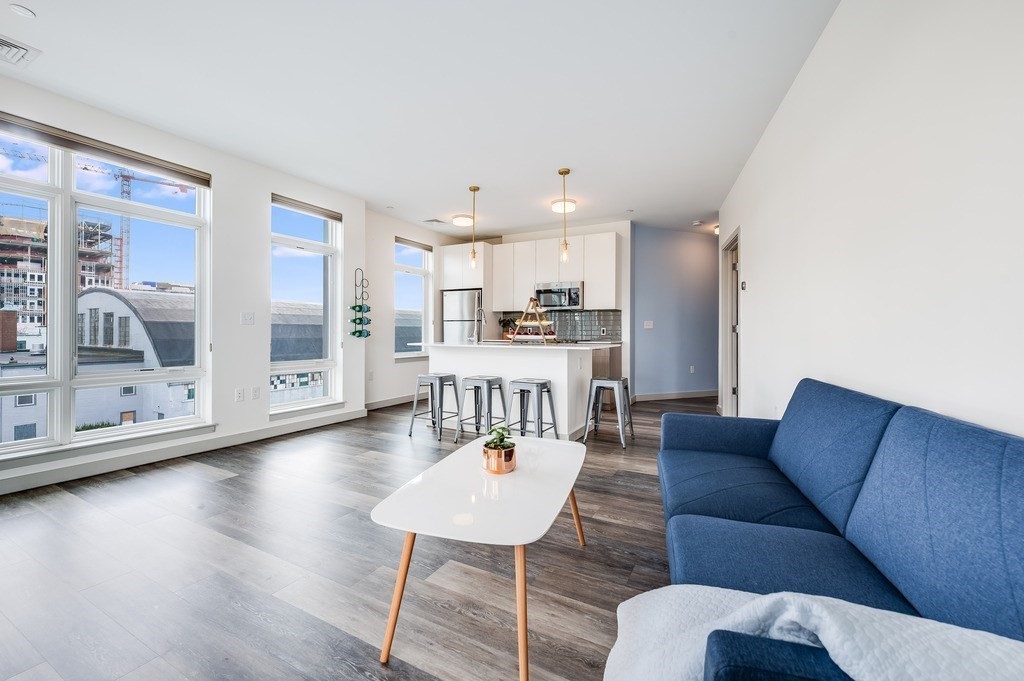
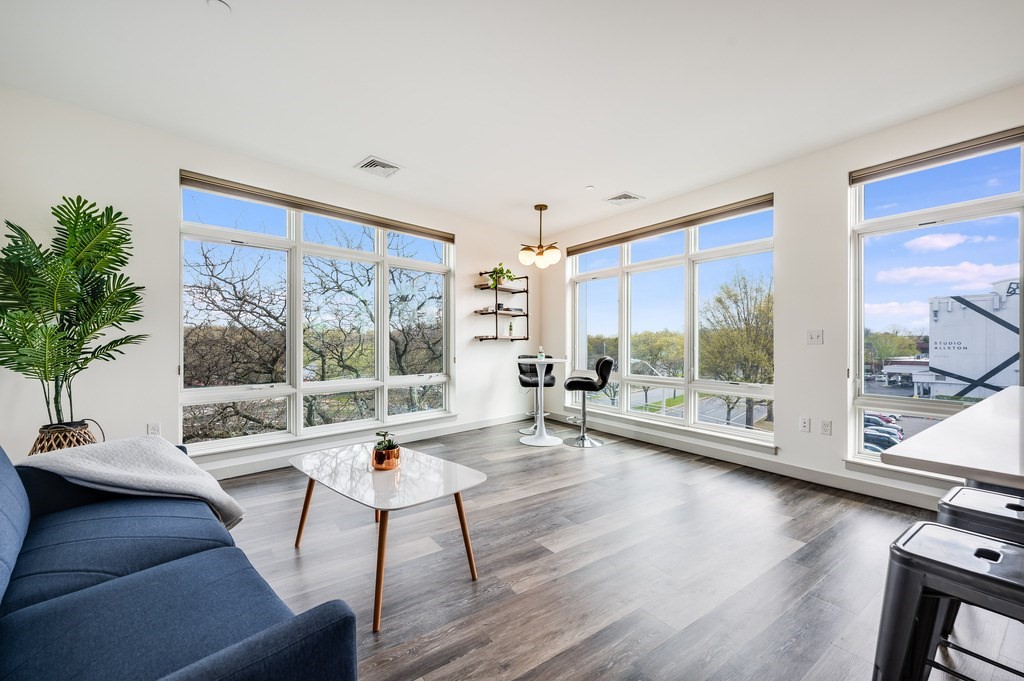
Open-plan living room and kitchen with a blue sofa, large windows, and city buildings outside.
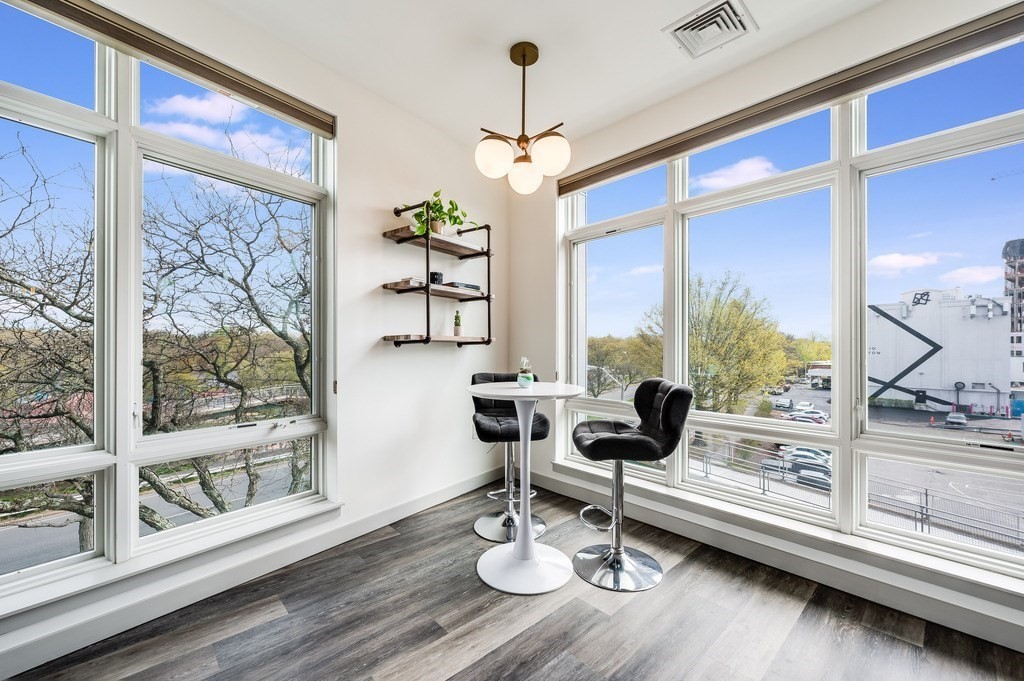
Furnished dining nook with floor-to-ceiling windows overlooking trees and nearby buildings.
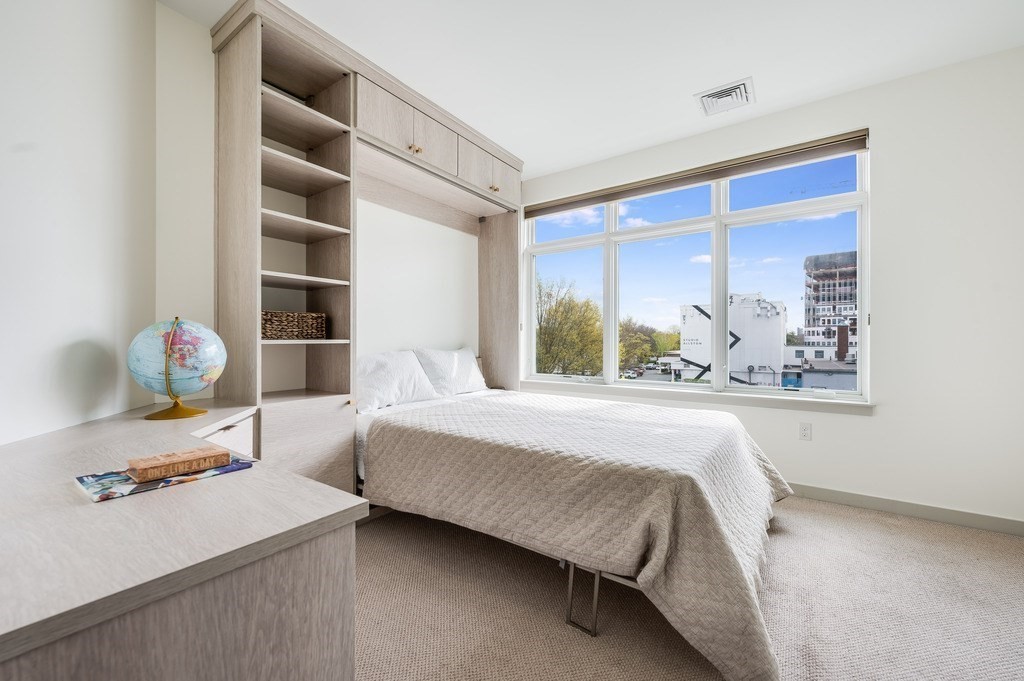
Bedroom with a bed, built-in shelving and desk, and a large window overlooking nearby buildings.
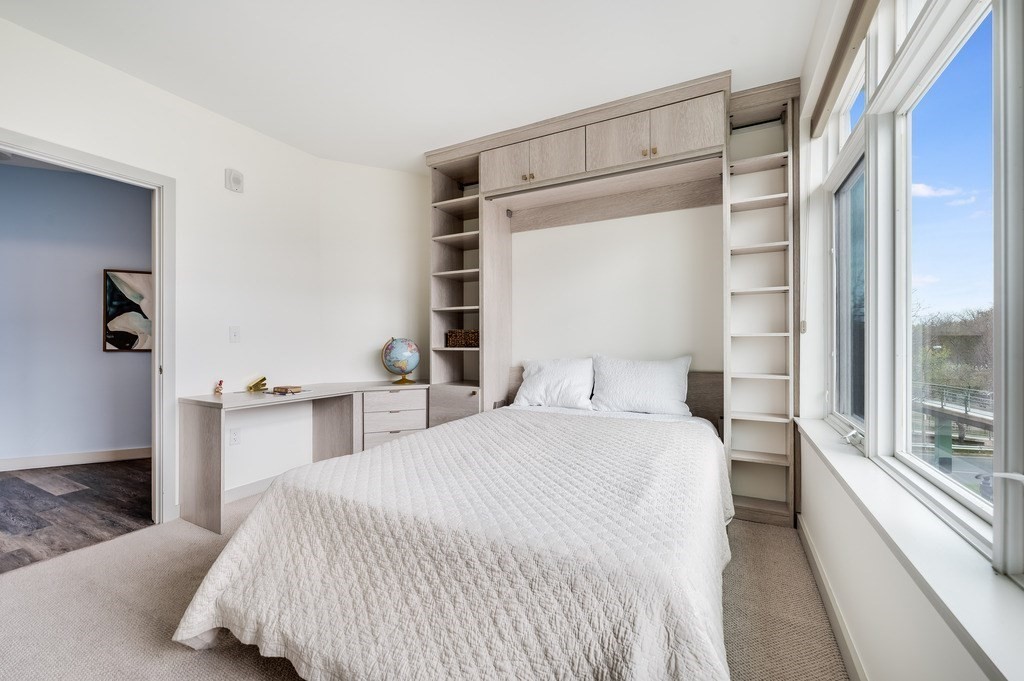
Bedroom with built-in shelving around the bed, a desk, and large windows.
Walk-in closet with white wire shelving and beige carpet.
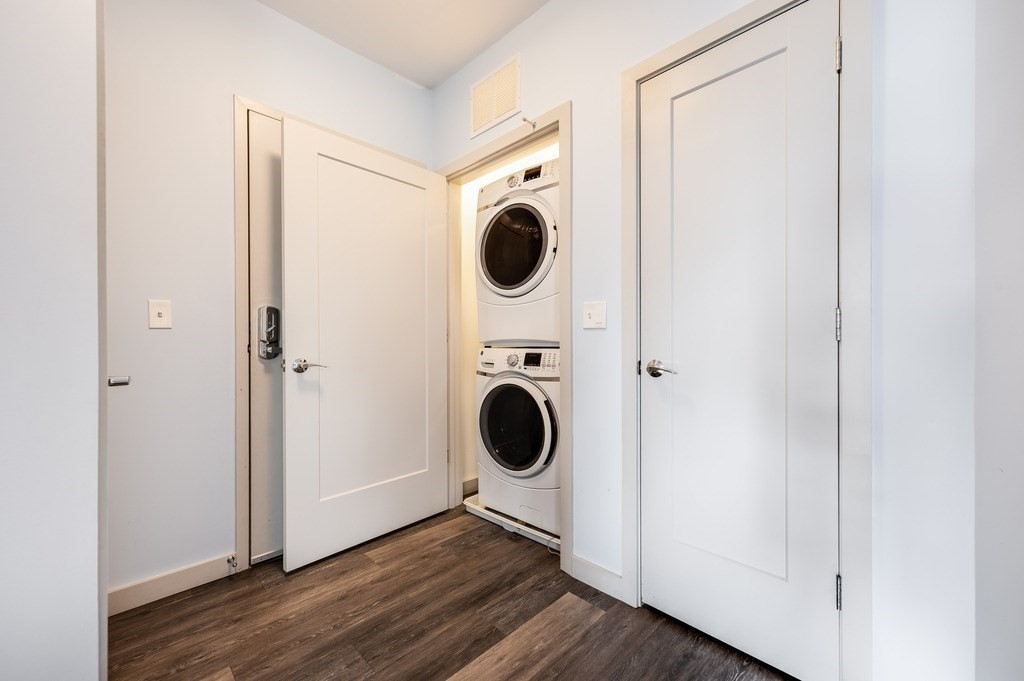
Laundry closet with stacked front-loading washer and dryer between white doors.
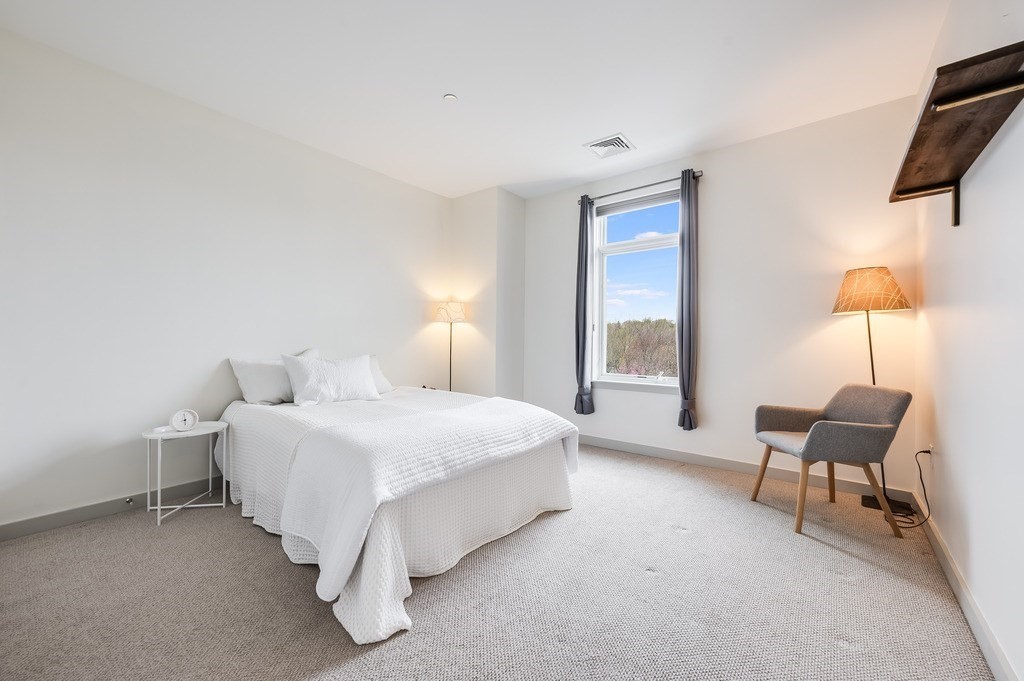
Bright bedroom with a white bed, curtained window, and gray armchair.
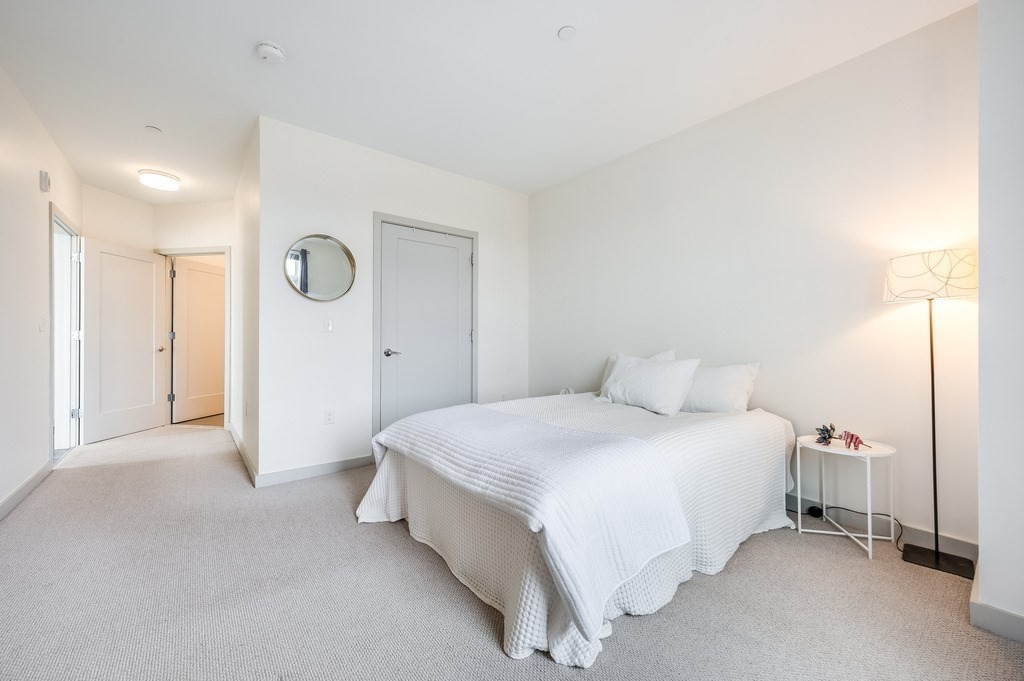
Bright bedroom with a white bed, round wall mirror, and floor lamp beside a small table.
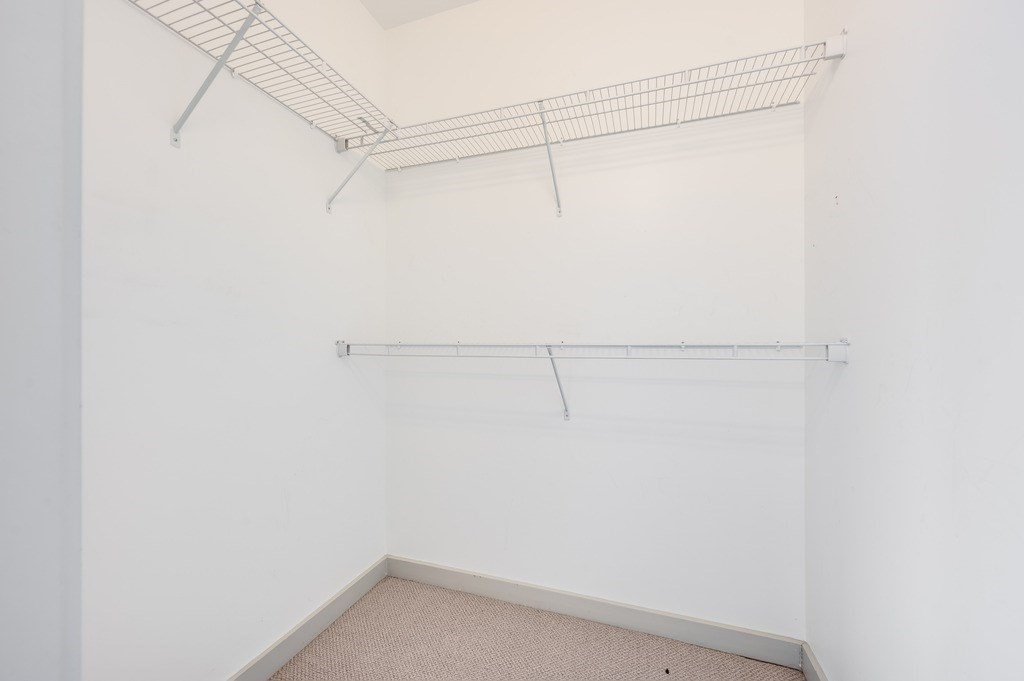
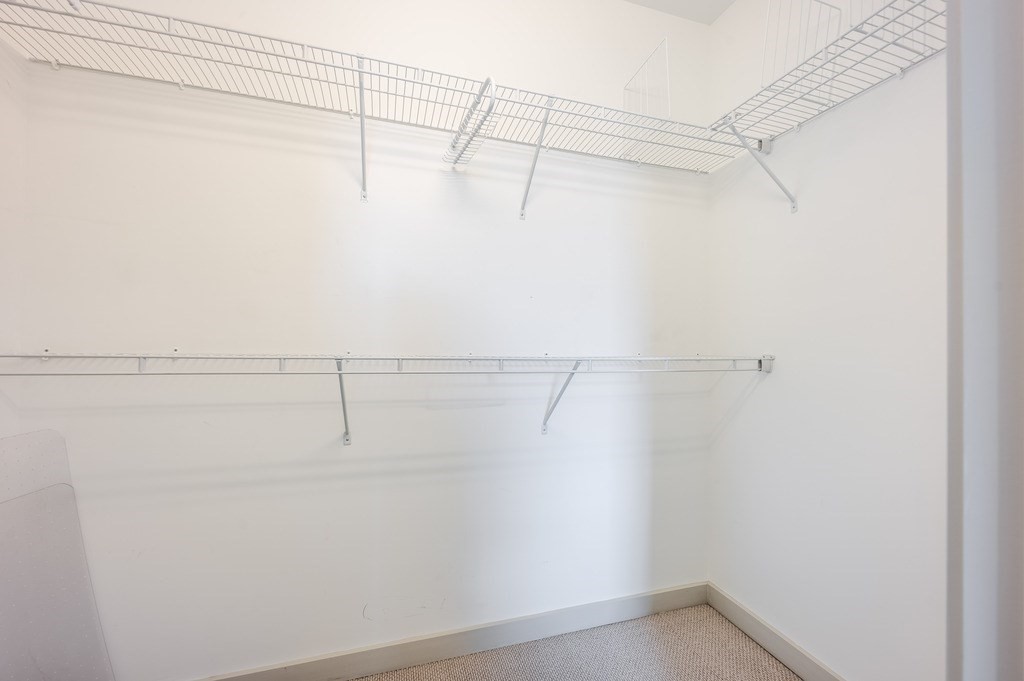
Empty walk-in closet with wire shelving and beige carpet.
Modern bathroom with a glass shower, wood-grain vanity, and matching tall storage cabinet.
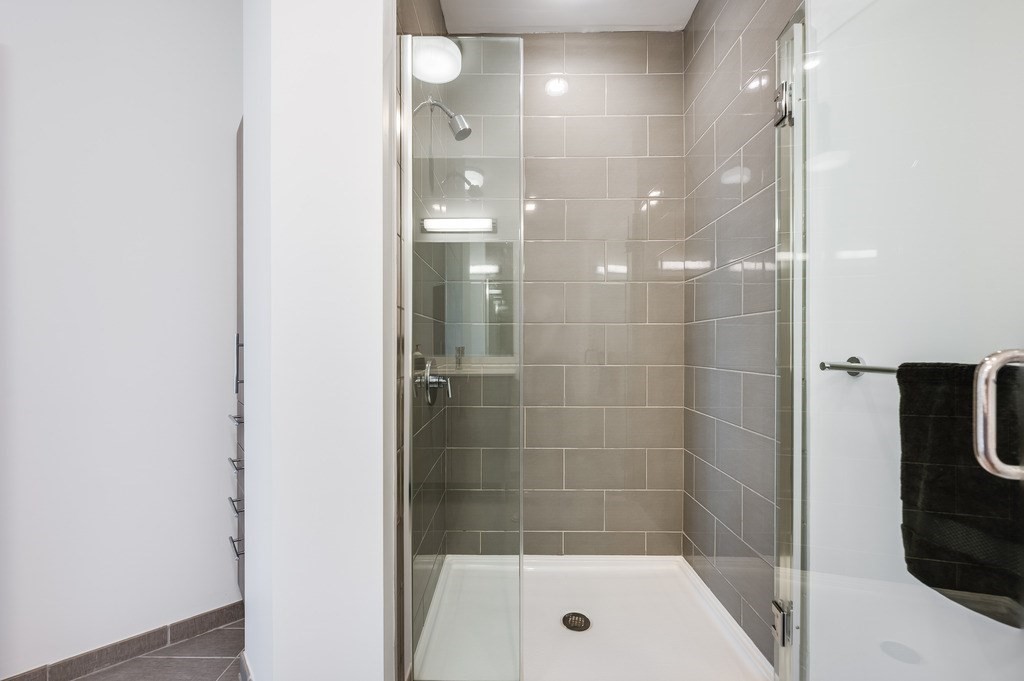
Bathroom with a glass-enclosed walk-in shower and gray tile walls.
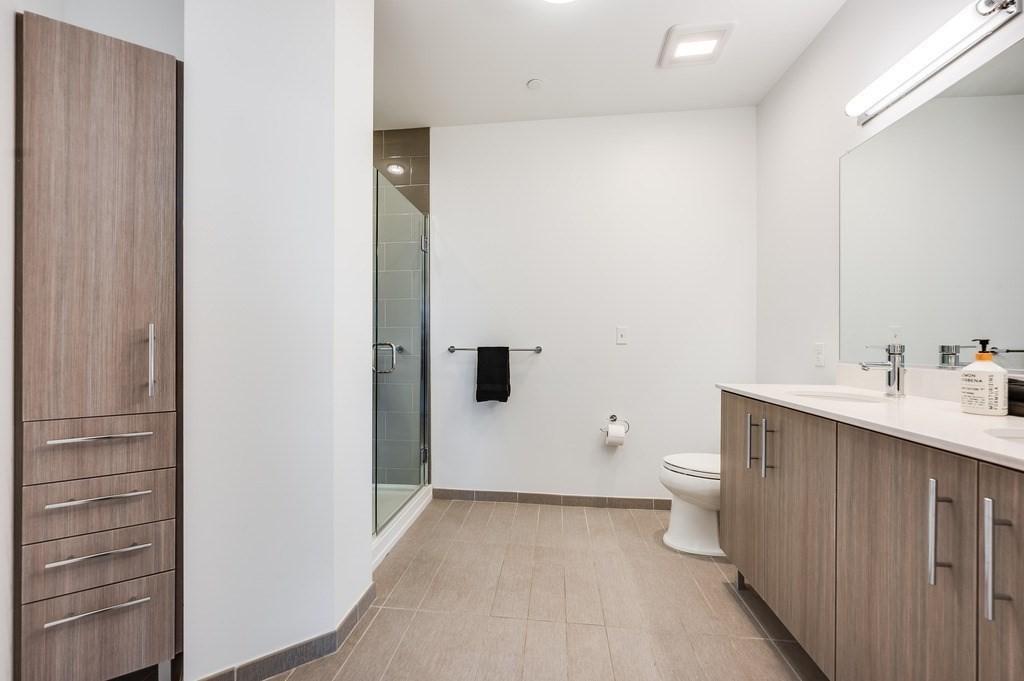
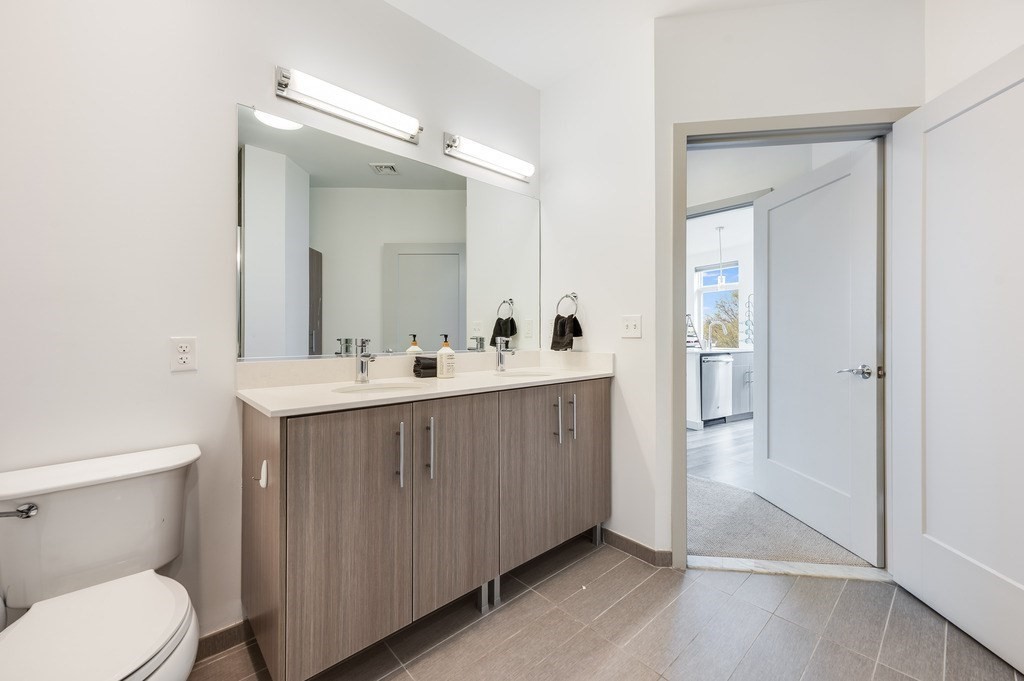
Modern bathroom with a long double-sink vanity, large mirror, and gray tile floor.
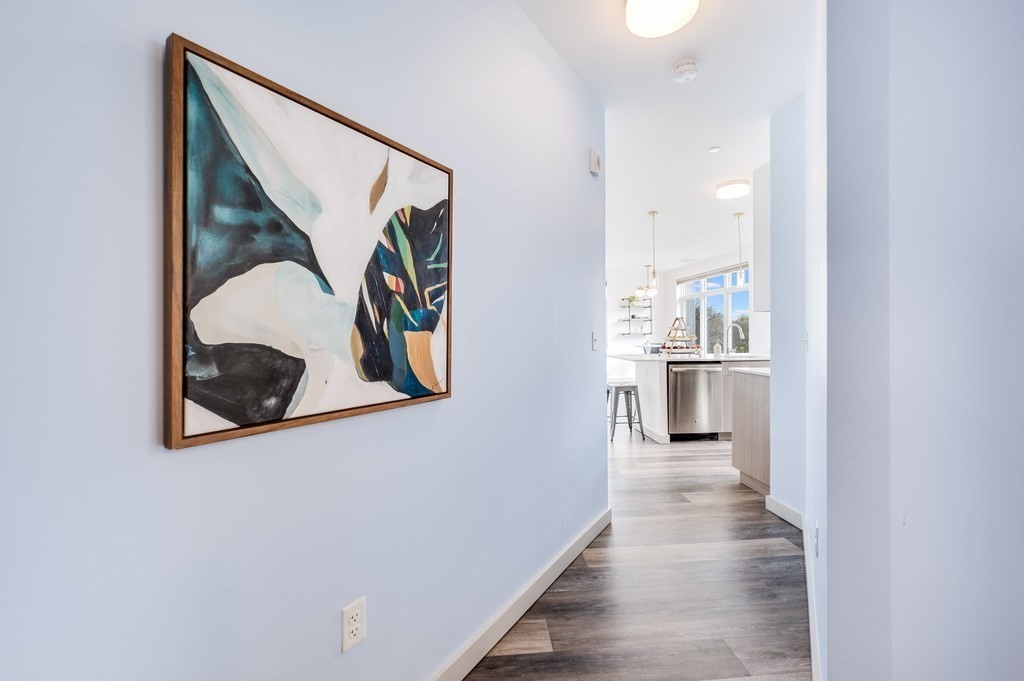
Apartment hallway with a large abstract painting leading to a bright kitchen.
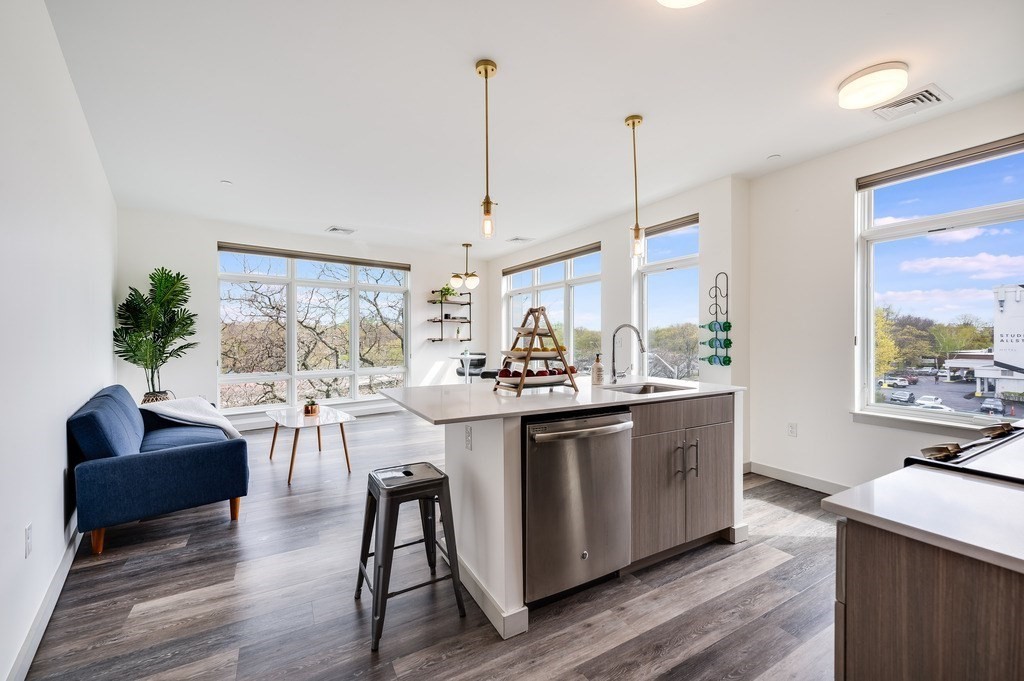
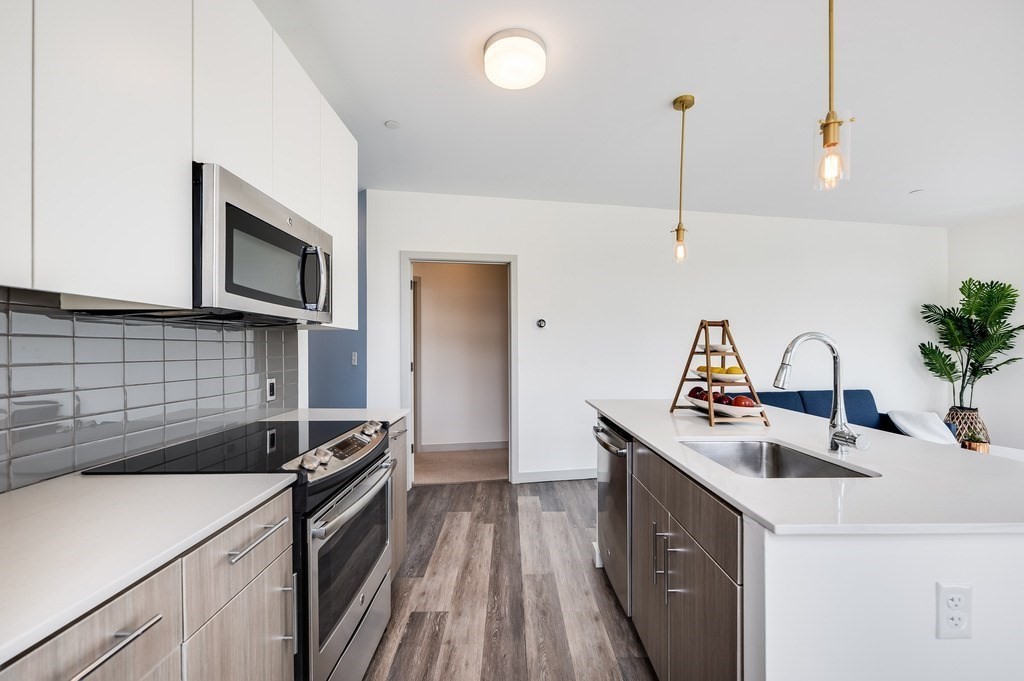
Open-plan condo kitchen with a gray-wood island, stainless-steel dishwasher, blue sofa, and large windows.
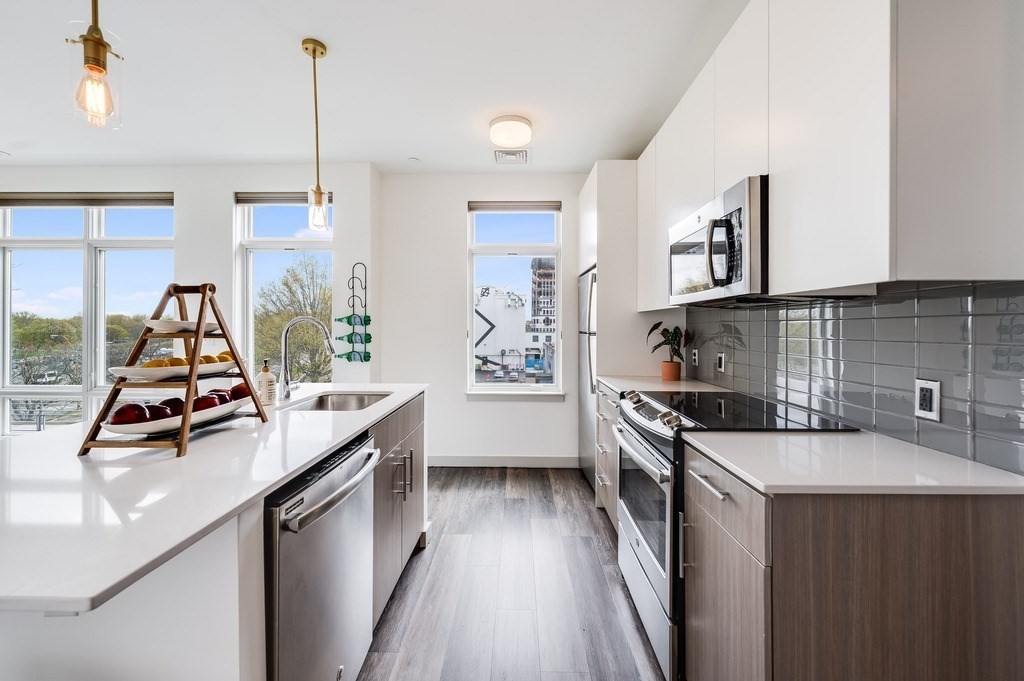
Modern kitchen with white counters, gray cabinetry, stainless steel appliances, and large windows.
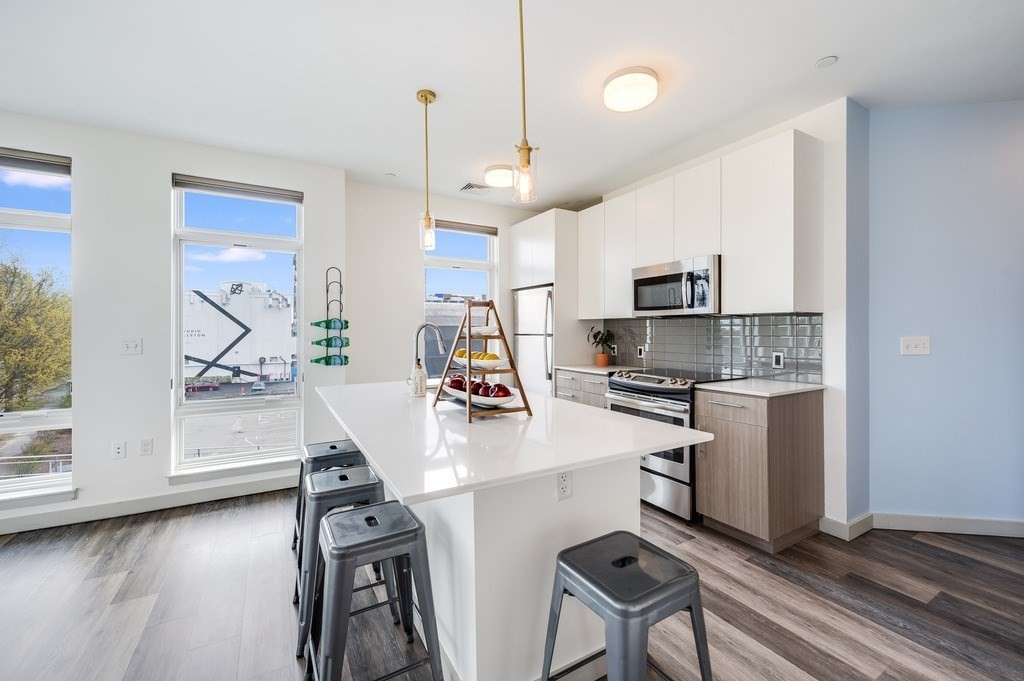
Modern kitchen with a large white island, bar stools, stainless steel appliances, and tall windows.
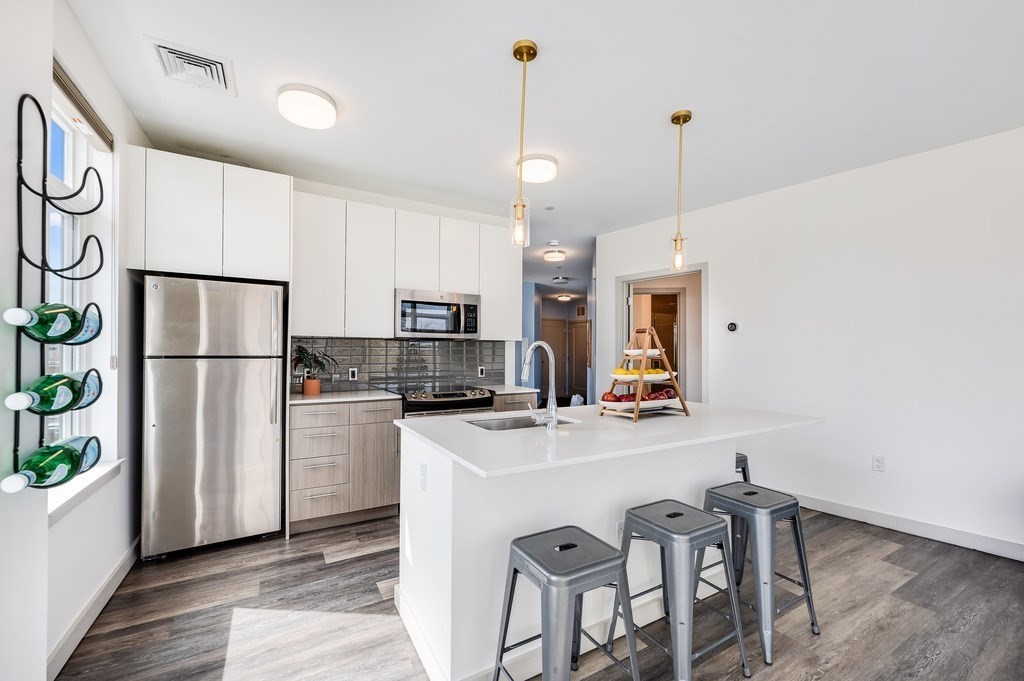
Modern kitchen with a large white island, gray stools, stainless refrigerator, and dark tile backsplash.
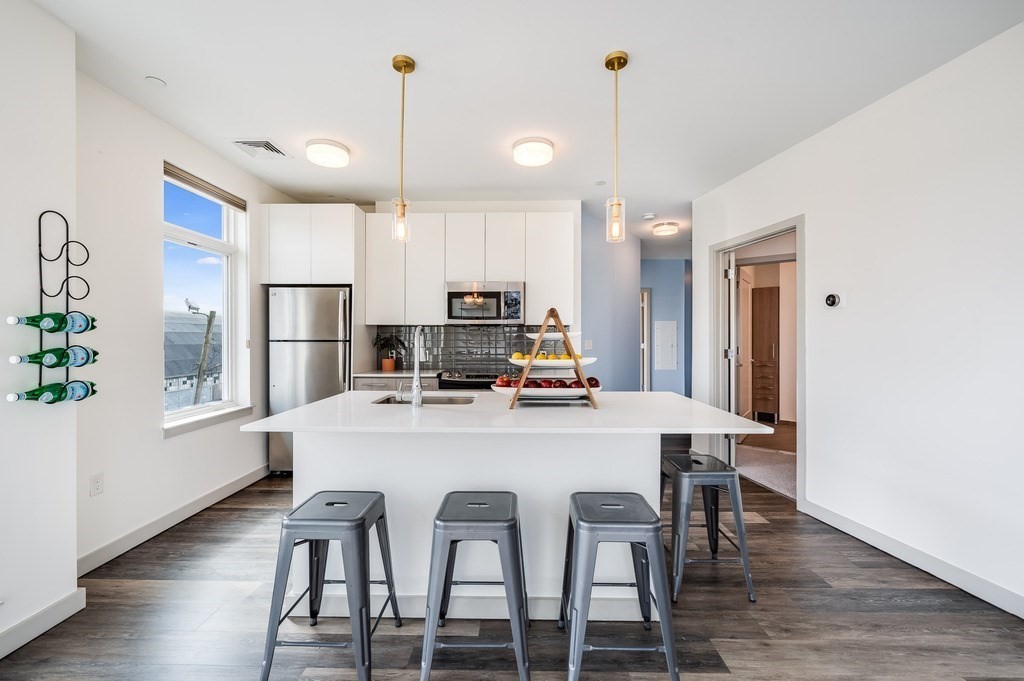
Modern kitchen with a large white island, three stools, and stainless steel appliances.
Modern kitchen with a white island, stainless steel appliances, and glossy gray tile backsplash.
Bright living room with floor-to-ceiling windows, a blue sofa, and a bar-height dining area.
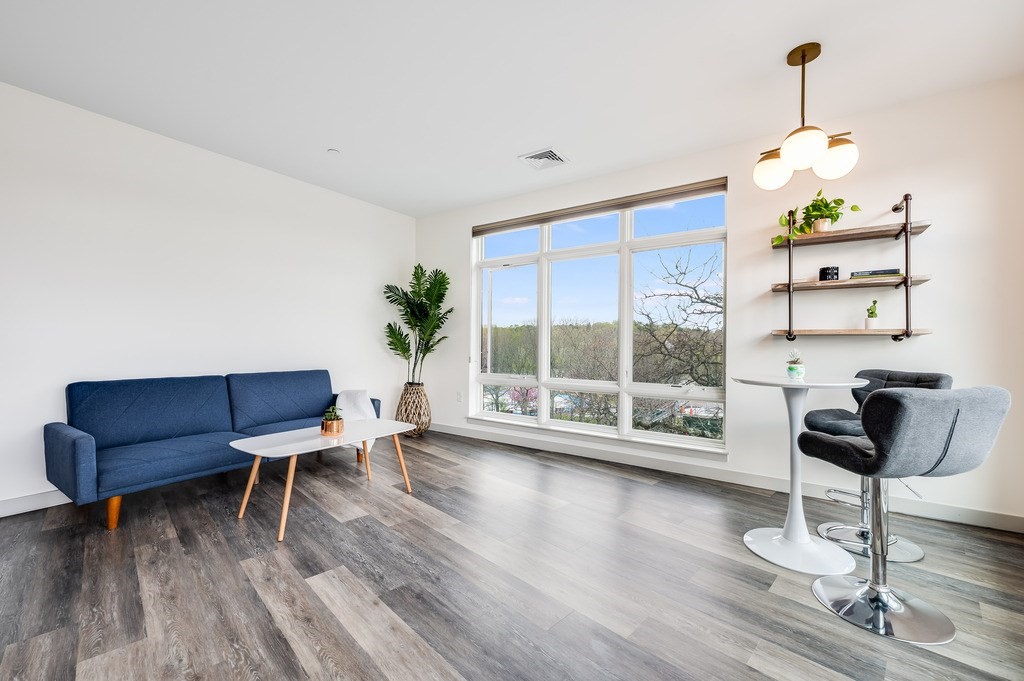
Staged living room with a blue sofa, floor-to-ceiling windows, and modern dining chairs.
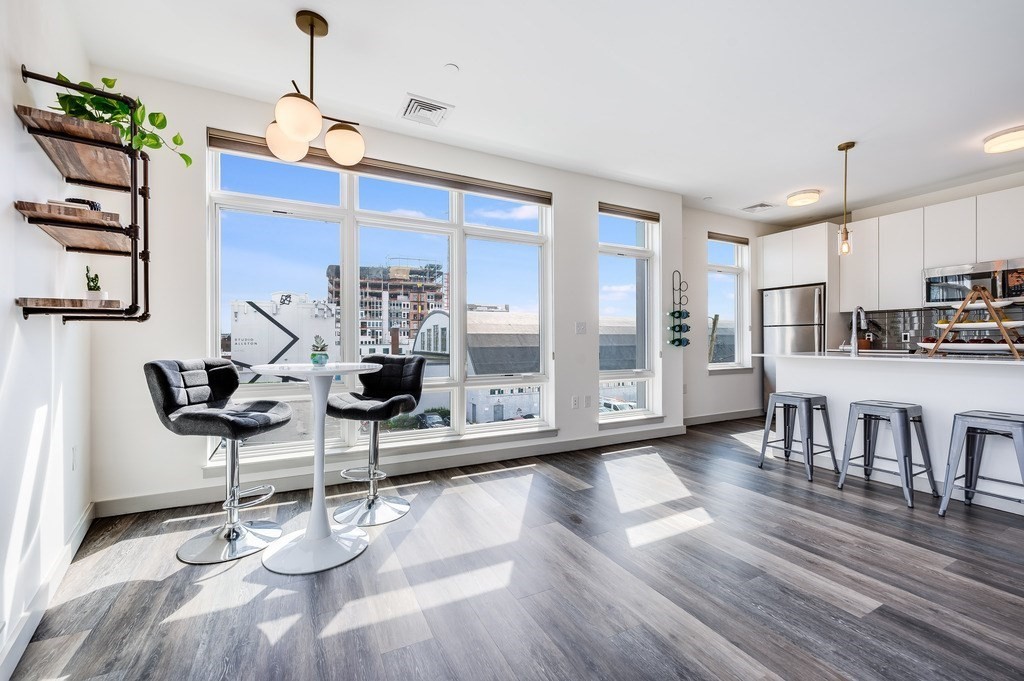
Open-plan kitchen and dining area with wide windows, a round table, and a breakfast bar.
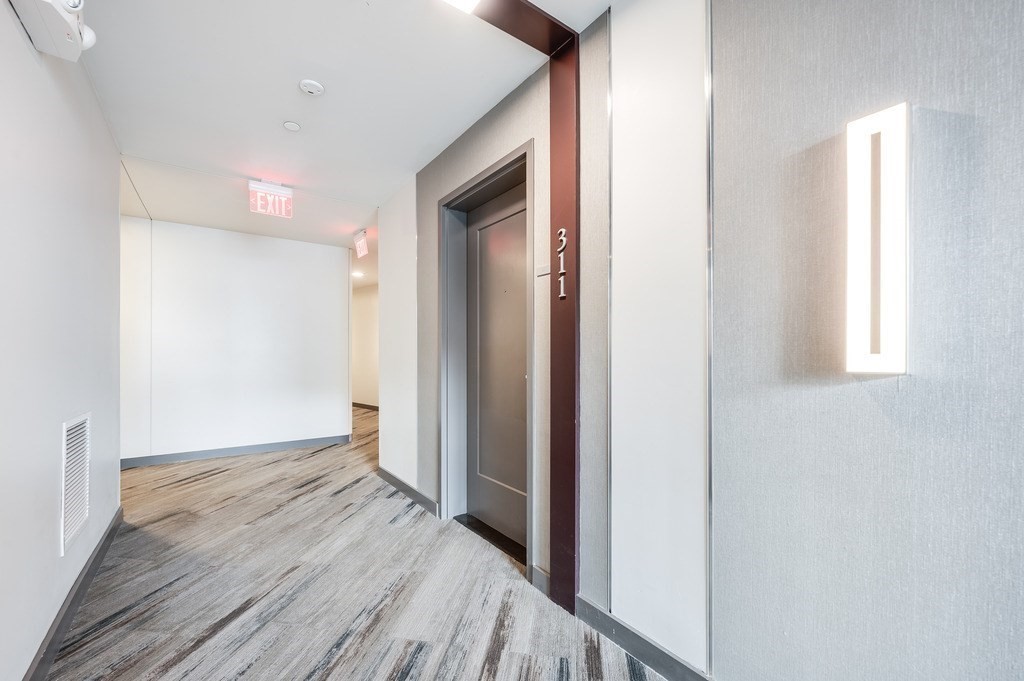
Apartment hallway with the door to unit 311 and gray patterned flooring.
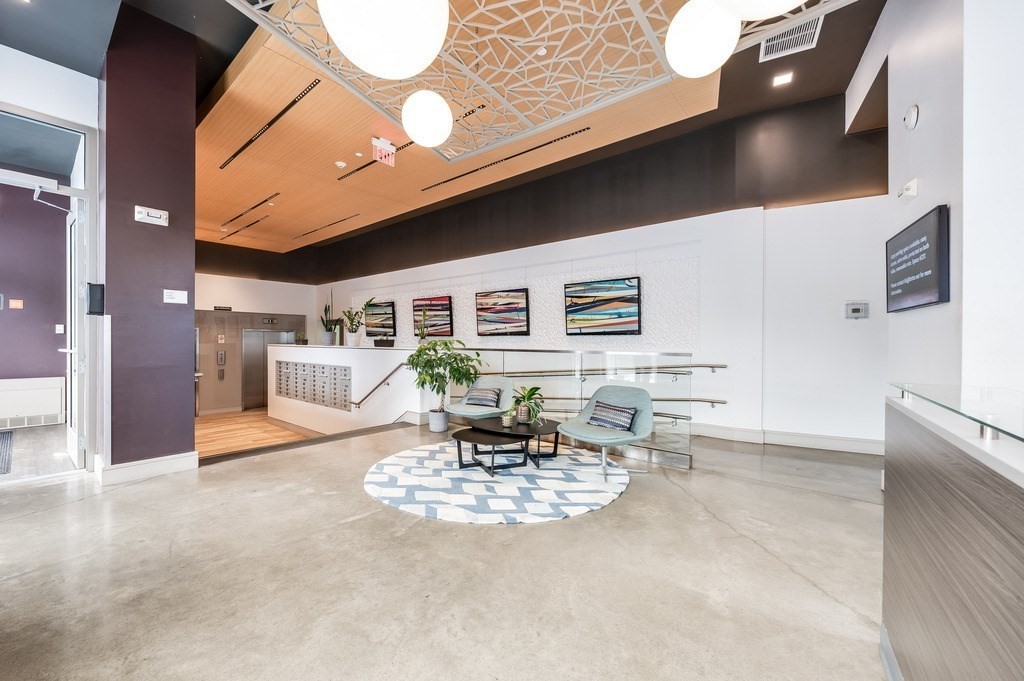
Modern apartment lobby with a seating area, geometric wood ceiling, framed art, and glass-railed ramp.
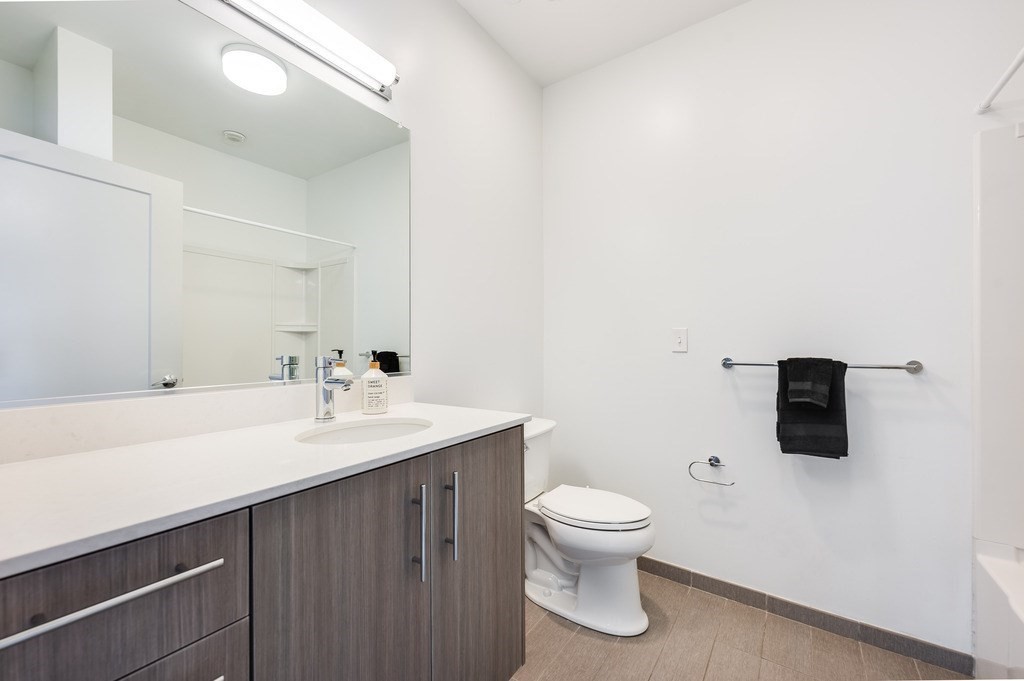
Bathroom with a dark wood vanity, large mirror, and black towel on a wall bar.
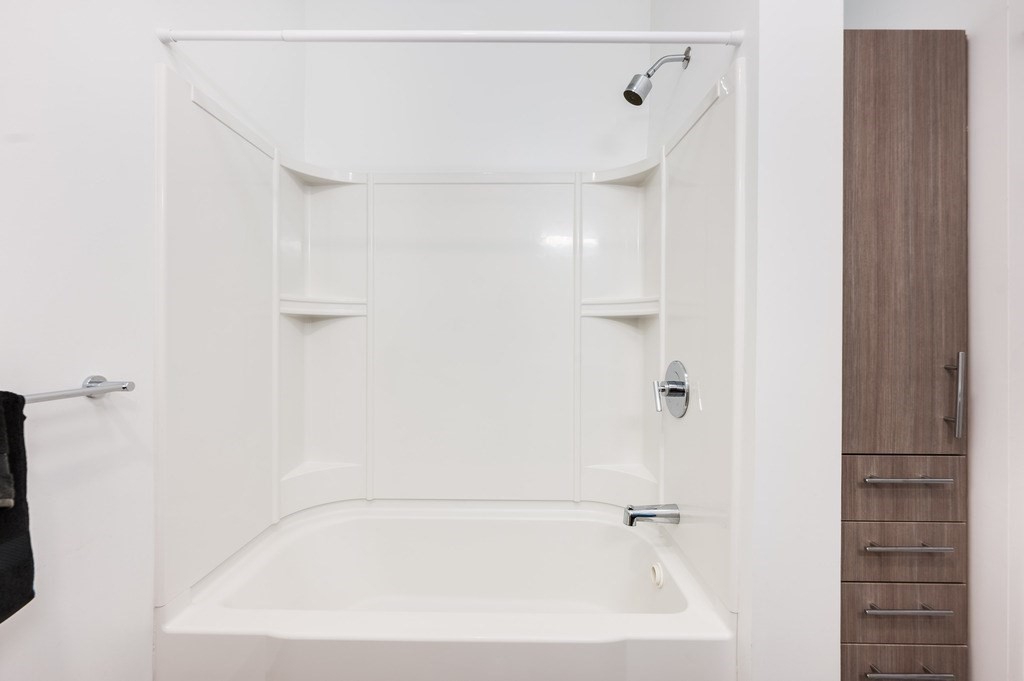
Bathroom with a white tub and shower, built-in shelves, and a tall dark wood cabinet.
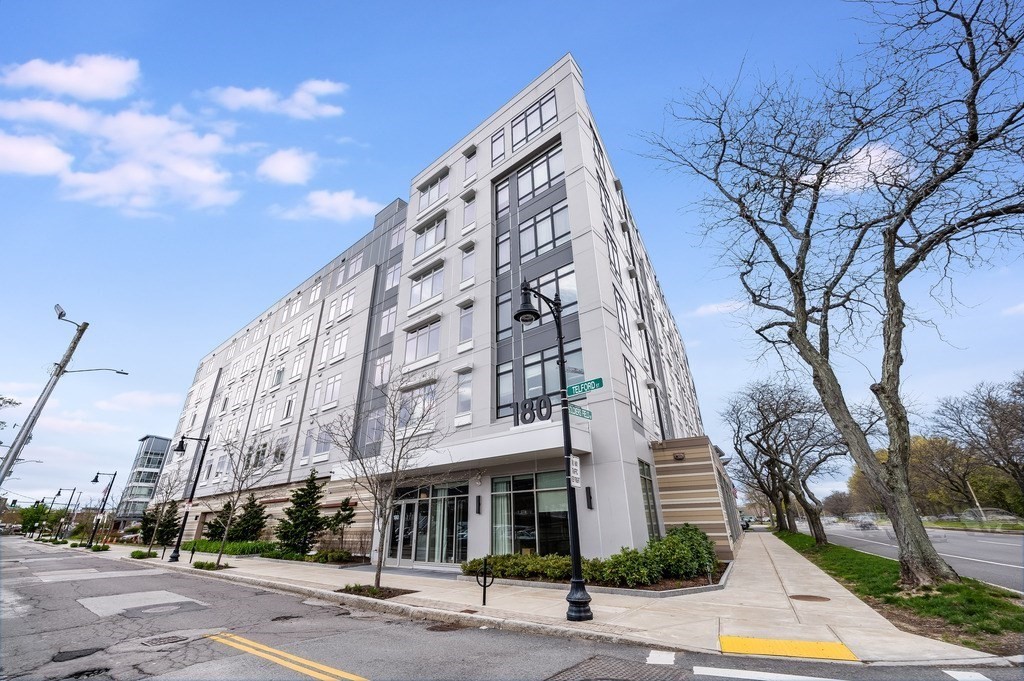
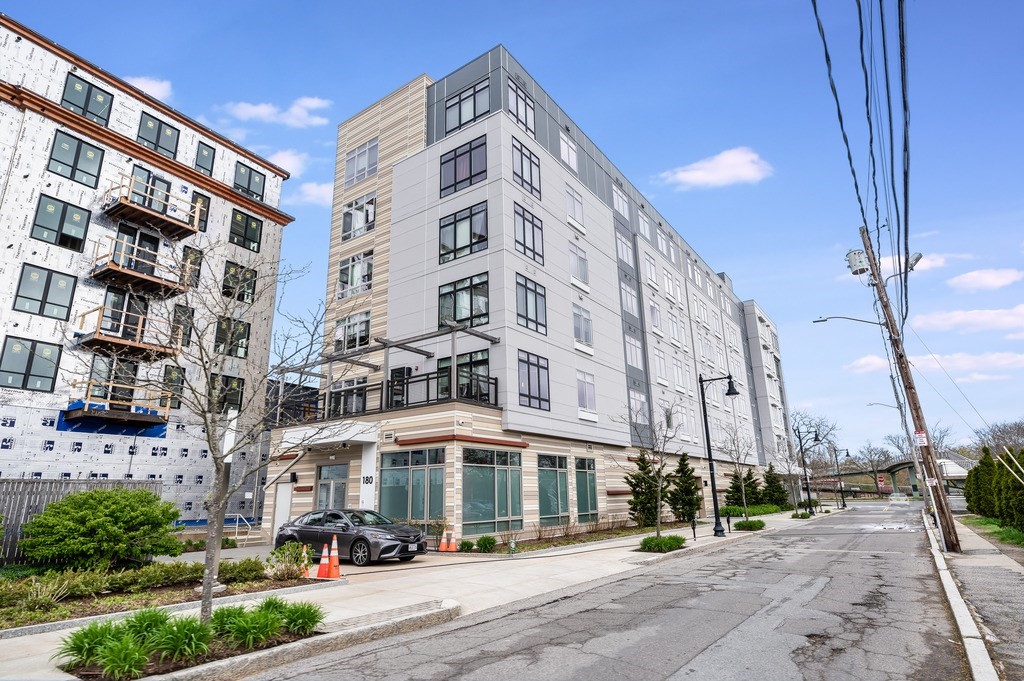
Modern multi-story residential building with a glass entrance at the corner of Telford Street.
Modern building entrance at 180 Telford, with glass doors and windows along a landscaped sidewalk.
Modern apartment building with large windows and ground-floor storefronts on a landscaped street.
SEE ALL PHOTOS
Modern apartment building exterior at 180 Telford, with a glass entrance and large windows.
Open-plan living room and kitchen with a blue sofa, large windows, and city buildings outside.
Furnished dining nook with floor-to-ceiling windows overlooking trees and nearby buildings.
Bedroom with a bed, built-in shelving and desk, and a large window overlooking nearby buildings.
Bedroom with built-in shelving around the bed, a desk, and large windows.
Walk-in closet with white wire shelving and beige carpet.
Laundry closet with stacked front-loading washer and dryer between white doors.
Bright bedroom with a white bed, curtained window, and gray armchair.
Bright bedroom with a white bed, round wall mirror, and floor lamp beside a small table.
Empty walk-in closet with wire shelving and beige carpet.
Modern bathroom with a glass shower, wood-grain vanity, and matching tall storage cabinet.
Bathroom with a glass-enclosed walk-in shower and gray tile walls.
Modern bathroom with a long double-sink vanity, large mirror, and gray tile floor.
Apartment hallway with a large abstract painting leading to a bright kitchen.
Open-plan condo kitchen with a gray-wood island, stainless-steel dishwasher, blue sofa, and large windows.
Modern kitchen with white counters, gray cabinetry, stainless steel appliances, and large windows.
Modern kitchen with a large white island, bar stools, stainless steel appliances, and tall windows.
Modern kitchen with a large white island, gray stools, stainless refrigerator, and dark tile backsplash.
Modern kitchen with a large white island, three stools, and stainless steel appliances.
Modern kitchen with a white island, stainless steel appliances, and glossy gray tile backsplash.
Bright living room with floor-to-ceiling windows, a blue sofa, and a bar-height dining area.
Staged living room with a blue sofa, floor-to-ceiling windows, and modern dining chairs.
Open-plan kitchen and dining area with wide windows, a round table, and a breakfast bar.
Apartment hallway with the door to unit 311 and gray patterned flooring.
Modern apartment lobby with a seating area, geometric wood ceiling, framed art, and glass-railed ramp.
Bathroom with a dark wood vanity, large mirror, and black towel on a wall bar.
Bathroom with a white tub and shower, built-in shelves, and a tall dark wood cabinet.
Modern multi-story residential building with a glass entrance at the corner of Telford Street.
Modern building entrance at 180 Telford, with glass doors and windows along a landscaped sidewalk.
Modern apartment building with large windows and ground-floor storefronts on a landscaped street.
Leased

180 Telford # 311

180 Telford # 311, Boston, MA 02135

$3,700/month
Experience urban sophistication at 180 Telford Street #311 in Boston's Allston/Brighton neighborhood. Nestled near the Charles River, this sleek corner unit boasts expansive windows adorned with Hunter Douglas blinds, flooding the space with natural light and offering stunning views. The contemporary kitchen features stainless steel GE appliances and quartz countertops, seamlessly flowing into the living area adorned with natural textures. The spacious en-suite bathroom adds to the luxury. Residents enjoy amenities like a fitness center, rowing room, and club lounge, along with two deeded garage spots with electric car charging. Minutes from Harvard Square, Chestnut Hill, Arsenal Street shopping, and downtown Boston, this residence offers both urban convenience and natural beauty, epitomizing modern city living. additional parking space and storage available for rent.

2
beds

2
baths

1,105 Sq.Ft. LIVING AREA

Helen Stefan

Helen Stefan

Features & Amenities

Interior

  • total bedrooms2
  • Total bathrooms2
  • full bathrooms2
  • Laundry room In Unit
  • APPLIANCES Range, Dishwasher, Disposal, Microwave, Refrigerator, Freezer, Washer, Dryer
  • other interior Features Elevator, Single Living Level

Area & Lot

  • Status Leased
  • Date Leased December 1, 2024
  • Living Area1,105 Sq.Ft.
  • Total Area1,105 Sq.Ft.
  • MLS® ID73308994
  • TypeCondo
  • YEAR BUILT2017
  • NeighborhoodBoston

Exterior

  • Garage Space1.0
  • HEAT TYPEElectric, Central, Heat Pump
  • Disability FeaturesAccessible Entrance
  • security FeaturesSecurity System

Financial

  • Lease Price$3,700/mo
  • Lease Term 12 MONTHS

Boston

Explore

Work With Helen

Relocating or buying in the Boston area? Helen’s international experience and deep local knowledge make your move seamless. Start your journey today—contact Helen to find your perfect home!

Follow Me on Instagram