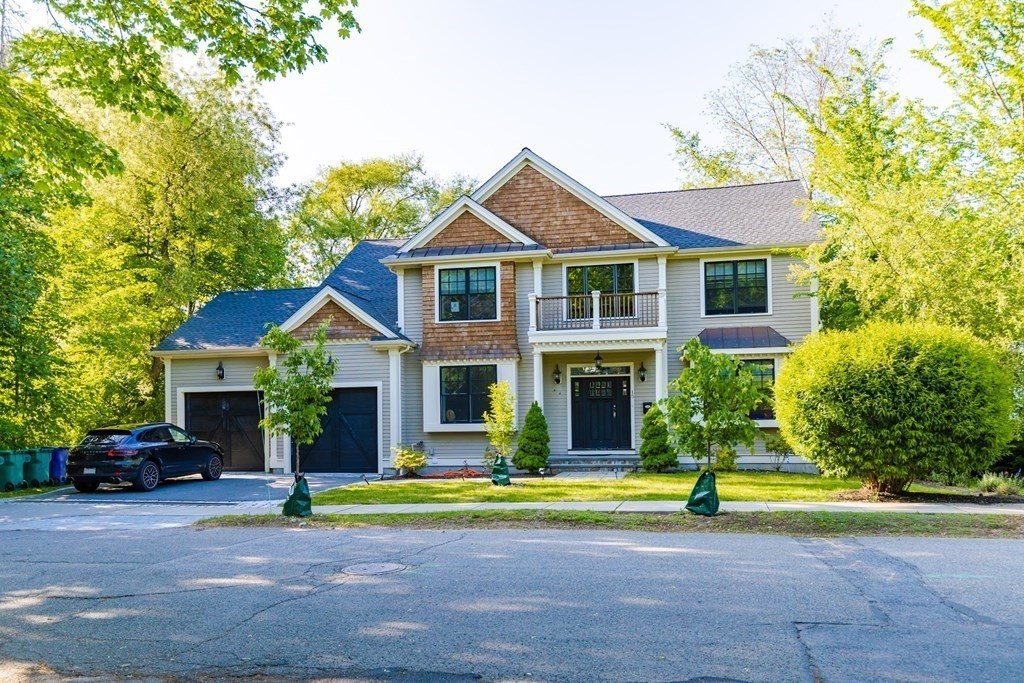
Two-story home with cedar-shingle accents, a front balcony, and a two-car garage.
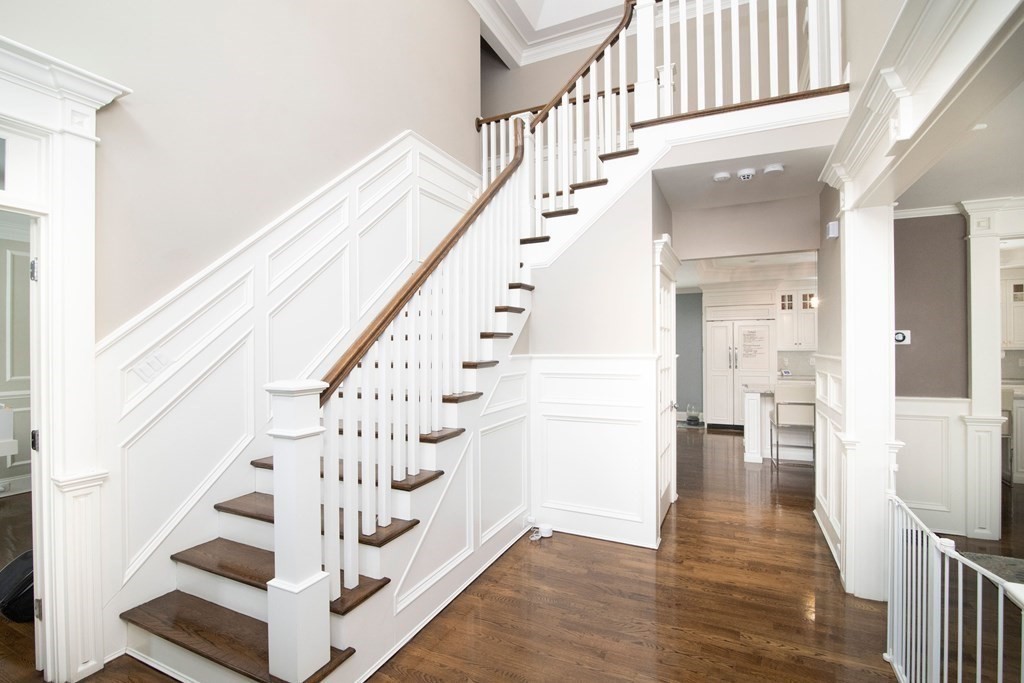
Foyer with a white paneled staircase, dark wood treads, and polished hardwood floors.
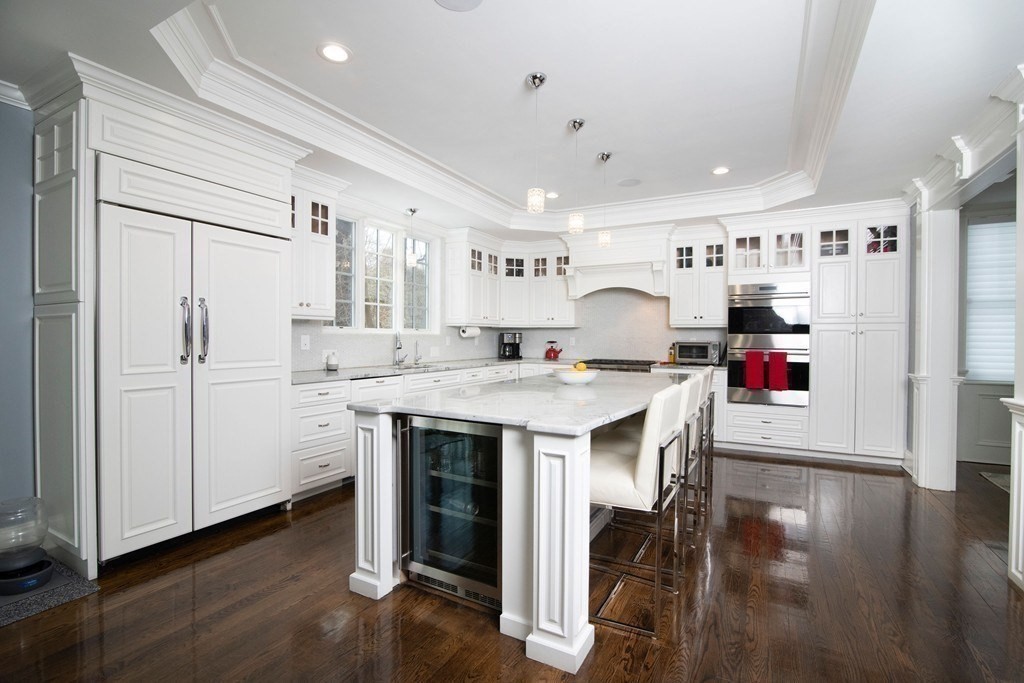
White kitchen with a large marble island, seating, double ovens, and dark hardwood floors.
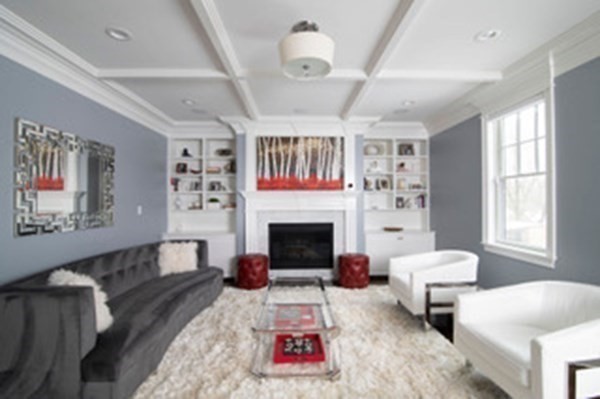
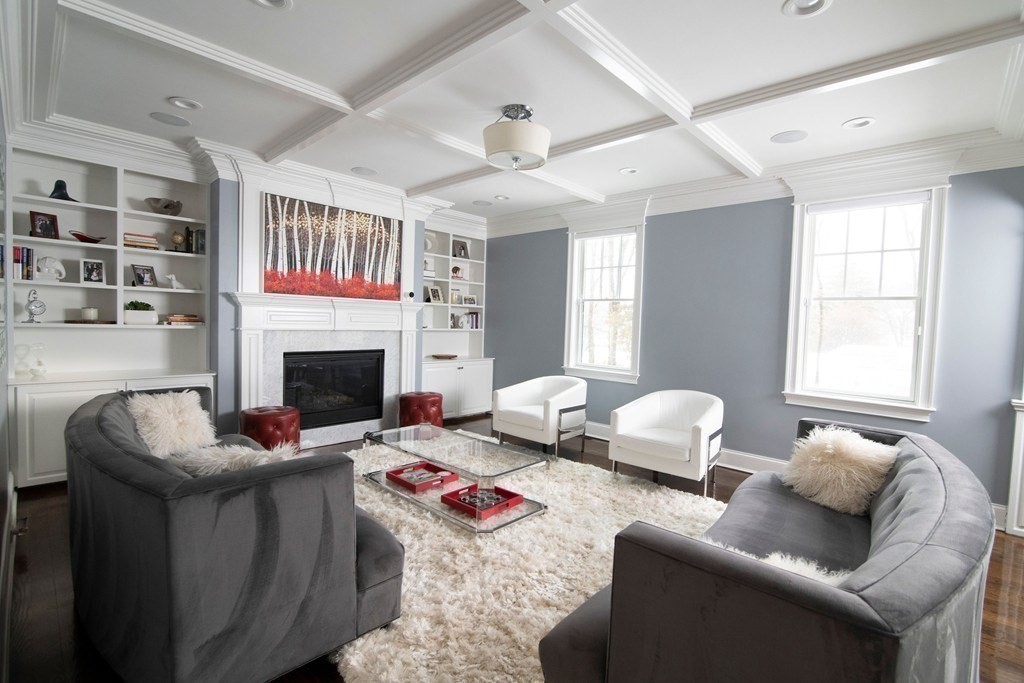
Living room with a coffered ceiling, fireplace, built-in shelves, gray sofa and white armchairs.
Staged living room with gray sofas, white built-ins, a fireplace, and a coffered ceiling.
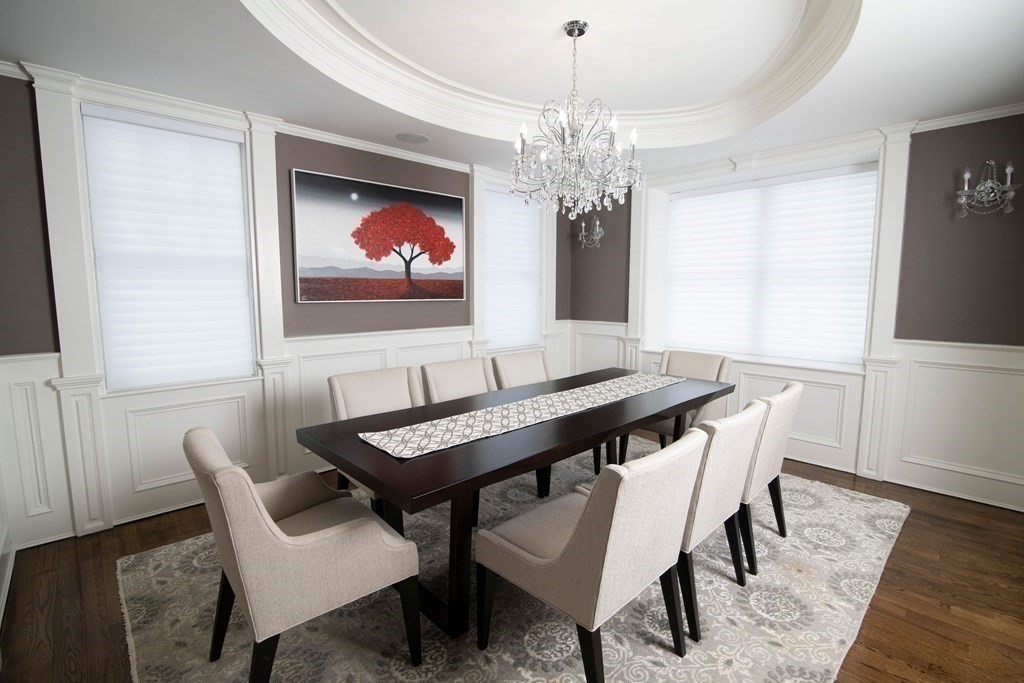
Formal dining room with a dark wood table, upholstered chairs, and crystal chandelier.
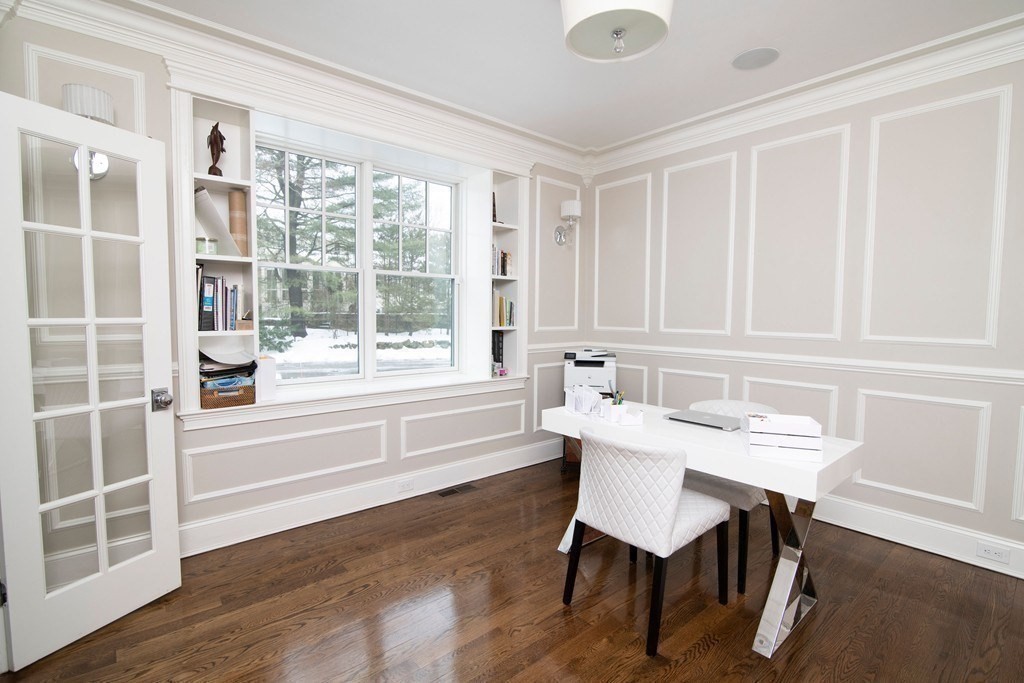
Home office with built-in shelves, a white desk, and a large window overlooking snow.
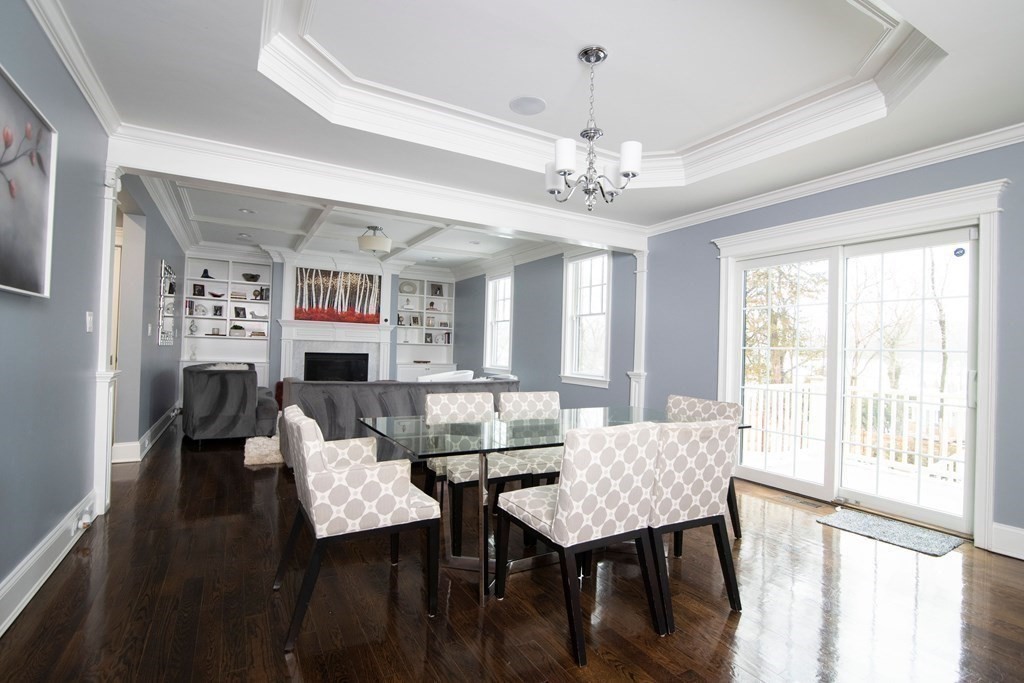
Dining room with a glass table, patterned chairs, hardwood floors, and large glass doors.
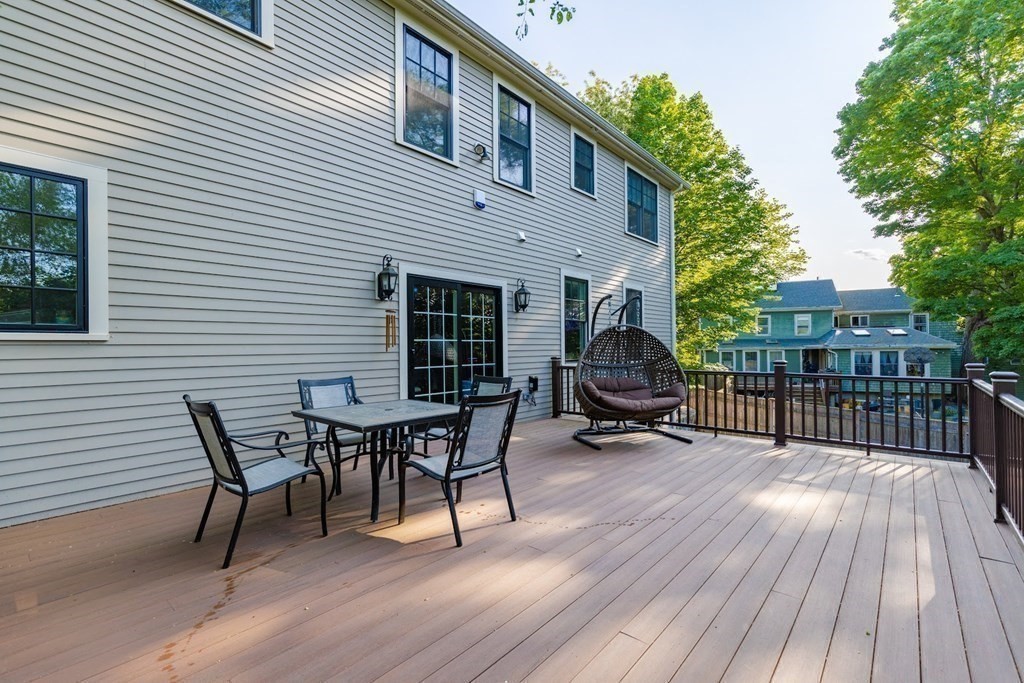
Spacious wooden deck with an outdoor dining set and hanging chair beside the house.
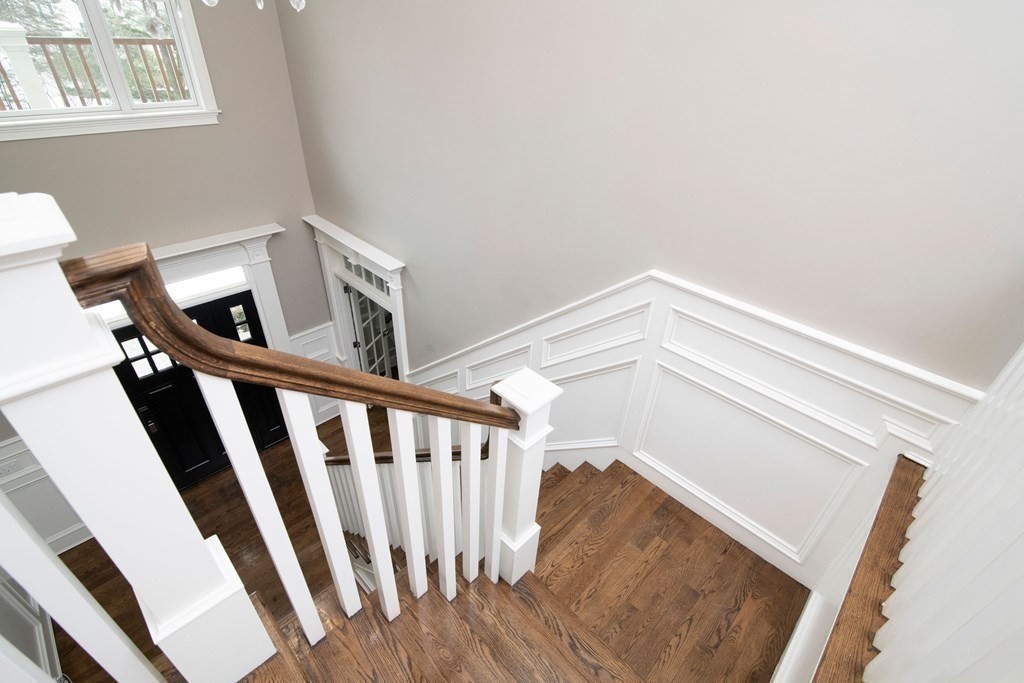
Hardwood staircase with white balusters and decorative wall paneling.
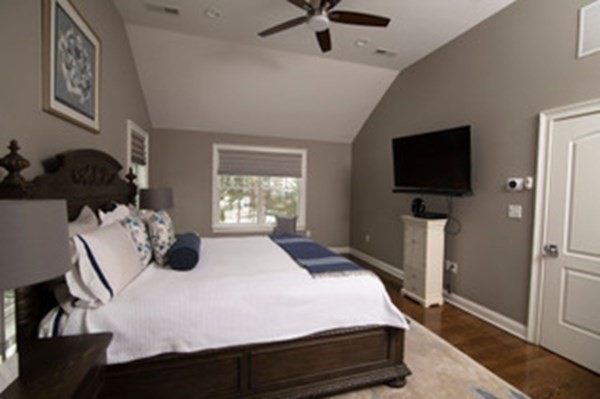
Bedroom with a dark wood bed, white bedding, ceiling fan, and wall-mounted TV.
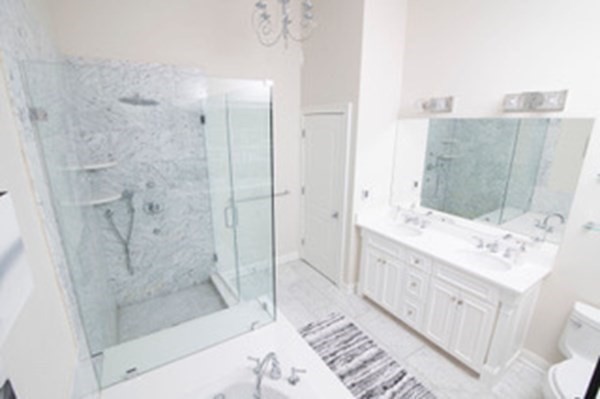
Bright bathroom with a marble shower, bathtub, and double-sink vanity.
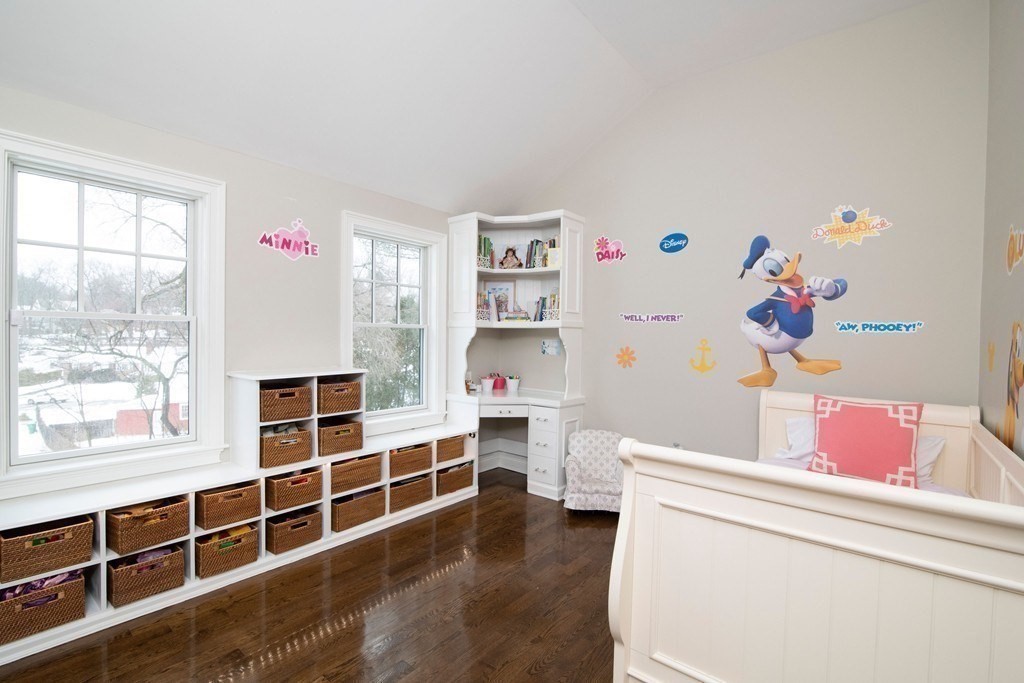
Child’s bedroom with white built-ins, wicker baskets, a white bed, and Disney character decals.
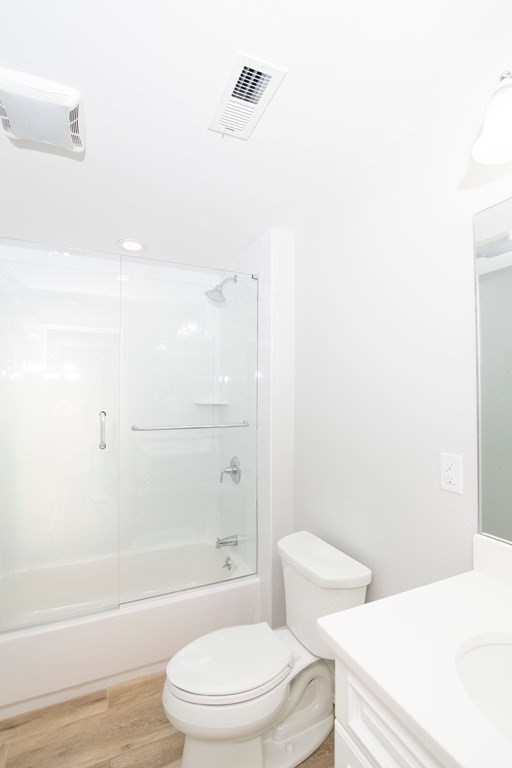
Bathroom with a glass-enclosed tub and shower, white vanity, and light wood flooring.
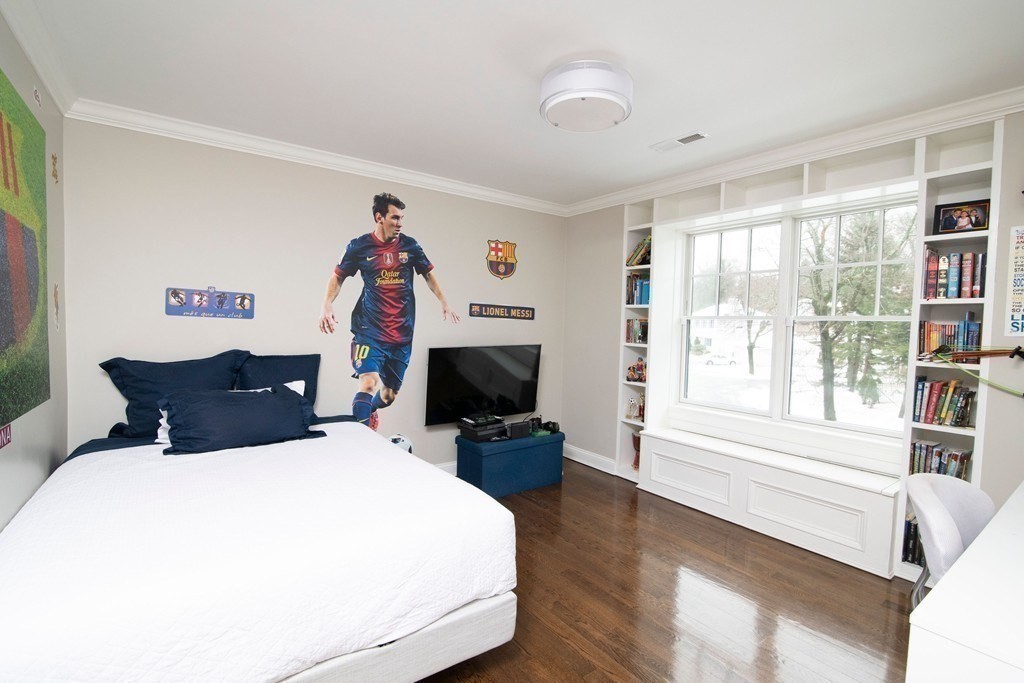
Bedroom with a Lionel Messi wall decal, built-in bookshelves, and a window seat.
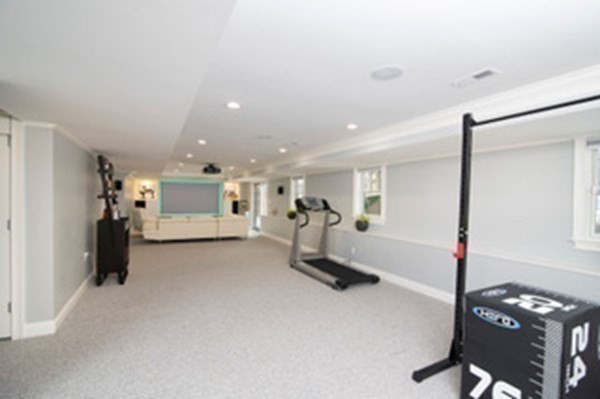
Home gym with a treadmill, weight equipment, and a television.
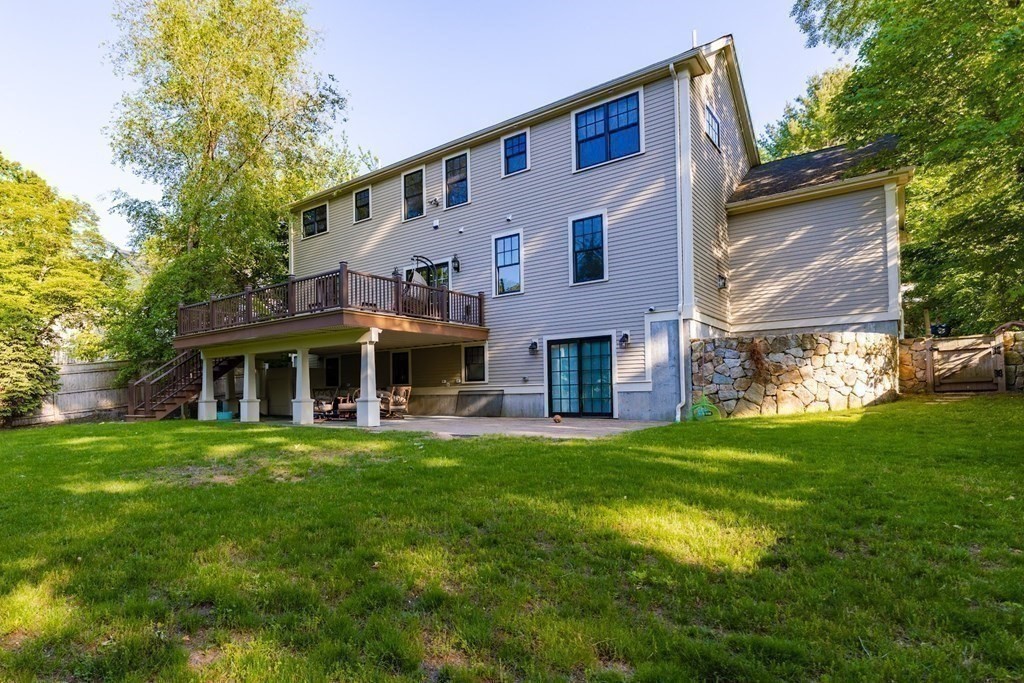
Rear of a two-story home with a raised deck, stone foundation, and spacious lawn.
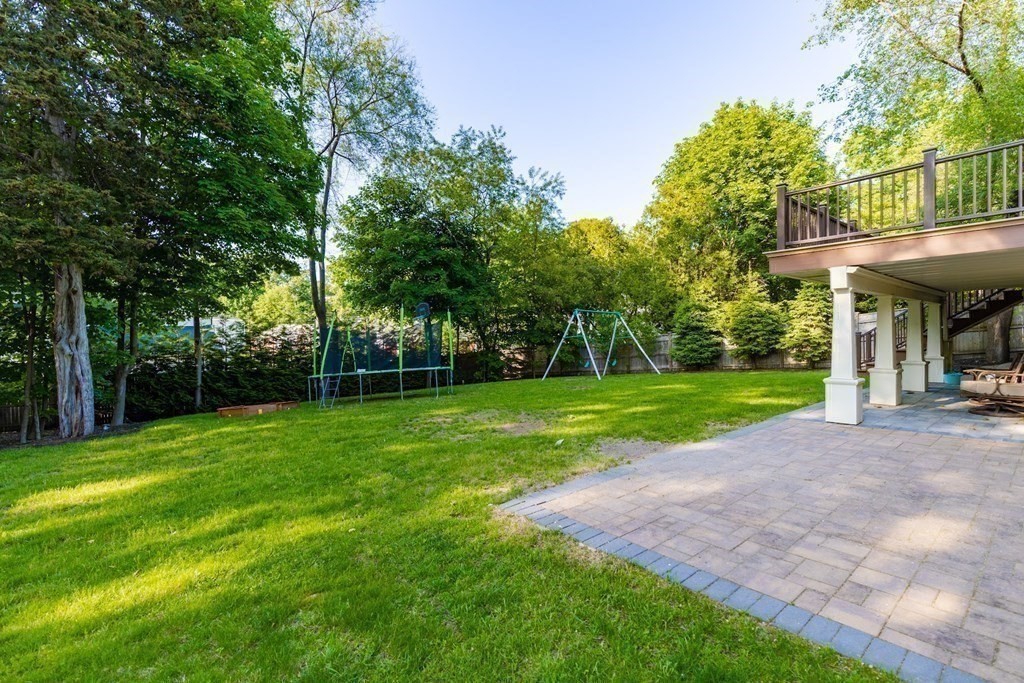
Backyard with a broad lawn, paved patio, elevated deck, and swing set beneath mature trees.
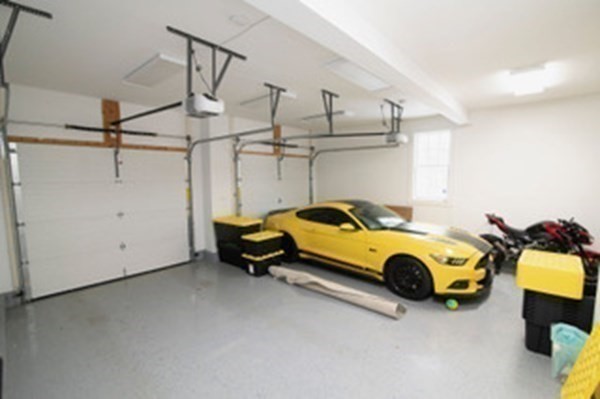
Residential garage with a yellow sports car, motorcycles, and overhead garage door tracks.
SEE ALL PHOTOS
Two-story home with cedar-shingle accents, a front balcony, and a two-car garage.
Foyer with a white paneled staircase, dark wood treads, and polished hardwood floors.
White kitchen with a large marble island, seating, double ovens, and dark hardwood floors.
Living room with a coffered ceiling, fireplace, built-in shelves, gray sofa and white armchairs.
Staged living room with gray sofas, white built-ins, a fireplace, and a coffered ceiling.
Formal dining room with a dark wood table, upholstered chairs, and crystal chandelier.
Home office with built-in shelves, a white desk, and a large window overlooking snow.
Dining room with a glass table, patterned chairs, hardwood floors, and large glass doors.
Spacious wooden deck with an outdoor dining set and hanging chair beside the house.
Hardwood staircase with white balusters and decorative wall paneling.
Bedroom with a dark wood bed, white bedding, ceiling fan, and wall-mounted TV.
Bright bathroom with a marble shower, bathtub, and double-sink vanity.
Child’s bedroom with white built-ins, wicker baskets, a white bed, and Disney character decals.
Bathroom with a glass-enclosed tub and shower, white vanity, and light wood flooring.
Bedroom with a Lionel Messi wall decal, built-in bookshelves, and a window seat.
Home gym with a treadmill, weight equipment, and a television.
Rear of a two-story home with a raised deck, stone foundation, and spacious lawn.
Backyard with a broad lawn, paved patio, elevated deck, and swing set beneath mature trees.
Residential garage with a yellow sports car, motorcycles, and overhead garage door tracks.
Leased

15 Amherst Rd

15 Amherst Rd, Newton, MA 02468

$10,500/month
2015 new construction 5 bed/4.5 bath Colonial, with modern finishes, landscaping, and features, available for rent, July 1st. The home welcomes you into an entry foyer with 20 foot ceilings and grand staircase. The grand staircase brings you upstairs where there are 4 bedrooms and 3 full baths. The primary bedroom has beautiful vaulted ceilings, an en suite bathroom with jacuzzi tub and radiant flooring. Two bedrooms share a Jack and Jill style bathroom. Another bedroom features built ins and an en suite bath. Off the entry foyer on the first floor is a study and dining room. The dining room leads to an open kitchen/living area with a half bath and sliding doors to a newly installed deck. Finished basement w/ a bedroom, full bath, home theater system, and sliding doors to the down stairs patio/yard. Two car garage with additional outside parking. Located half mile from Waban Village. Close to route 9, Mass Pike/128, Chestnut Hill Shoppes, and NW Hospital. Long term leases considered.

5
beds

5
baths

4,299 Sq.Ft. LIVING AREA

0.28 Acres lot

Helen Stefan

Helen Stefan

Features & Amenities

Interior

  • total bedrooms5
  • Total bathrooms5
  • full bathrooms4
  • half bathroom1
  • Laundry room In Unit
  • APPLIANCES Range, Oven, Dishwasher, Disposal, Microwave, Refrigerator, Freezer, Washer, Dryer
  • other interior Features Wired for Sound

Area & Lot

  • Status Leased
  • Date Leased July 16, 2025
  • Living Area4,299 Sq.Ft.
  • Total Area4,299 Sq.Ft.
  • Lot Area0.28 Acres
  • MLS® ID73376613
  • TypeResidential
  • YEAR BUILT2015
  • NeighborhoodNewton
  • High SchoolNewton South

Exterior

  • Garage Space2.0
  • HEAT TYPENatural Gas
  • security FeaturesSecurity System
  • other exterior FeaturesDeck - Composite, Patio, Sprinkler System, Fenced Yard

Financial

  • Lease Price$10,500/mo
  • Lease Term 12 MONTHS

Newton

Explore

Work With Helen

Relocating or buying in the Boston area? Helen’s international experience and deep local knowledge make your move seamless. Start your journey today—contact Helen to find your perfect home!

Follow Me on Instagram