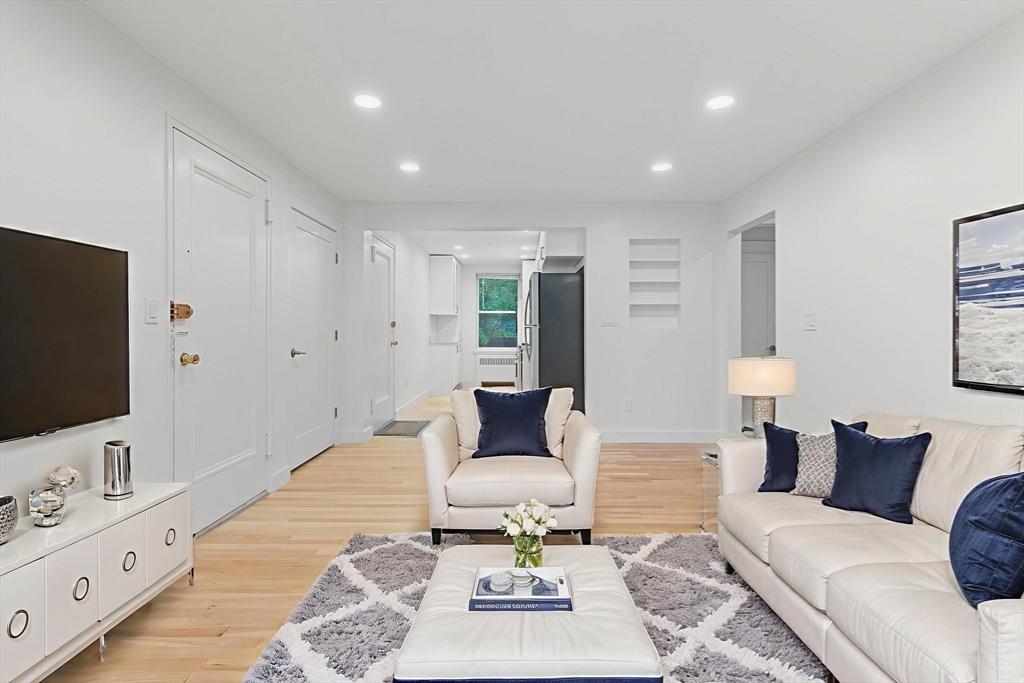
Staged living room with white seating, light wood floors, and an open kitchen beyond.
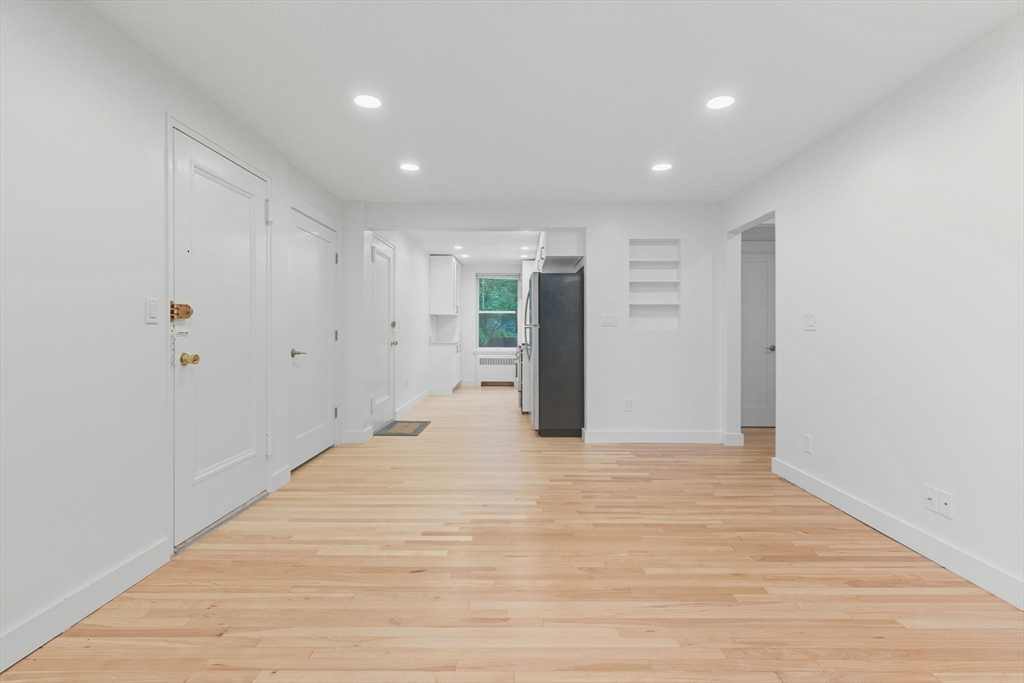
Unfurnished living area with light hardwood floors, recessed lights, and a compact kitchen at the far end.
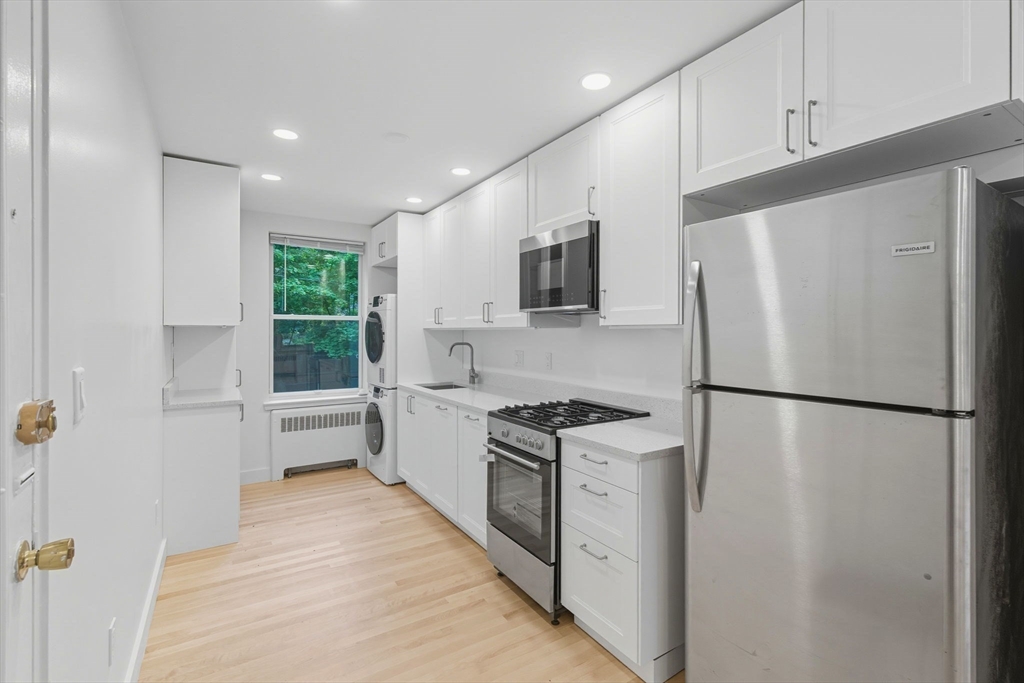
White kitchen with stainless-steel appliances and stacked washer and dryer beside a window.
Narrow white kitchen with light wood floors, stainless steel appliances, and a window overlooking greenery.
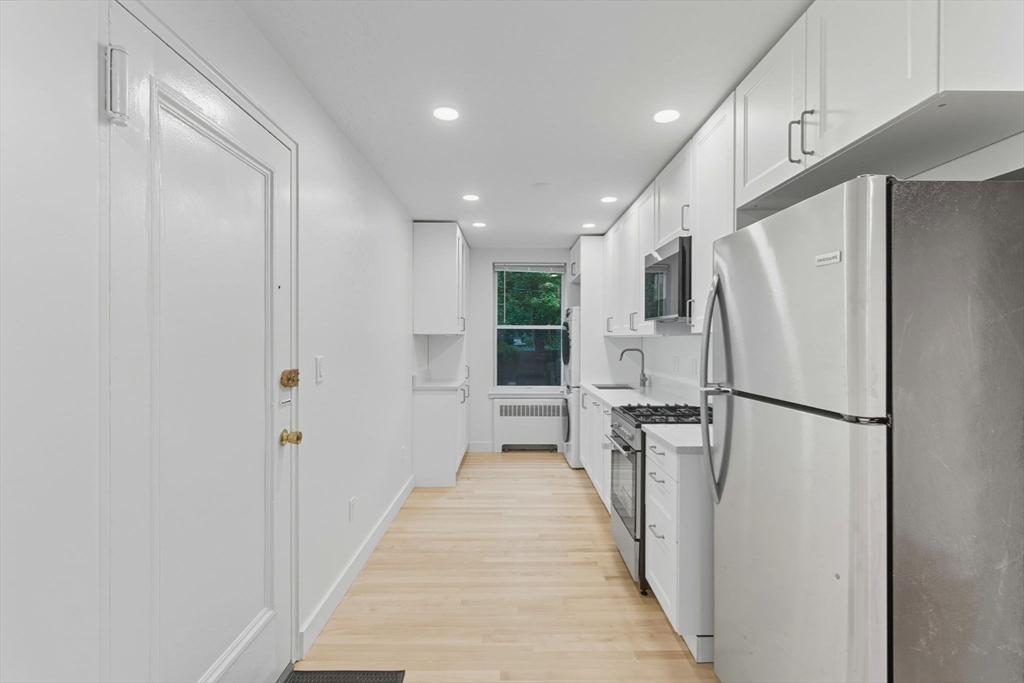
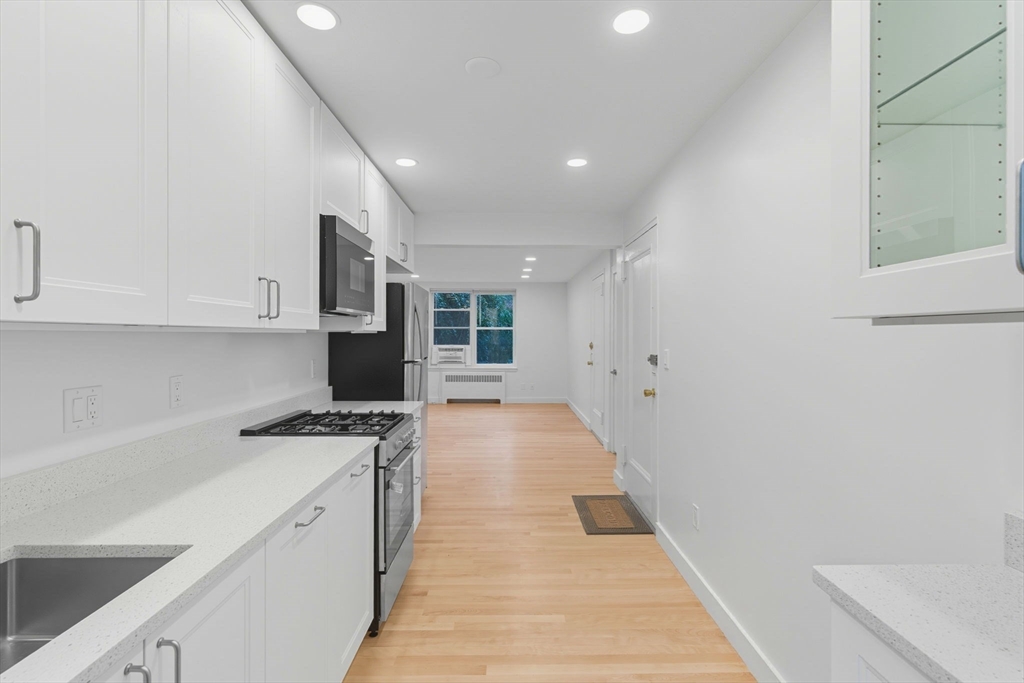
Long galley kitchen with white cabinetry, speckled counters, stainless appliances, and light wood floors.
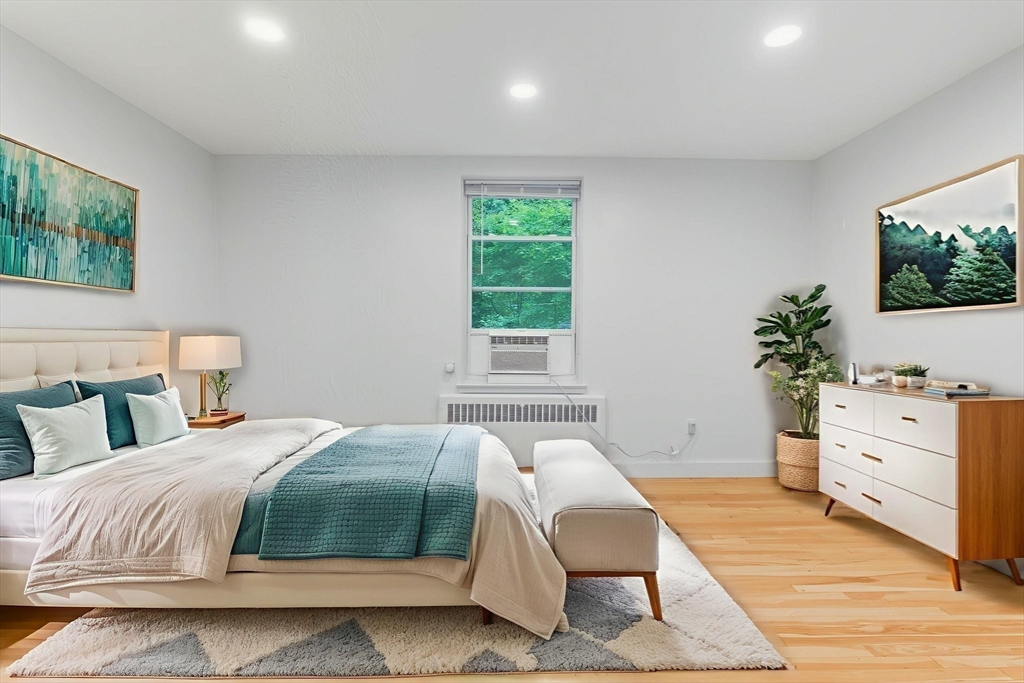
Staged bedroom with teal bedding, a cushioned bench, and leafy views through the window.
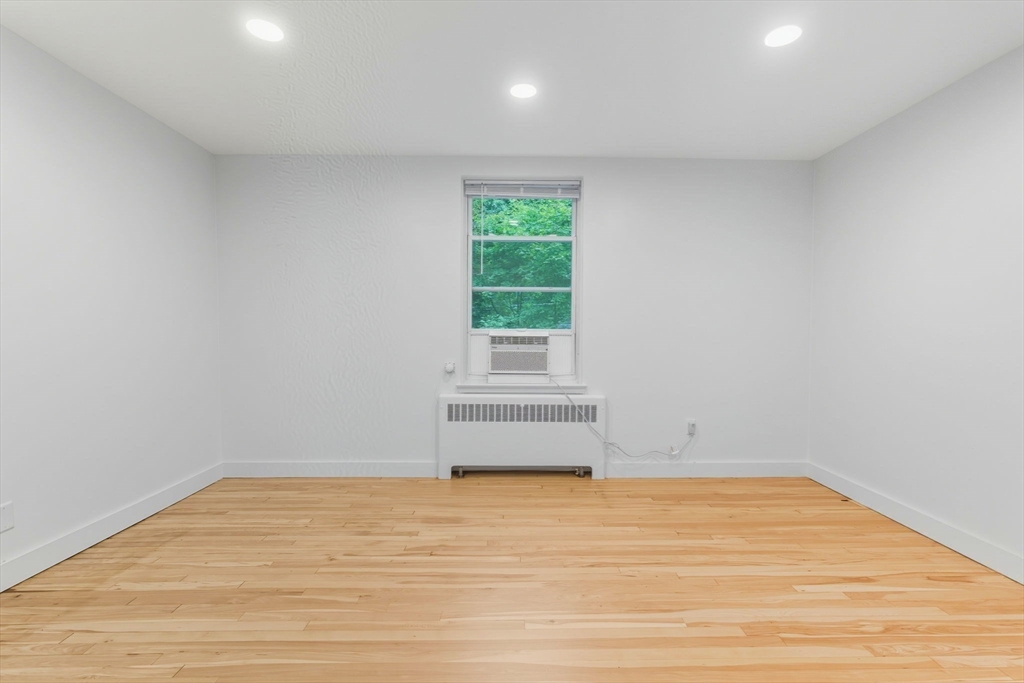
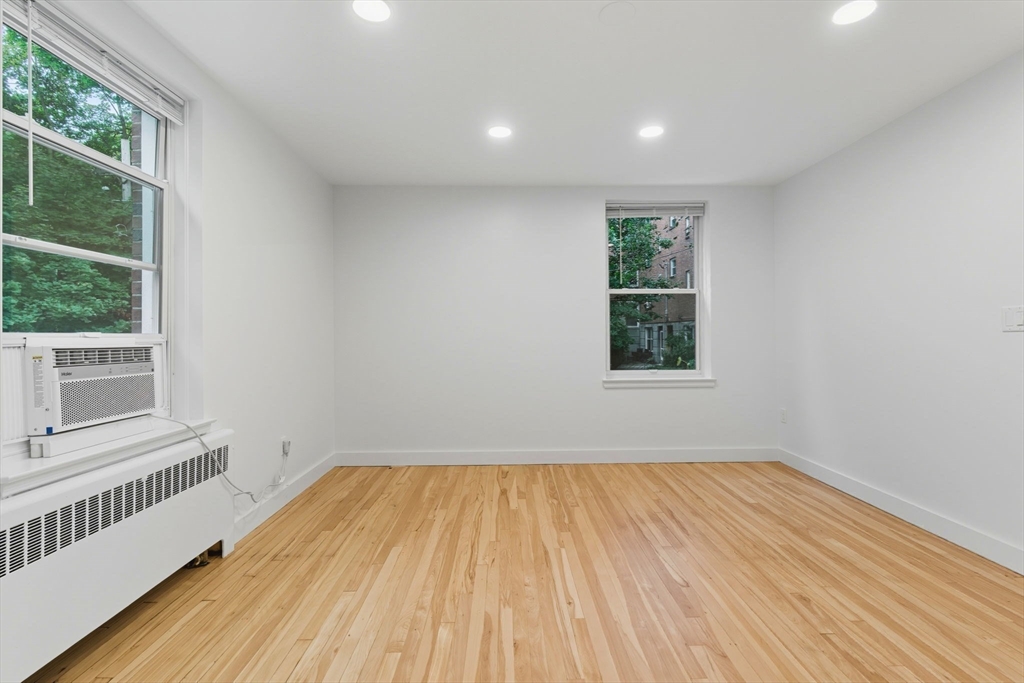
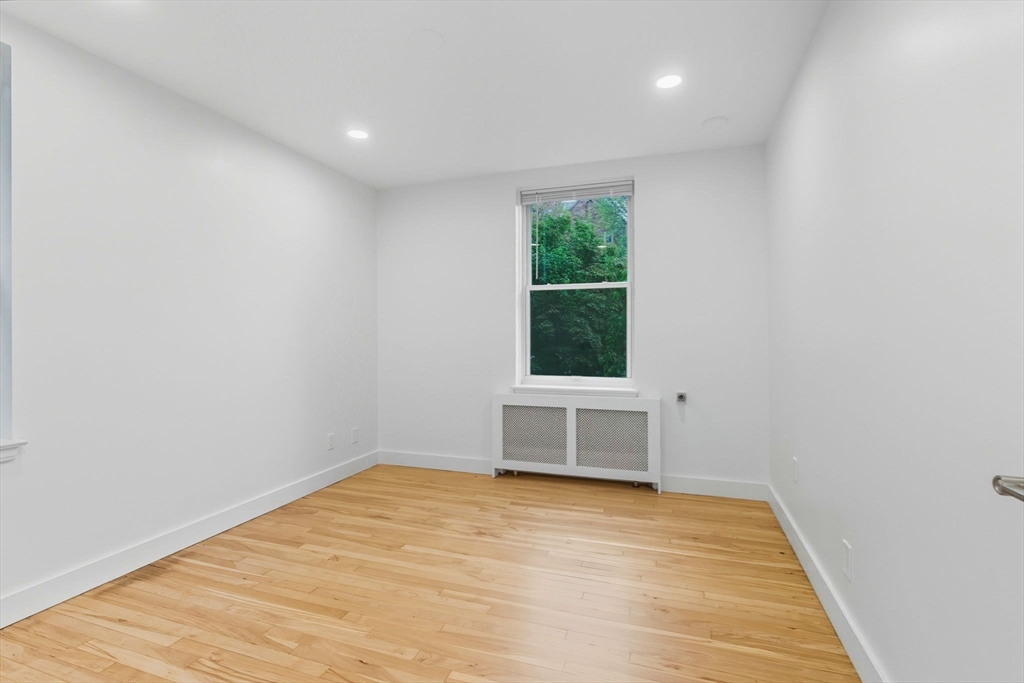
Empty room with light hardwood floors, recessed lights, and a window air conditioner above a radiator.
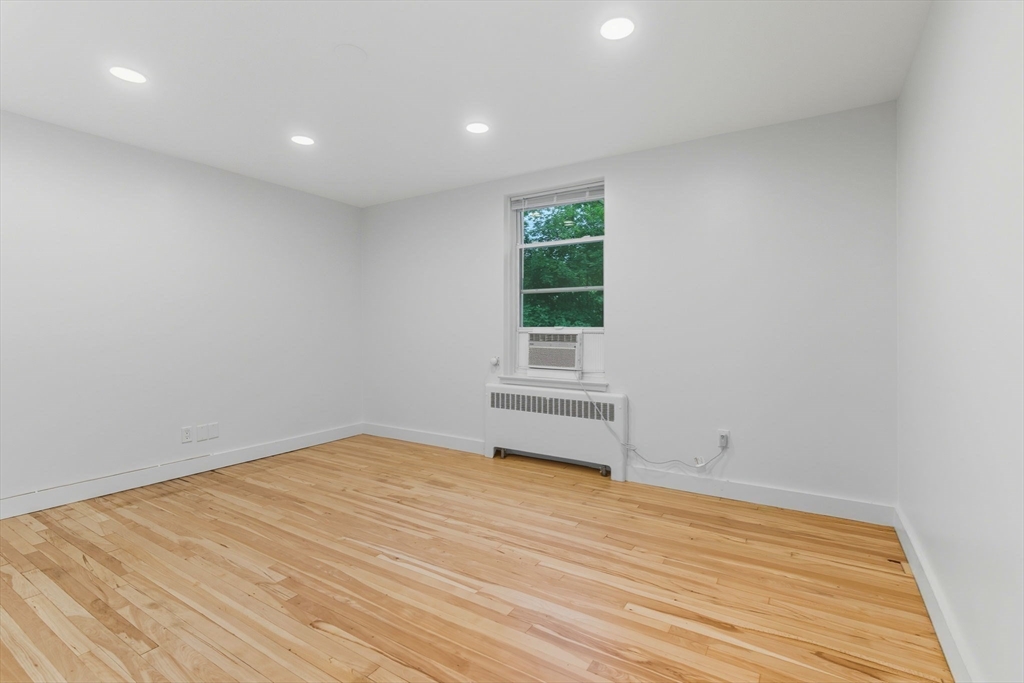
Empty room with light hardwood floors, recessed lights, and a window air conditioner.
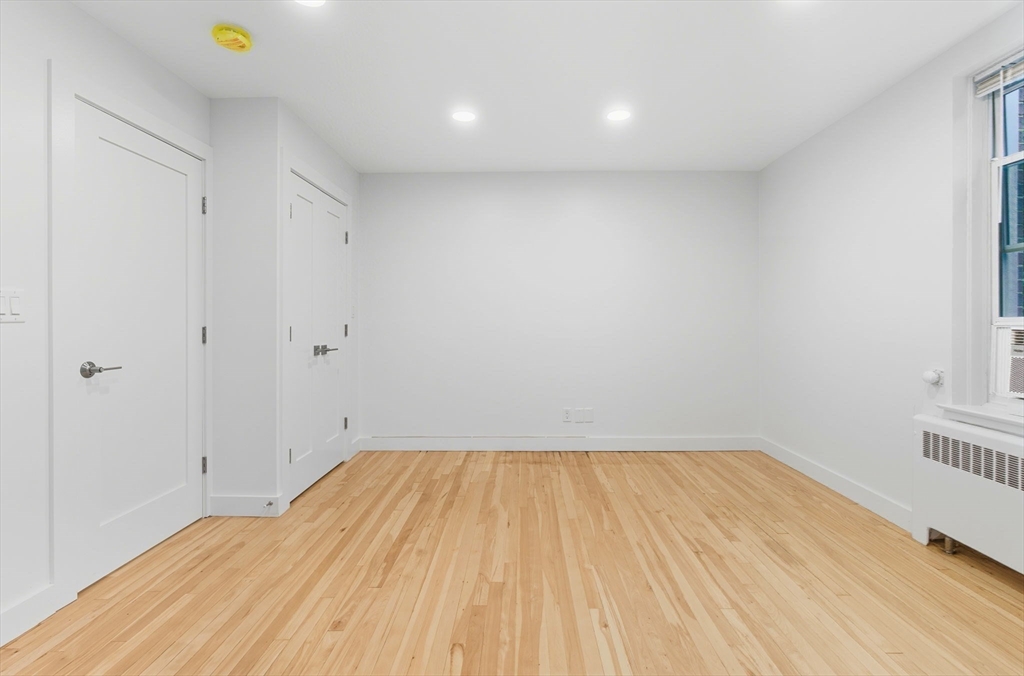
Empty room with light hardwood floors, recessed lights, two white doors, and a window above a radiator.
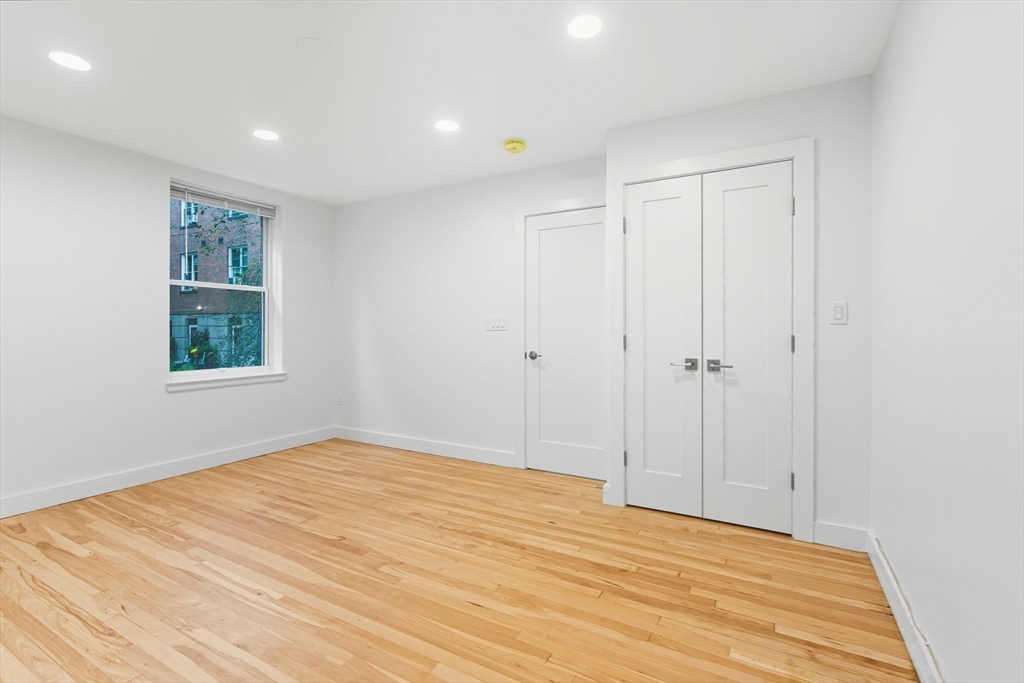
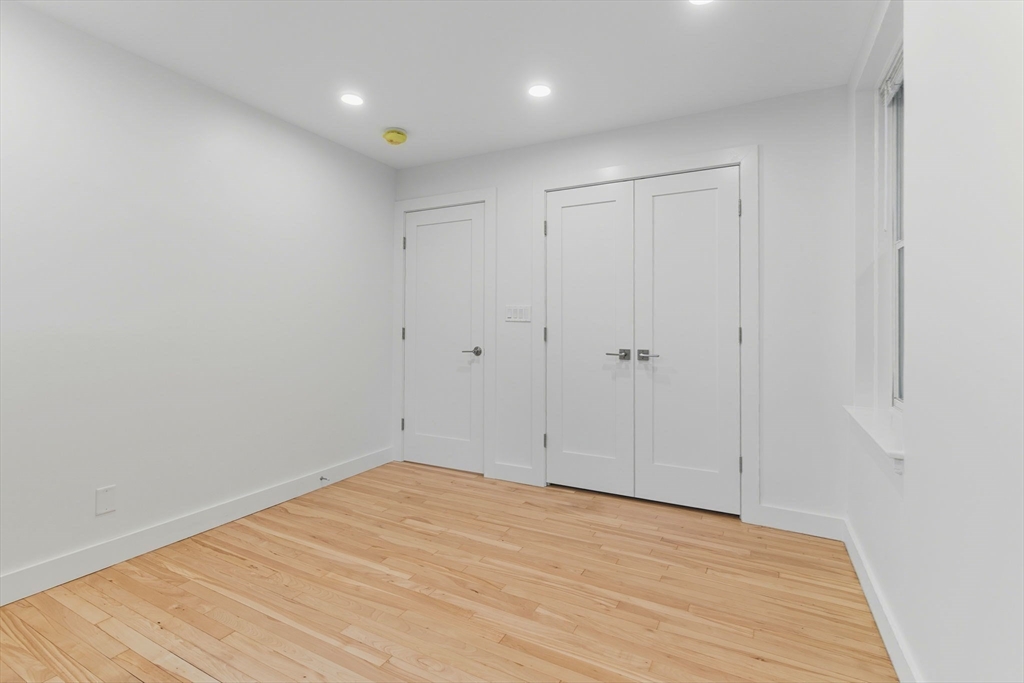
Empty room with light hardwood floors, recessed lights, a window, and white closet doors.
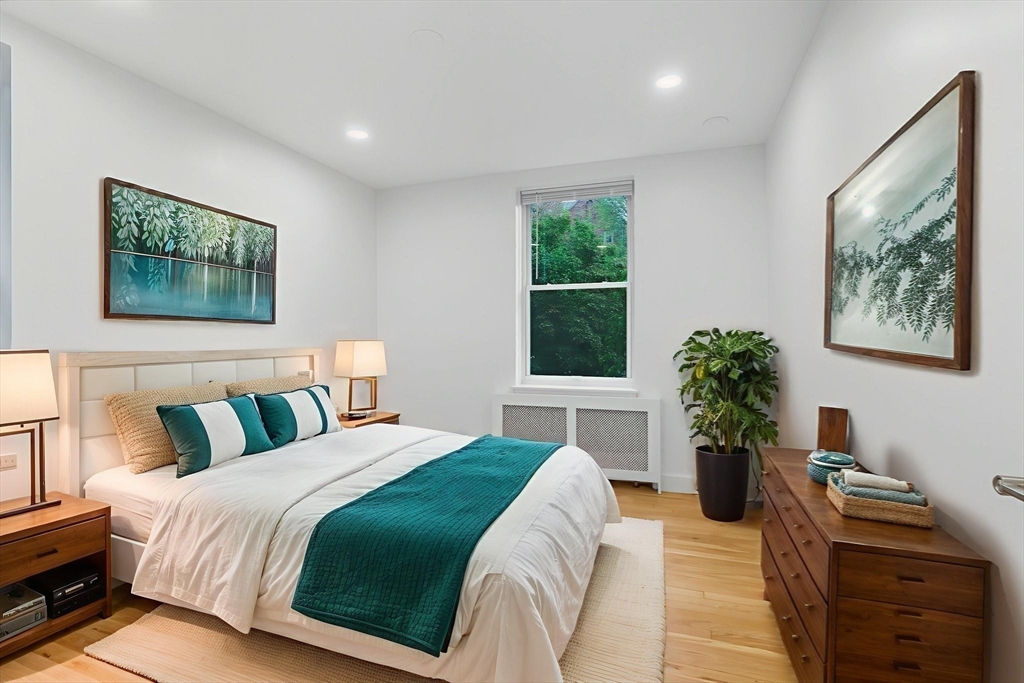
Furnished bedroom with a teal bed runner, botanical artwork, and a window overlooking greenery.
Empty room with light hardwood floors, recessed lights, and a window overlooking trees.
Empty room with light hardwood floors, double closet doors, and a window.
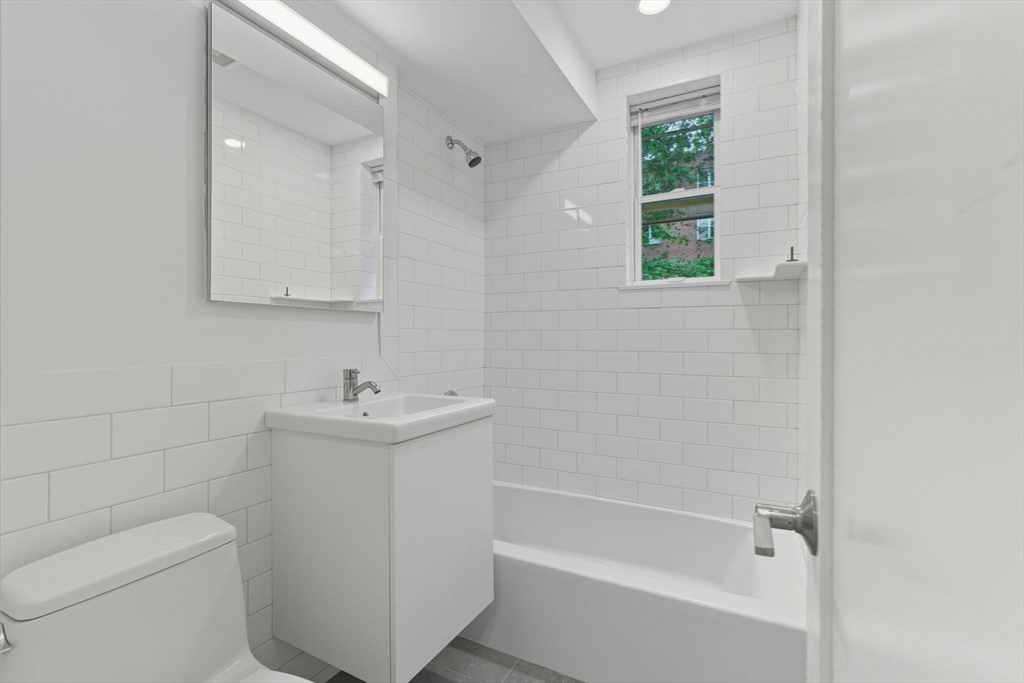
White-tiled bathroom with a bathtub, compact vanity, large mirror, and window.
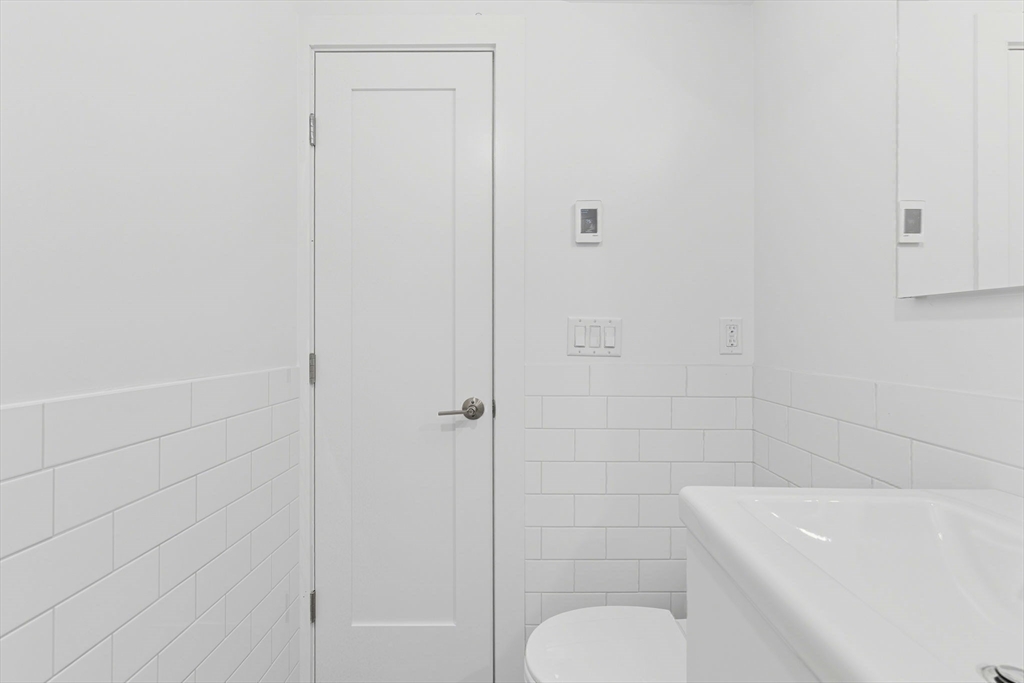
White bathroom with subway tile, a paneled door, toilet, and large sink vanity.
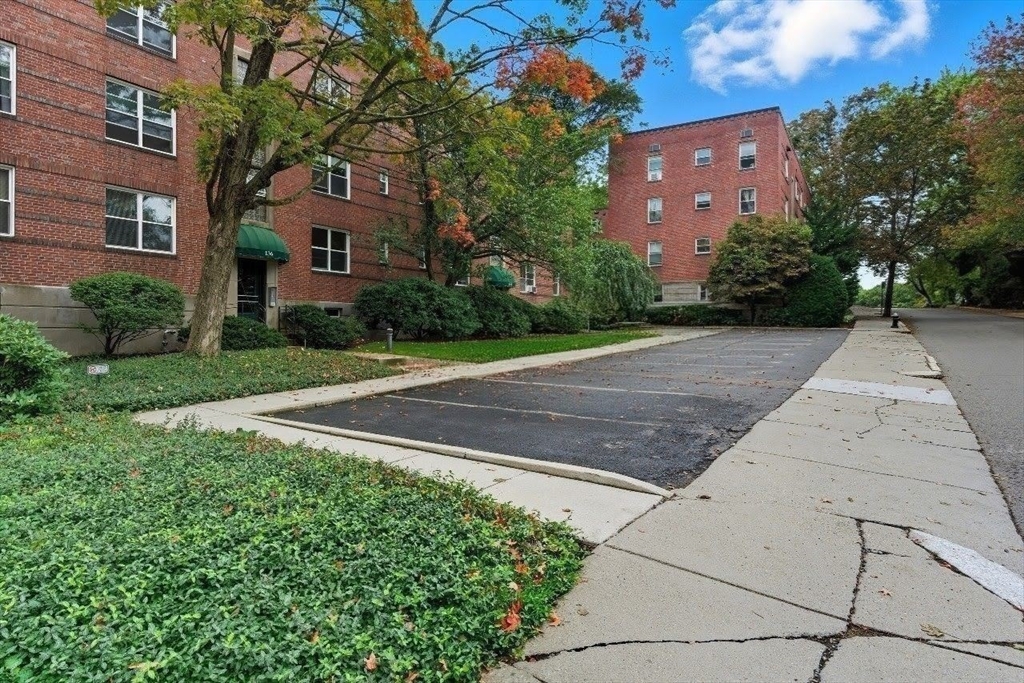
Red-brick apartment building beside a small parking area, with mature trees and landscaped grounds.
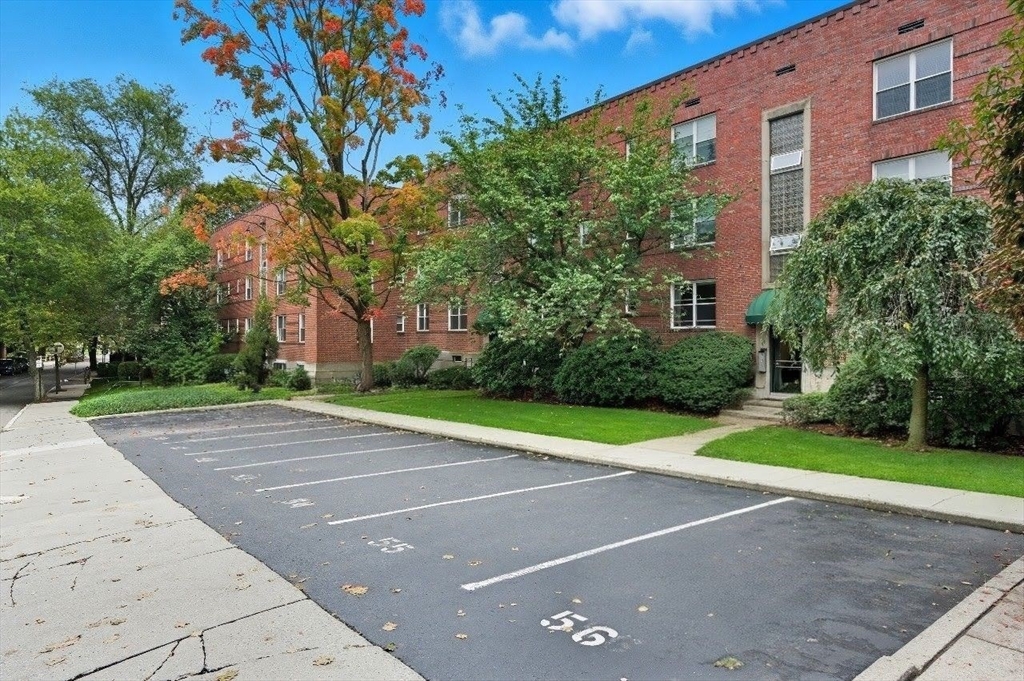
Red-brick apartment building beside a parking lot with a space marked 56.
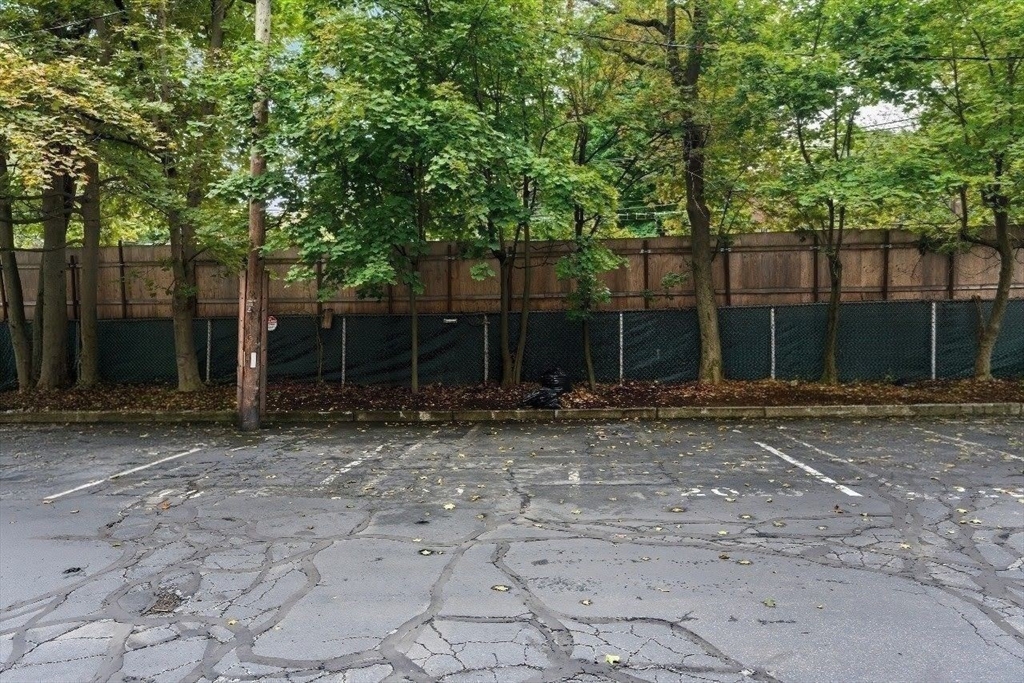
Paved parking area beside a tall fence and leafy trees.
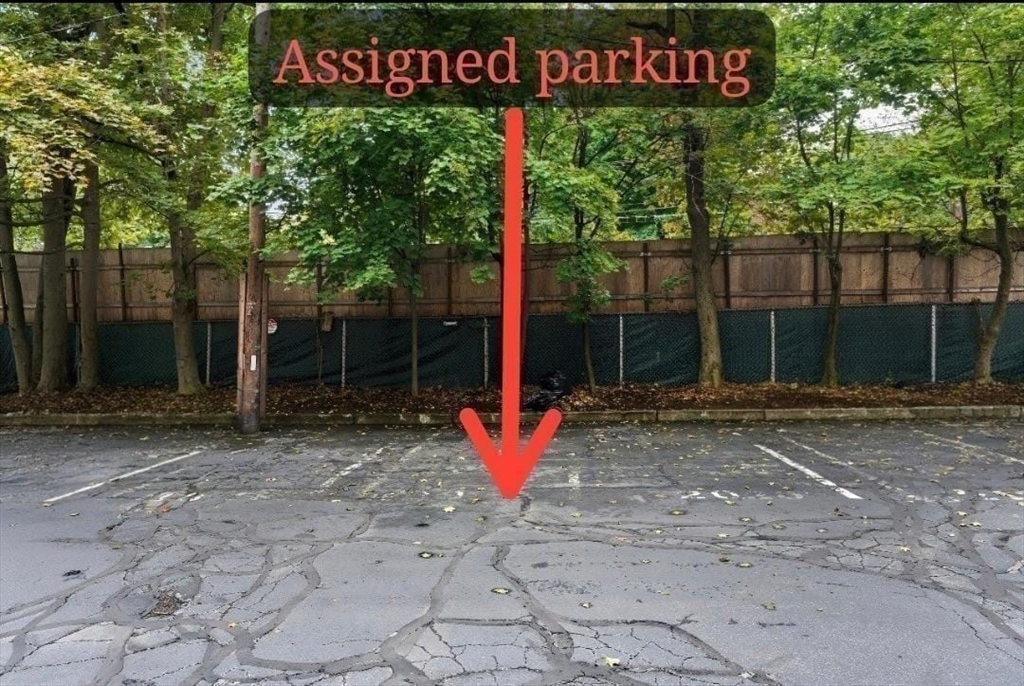
Assigned parking space marked by a red arrow in a tree-lined paved lot.
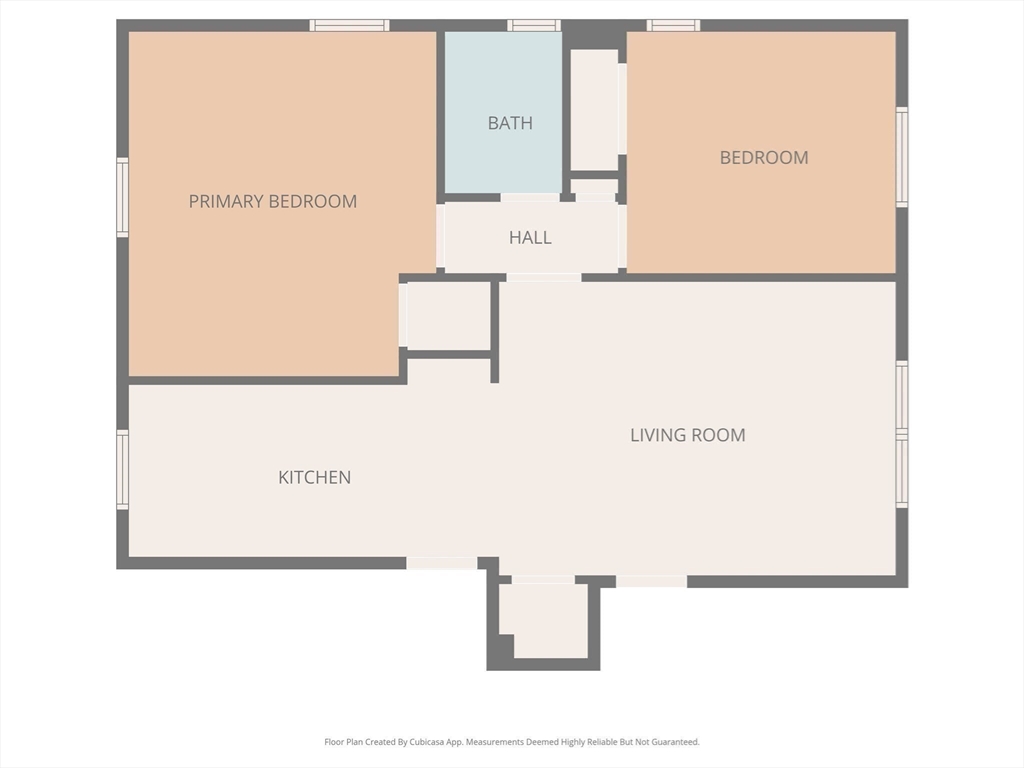
Floor plan showing two bedrooms, a bath, hall, kitchen, living room, and entry.
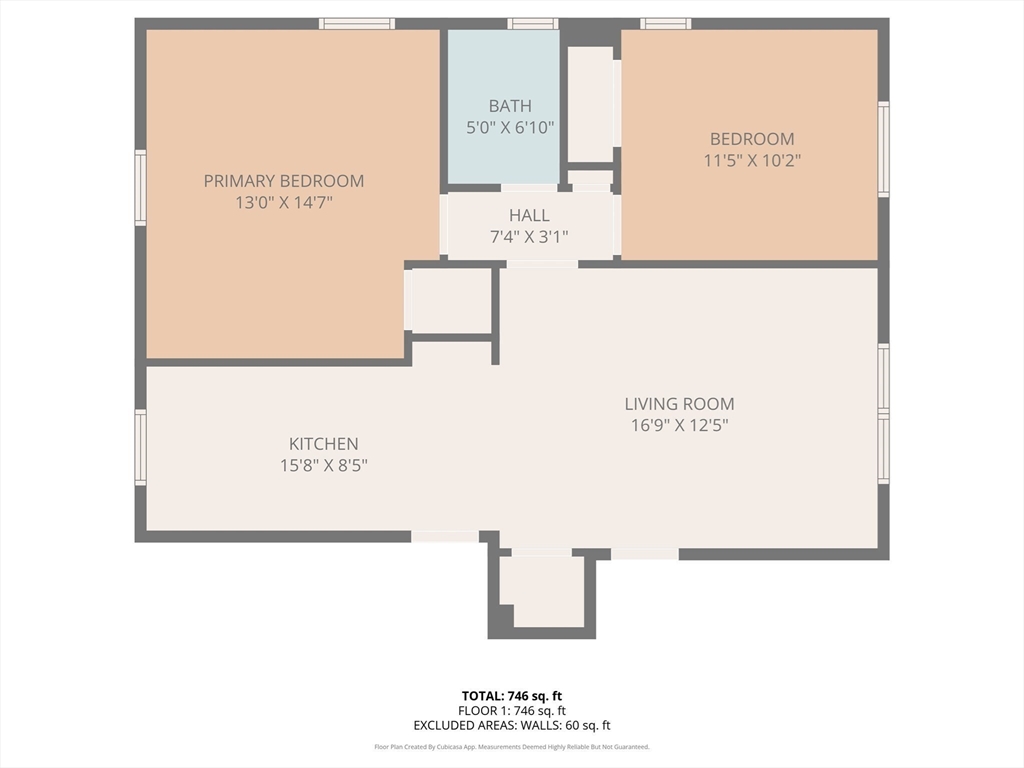
Floor plan showing two bedrooms, a bathroom, kitchen and living room in a 746-square-foot unit.
SEE ALL PHOTOS
Staged living room with white seating, light wood floors, and an open kitchen beyond.
Unfurnished living area with light hardwood floors, recessed lights, and a compact kitchen at the far end.
White kitchen with stainless-steel appliances and stacked washer and dryer beside a window.
Narrow white kitchen with light wood floors, stainless steel appliances, and a window overlooking greenery.
Long galley kitchen with white cabinetry, speckled counters, stainless appliances, and light wood floors.
Staged bedroom with teal bedding, a cushioned bench, and leafy views through the window.
Empty room with light hardwood floors, recessed lights, and a window air conditioner above a radiator.
Empty room with light hardwood floors, recessed lights, and a window air conditioner.
Empty room with light hardwood floors, recessed lights, two white doors, and a window above a radiator.
Empty room with light hardwood floors, recessed lights, a window, and white closet doors.
Furnished bedroom with a teal bed runner, botanical artwork, and a window overlooking greenery.
Empty room with light hardwood floors, recessed lights, and a window overlooking trees.
Empty room with light hardwood floors, double closet doors, and a window.
White-tiled bathroom with a bathtub, compact vanity, large mirror, and window.
White bathroom with subway tile, a paneled door, toilet, and large sink vanity.
Red-brick apartment building beside a small parking area, with mature trees and landscaped grounds.
Red-brick apartment building beside a parking lot with a space marked 56.
Paved parking area beside a tall fence and leafy trees.
Assigned parking space marked by a red arrow in a tree-lined paved lot.
Floor plan showing two bedrooms, a bath, hall, kitchen, living room, and entry.
Floor plan showing two bedrooms, a bathroom, kitchen and living room in a 746-square-foot unit.
Leased

140 Beaconsfield Rd # 2

140 Beaconsfield Rd # 2, Brookline, MA 02445

$3,200/month
Located in the heart of Brookline's sought-after Washington Square area, this completely renovated 2-bed, 1-bath condo is a must-see. The property blends modern updates with charm, offering a fresh, move-in-ready space. The open-concept living room flows seamlessly into the updated galley kitchen which includes brand new appliances.The two generously sized bedrooms, each with ample closet space, are located across the hall from one another-providing the privacy you desire. Noteworthy features include new in-unit laundry, deeded parking, hardwood floors, high ceilings, recessed lighting, & large windows that bring in abundant natural light. Set on a beautiful tree-lined street, just minutes from shops, restaurants, parks, the C & D Green Lines. This unbeatable location offers an easy commute to Boston College, the Longwood Medical Area, & downtown Boston. Don't miss this fantastic opportunity to rent a beautifully renovated home in one of Brookline's most vibrant neighborhoods.

2
beds

1
bath

775 Sq.Ft. LIVING AREA

Helen Stefan

Helen Stefan

Features & Amenities

Interior

  • total bedrooms2
  • Total bathroom1
  • full bathroom1
  • Laundry room In Unit
  • APPLIANCES Range, Dishwasher, Disposal, Microwave, Refrigerator, Washer, Dryer
  • other interior Features Internet Available - Broadband

Area & Lot

  • Status Leased
  • Date Leased November 26, 2025
  • Living Area775 Sq.Ft.
  • Total Area775 Sq.Ft.
  • MLS® ID73436193
  • TypeCondo
  • YEAR BUILT1950
  • NeighborhoodBrookline

Exterior

  • HEAT TYPENatural Gas, Hot Water
  • other exterior FeaturesProfessional Landscaping

Financial

  • Lease Price$3,200/mo
  • Lease Term 12 MONTHS

Brookline

Explore

Work With Helen

Relocating or buying in the Boston area? Helen’s international experience and deep local knowledge make your move seamless. Start your journey today—contact Helen to find your perfect home!

Follow Me on Instagram
