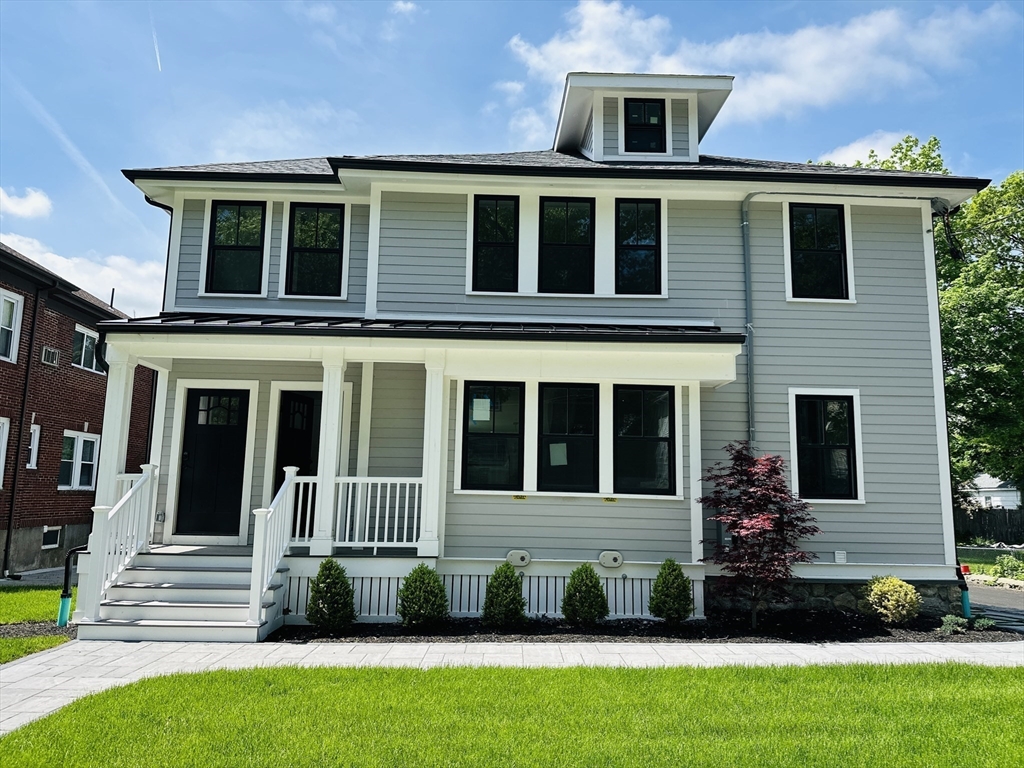
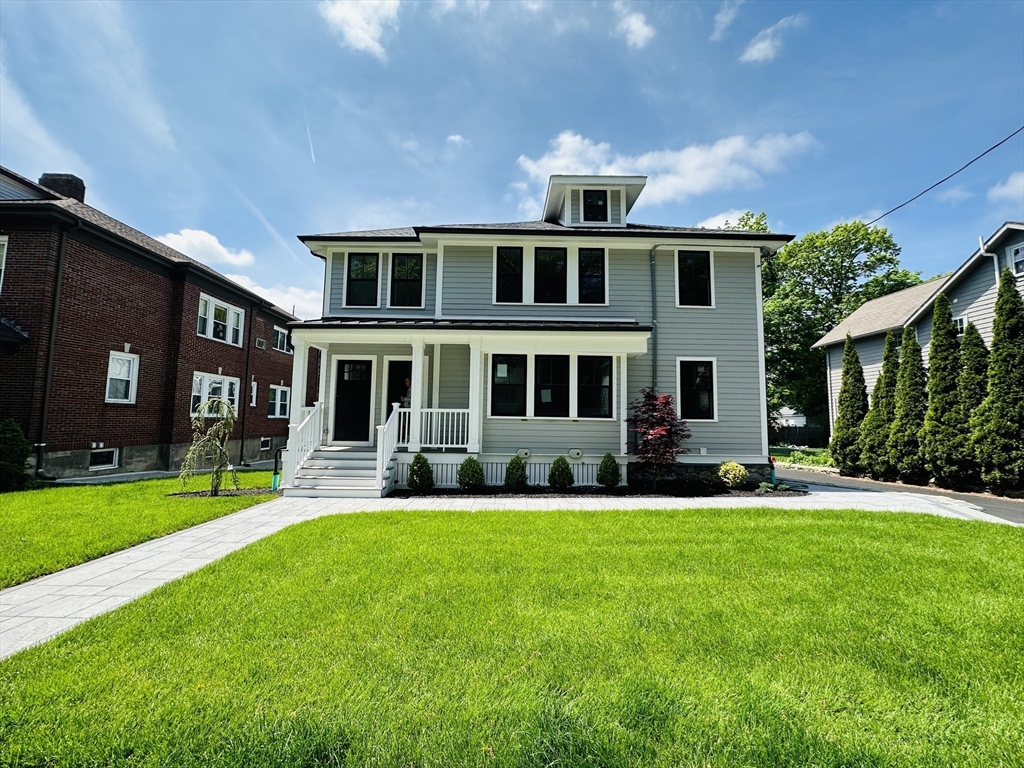
Two-story gray-sided home with a covered front porch, white trim, and landscaped lawn.
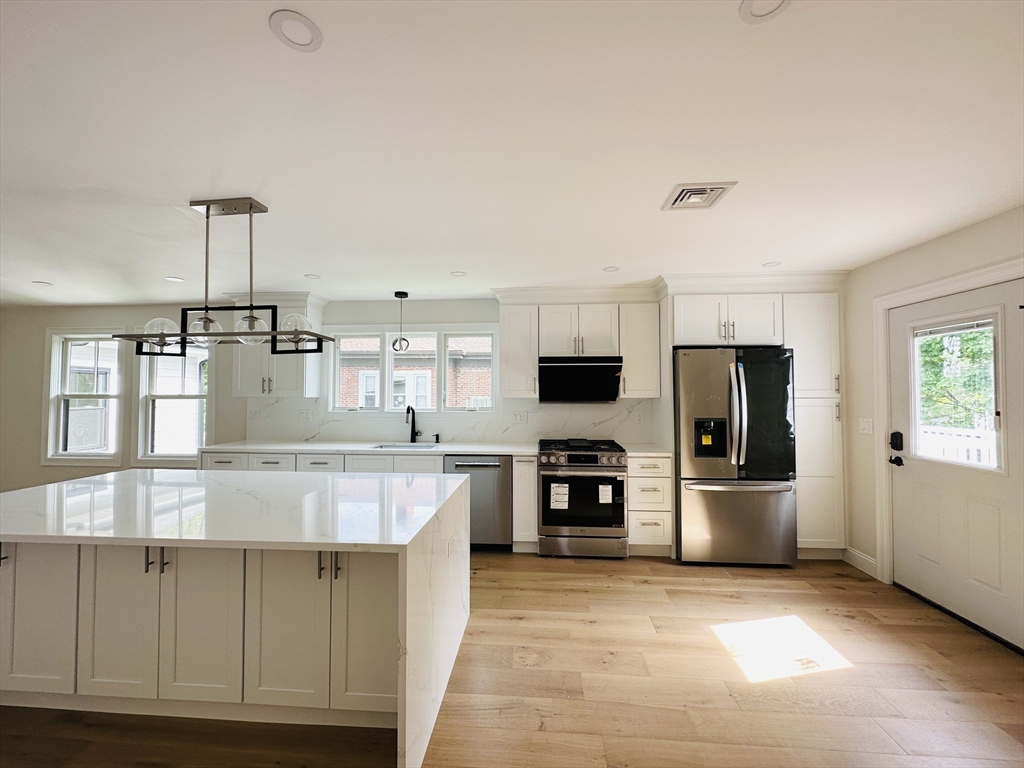
Bright white kitchen with a large stone island, stainless steel appliances, and light wood floors.
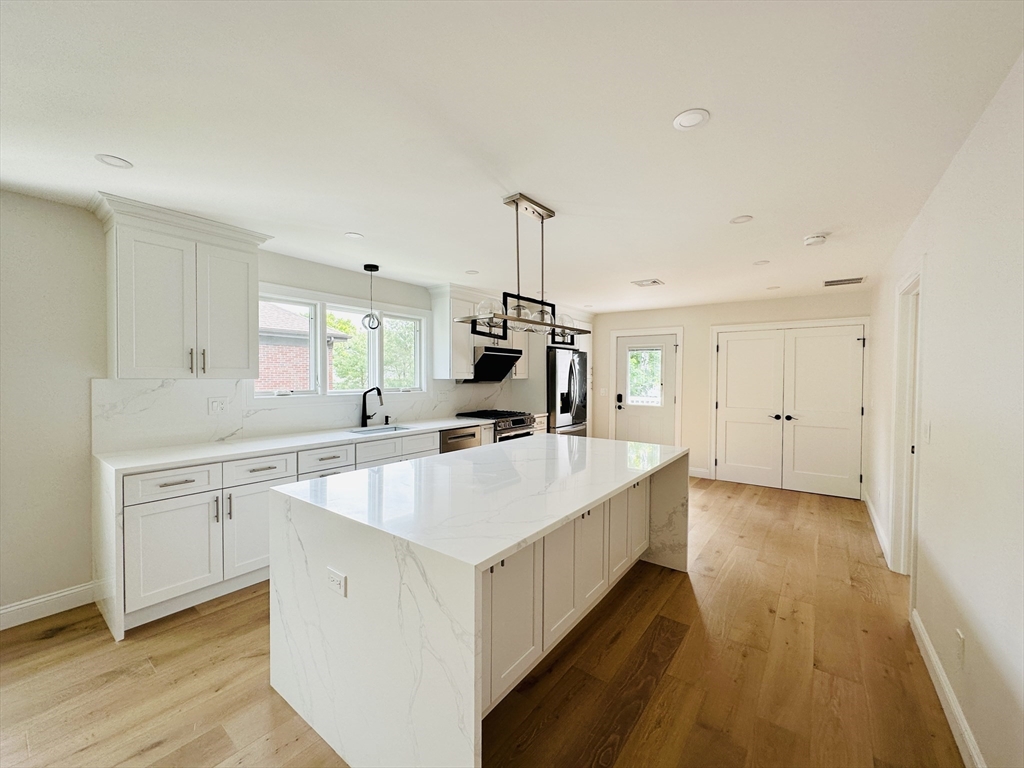
Modern white kitchen with a large marble-look island and light wood floors
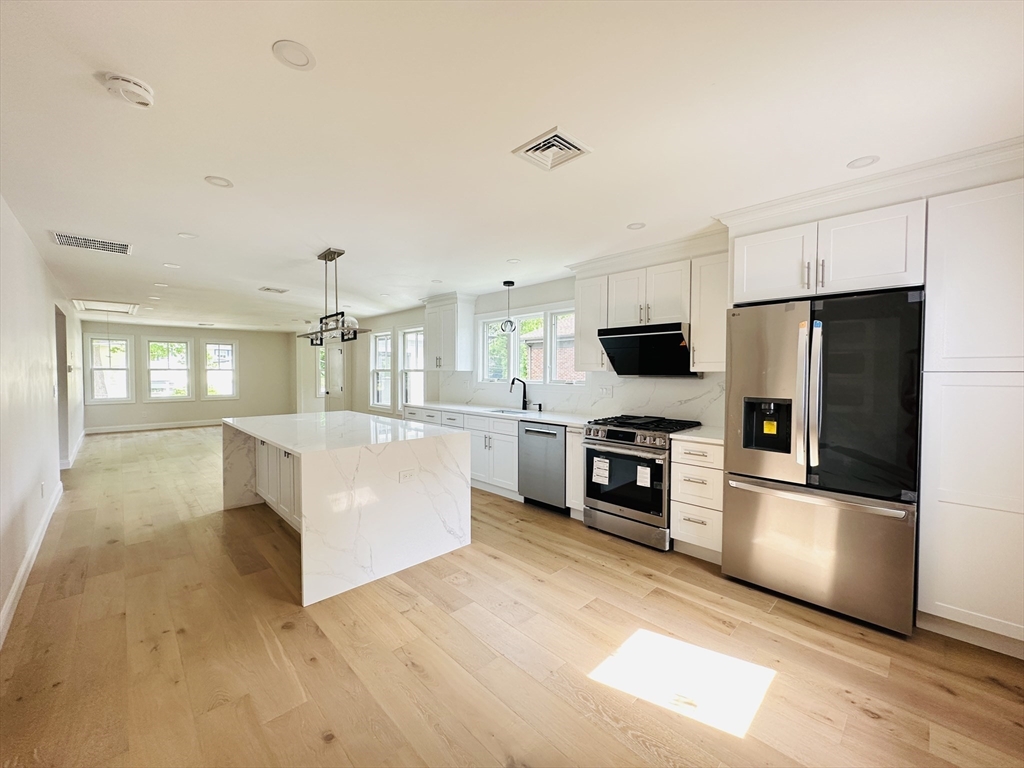
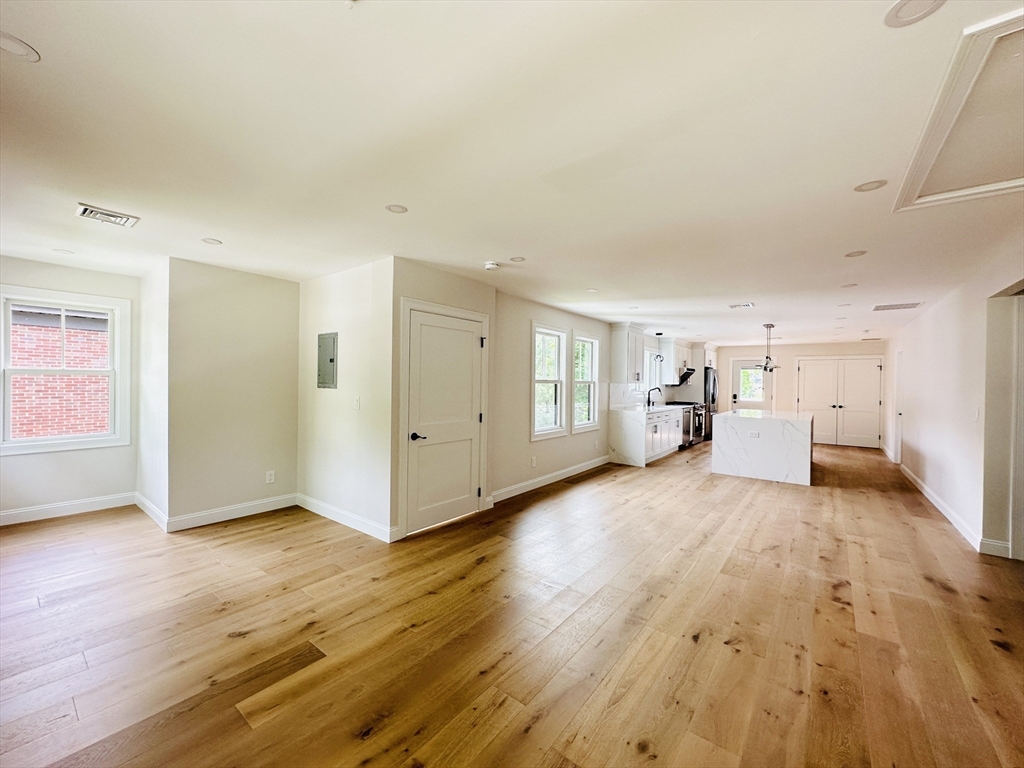
Open-plan kitchen with a marble-look island, stainless steel appliances, and light wood floors.
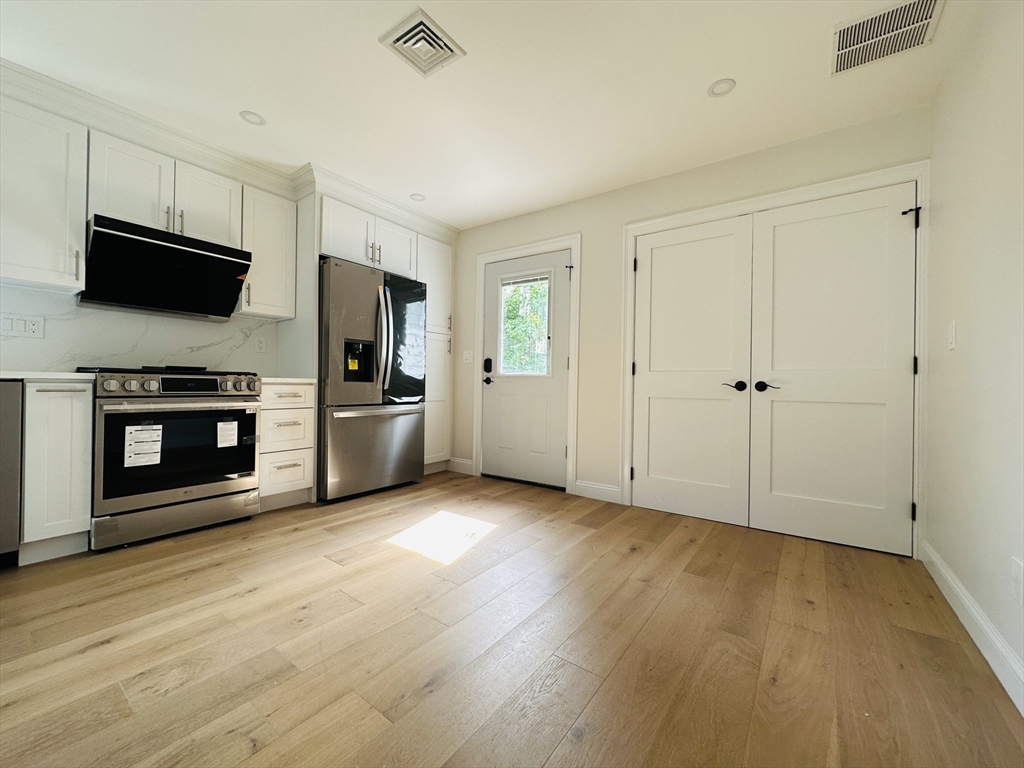
Vacant kitchen with white cabinets, stainless steel appliances, and light wood floors.
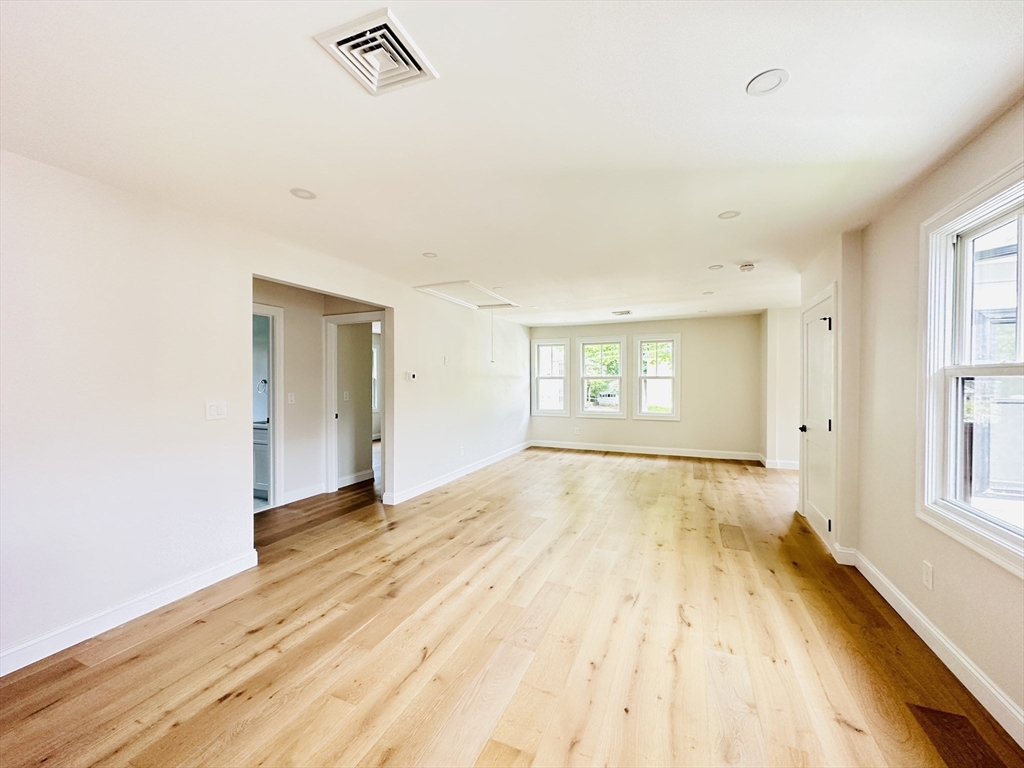
Vacant living room with pale hardwood floors, white walls, and windows at the far end.
Open-plan kitchen with a marble-look island and light hardwood floors.
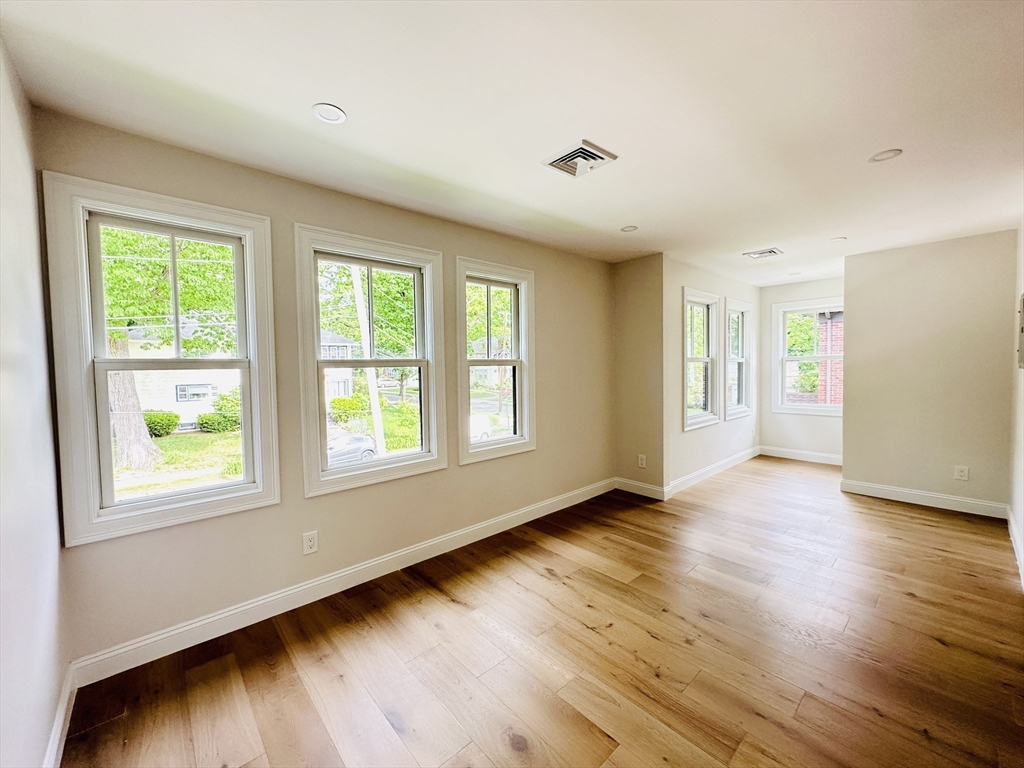
Bright vacant room with wood floors and multiple windows overlooking greenery.
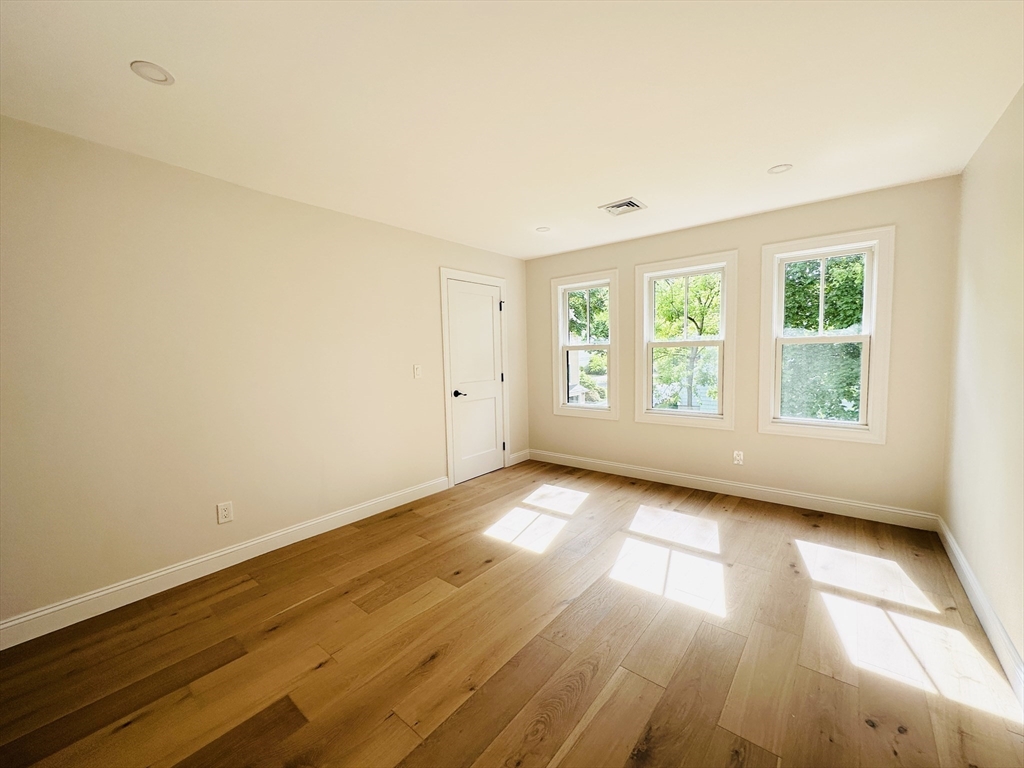
Empty room with wide plank hardwood floors, a white door, and three sunlit windows.
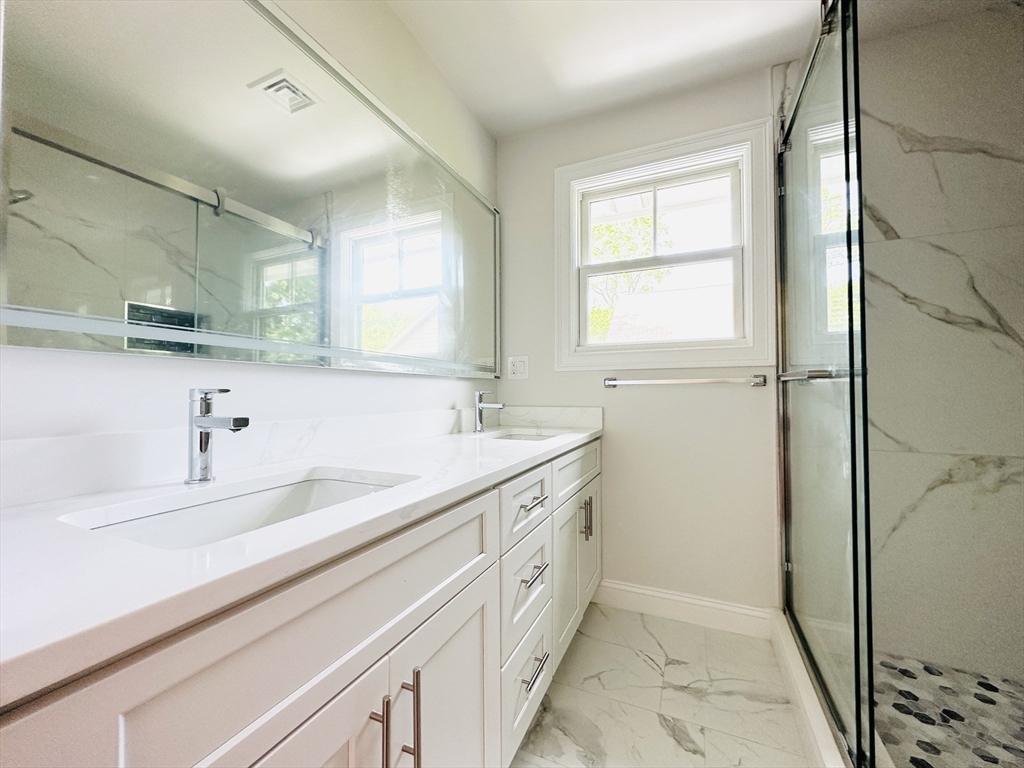
Modern bathroom with a double vanity, large mirror, and glass shower beside a window.
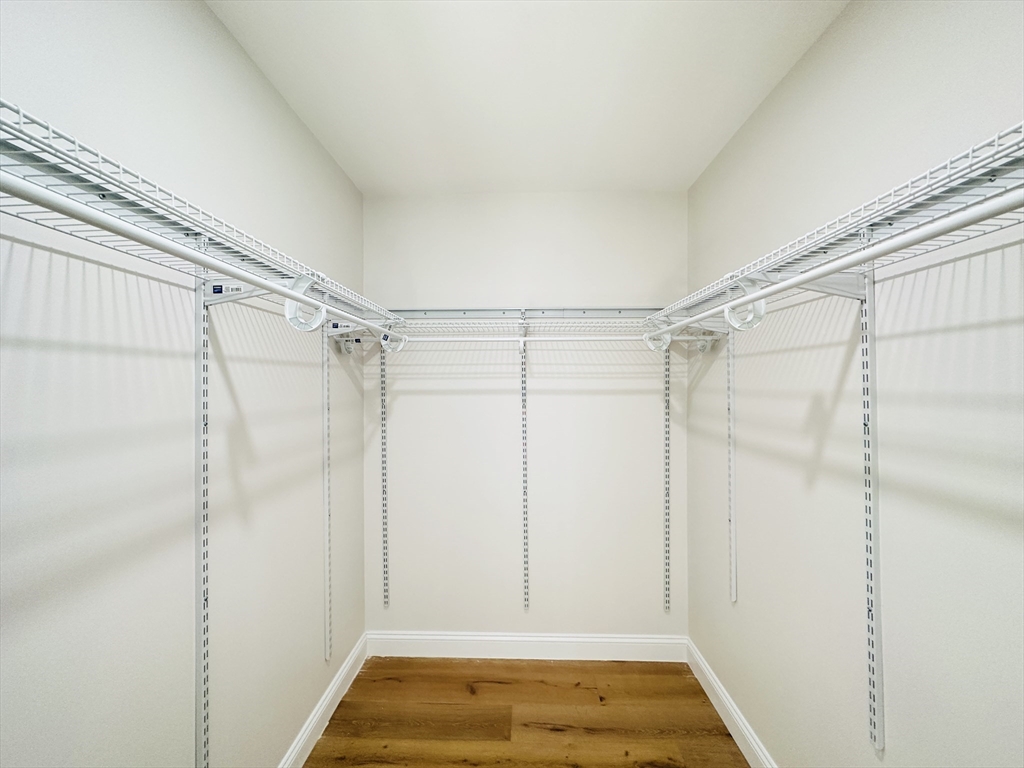
Walk-in closet with white wire shelving and a hardwood floor.
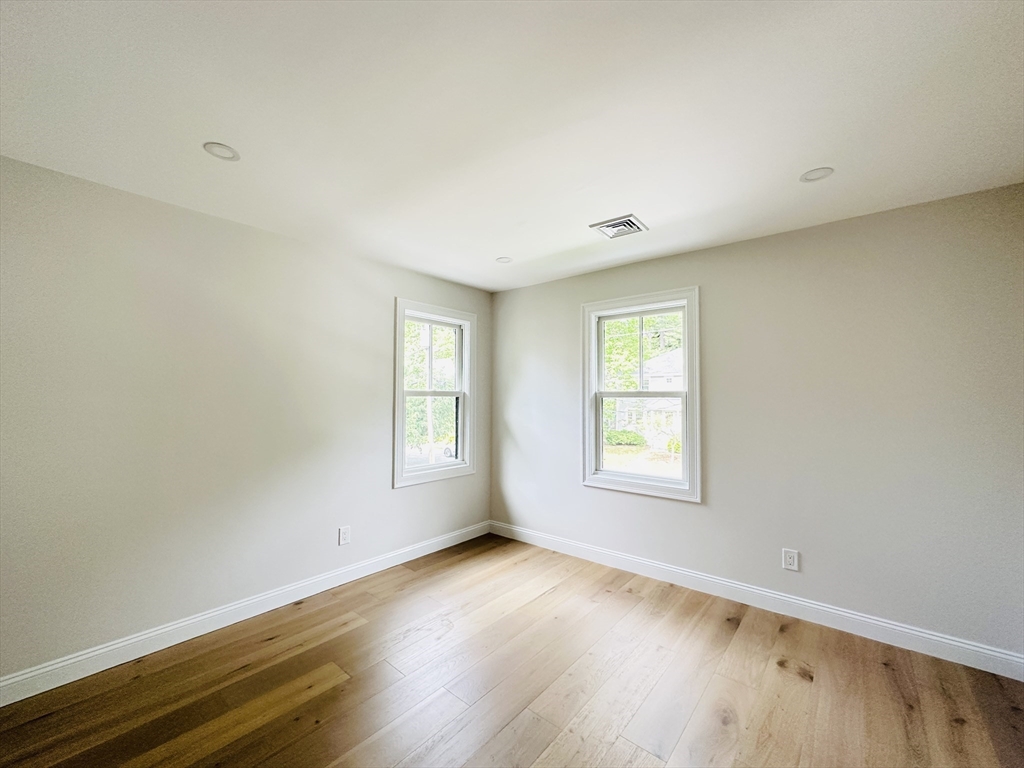
Empty room with light wood flooring, pale walls, and two bright windows.
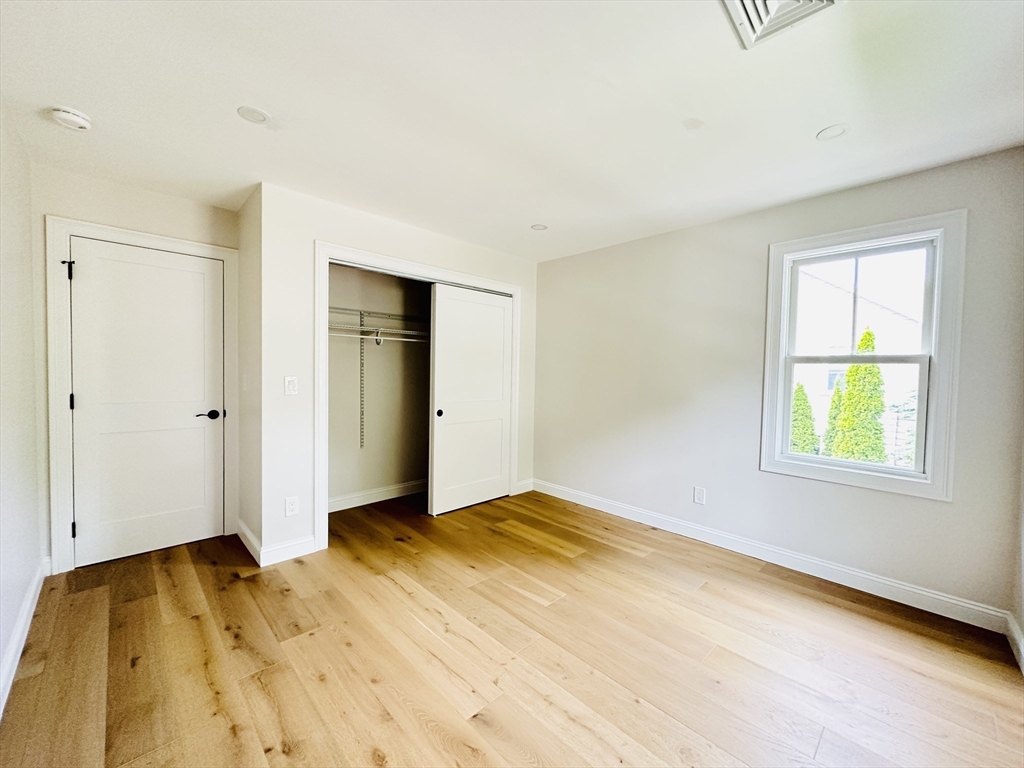
Empty bedroom with light hardwood floors, a window, and an open closet.
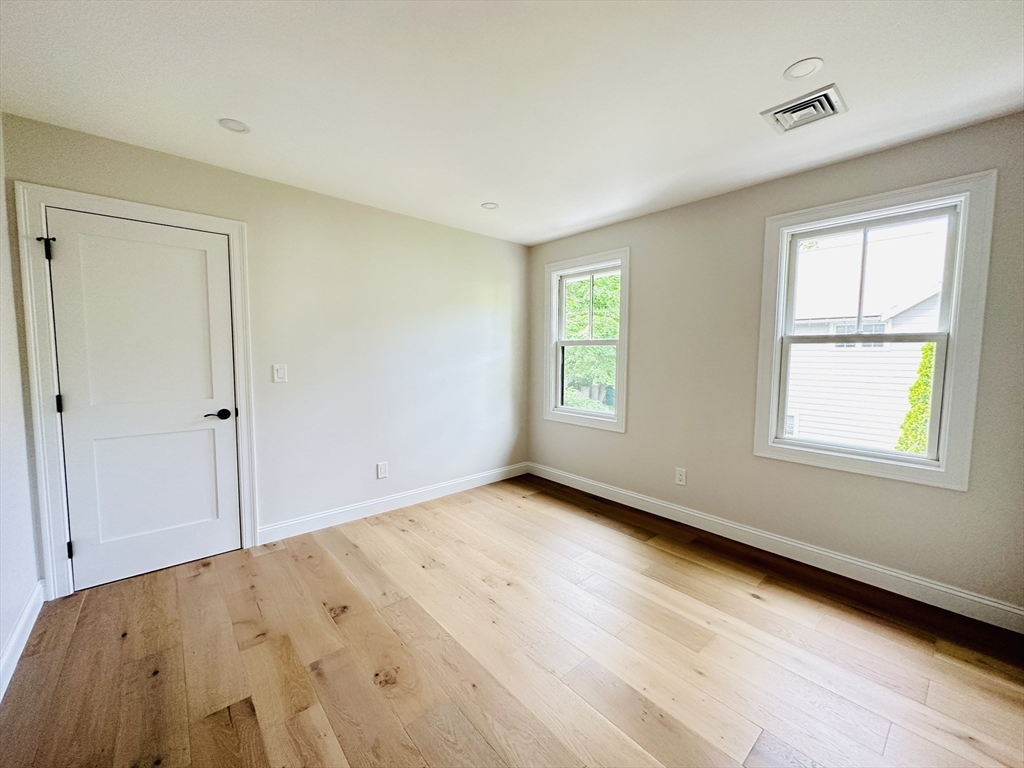
Empty room with wide-plank wood floors, two windows, and a white paneled door.
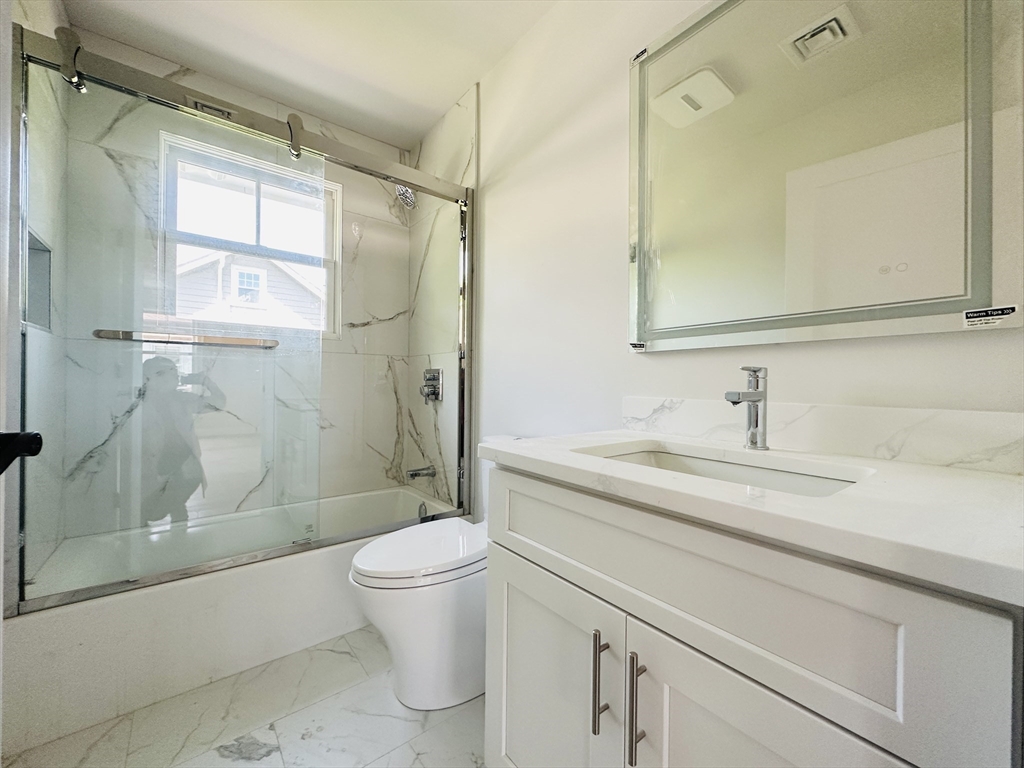
Bright bathroom with a glass-enclosed tub and shower, marble-look tile, and a white vanity.
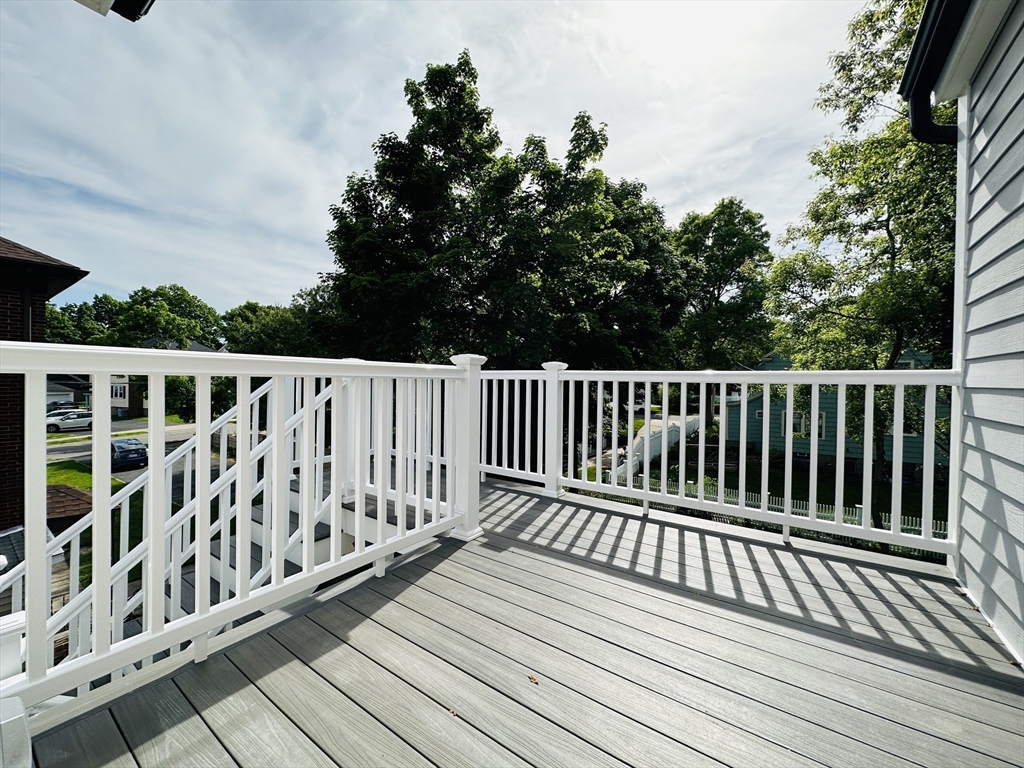
Gray-plank deck with white railings overlooks leafy trees and neighboring homes.
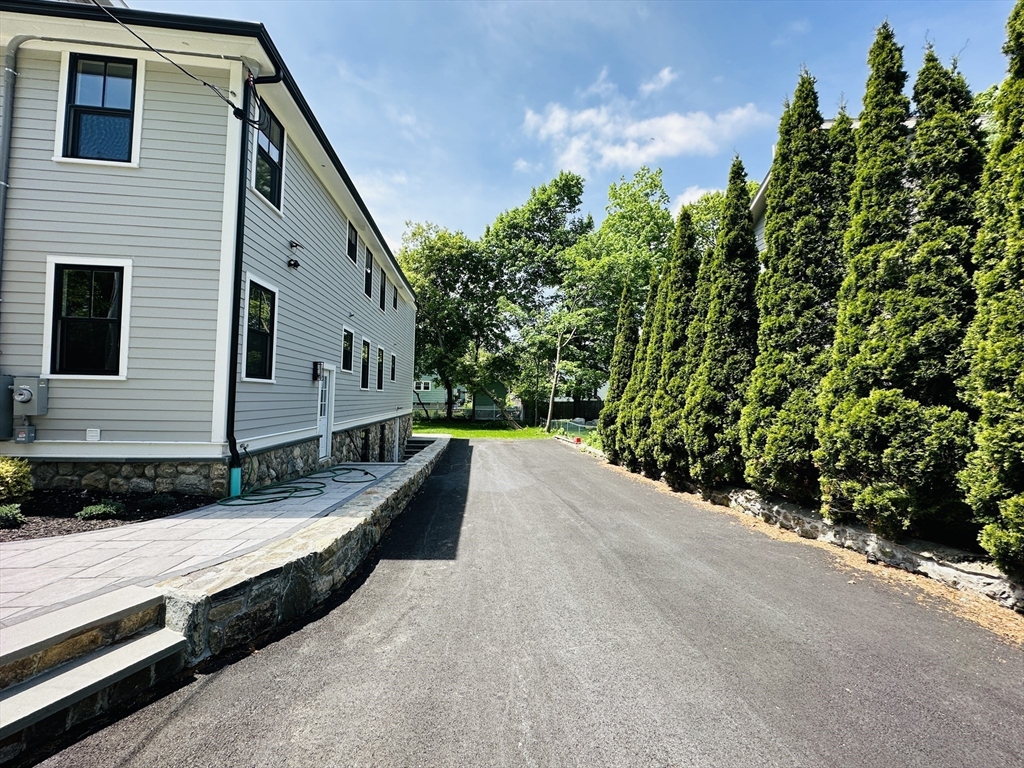
Side of a light gray home beside a paved driveway lined with tall evergreens.
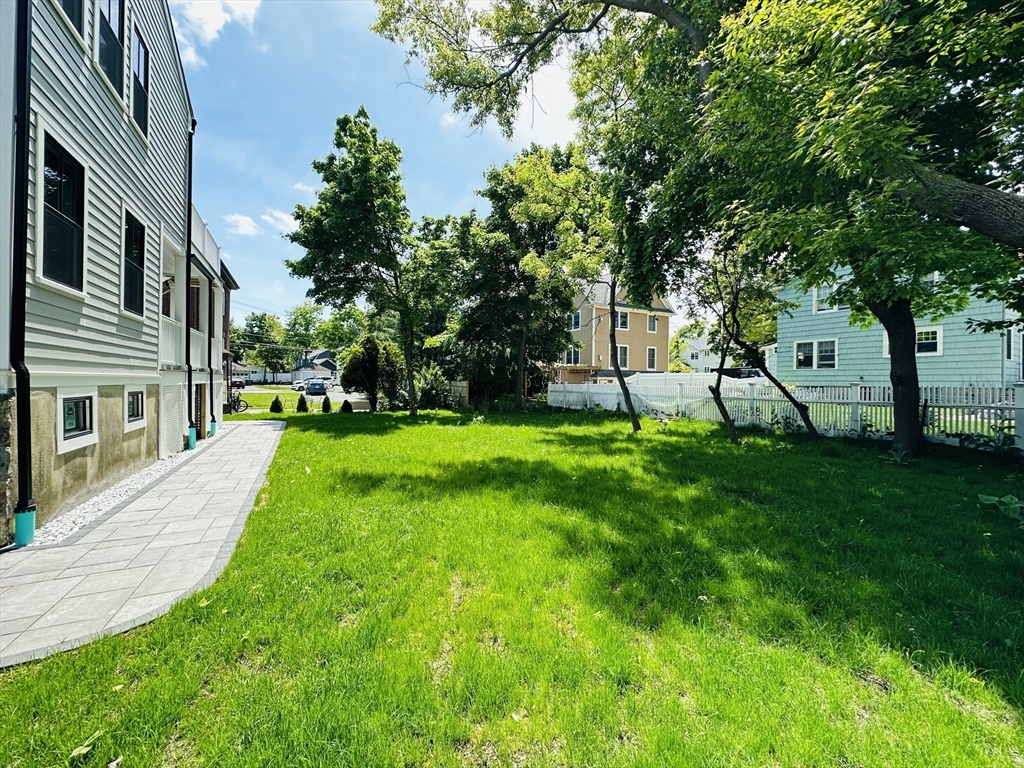
Green backyard with a paved path, mature trees, and a white fence beside the house.
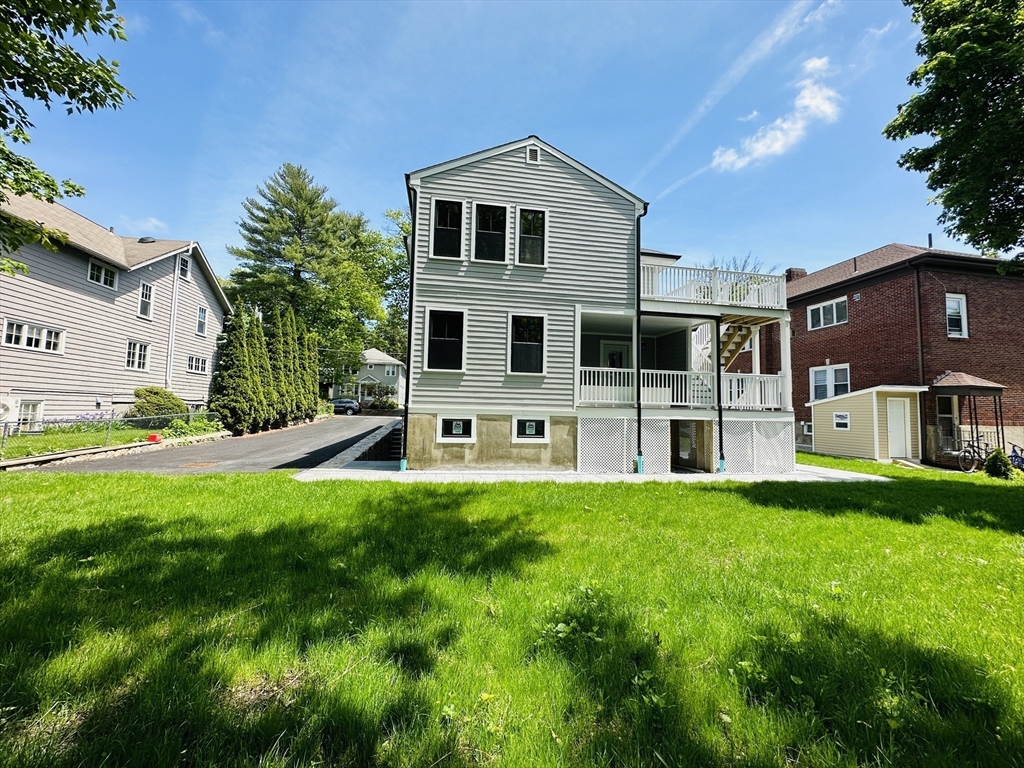
Two-story gray-sided home with white-railed decks behind a broad green lawn.
Two-story gray house with a covered front porch, broad lawn, and paved walkway.
SEE ALL PHOTOS
Two-story gray-sided home with a covered front porch, white trim, and landscaped lawn.
Bright white kitchen with a large stone island, stainless steel appliances, and light wood floors.
Modern white kitchen with a large marble-look island and light wood floors
Open-plan kitchen with a marble-look island, stainless steel appliances, and light wood floors.
Vacant kitchen with white cabinets, stainless steel appliances, and light wood floors.
Vacant living room with pale hardwood floors, white walls, and windows at the far end.
Open-plan kitchen with a marble-look island and light hardwood floors.
Bright vacant room with wood floors and multiple windows overlooking greenery.
Empty room with wide plank hardwood floors, a white door, and three sunlit windows.
Modern bathroom with a double vanity, large mirror, and glass shower beside a window.
Walk-in closet with white wire shelving and a hardwood floor.
Empty room with light wood flooring, pale walls, and two bright windows.
Empty bedroom with light hardwood floors, a window, and an open closet.
Empty room with wide-plank wood floors, two windows, and a white paneled door.
Bright bathroom with a glass-enclosed tub and shower, marble-look tile, and a white vanity.
Gray-plank deck with white railings overlooks leafy trees and neighboring homes.
Side of a light gray home beside a paved driveway lined with tall evergreens.
Green backyard with a paved path, mature trees, and a white fence beside the house.
Two-story gray-sided home with white-railed decks behind a broad green lawn.
Two-story gray house with a covered front porch, broad lawn, and paved walkway.
Leased

125 Oxford Road # 125

125 Oxford Road # 125, Newton, MA 02459

$5,500/month
2024 Gut-renovated 3bed/2bath condo situated in the coveted Newton Centre neighborhood and built to meet today's high standards of easy living. An open layout living/dining/kitchen with stainless steel appliances, quartz counters, large island and hardwood floors throughout. Primary suite features a walk-in closet and a spa-like bathroom with double vanity and seamless glass-enclosed rainfall shower. Two additional spacious bedrooms share another fully upgraded bathroom. Private Balcony, beautiful common Yard. Private laundry set in Basement. Plenty of storage space in the attic. Two tandem-driveway parking spaces. Short distance to subway T station (Newton Centre/Newton Highlands), schools, grocery store (Whole Foods, Wegmans), restaurants, parks, tennis courts, etc. Quick access to Route 9 and I-90/95.

3
beds

2
baths

1,330 Sq.Ft. LIVING AREA

Helen Stefan

Helen Stefan

Features & Amenities

Interior

  • total bedrooms3
  • Total bathrooms2
  • full bathrooms2
  • Laundry room In Unit
  • APPLIANCES Range, Dishwasher, Refrigerator, Freezer, Range Hood

Area & Lot

  • Status Leased
  • Date Leased July 1, 2025
  • Living Area1,330 Sq.Ft.
  • Total Area1,330 Sq.Ft.
  • MLS® ID73383225
  • TypeCondo
  • YEAR BUILT2024
  • NeighborhoodNewton
  • Elementary SchoolBowen
  • Middle SchoolOak Hill
  • High SchoolNewton South

Exterior

  • HEAT TYPENatural Gas, Forced Air

Financial

  • Lease Price$5,500/mo
  • Lease Term 12 MONTHS

Newton

Explore

Work With Helen

Relocating or buying in the Boston area? Helen’s international experience and deep local knowledge make your move seamless. Start your journey today—contact Helen to find your perfect home!

Follow Me on Instagram