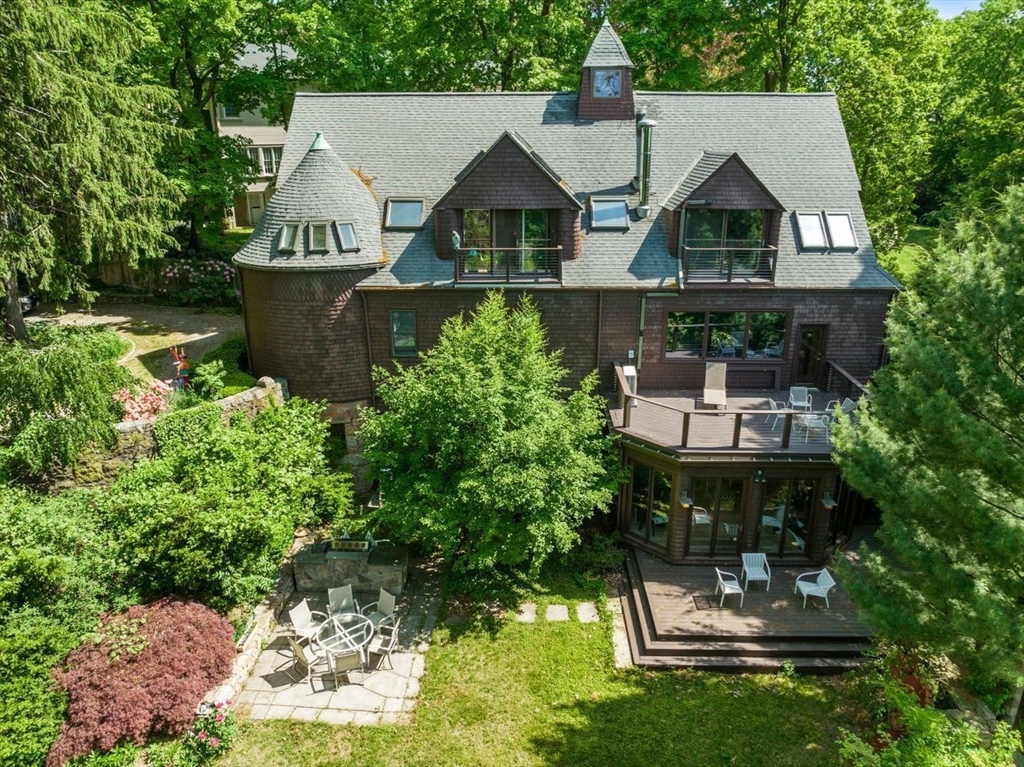
Aerial view of a shingled house with a turret, raised deck, and landscaped patio.
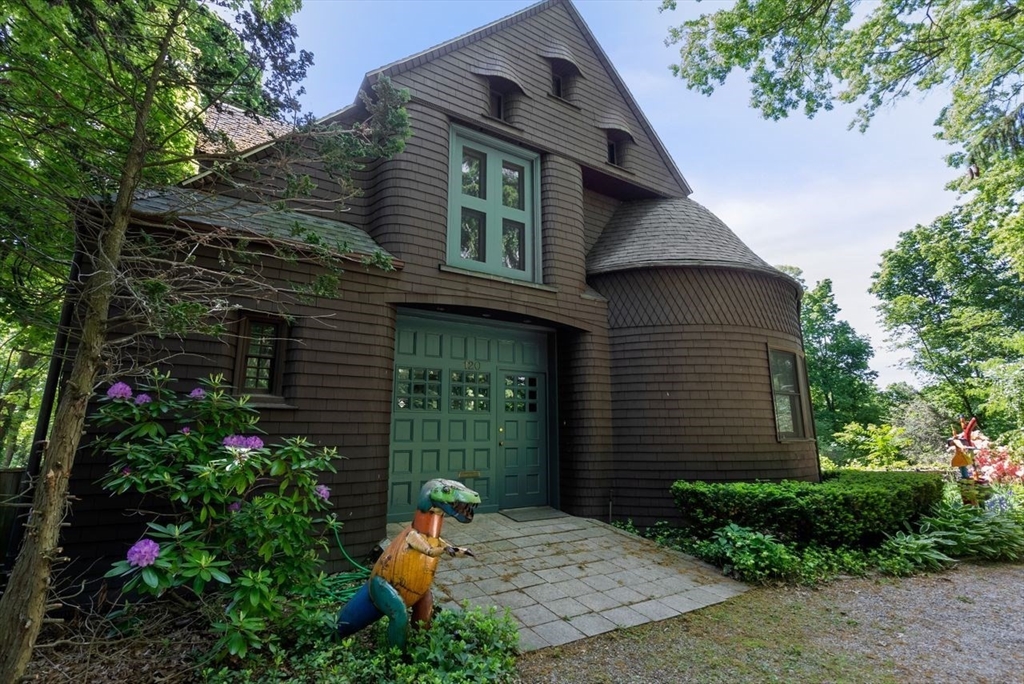
Shingle-sided home with a green garage door, curved exterior, and landscaped entrance.
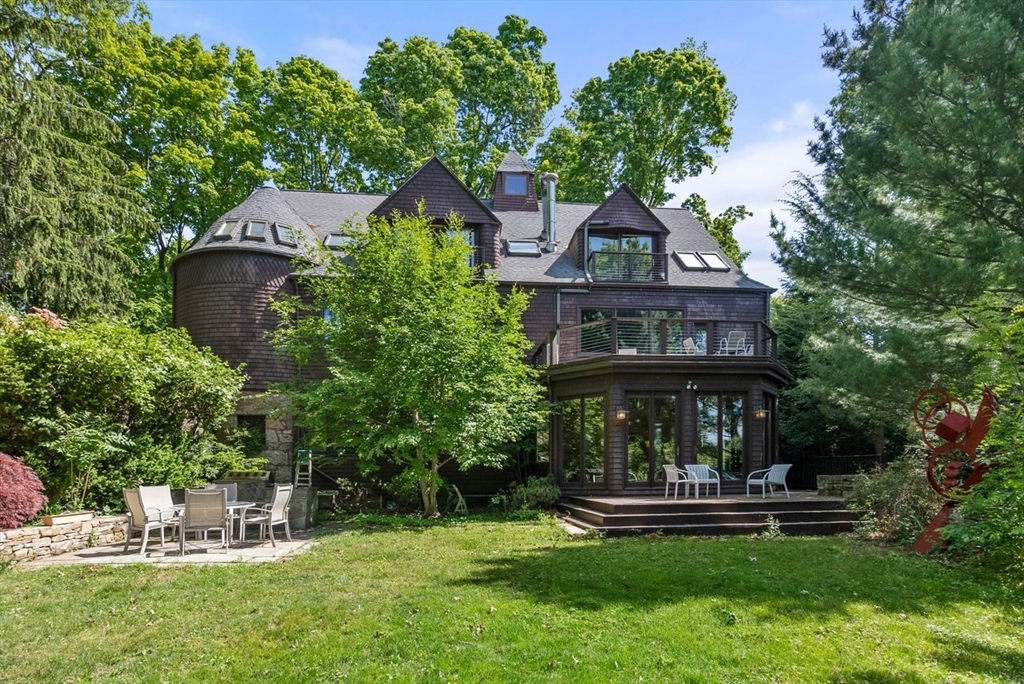
Shingle-style house with a raised deck, lawn, and outdoor seating beneath mature trees.
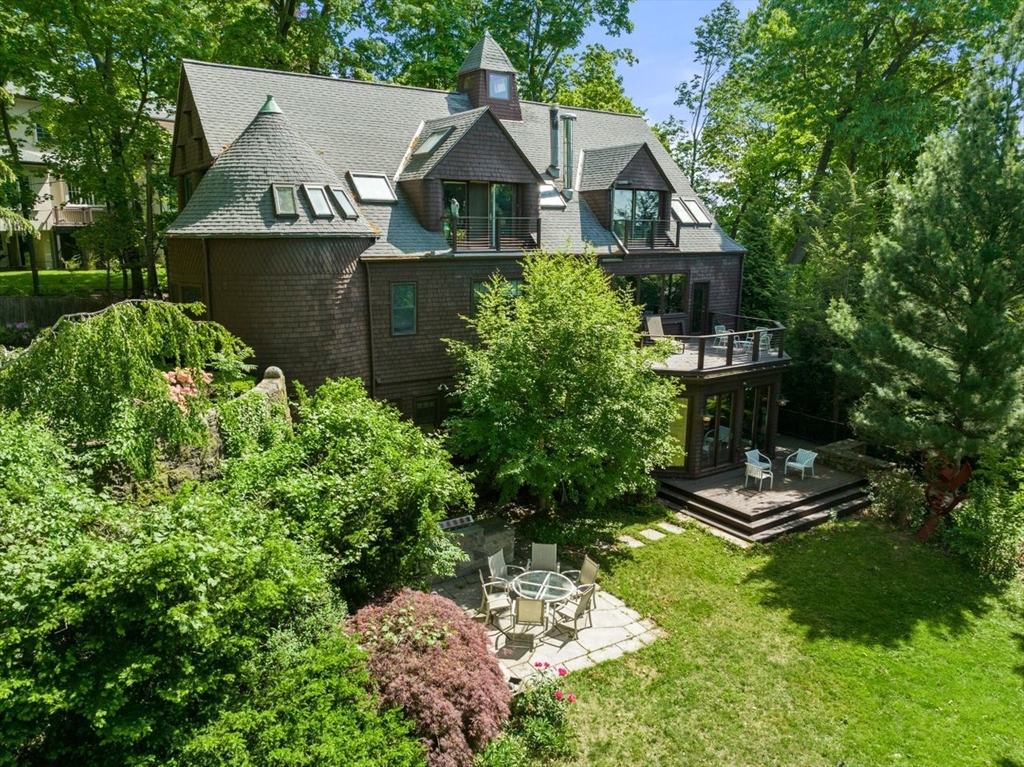
Dark-shingled home with peaked roofs, elevated decks, and a landscaped lawn with a stone patio.
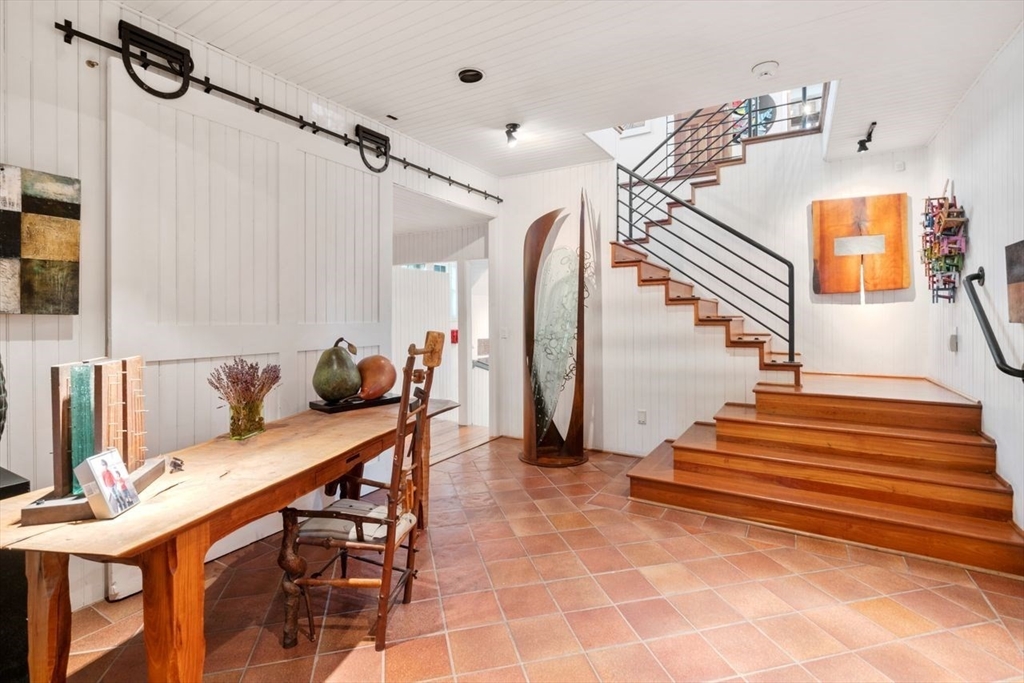
Entry hall with a tiled floor, long wooden table, and staircase with black metal railing.
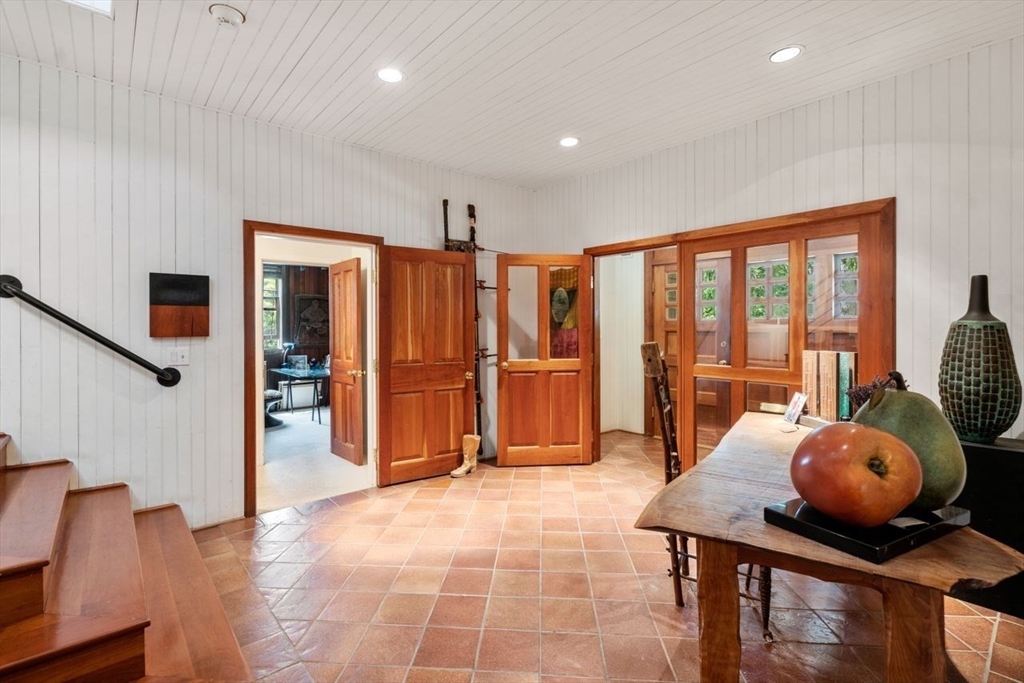
Entry hall with terracotta tile, wood doors, a staircase, and a rustic console table.
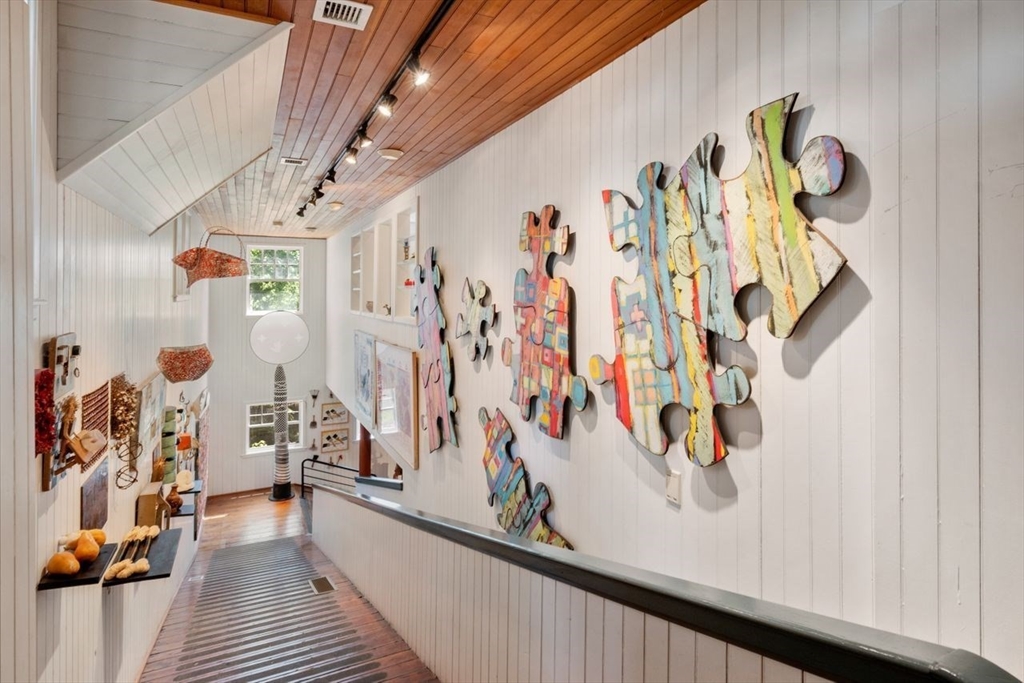
Hallway with colorful puzzle-piece sculptures on white walls and a wood-plank ceiling.
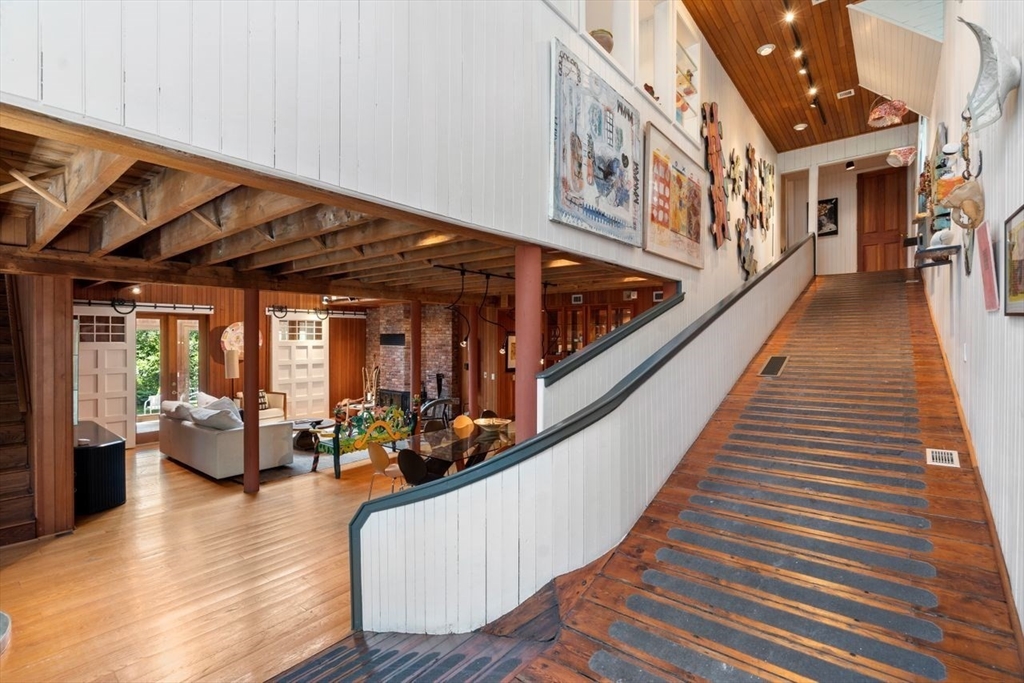
Wooden ramp beside an open living area with exposed beams and a vaulted wood ceiling.
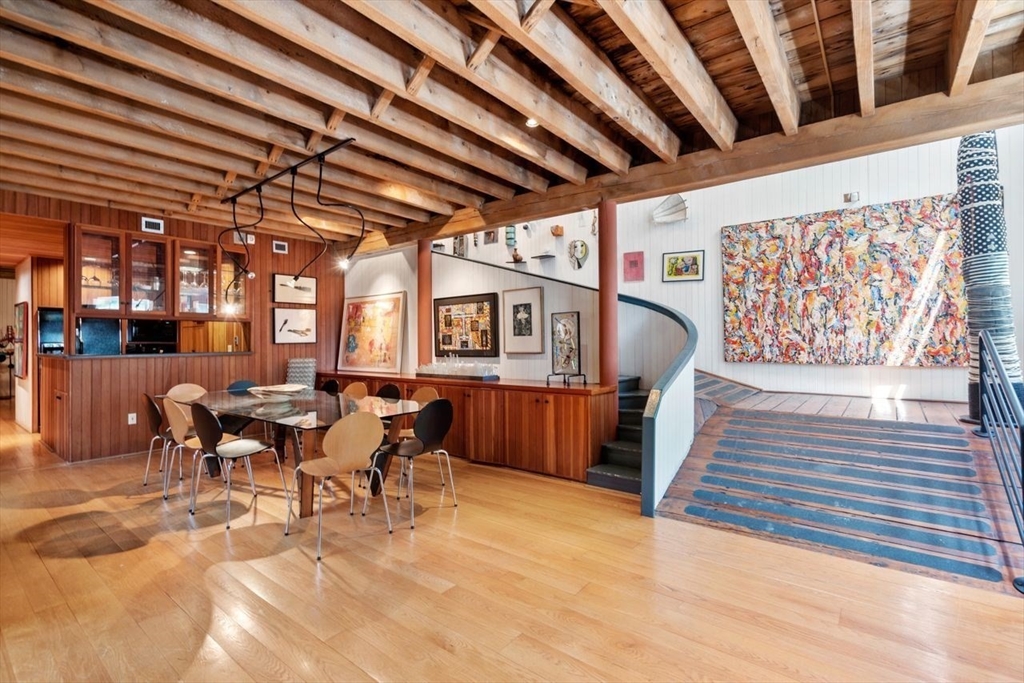
Dining area with exposed timber beams, built-in wood cabinetry, and an adjoining gallery with a curved staircase.
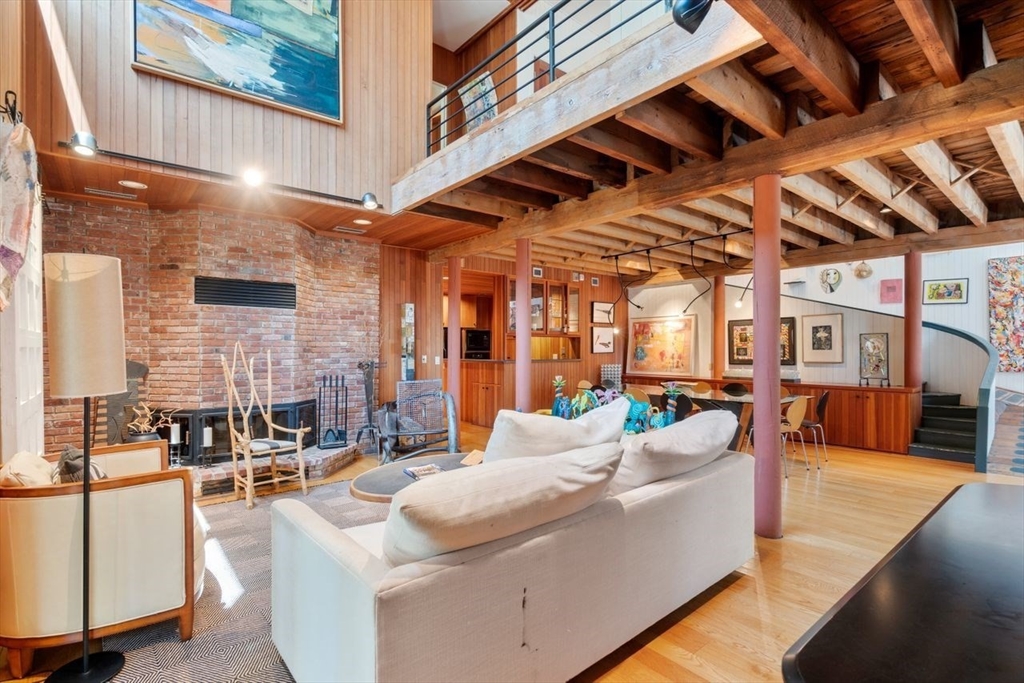
Living room with a brick fireplace, exposed timber beams, and an open loft above.
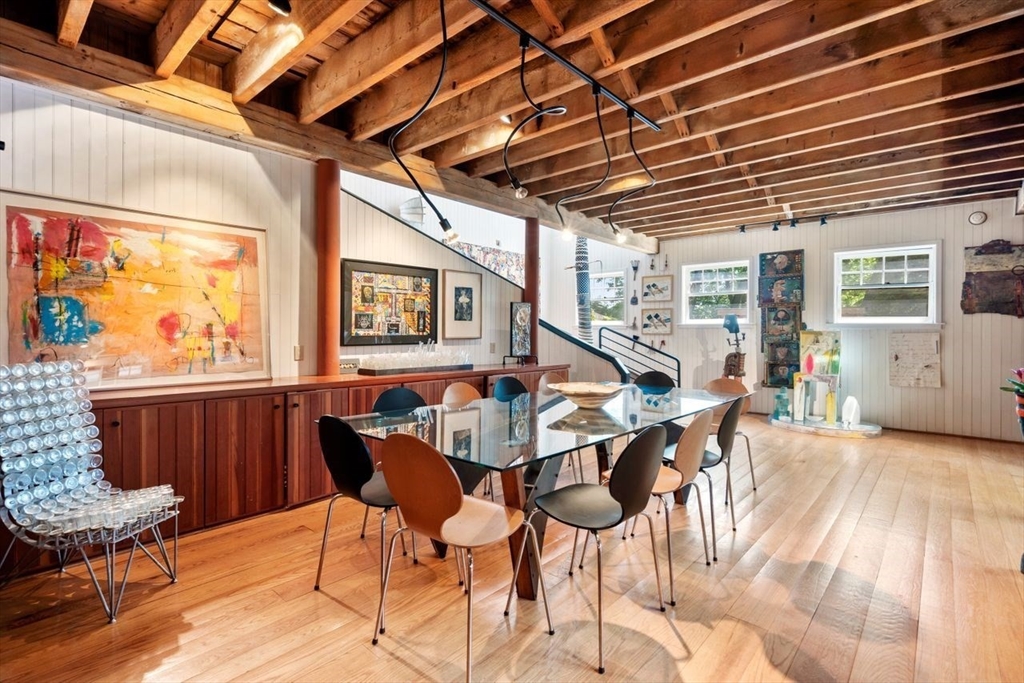
Dining room with a glass table, hardwood floors, exposed timber beams, and colorful artwork.
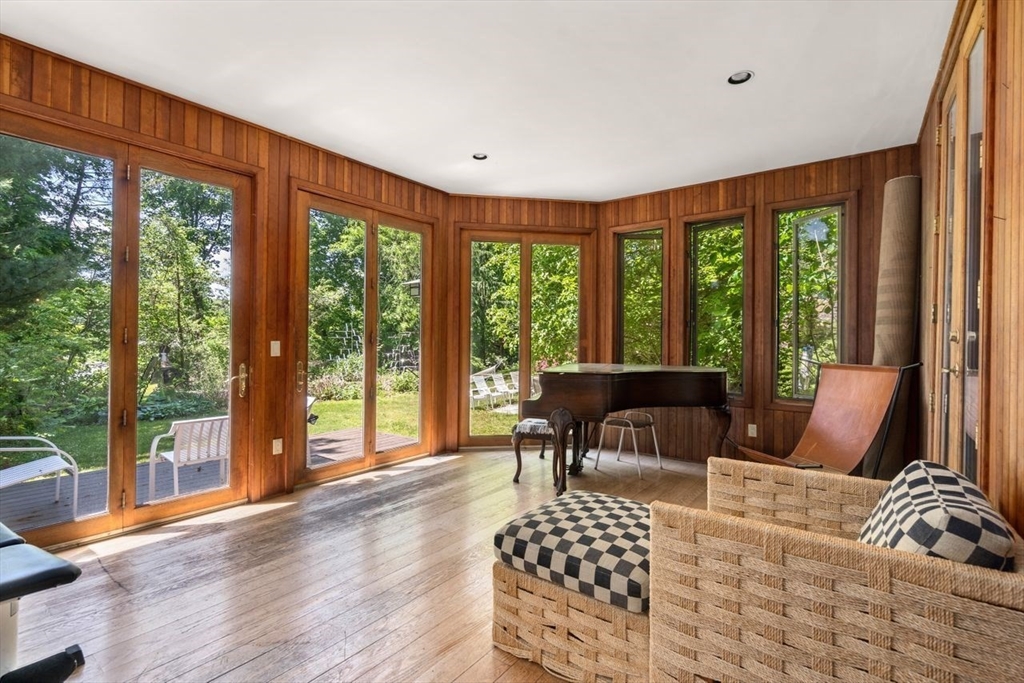
Wood-paneled sunroom with a grand piano, wicker seating, and windows overlooking greenery.
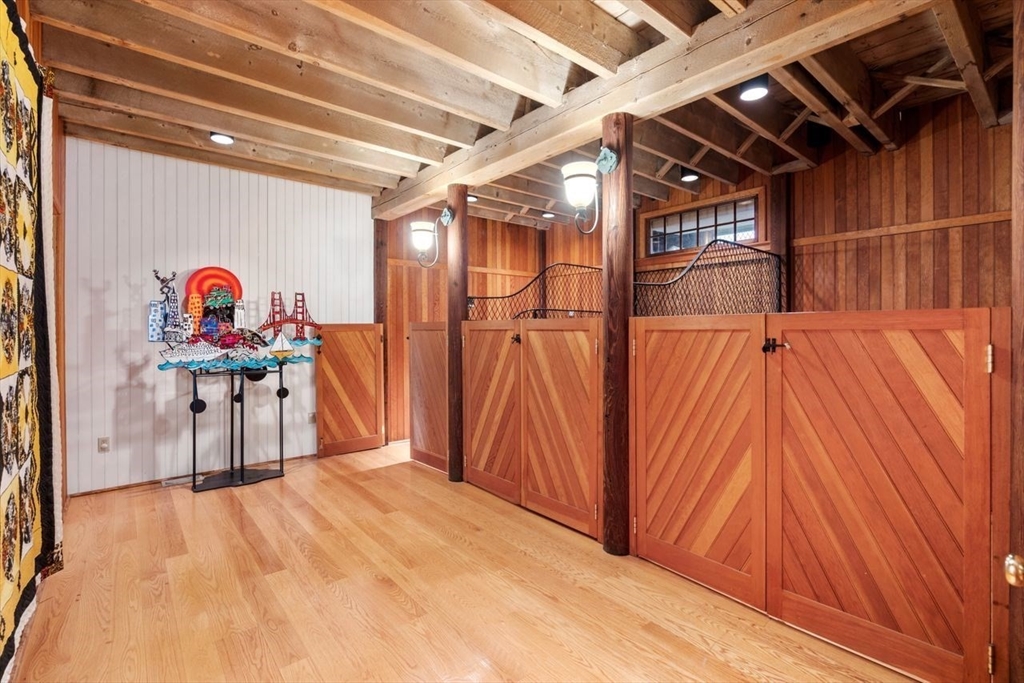
Wood-paneled interior with stall-style gates, exposed ceiling beams, and light hardwood flooring.
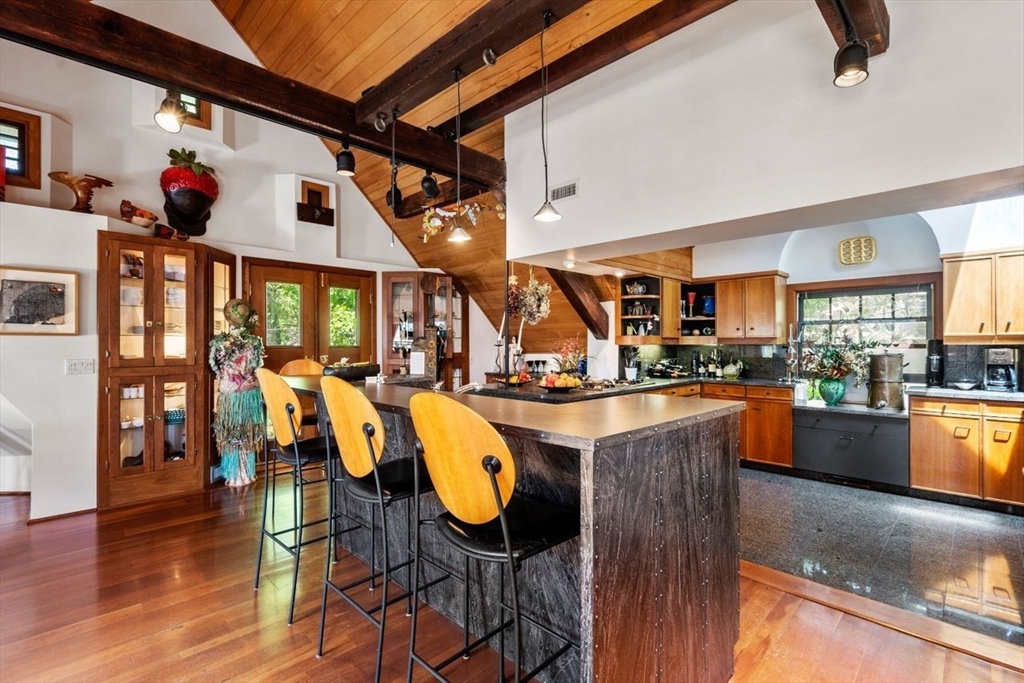
Kitchen with a large dark island, yellow bar stools, wood cabinetry and exposed timber beams.
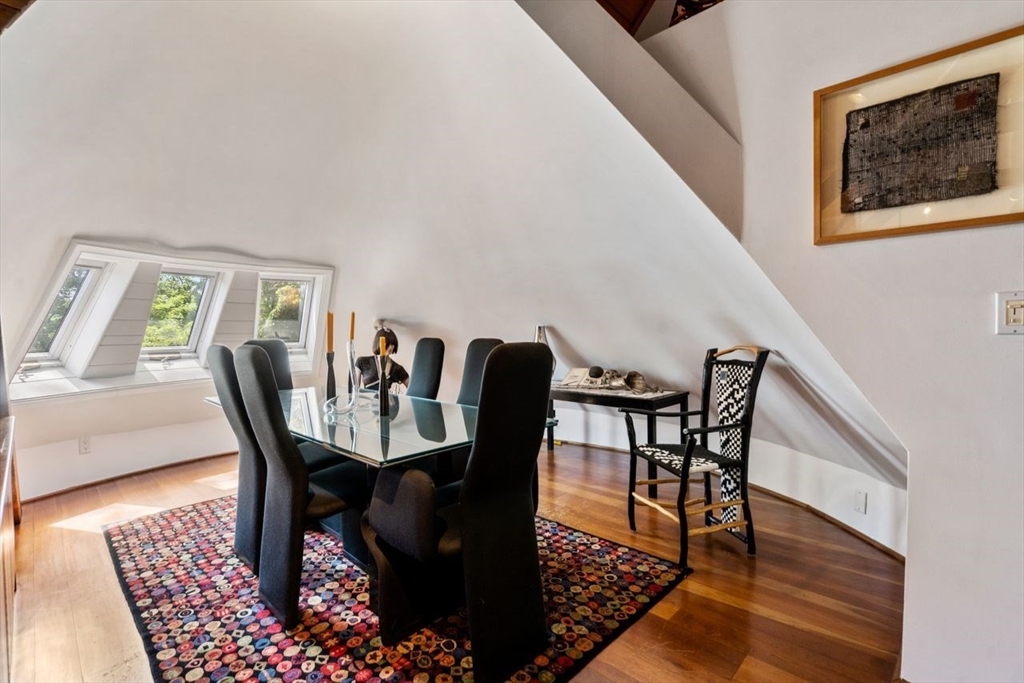
Attic dining room with a glass table, dark chairs, colorful rug, and angled windows.
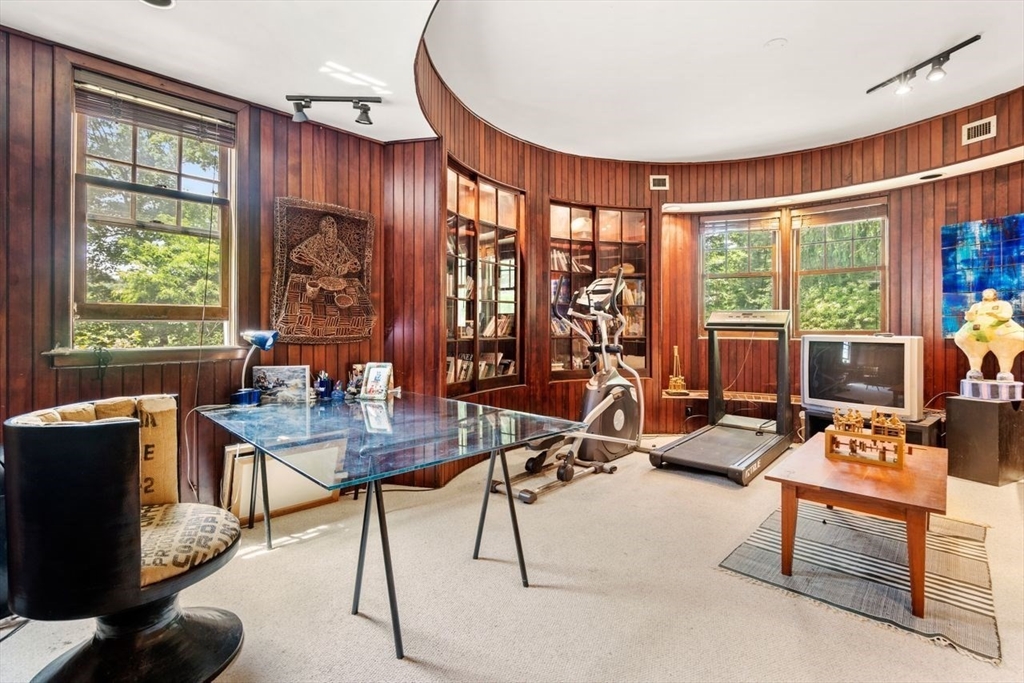
Recreation room with curved wood-paneled walls, exercise equipment, bookshelves, and a glass-top desk.
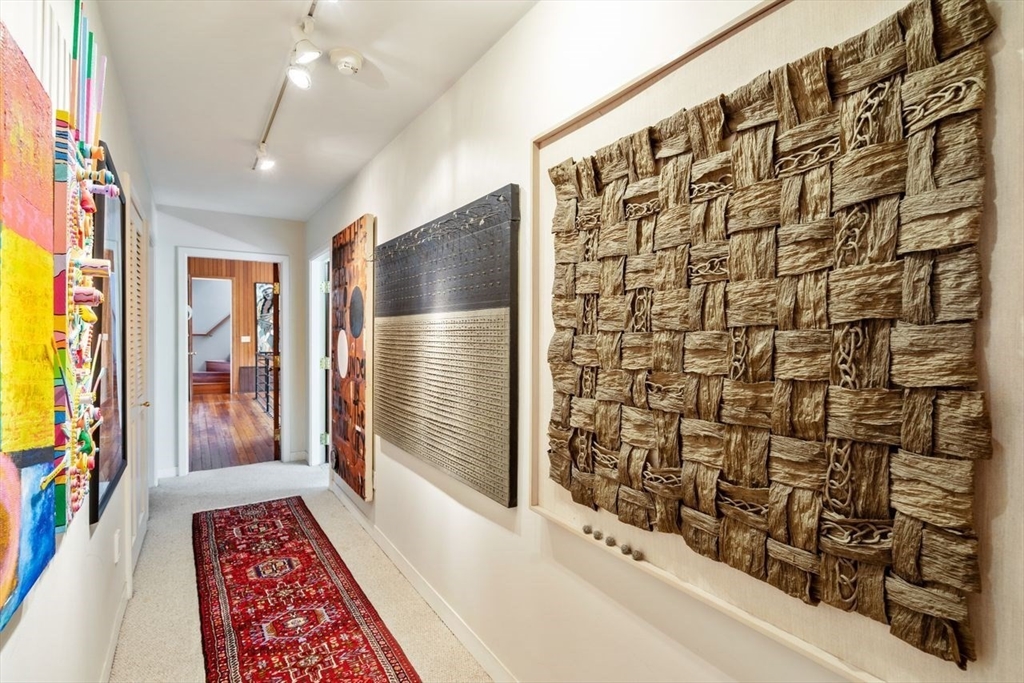
Hallway with a red patterned runner and large woven-texture artwork on the wall.
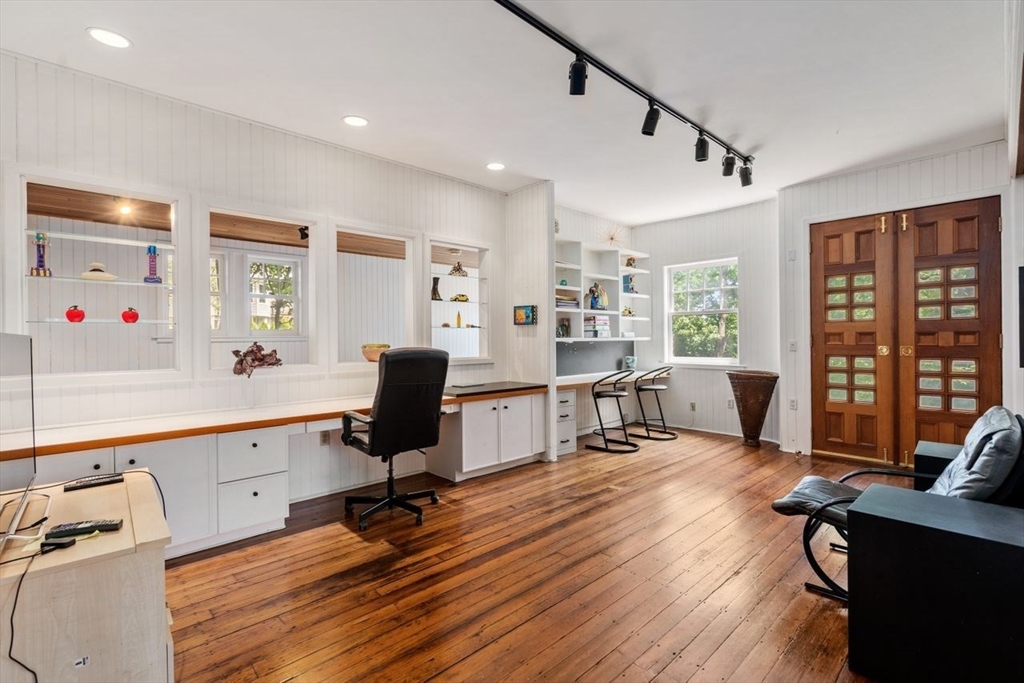
Home office with built-in white desks and shelves, wood floors, and paneled double doors.
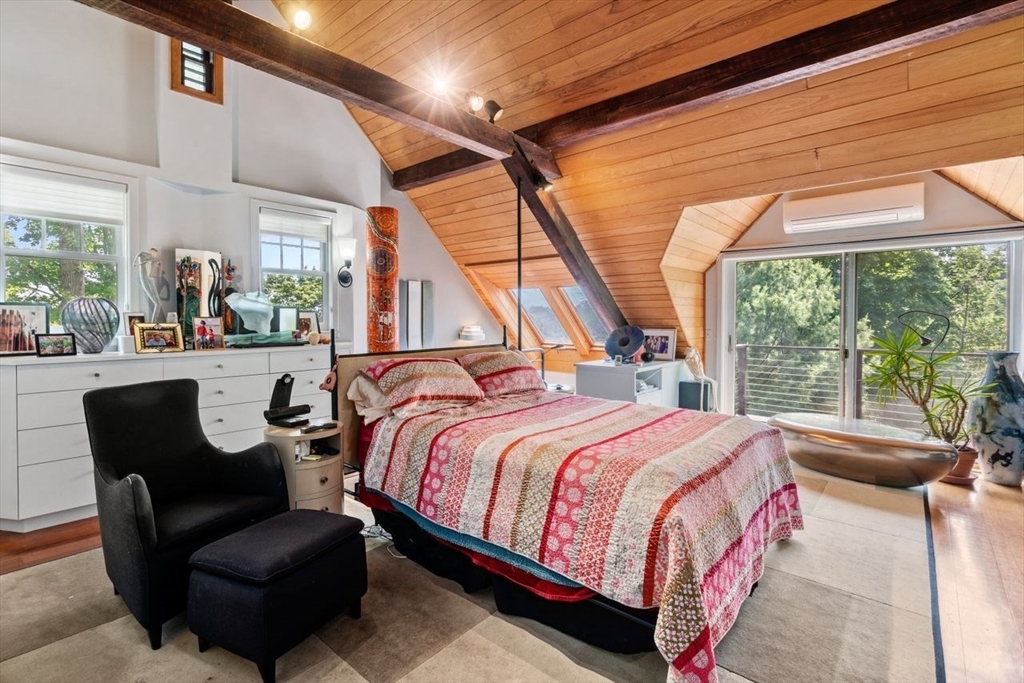
Bedroom with a vaulted wood ceiling, exposed beams, and sliding glass doors overlooking trees.
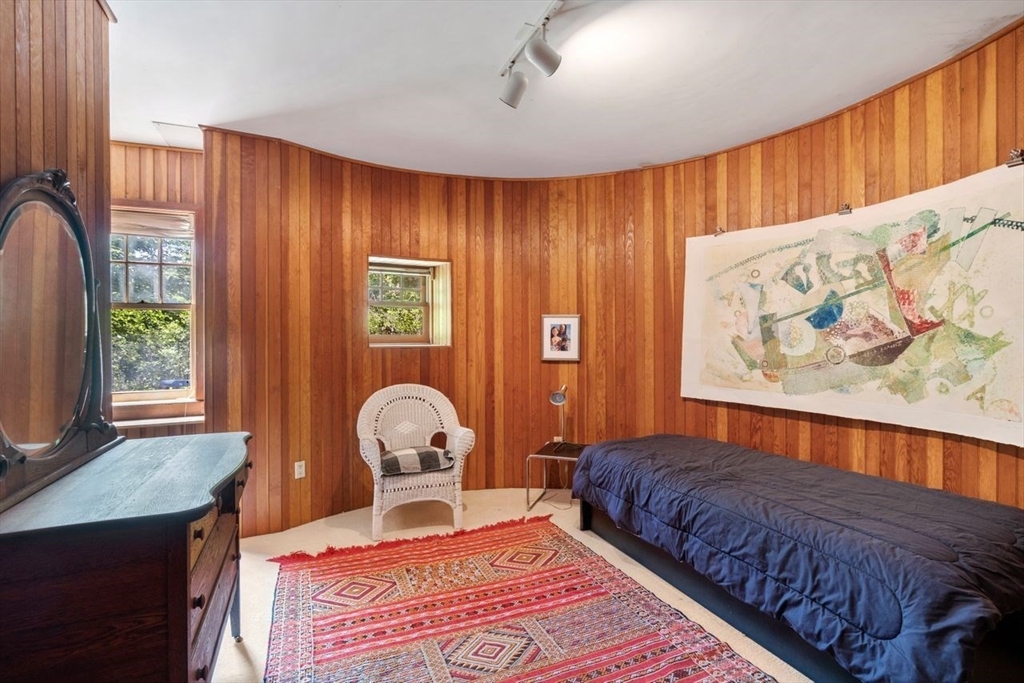
Bedroom with wood-paneled walls, a single bed, white wicker chair, and colorful rug.
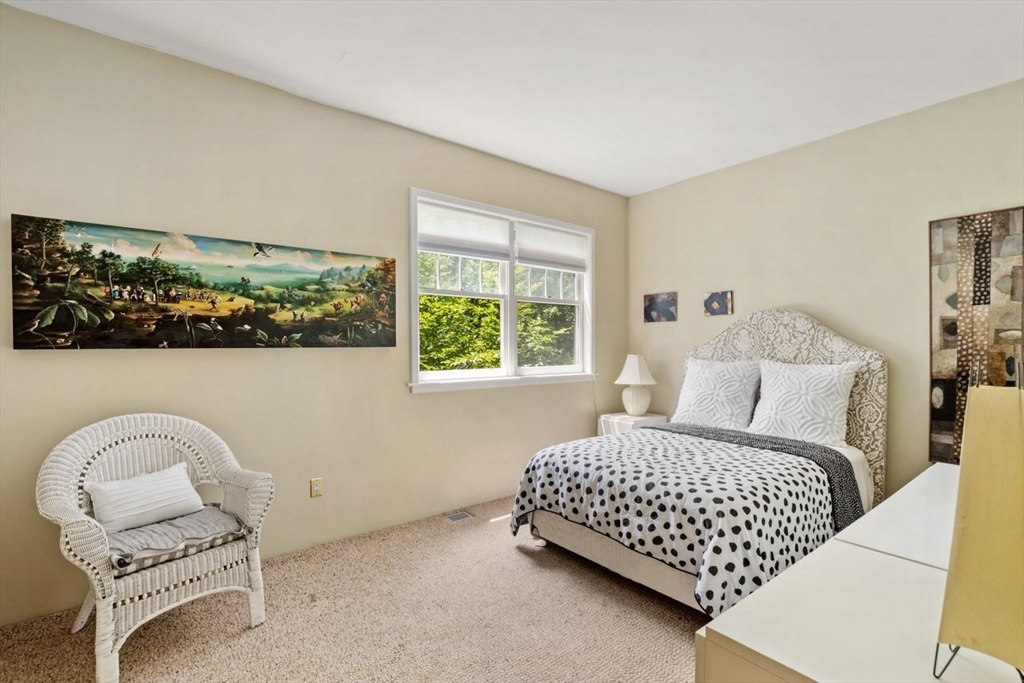
Furnished bedroom with a spotted duvet, white wicker chair, and window overlooking greenery.
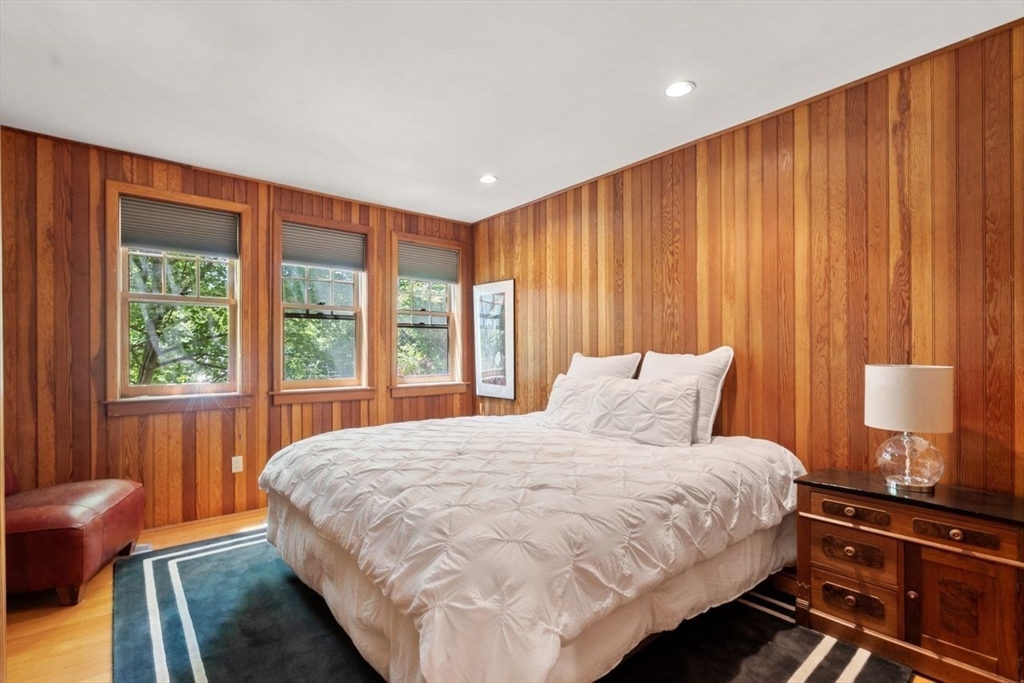
Bedroom with warm wood-paneled walls, three leafy-window views, and a white bed.
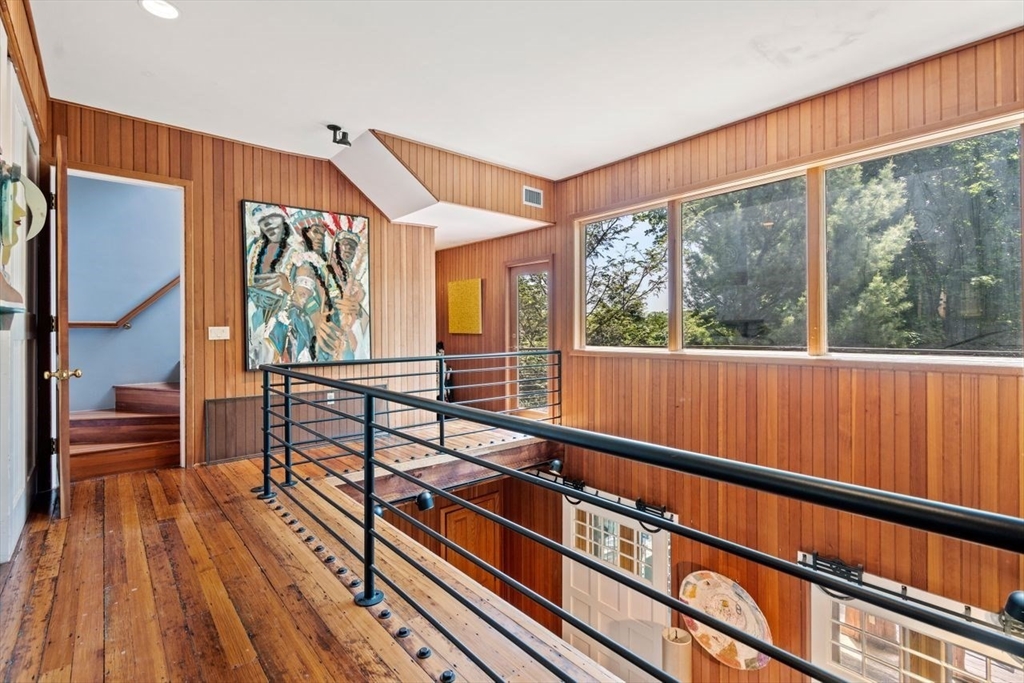
Wood-paneled landing with hardwood floors, black railing, and large windows overlooking trees.
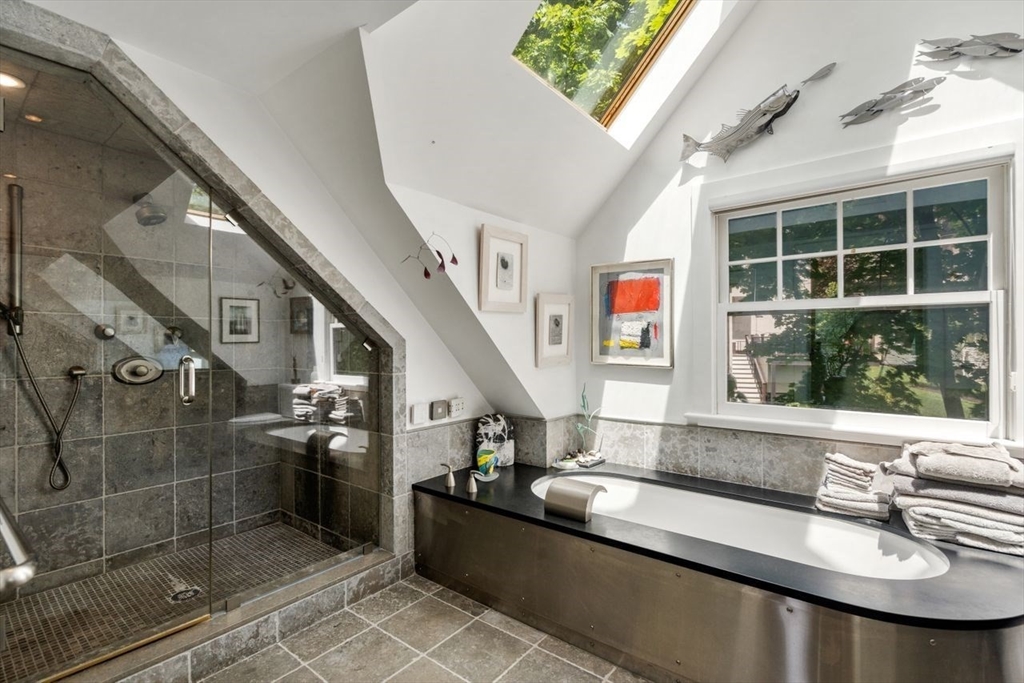
Bathroom with a tiled walk-in shower, built-in soaking tub, and skylight.
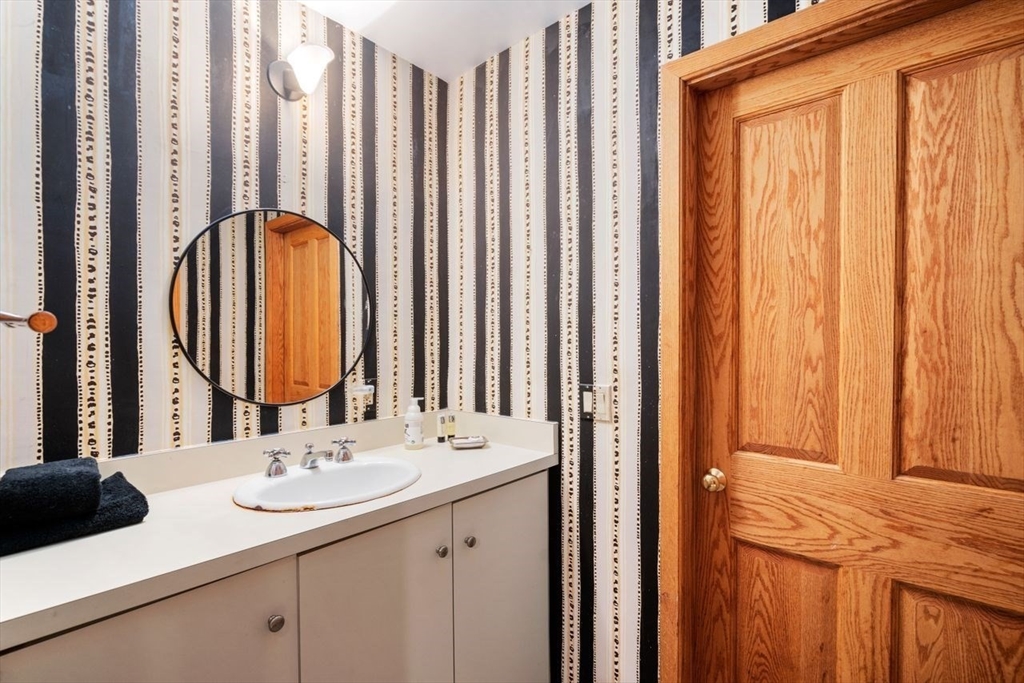
Bathroom vanity with striped wallpaper, a round mirror, and a warm oak door.
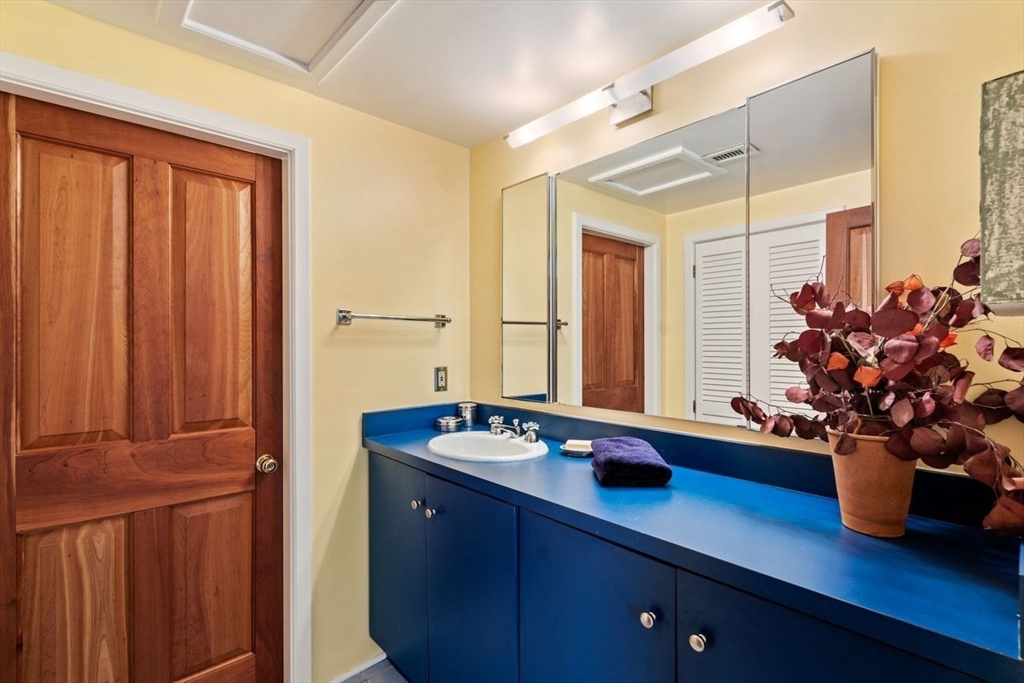
Bathroom with a long blue vanity, broad mirror, wooden door and potted reddish leaves.
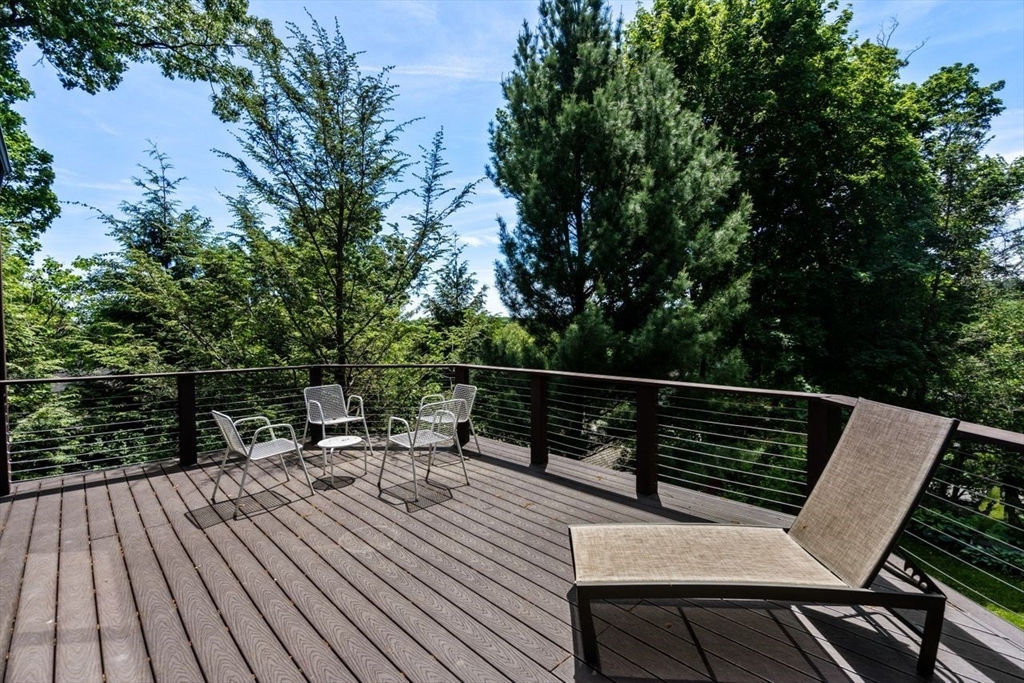
Deck with cable railing, patio seating, and a chaise lounge surrounded by trees.
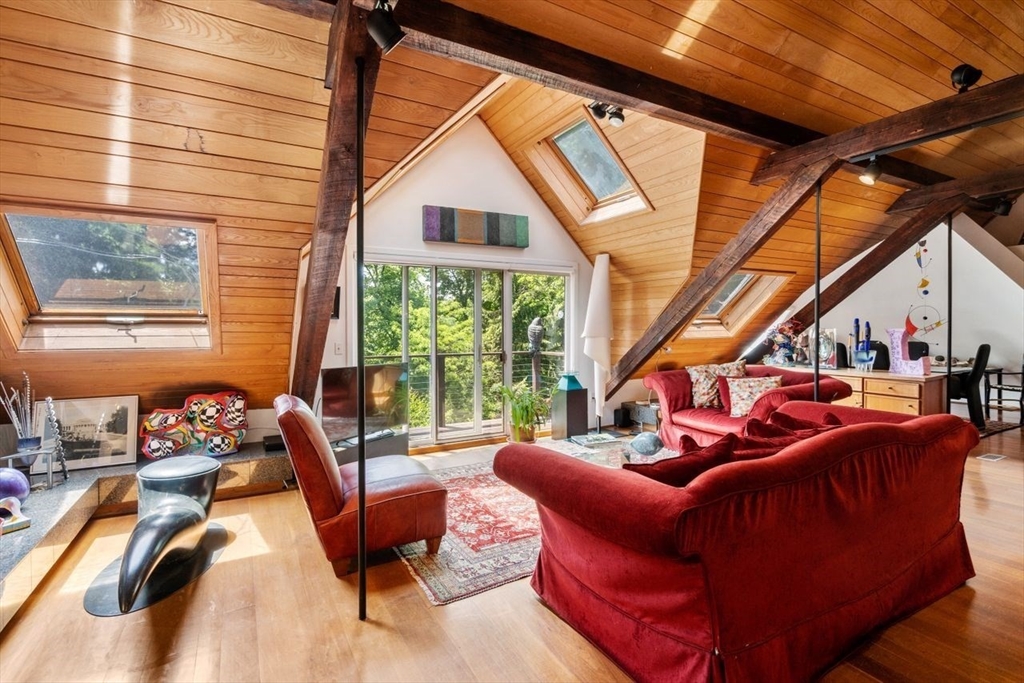
Living room with exposed timber beams, skylights, and red sofas beside sliding glass doors.
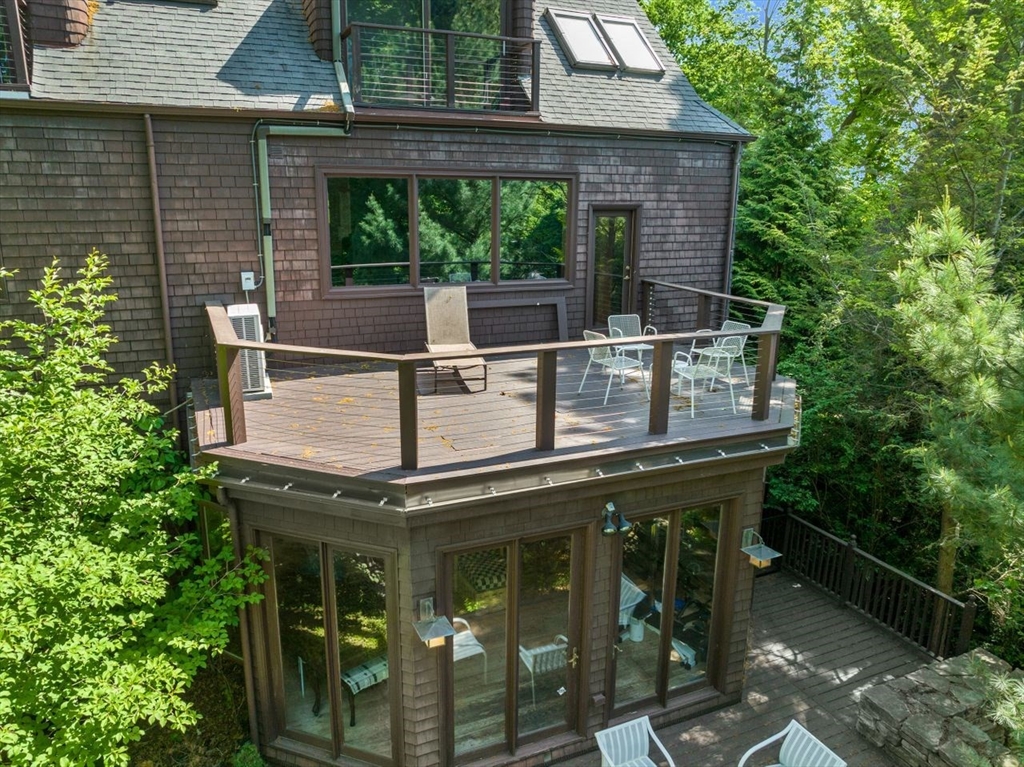
Shingle-sided home with a raised glass-railed deck and outdoor seating, surrounded by trees.
SEE ALL PHOTOS
Aerial view of a shingled house with a turret, raised deck, and landscaped patio.
Shingle-sided home with a green garage door, curved exterior, and landscaped entrance.
Shingle-style house with a raised deck, lawn, and outdoor seating beneath mature trees.
Dark-shingled home with peaked roofs, elevated decks, and a landscaped lawn with a stone patio.
Entry hall with a tiled floor, long wooden table, and staircase with black metal railing.
Entry hall with terracotta tile, wood doors, a staircase, and a rustic console table.
Hallway with colorful puzzle-piece sculptures on white walls and a wood-plank ceiling.
Wooden ramp beside an open living area with exposed beams and a vaulted wood ceiling.
Dining area with exposed timber beams, built-in wood cabinetry, and an adjoining gallery with a curved staircase.
Living room with a brick fireplace, exposed timber beams, and an open loft above.
Dining room with a glass table, hardwood floors, exposed timber beams, and colorful artwork.
Wood-paneled sunroom with a grand piano, wicker seating, and windows overlooking greenery.
Wood-paneled interior with stall-style gates, exposed ceiling beams, and light hardwood flooring.
Kitchen with a large dark island, yellow bar stools, wood cabinetry and exposed timber beams.
Attic dining room with a glass table, dark chairs, colorful rug, and angled windows.
Recreation room with curved wood-paneled walls, exercise equipment, bookshelves, and a glass-top desk.
Hallway with a red patterned runner and large woven-texture artwork on the wall.
Home office with built-in white desks and shelves, wood floors, and paneled double doors.
Bedroom with a vaulted wood ceiling, exposed beams, and sliding glass doors overlooking trees.
Bedroom with wood-paneled walls, a single bed, white wicker chair, and colorful rug.
Furnished bedroom with a spotted duvet, white wicker chair, and window overlooking greenery.
Bedroom with warm wood-paneled walls, three leafy-window views, and a white bed.
Wood-paneled landing with hardwood floors, black railing, and large windows overlooking trees.
Bathroom with a tiled walk-in shower, built-in soaking tub, and skylight.
Bathroom vanity with striped wallpaper, a round mirror, and a warm oak door.
Bathroom with a long blue vanity, broad mirror, wooden door and potted reddish leaves.
Deck with cable railing, patio seating, and a chaise lounge surrounded by trees.
Living room with exposed timber beams, skylights, and red sofas beside sliding glass doors.
Shingle-sided home with a raised glass-railed deck and outdoor seating, surrounded by trees.
Leased

120 Rawson Road

120 Rawson Road, Brookline, MA 02445

$9,500/month
This eclectic one of a kind carriage house sits high atop Aspinwall Hill and is complimented by breathtaking details and lush private gardens. Designed by prominent Boston Architects, Hartwell & Richardson, this home has been lovingly modernized, maintained and cared for throughout the years. Offering approximately 6896 sq ft of living space it is a perfect mix of luxury and vintage charm. The lot encompasses over a half an acre of land, including multiple decks and patios, perfect for entertaining and enjoying beautiful sunsets.. The oversized double doors entering the home were originally used for horse drawn carriages and welcome you to a grand foyer, with dramatic pitched ceilings and a sweeping staircase. Additional features include, a mahogany study, engaged turret, conical roof, natural wood, 2 kitchens, and a private primary suite. This unique special home is a private urban oasis and can be delivered either furnished or unfurnished.

4
beds

4
baths

6,896 Sq.Ft. LIVING AREA

0.58 Acres lot

Helen Stefan

Helen Stefan

Features & Amenities

Interior

  • total bedrooms4
  • Total bathrooms4
  • full bathrooms3
  • half bathroom1
  • Laundry room In Building
  • APPLIANCES Range, Oven, Dishwasher, Disposal, Microwave, Refrigerator

Area & Lot

  • Status Leased
  • Date Leased June 11, 2024
  • Living Area6,896 Sq.Ft.
  • Total Area6,896 Sq.Ft.
  • Lot Area0.58 Acres
  • MLS® ID73205567
  • TypeResidential
  • YEAR BUILT1888
  • NeighborhoodBrookline
  • Elementary SchoolRunkle
  • Middle SchoolRunkle
  • High SchoolBrookline

Exterior

  • Garage Space2.0
  • HEAT TYPENatural Gas
  • other exterior FeaturesDeck, Patio, Balcony, Professional Landscaping, Garden

Financial

  • Lease Price$9,500/mo
  • Lease Term 12 MONTHS

Brookline

Explore

Work With Helen

Relocating or buying in the Boston area? Helen’s international experience and deep local knowledge make your move seamless. Start your journey today—contact Helen to find your perfect home!

Follow Me on Instagram