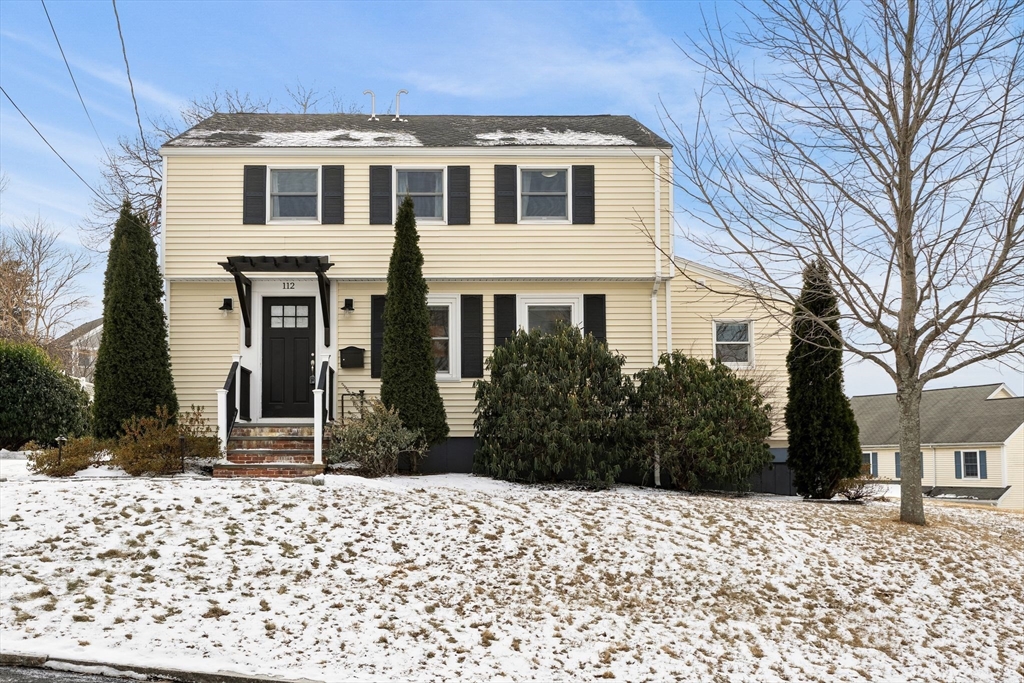
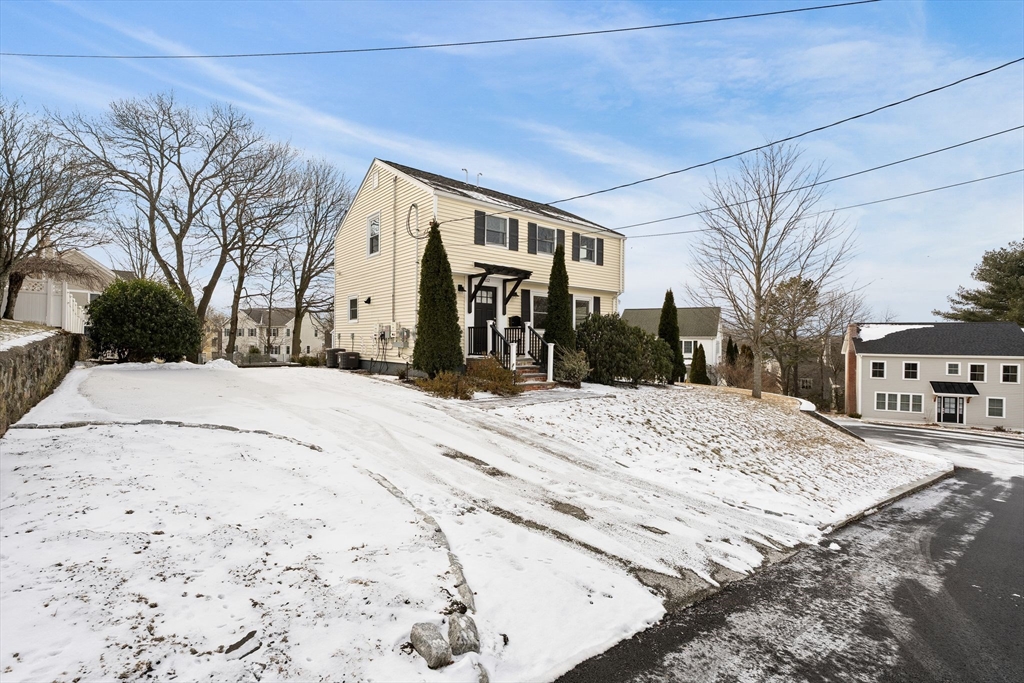
Two-story cream house with black shutters and a snow-covered front lawn.
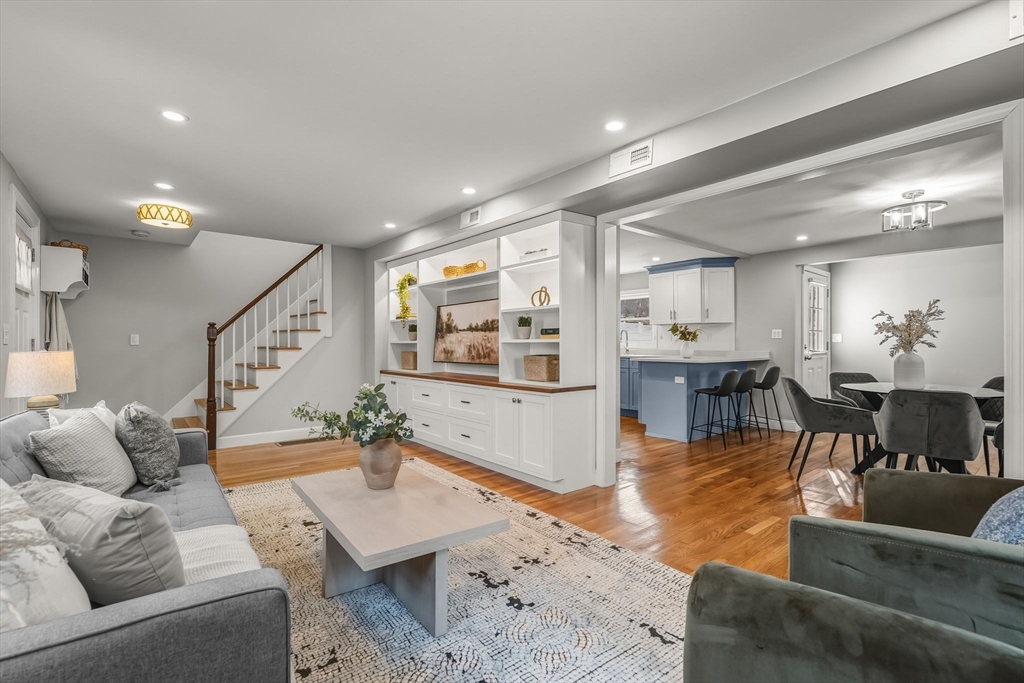
Open-plan living room with gray seating, built-in shelving, and staircase beside the dining area and kitchen.
Staged living room with gray sofas, a green loveseat, built-in shelving, and warm wood floors.
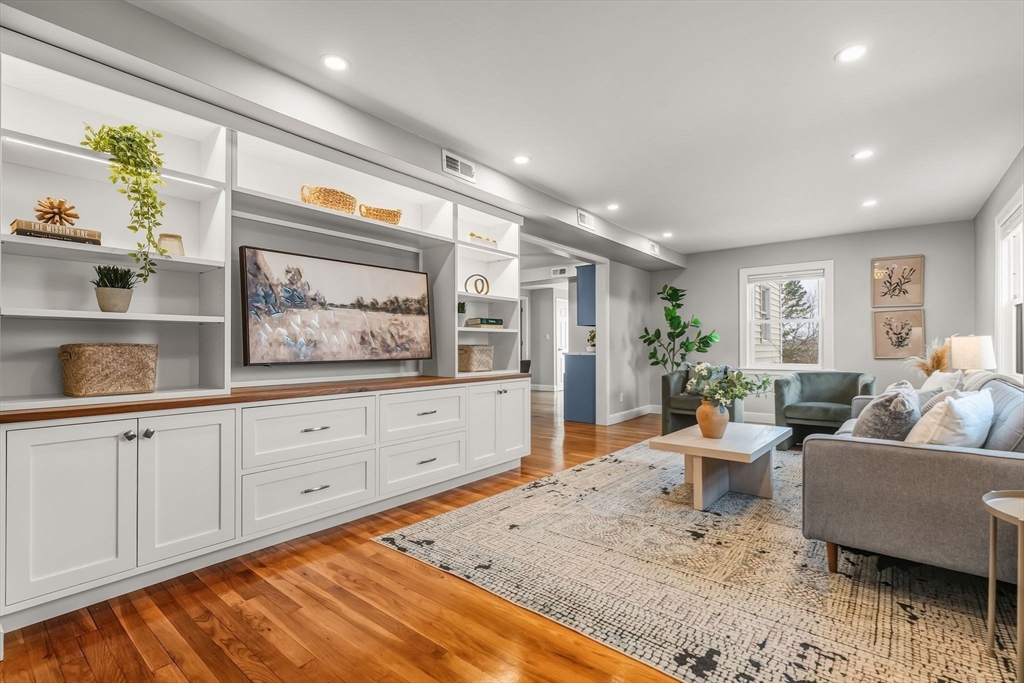
Living room with white built-ins, gray seating, a patterned rug, and warm hardwood floors.
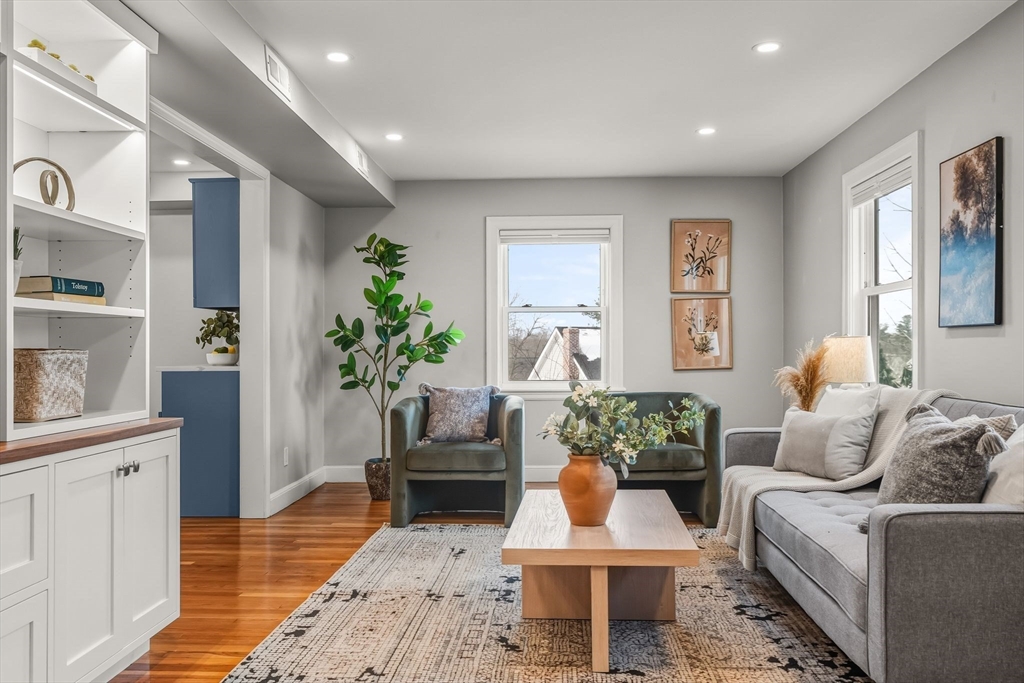
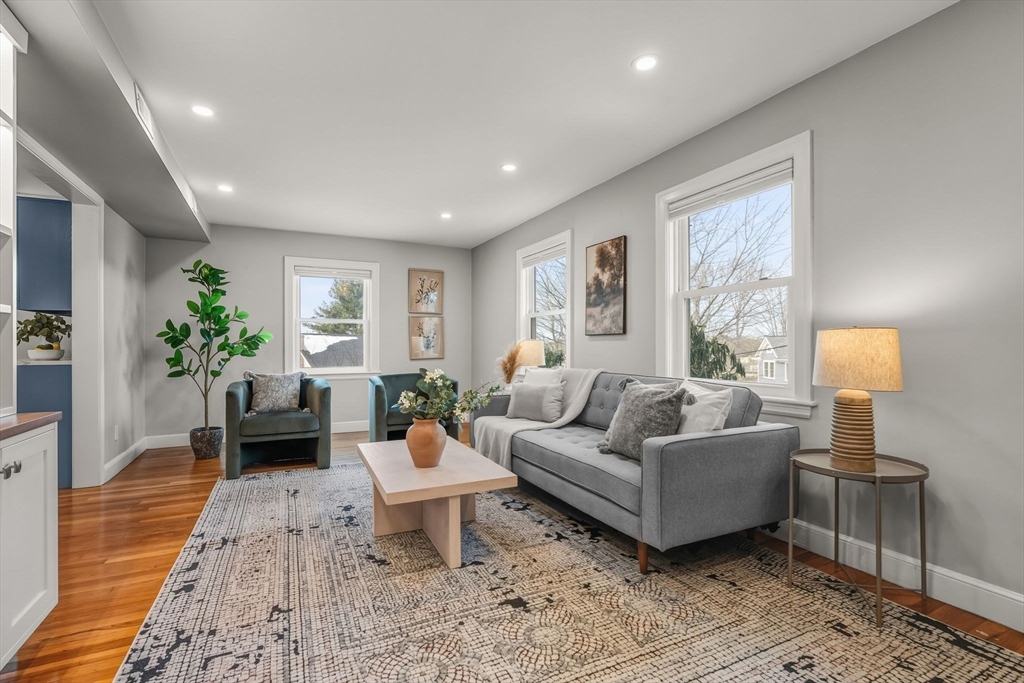
Staged living room with gray sofa, teal armchairs, patterned rug, and large windows.
Kitchen with blue cabinetry, stainless steel appliances, a large island, and warm hardwood floors.
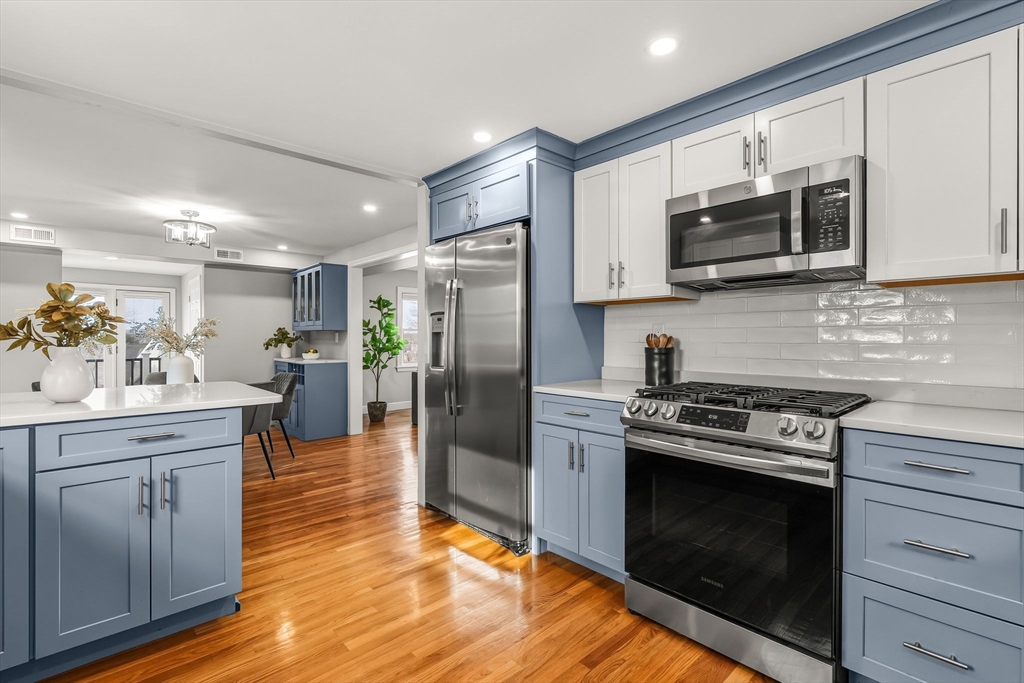
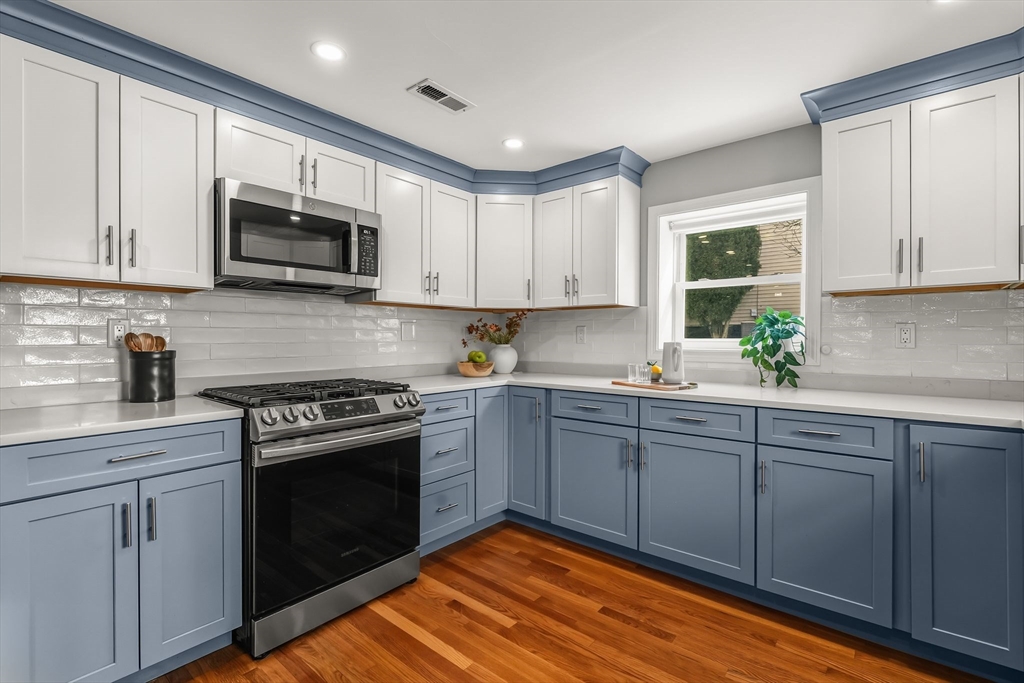
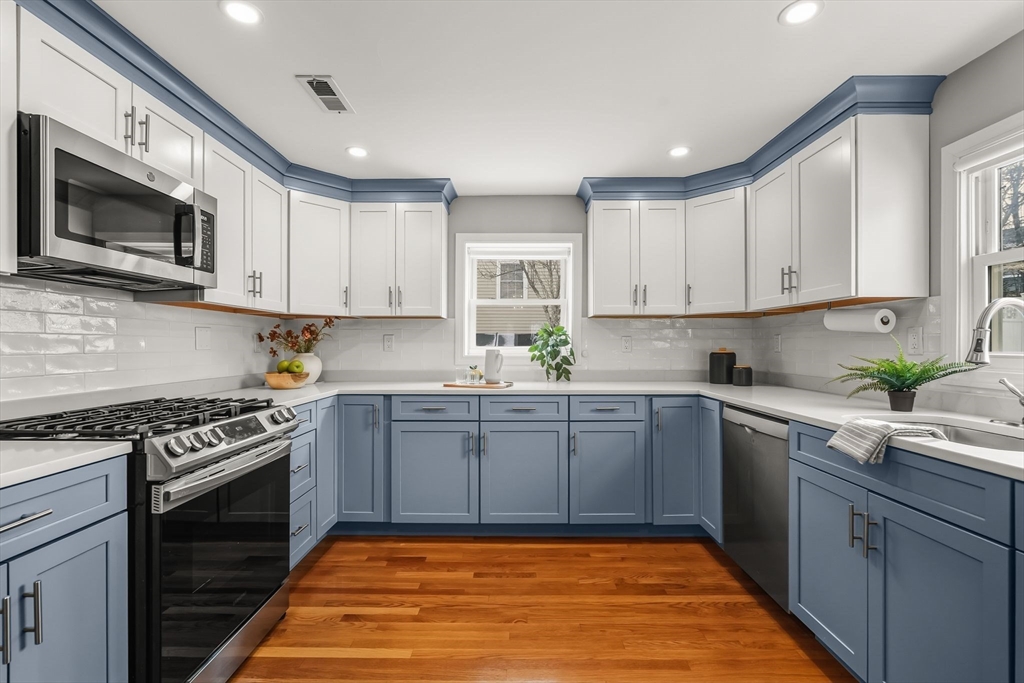
Kitchen with blue lower cabinets, white upper cabinets, stainless steel range, and warm hardwood flooring.
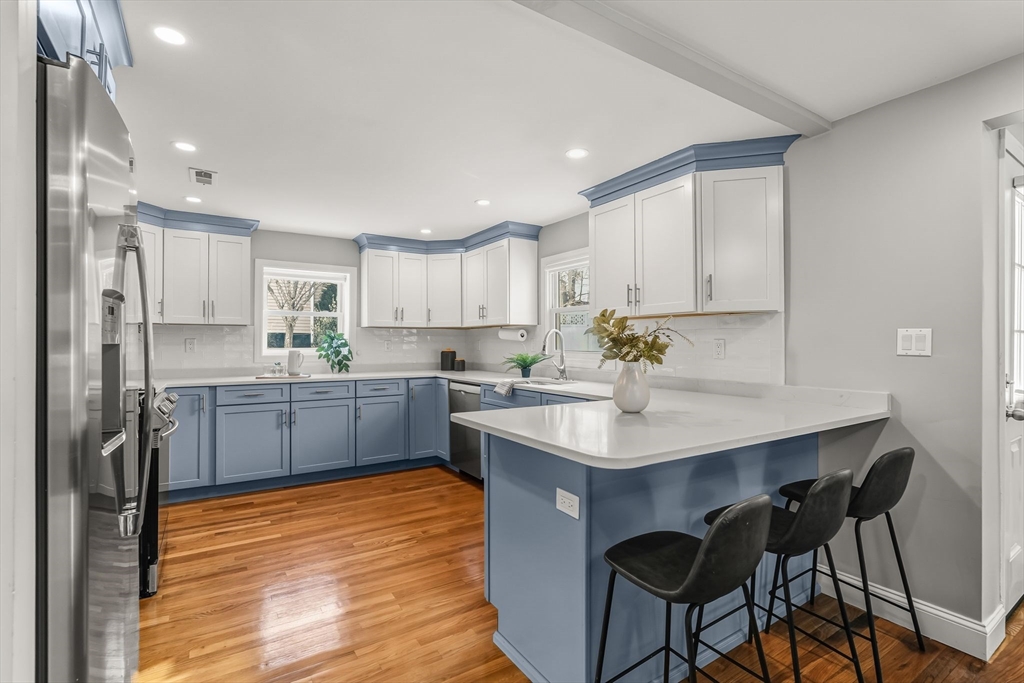
Kitchen with blue cabinets, a white-topped island, three black bar stools, and hardwood floors.
U-shaped kitchen with blue cabinetry, white tile backsplash, stainless appliances, and warm wood floors.
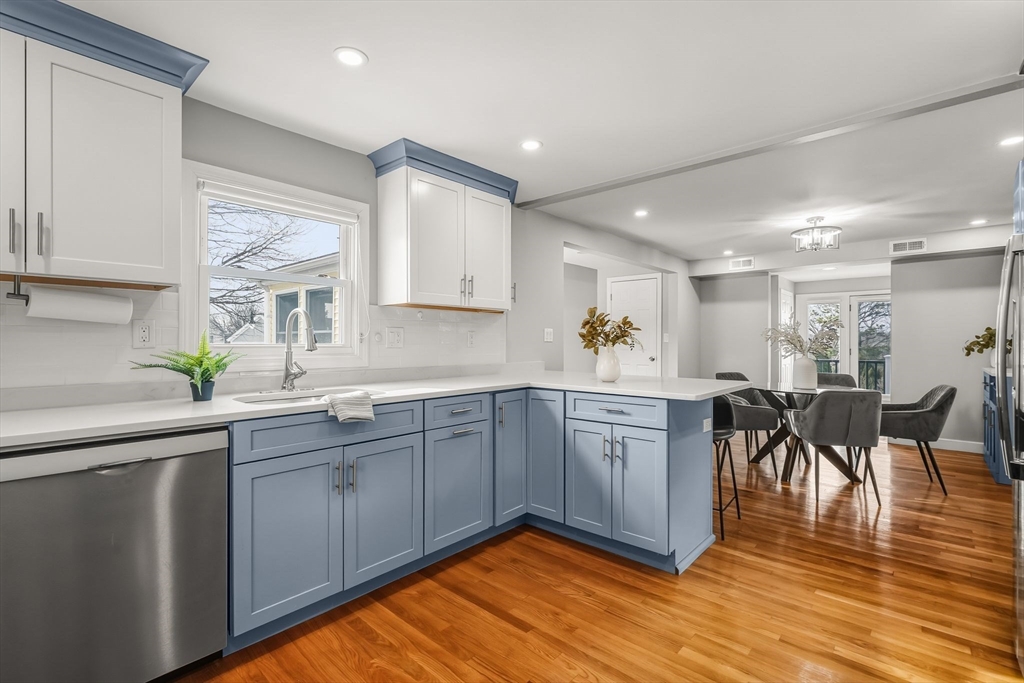
Open-plan kitchen with blue cabinets, white countertops, and a dining area beyond.
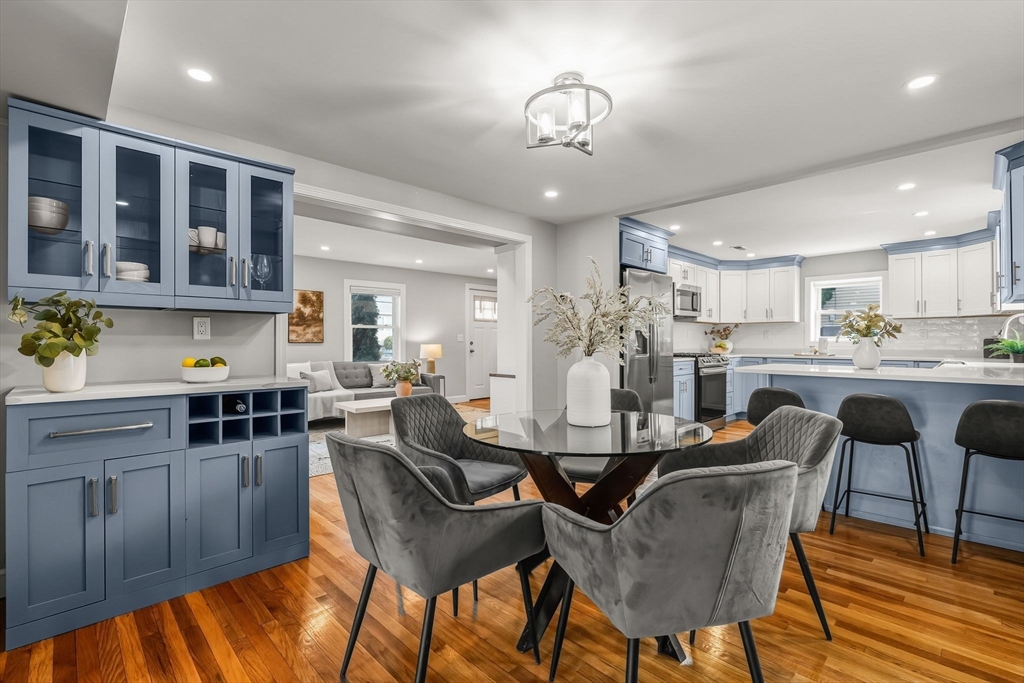
Open-plan kitchen and dining area with blue cabinetry, a glass table, and hardwood floors.
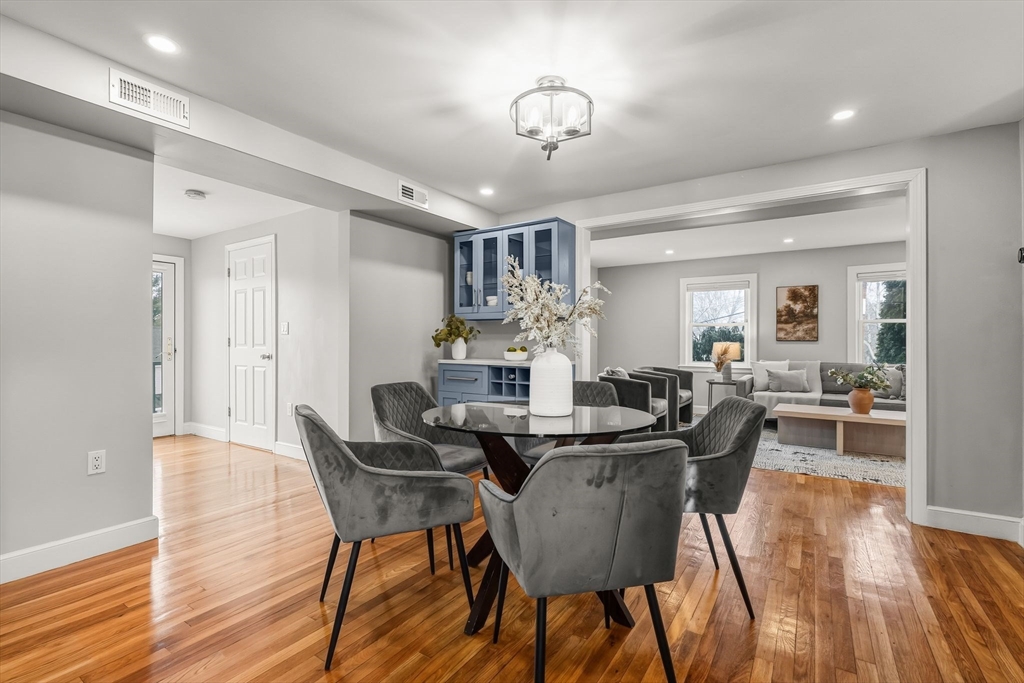
Dining room with a round table and gray chairs, opening into a living room with blue cabinetry.
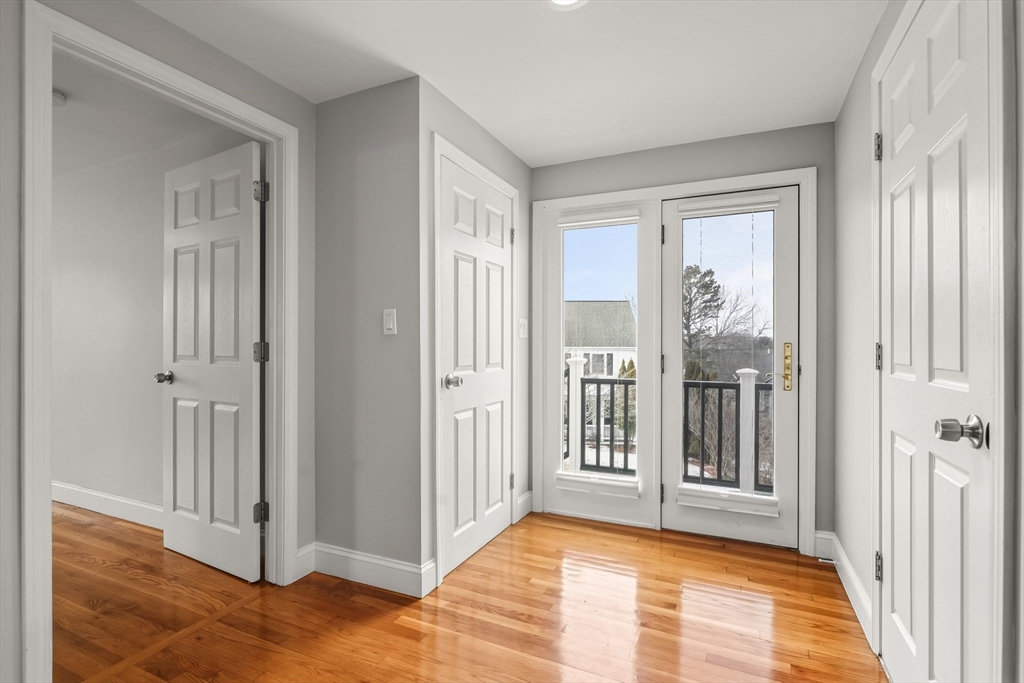
Unfurnished room with polished hardwood floors and glass doors opening to a balcony.
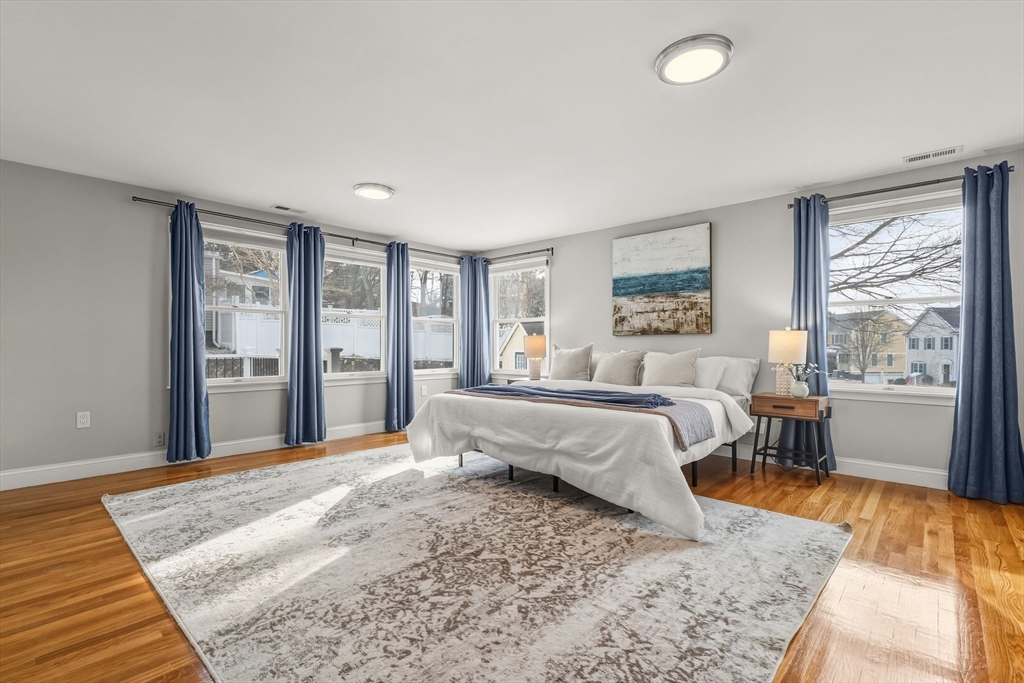
Bedroom with a white bed, blue curtains, and large windows overlooking the street.
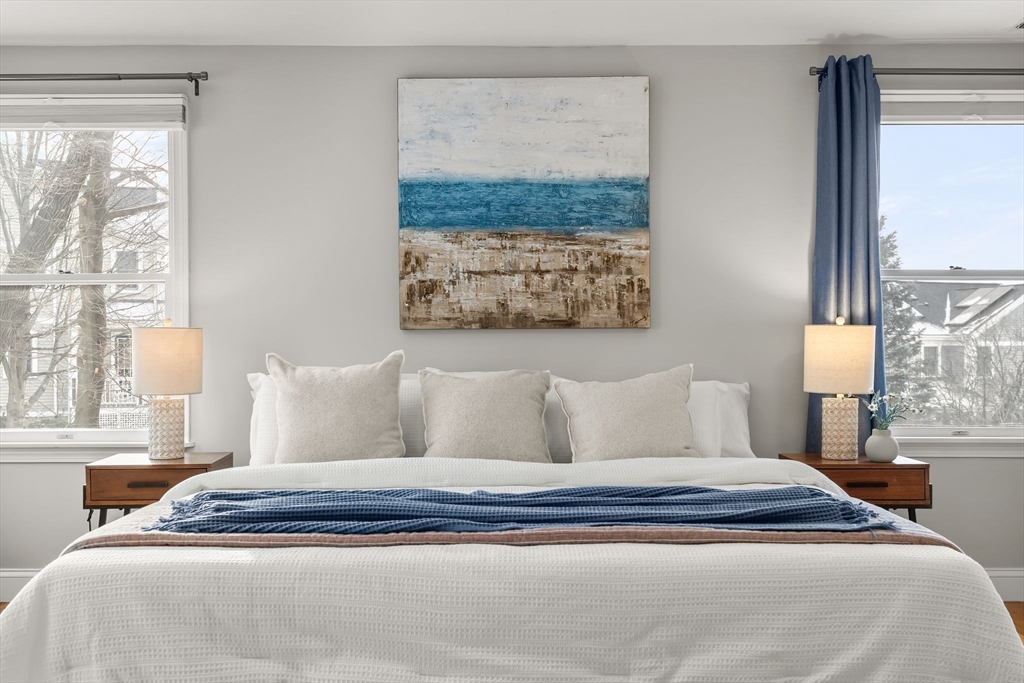
Staged bedroom with a white bed, navy throw, matching nightstands, and abstract artwork.
Bedroom with a white bed, blue curtains, hardwood floors, and a large patterned rug.
Bathroom with a gray vanity, white subway-tile shower, built-in niches, and a window.
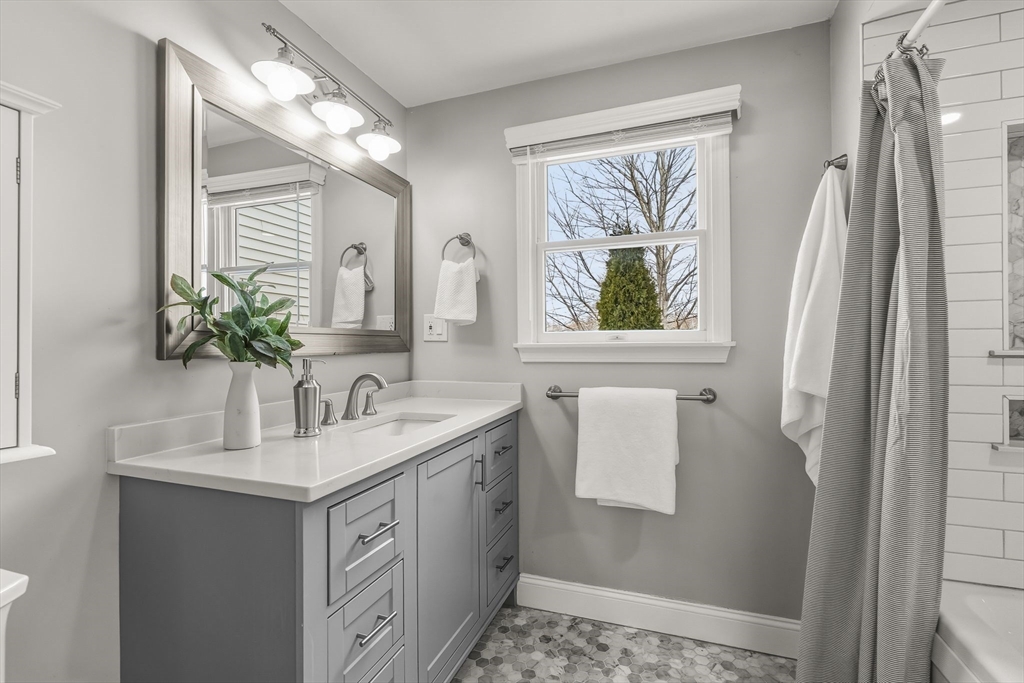
Bathroom with a gray vanity, large mirror, window, and striped shower curtain.
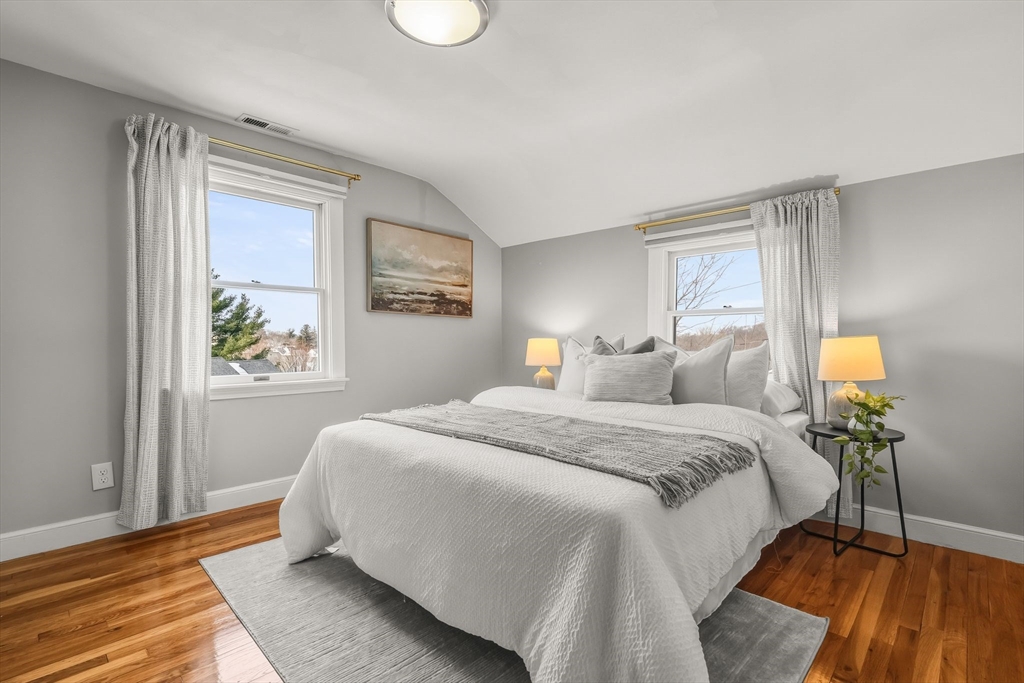
Staged bedroom with a white bed, two curtained windows, and hardwood floors.
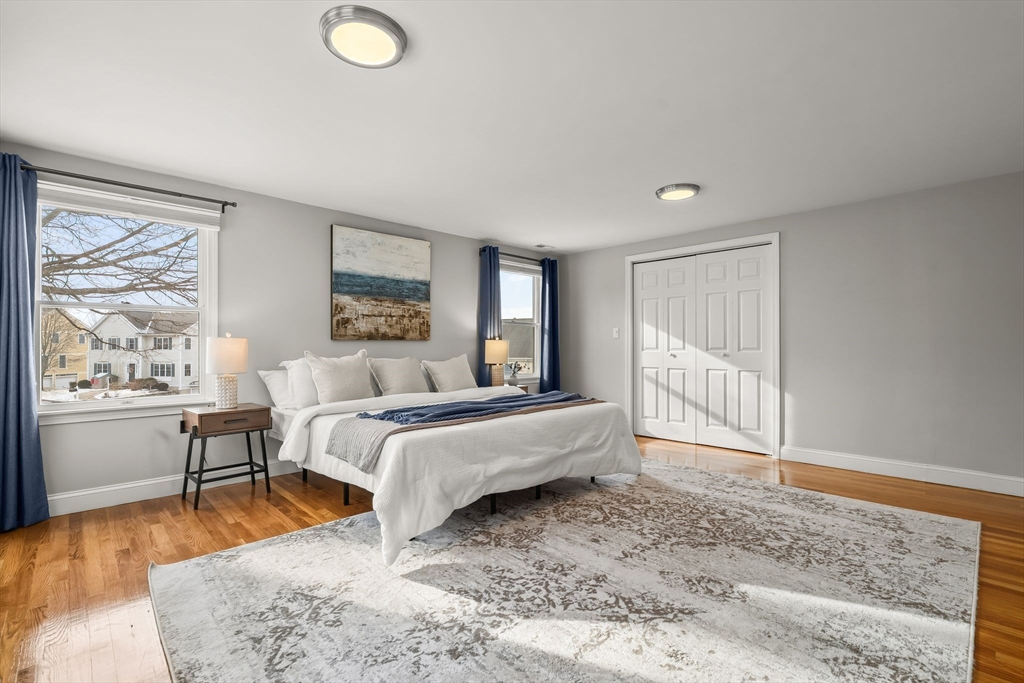
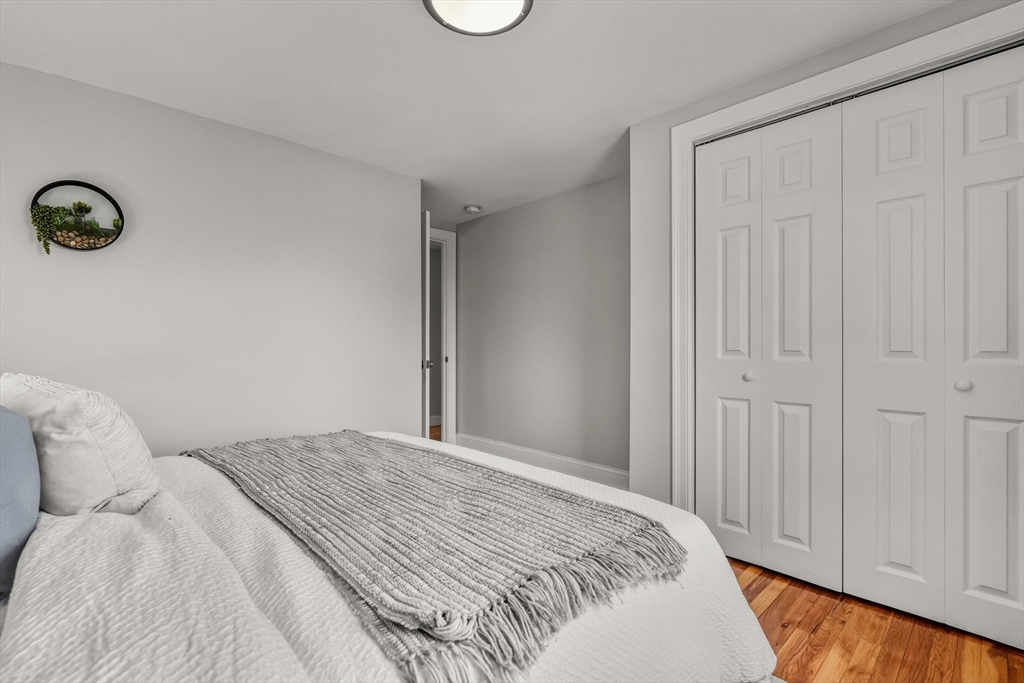
Bedroom with a white bed, gray knitted throw, paneled closet doors, and hardwood floor.
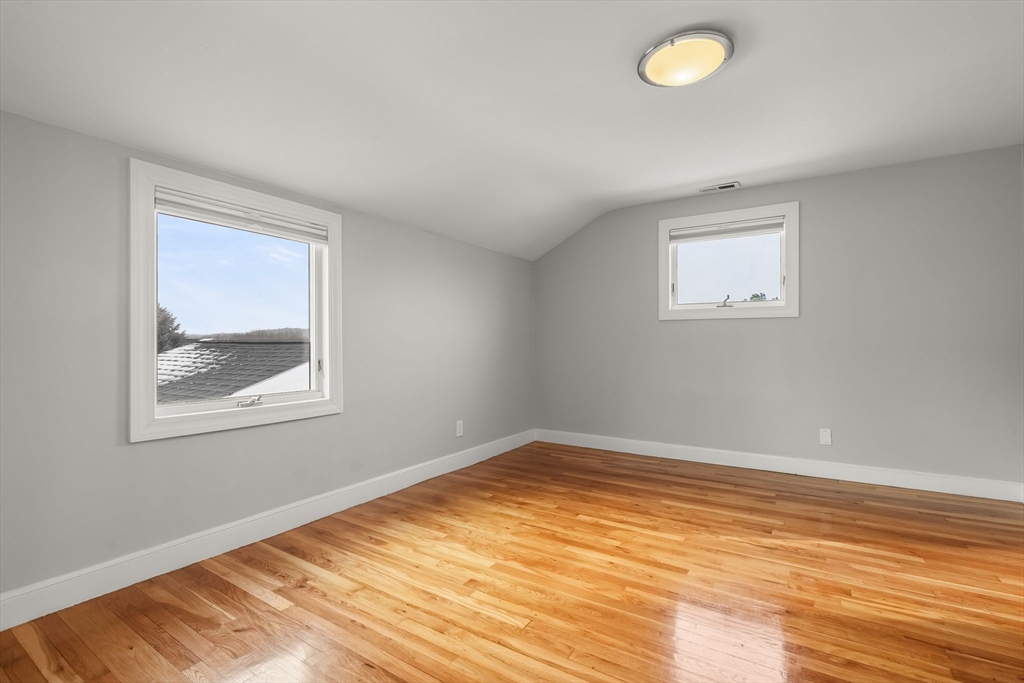
Empty room with polished hardwood floors and two windows, with snow visible outside.
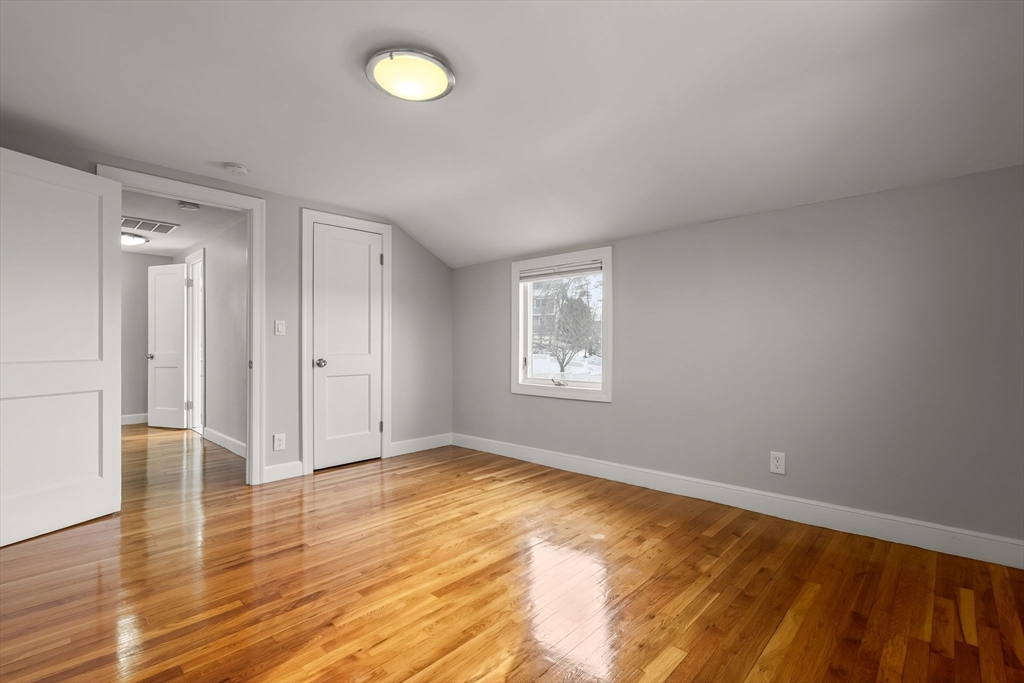
Empty room with glossy hardwood floors, a sloped ceiling, and a window overlooking snow.
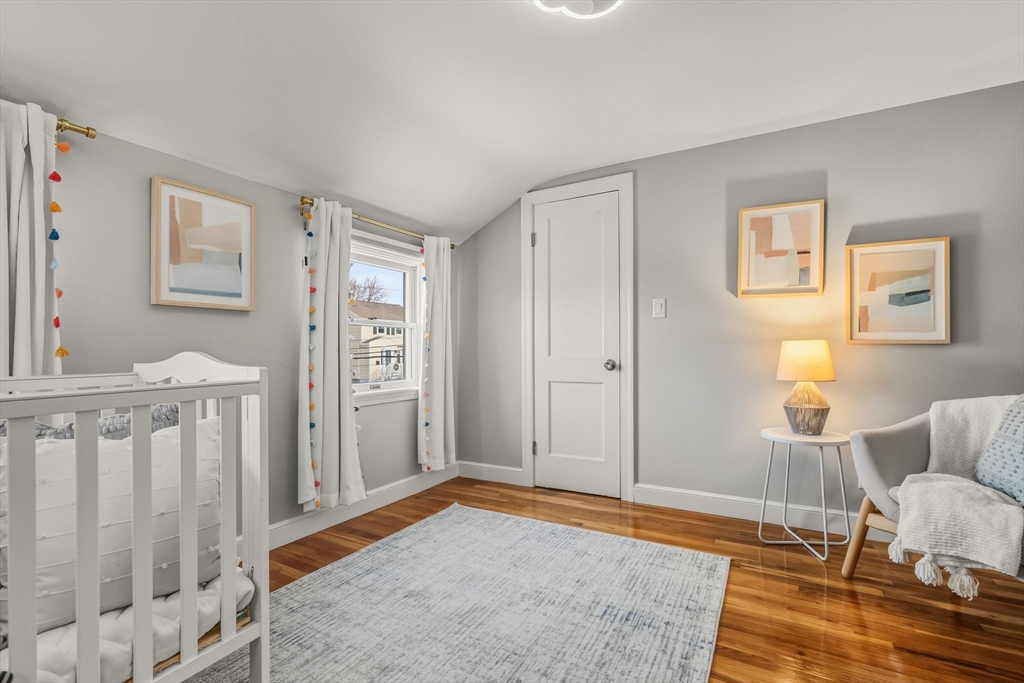
Nursery with a white crib, hardwood floors, and a curtained window.
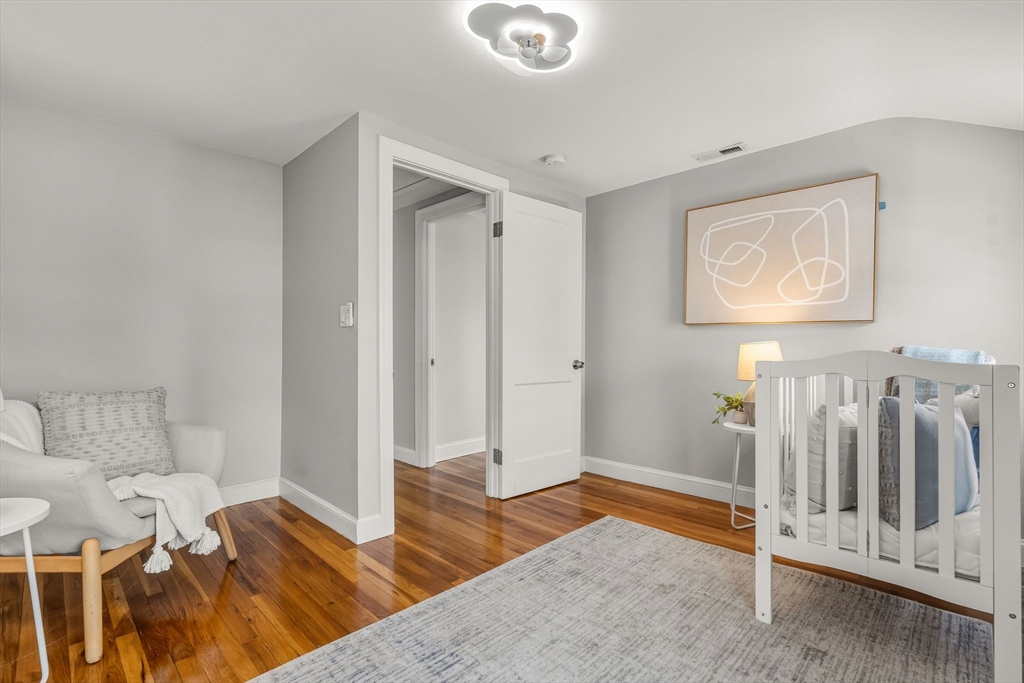
Nursery with a white crib, gray armchair, hardwood floors, and framed abstract art.
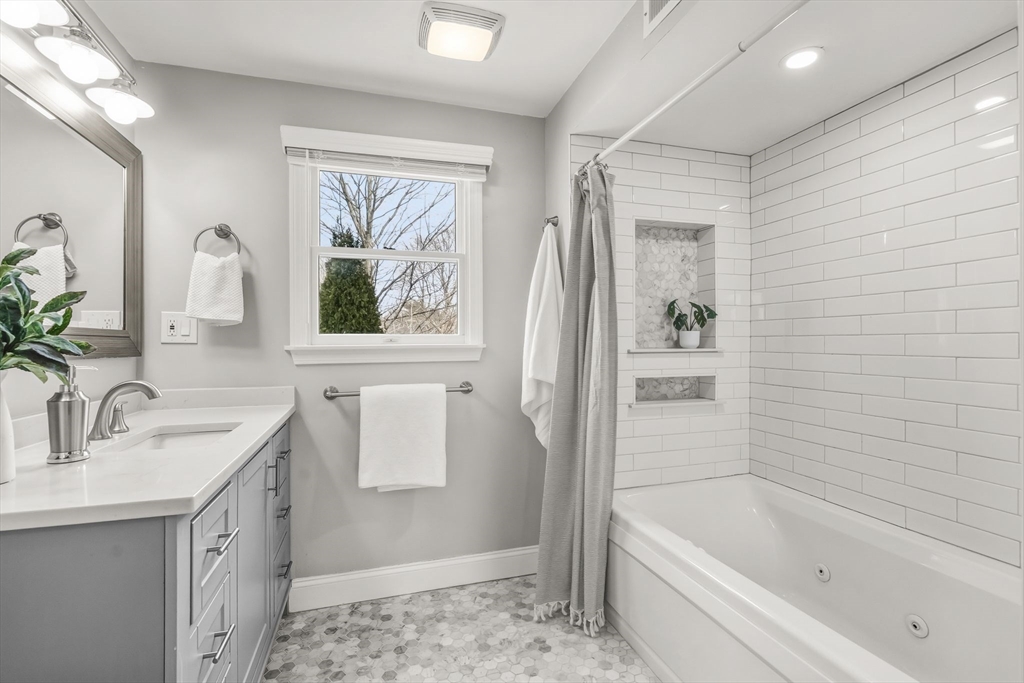
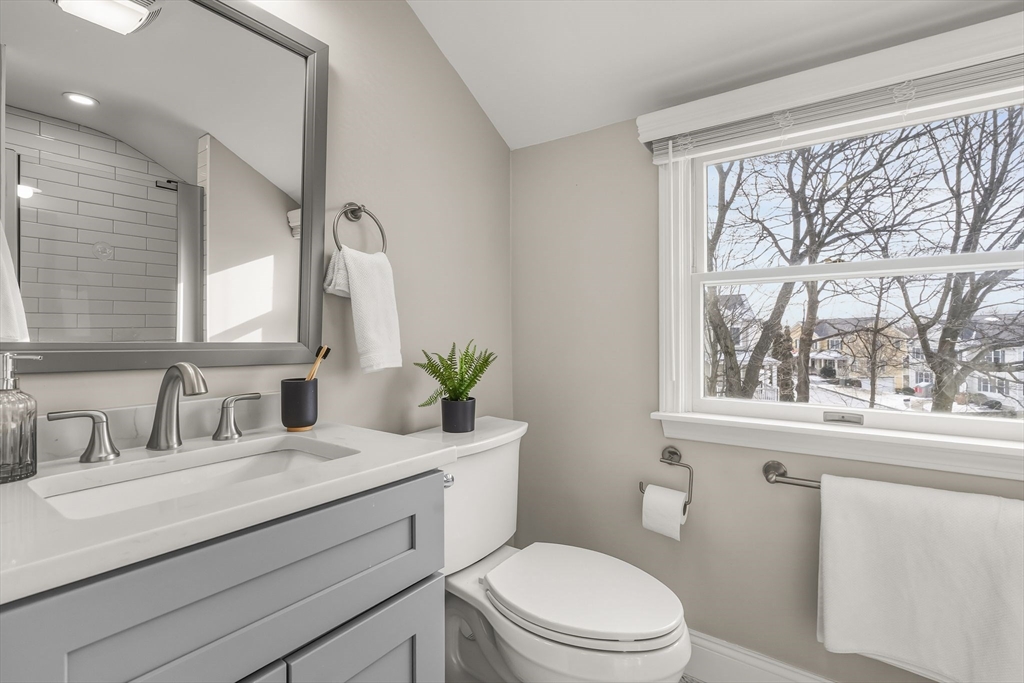
Bright bathroom with a gray vanity, subway-tile shower, and wide window overlooking leafless trees.
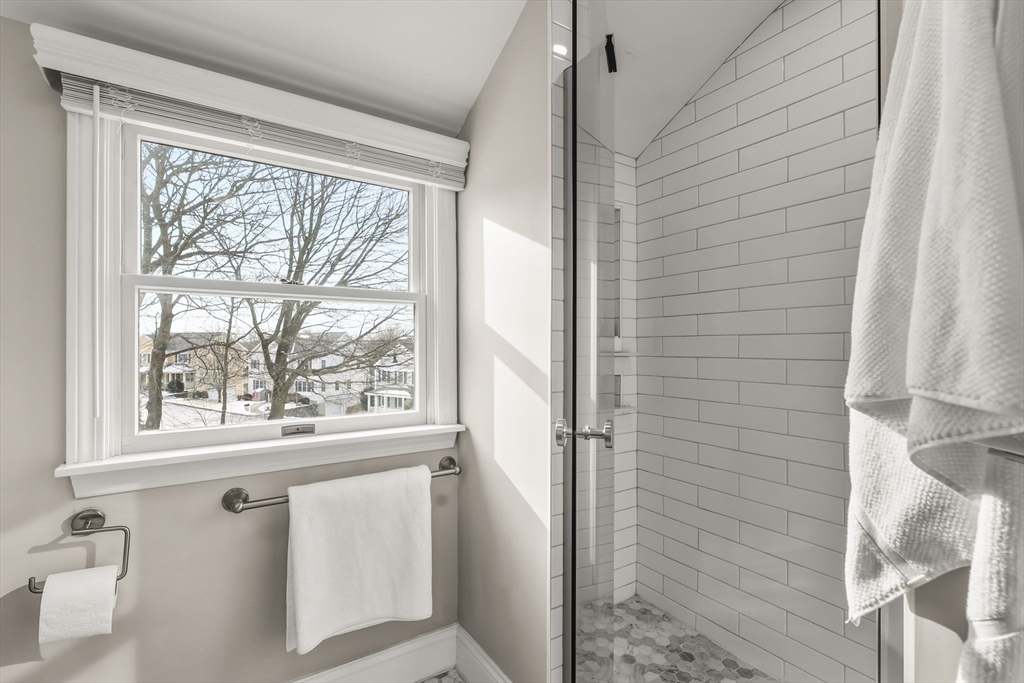
Bathroom with a white subway-tile shower, mosaic floor, and sunny window overlooking leafless trees.
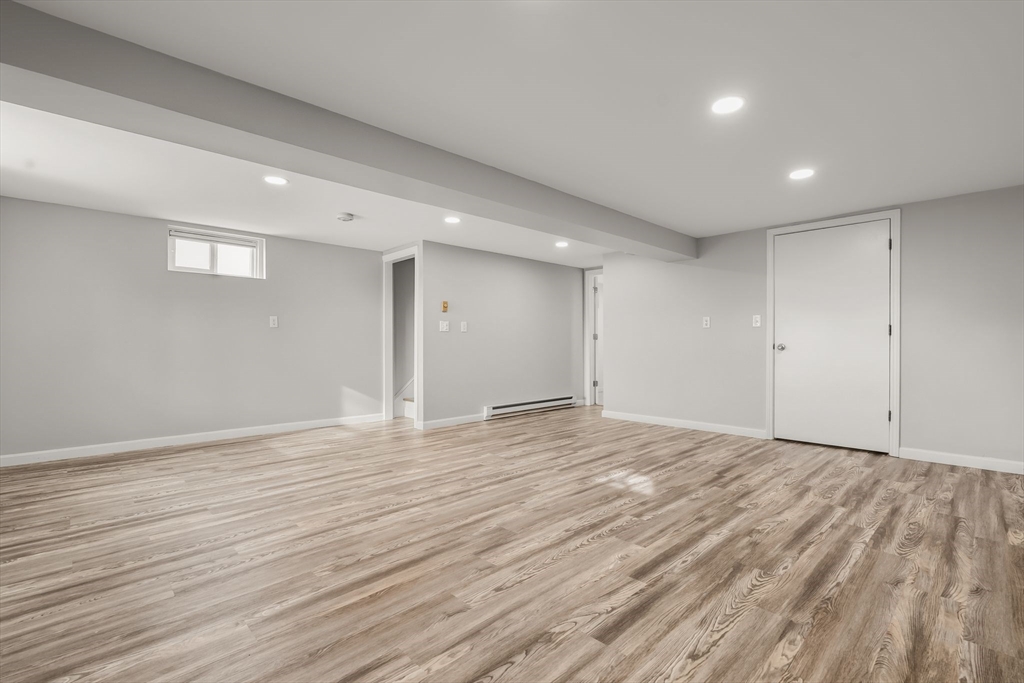
Empty finished basement room with wood-look flooring, recessed lights, and a small high window.
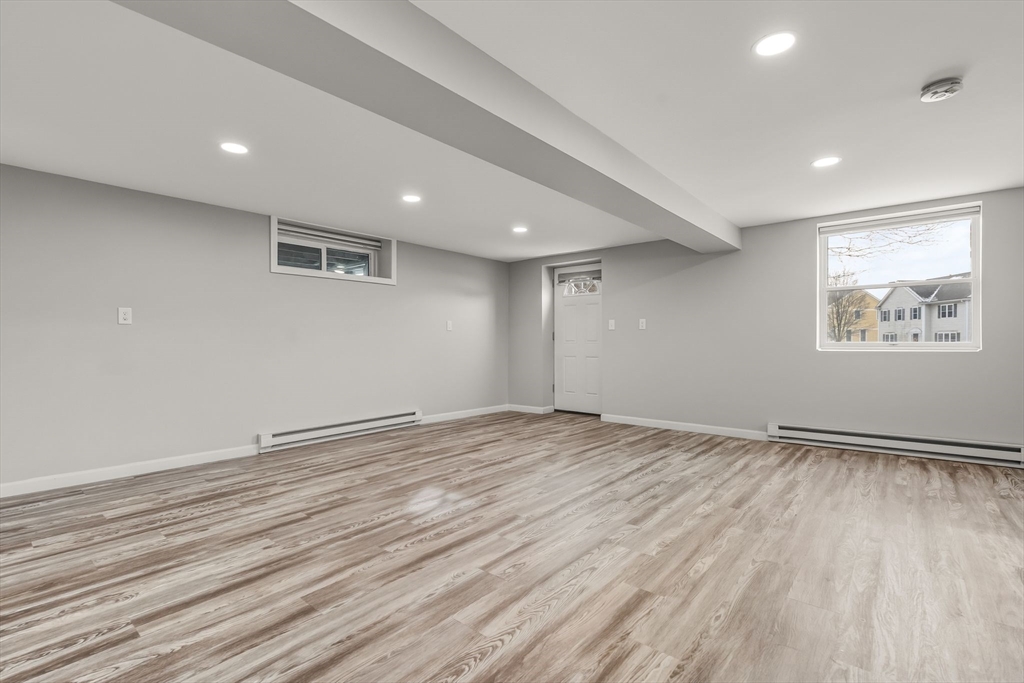
Vacant finished lower-level room with wood-look flooring, recessed lights, and two windows.
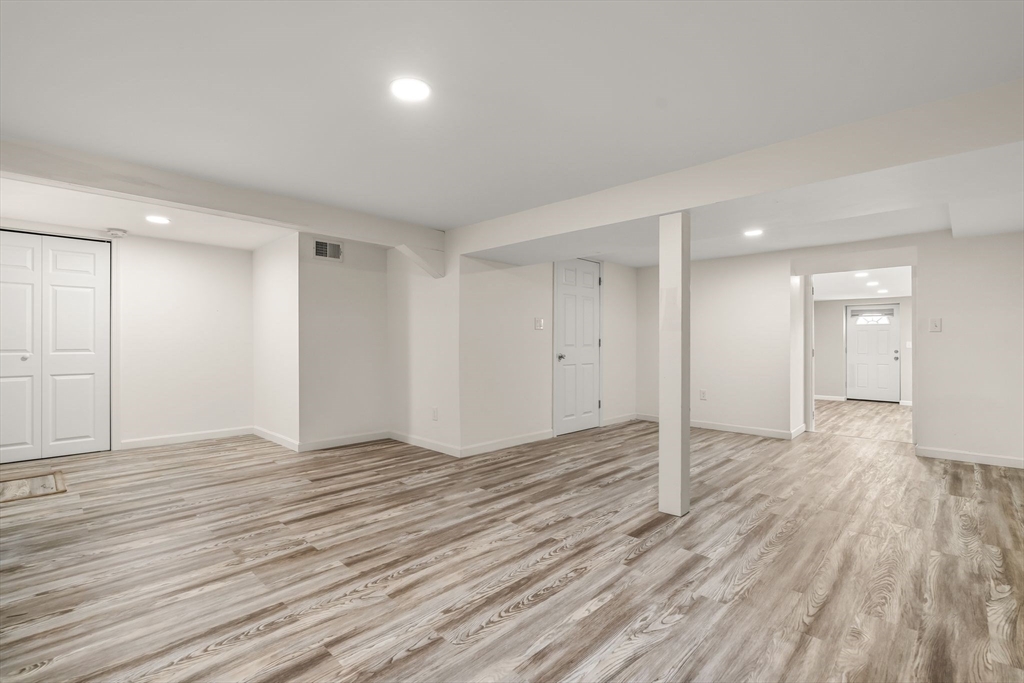
Empty finished lower-level room with light plank flooring, recessed lights, and a central support column.
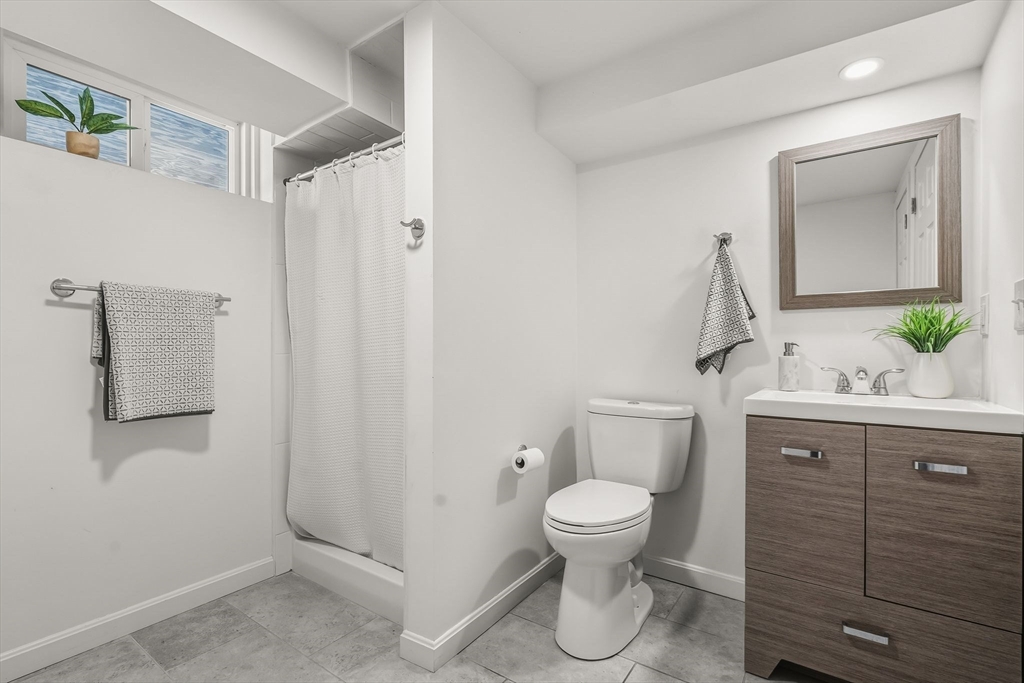
Bathroom with a curtained bathtub, toilet, and dark wood vanity beneath a framed mirror.
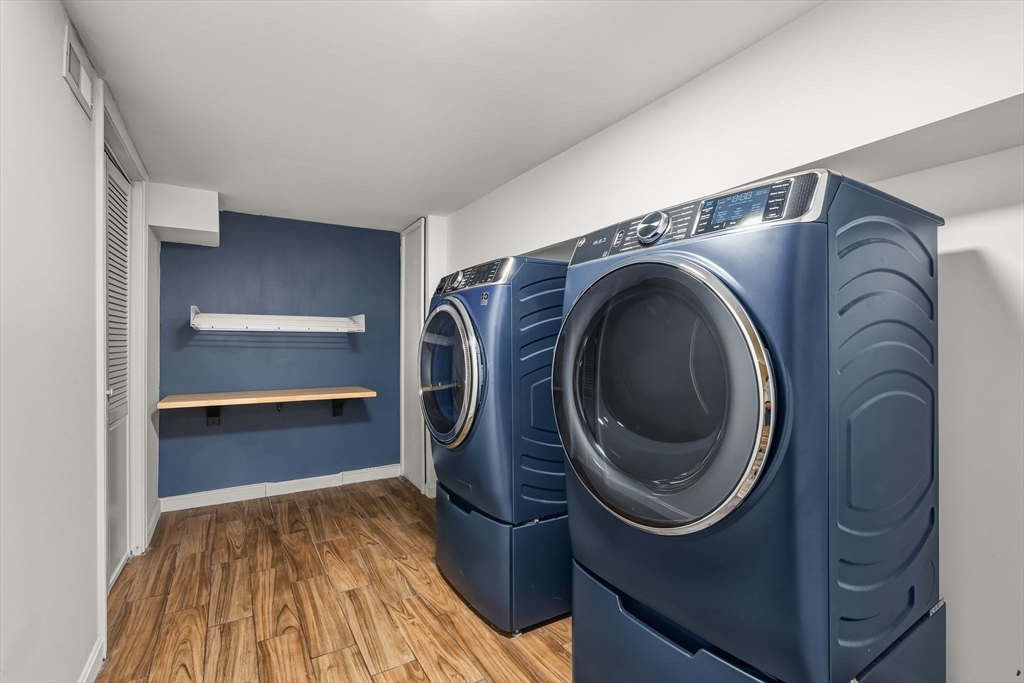
Laundry room with blue front-loading washer and dryer and wood-look tile flooring.
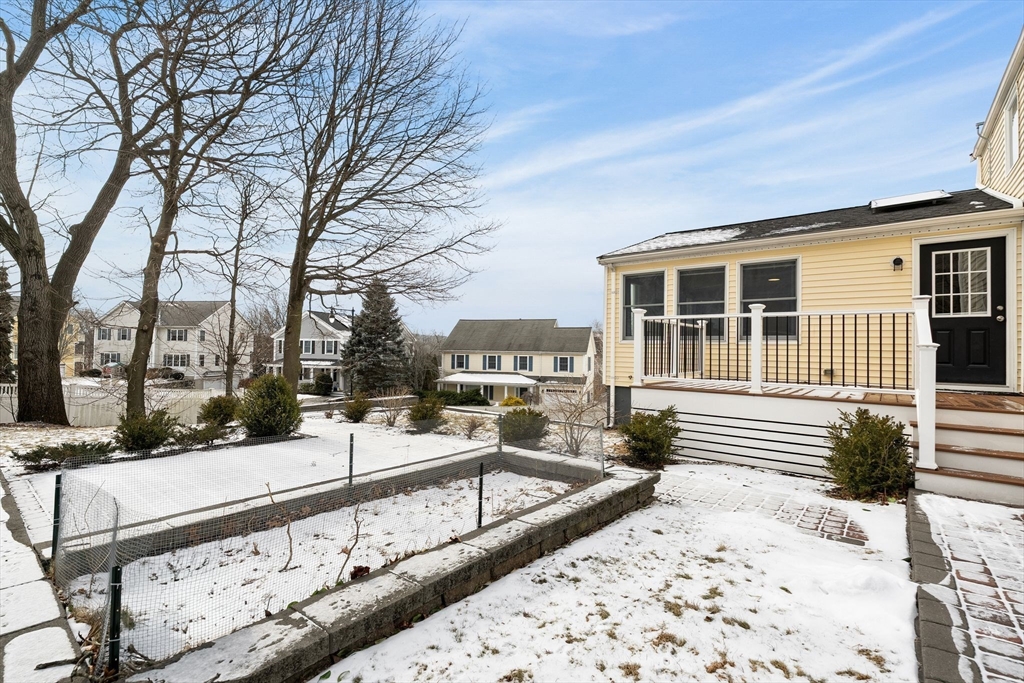
Yellow house and raised deck beside a snow-covered backyard with a low stone-walled fenced area.
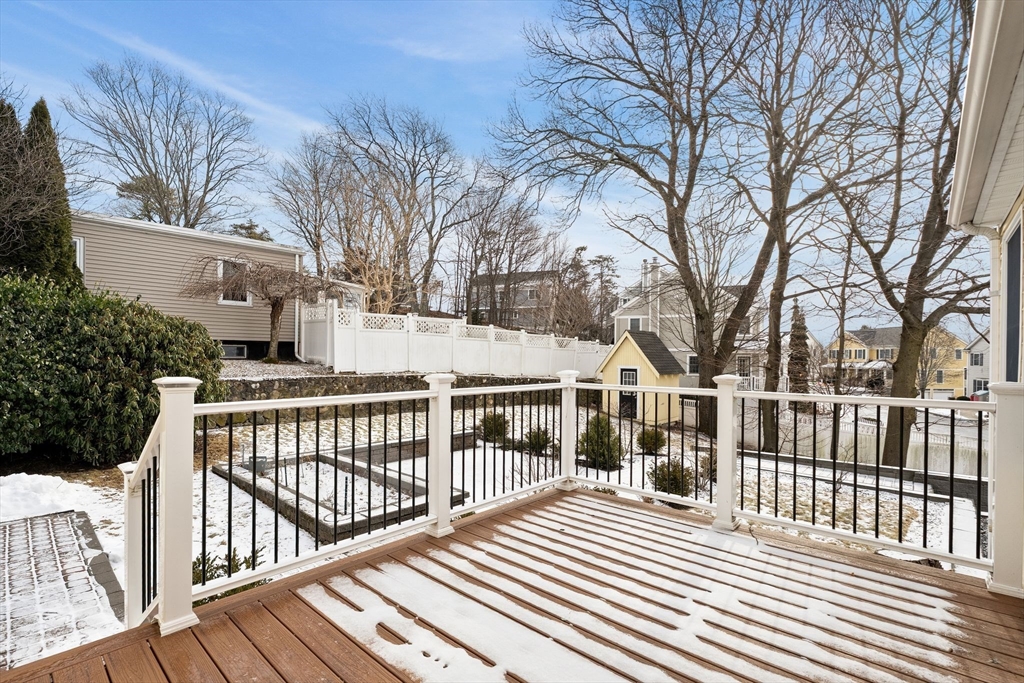
Wooden deck with snow and black railings overlooking a fenced backyard and small yellow shed.
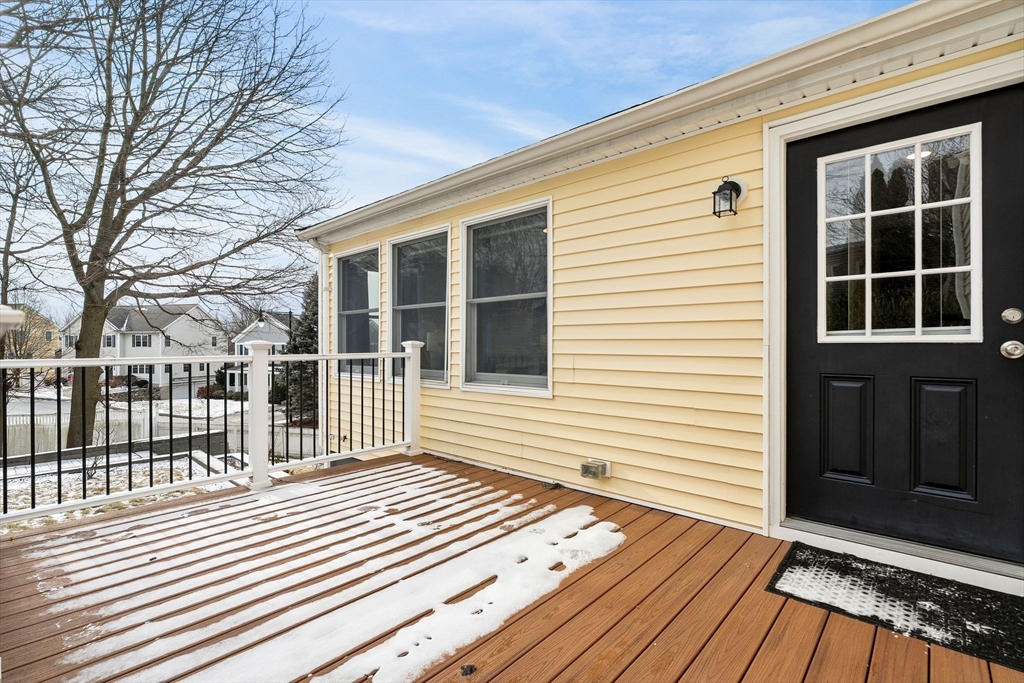
Snow-dusted wooden deck beside yellow siding and a black entry door, with neighboring homes beyond the railing.
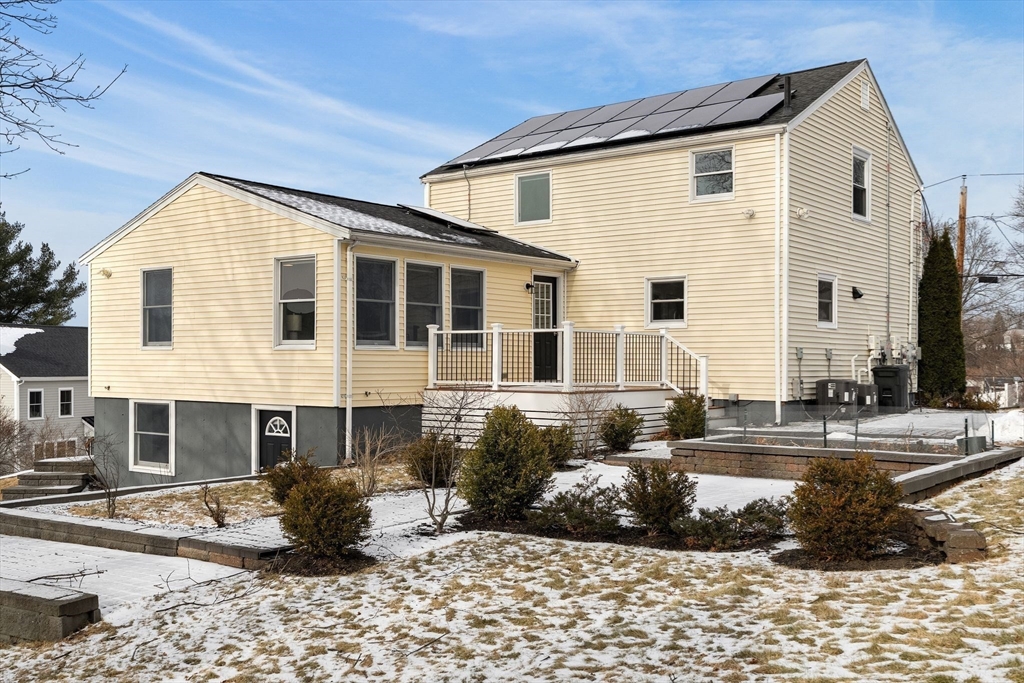
Pale yellow two-story house with rooftop solar panels and a raised deck in a snowy yard.
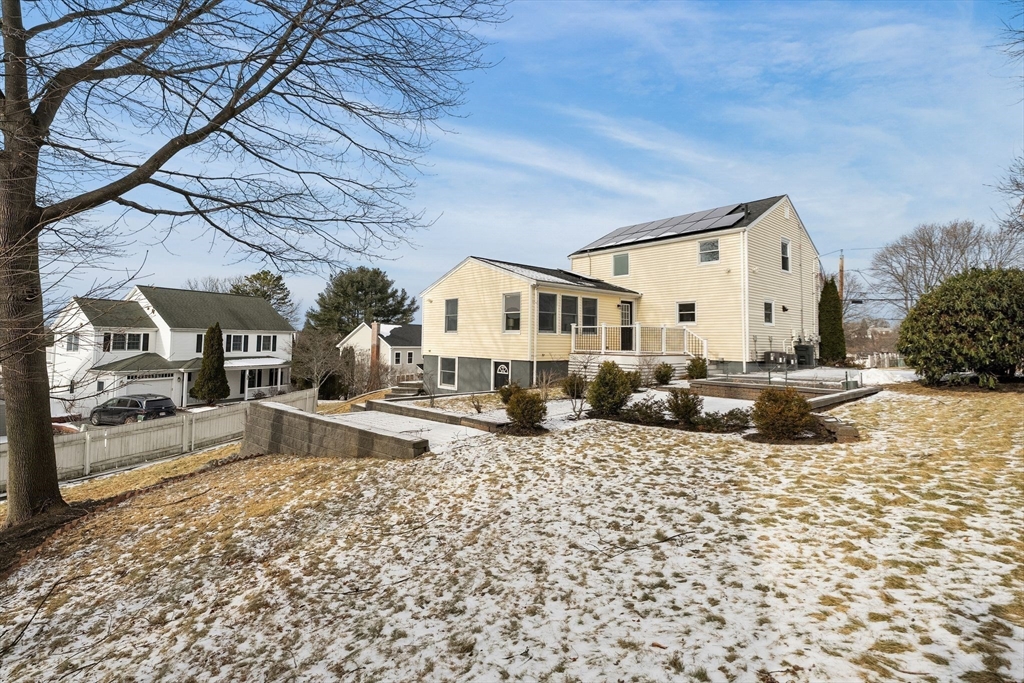
Beige two-story house with rooftop solar panels and a raised deck above a snow-dusted yard.
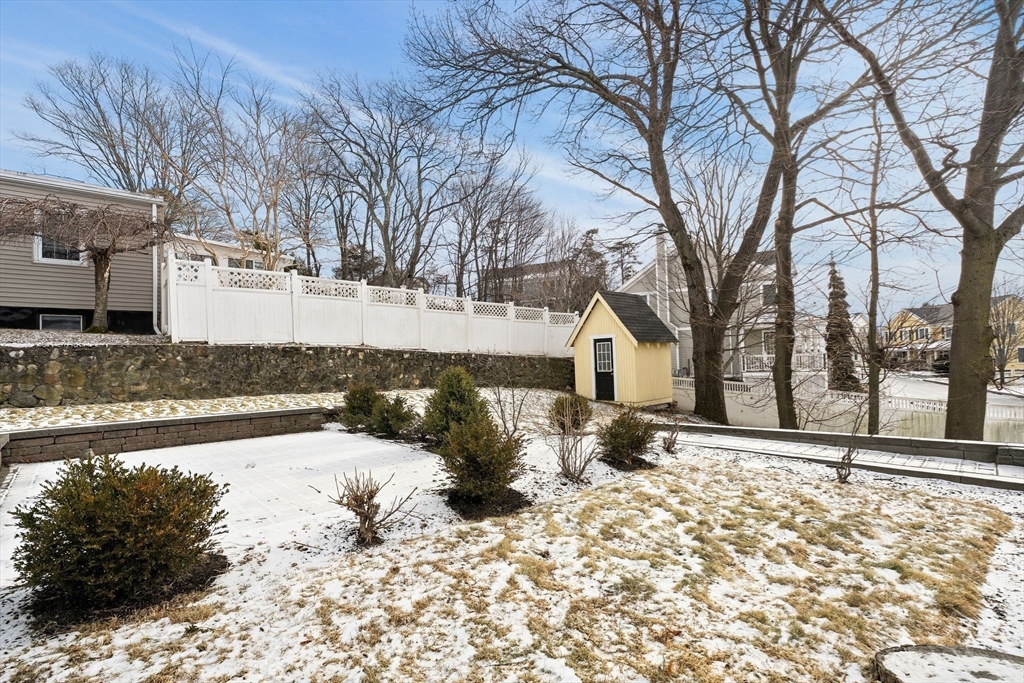
Snow-dusted backyard with a yellow shed, white fence, and stone retaining wall.
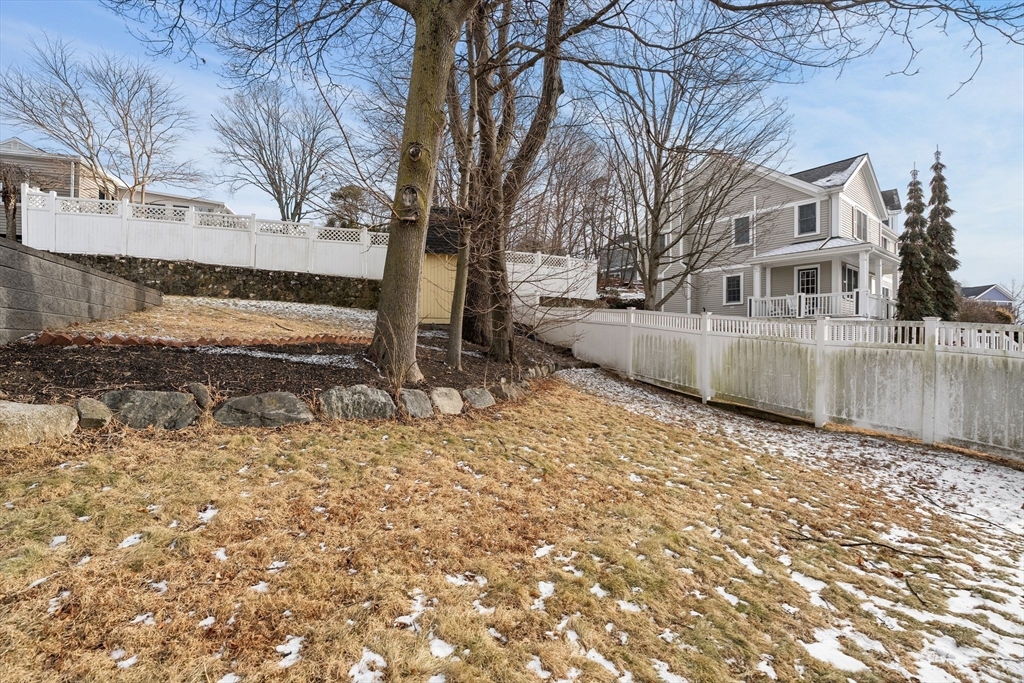
Gray two-story house behind white fencing, with mature trees and patches of snow across the sloping yard.
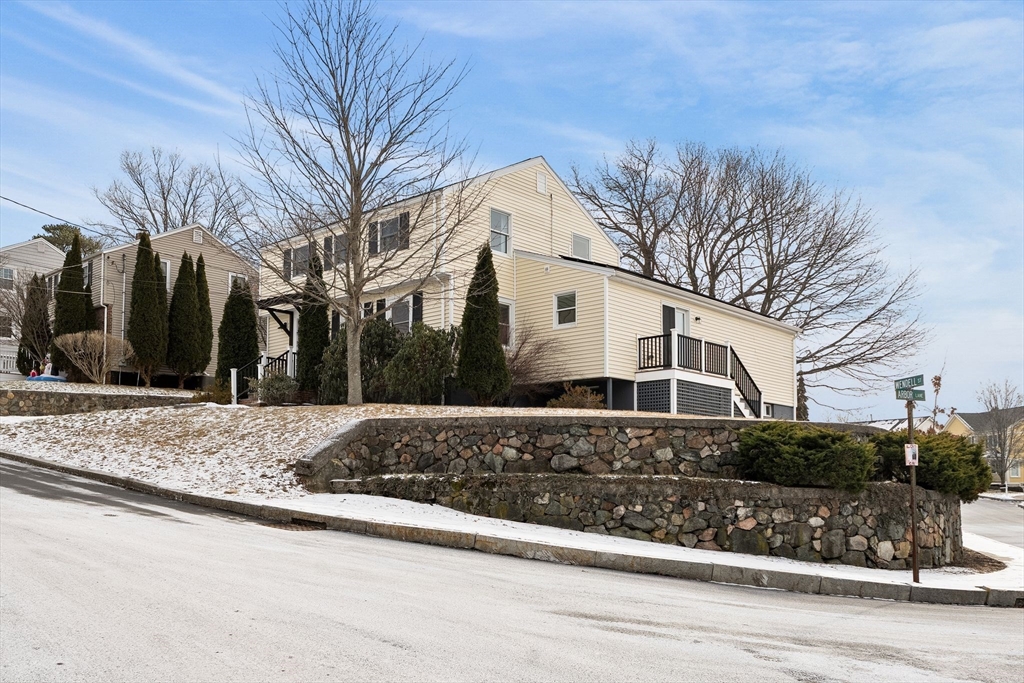
Beige two-story house with a raised deck behind a stone retaining wall and snow-covered lawn.
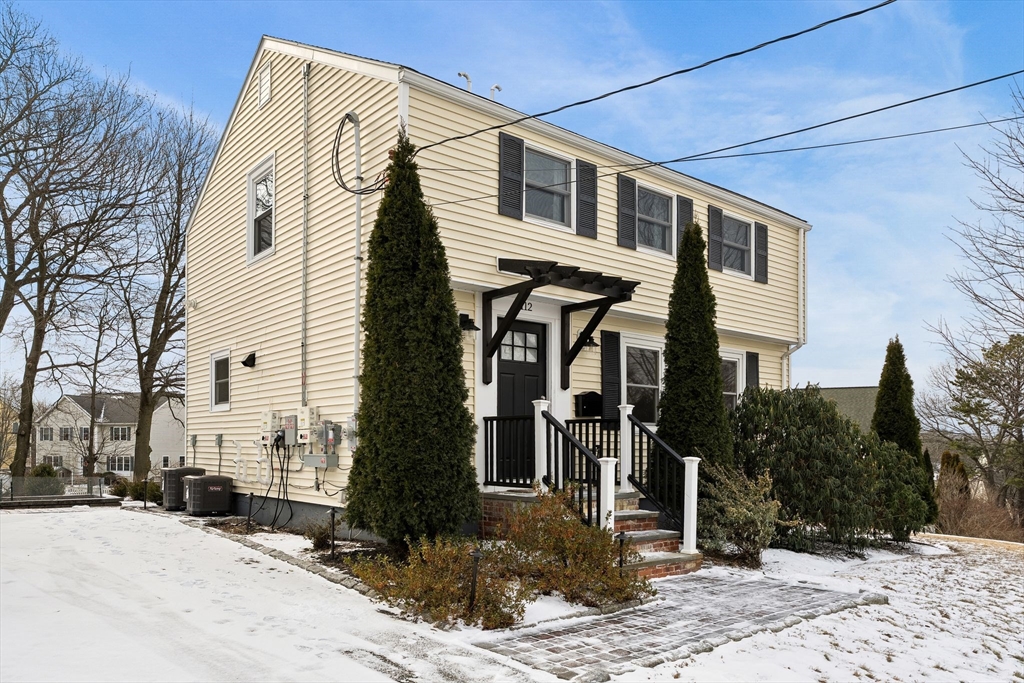
Two-story cream-sided house with black shutters and a covered front entry, photographed in winter.
Two-story cream house with dark shutters and a covered entrance above a snow-covered sloping lawn.
SEE ALL PHOTOS
Two-story cream house with black shutters and a snow-covered front lawn.
Open-plan living room with gray seating, built-in shelving, and staircase beside the dining area and kitchen.
Staged living room with gray sofas, a green loveseat, built-in shelving, and warm wood floors.
Living room with white built-ins, gray seating, a patterned rug, and warm hardwood floors.
Staged living room with gray sofa, teal armchairs, patterned rug, and large windows.
Kitchen with blue cabinetry, stainless steel appliances, a large island, and warm hardwood floors.
Kitchen with blue lower cabinets, white upper cabinets, stainless steel range, and warm hardwood flooring.
Kitchen with blue cabinets, a white-topped island, three black bar stools, and hardwood floors.
U-shaped kitchen with blue cabinetry, white tile backsplash, stainless appliances, and warm wood floors.
Open-plan kitchen with blue cabinets, white countertops, and a dining area beyond.
Open-plan kitchen and dining area with blue cabinetry, a glass table, and hardwood floors.
Dining room with a round table and gray chairs, opening into a living room with blue cabinetry.
Unfurnished room with polished hardwood floors and glass doors opening to a balcony.
Bedroom with a white bed, blue curtains, and large windows overlooking the street.
Staged bedroom with a white bed, navy throw, matching nightstands, and abstract artwork.
Bedroom with a white bed, blue curtains, hardwood floors, and a large patterned rug.
Bathroom with a gray vanity, white subway-tile shower, built-in niches, and a window.
Bathroom with a gray vanity, large mirror, window, and striped shower curtain.
Staged bedroom with a white bed, two curtained windows, and hardwood floors.
Bedroom with a white bed, gray knitted throw, paneled closet doors, and hardwood floor.
Empty room with polished hardwood floors and two windows, with snow visible outside.
Empty room with glossy hardwood floors, a sloped ceiling, and a window overlooking snow.
Nursery with a white crib, hardwood floors, and a curtained window.
Nursery with a white crib, gray armchair, hardwood floors, and framed abstract art.
Bright bathroom with a gray vanity, subway-tile shower, and wide window overlooking leafless trees.
Bathroom with a white subway-tile shower, mosaic floor, and sunny window overlooking leafless trees.
Empty finished basement room with wood-look flooring, recessed lights, and a small high window.
Vacant finished lower-level room with wood-look flooring, recessed lights, and two windows.
Empty finished lower-level room with light plank flooring, recessed lights, and a central support column.
Bathroom with a curtained bathtub, toilet, and dark wood vanity beneath a framed mirror.
Laundry room with blue front-loading washer and dryer and wood-look tile flooring.
Yellow house and raised deck beside a snow-covered backyard with a low stone-walled fenced area.
Wooden deck with snow and black railings overlooking a fenced backyard and small yellow shed.
Snow-dusted wooden deck beside yellow siding and a black entry door, with neighboring homes beyond the railing.
Pale yellow two-story house with rooftop solar panels and a raised deck in a snowy yard.
Beige two-story house with rooftop solar panels and a raised deck above a snow-dusted yard.
Snow-dusted backyard with a yellow shed, white fence, and stone retaining wall.
Gray two-story house behind white fencing, with mature trees and patches of snow across the sloping yard.
Beige two-story house with a raised deck behind a stone retaining wall and snow-covered lawn.
Two-story cream-sided house with black shutters and a covered front entry, photographed in winter.
Two-story cream house with dark shutters and a covered entrance above a snow-covered sloping lawn.
Sold

112 Wendell St

112 Wendell St, Winchester, MA 01890

$1,335,000
Welcome to 112 Wendell Street, a bright and inviting 4-bed, 3-bath colonial on a desirable corner lot with a flexible floor plan. The sun-filled kitchen features abundant cabinetry, stainless steel appliances, & quartz countertops, opening to a spacious dining area and living room with hardwood floors throughout. The main level includes a large bedroom & full bath, while three additional bedrooms & full bath complete the second floor. An expansive finished lower level with a full bath, laundry room and walk-out access to the yard offers exceptional versatility for recreation, home office space and storage. Outside, enjoy a generous yard and patio ideal for entertaining, featuring an EV charging station & smart irrigation system. Conveniently located near the newly updated McDonald Field with playground and tennis courts, parks, downtown Winchester shops and dining, commuter options, the new Lynch Elementary School, this home offers comfort, space, and flexibility for todays lifestyle

4
beds

3
baths

2,854 Sq.Ft. LIVING AREA

9,283 Sq.Ft. lot

Helen Stefan

Helen Stefan

Features & Amenities

Interior

  • total bedrooms4
  • Total bathrooms3
  • full bathrooms3
  • Laundry room Flooring - Laminate, Lighting - Overhead, In Basement, Electric Dryer Hookup, Washer Hookup
  • Flooring Tile, Hardwood, Laminate, Flooring - Hardwood
  • APPLIANCES Gas Water Heater, Tankless Water Heater, Range, Dishwasher, Disposal, Microwave, Refrigerator, Washer, Dryer
  • other interior Features Recessed Lighting, Lighting - Overhead, Bonus Room, Foyer

Area & Lot

  • Status Sold
  • Date Sold February 4, 2026
  • Living Area2,854 Sq.Ft.
  • Total Area2,854 Sq.Ft.
  • Lot Area9,283 Sq.Ft.
  • MLS® ID73466016
  • TypeResidential
  • YEAR BUILT1952
  • Architecture StylesColonial
  • Elementary SchoolLynch
  • Middle SchoolMccall
  • High SchoolWhs

Exterior

  • water SourcePublic
  • utilitiesfor Gas Range, for Electric Dryer, Washer Hookup
  • roofShingle
  • lot featuresCorner Lot
  • parkingPaved Drive, Off Street, Paved
  • HEAT TYPEForced Air, Electric Baseboard, Natural Gas
  • AIR CONDITIONINGCentral Air
  • sewerPublic Sewer
  • SubstructureConcrete Perimeter
  • Green featuresSolar
  • other exterior FeaturesPatio, Rain Gutters, Storage, Professional Landscaping, Sprinkler System, Fenced Yard

Financial

  • Sales Price$1,335,000
  • Real Estate Tax $14,307/yr
  • Zoning RG

Work With Helen

Relocating or buying in the Boston area? Helen’s international experience and deep local knowledge make your move seamless. Start your journey today—contact Helen to find your perfect home!

Follow Me on Instagram