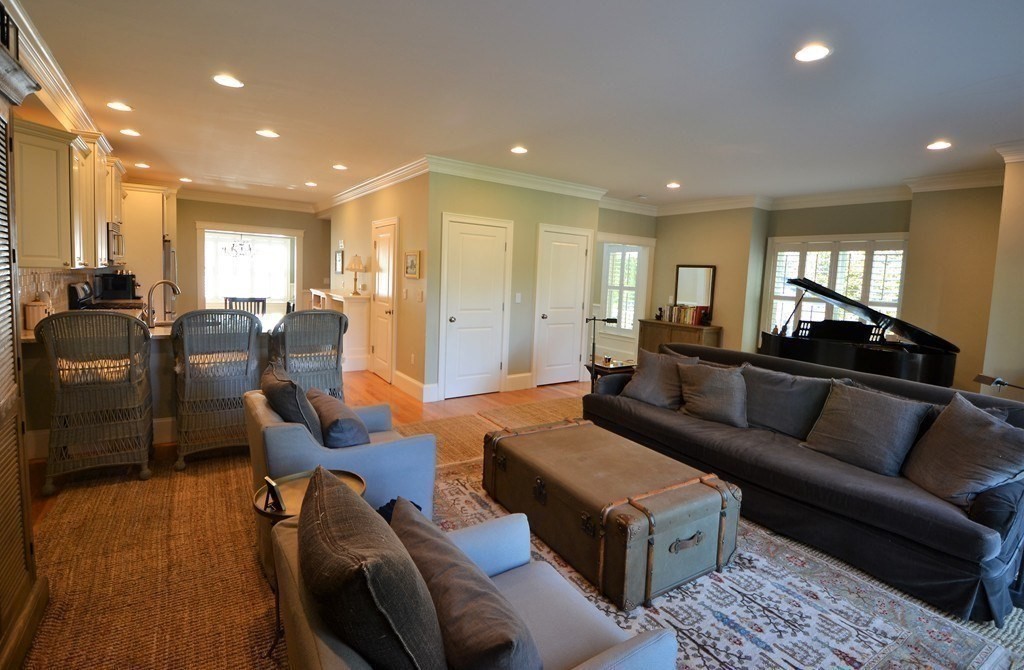
Open-plan living room with gray sofas, a grand piano, and woven kitchen seating.
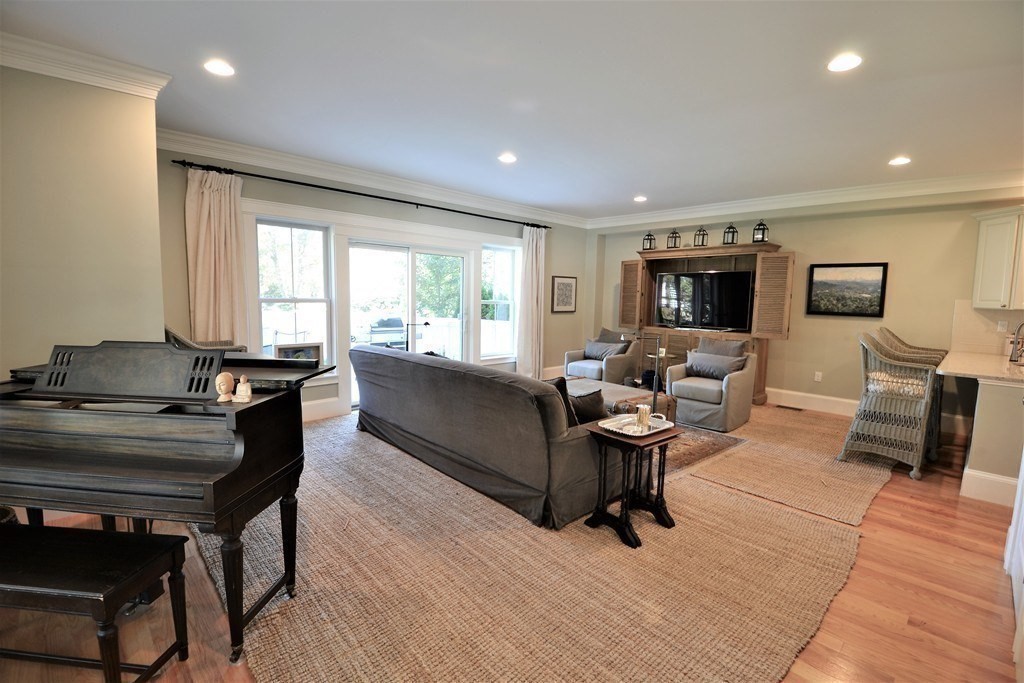
Living room with a black grand piano, gray seating, and large windows.
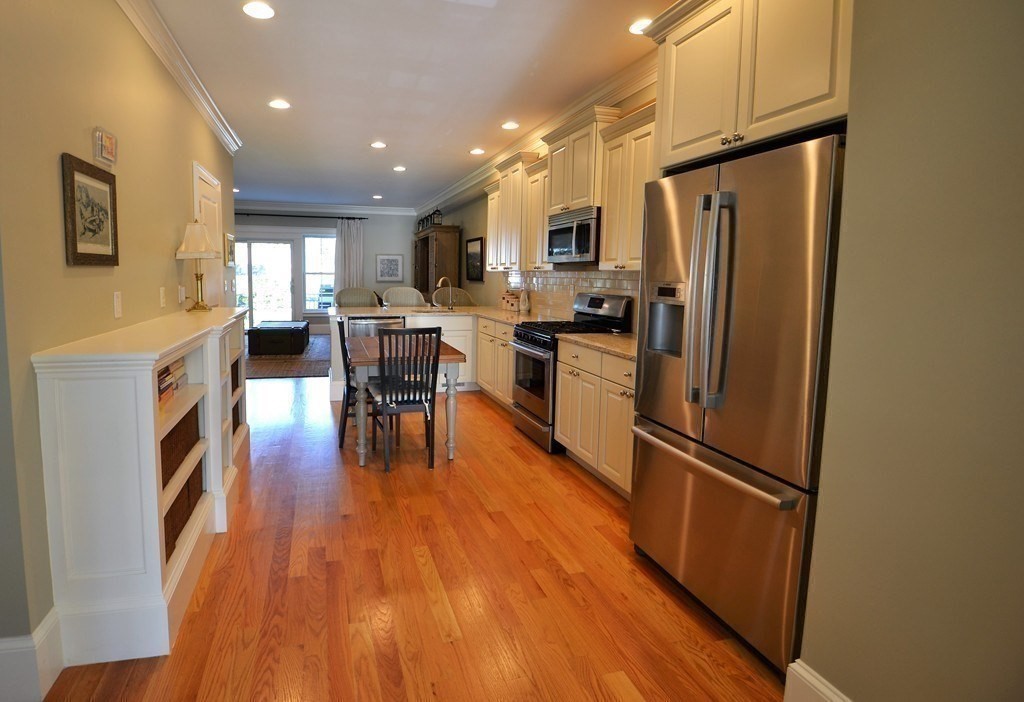
Kitchen with cream cabinetry, stainless steel appliances, hardwood floors, and a dining table.
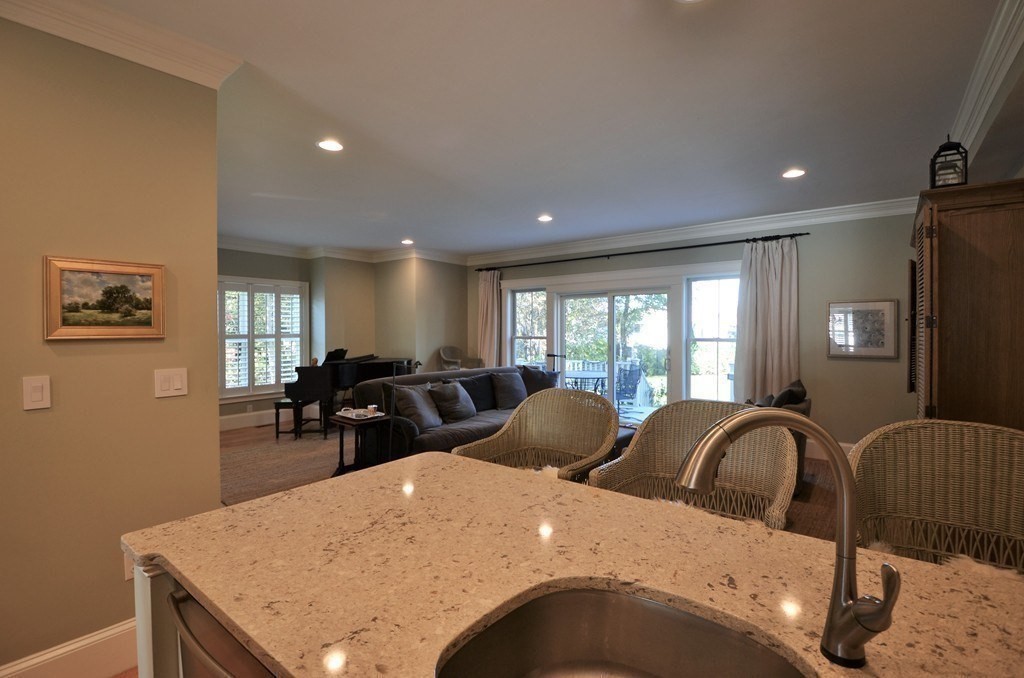
Open-plan kitchen and living area with granite counter, wicker stools, sofa, and sliding doors to a deck.
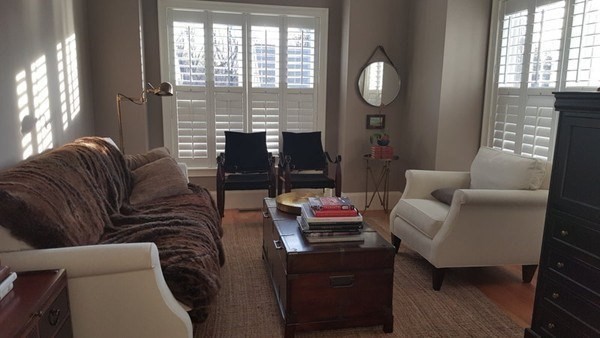
Living room with a brown sofa, white armchair, wooden coffee table, and shuttered windows.
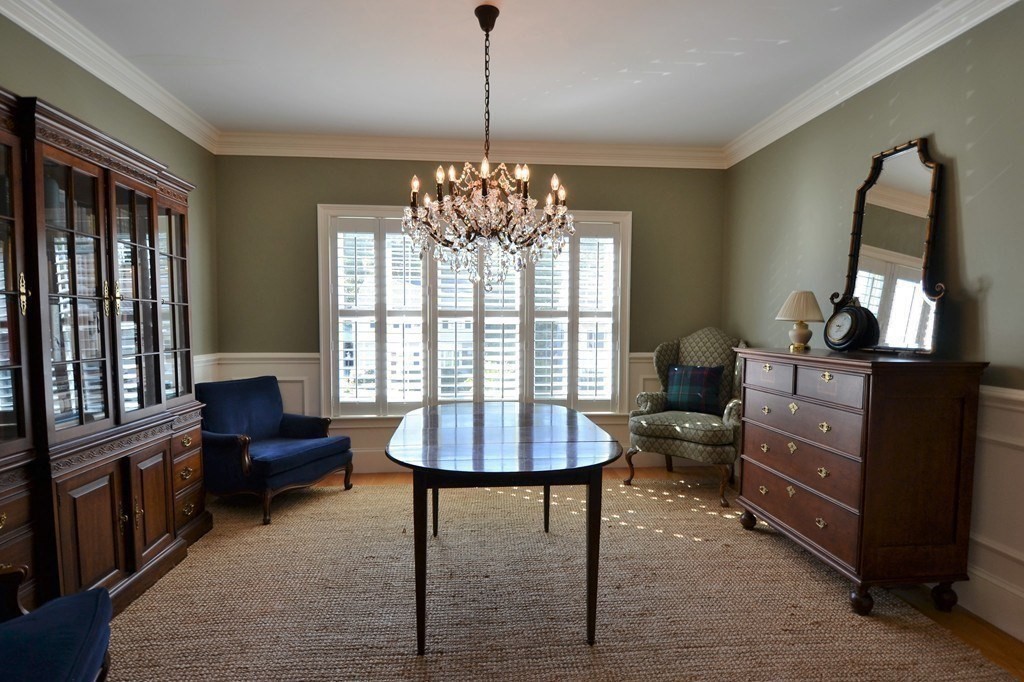
Formal dining room with a crystal chandelier, oval table, shuttered windows, and dark wood furniture.
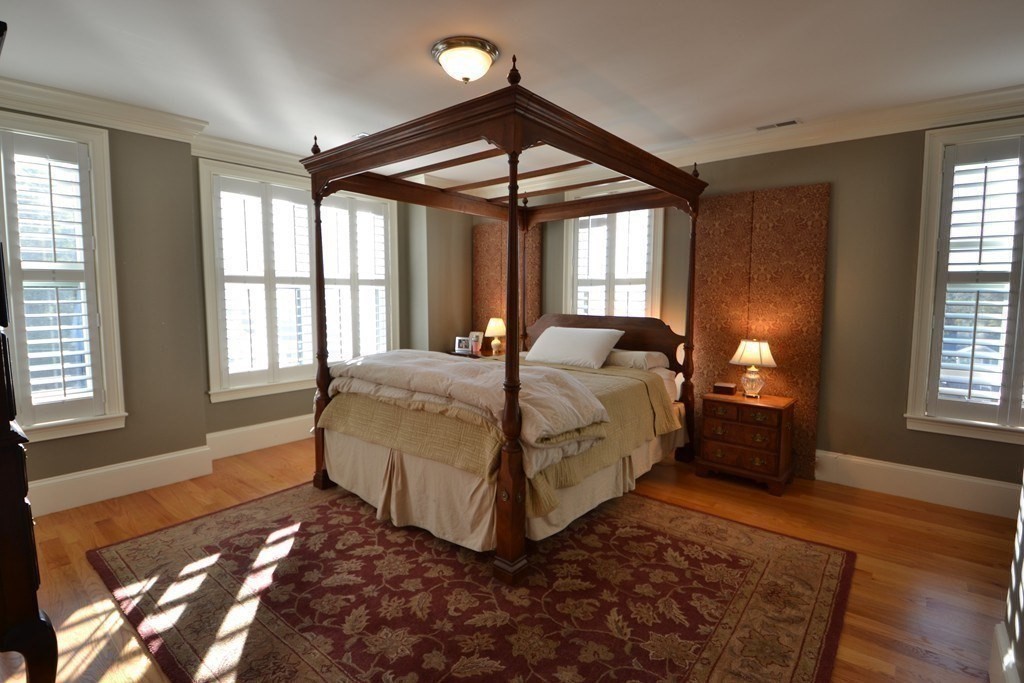
Bedroom with a dark wood four-poster bed and bright windows with plantation shutters.
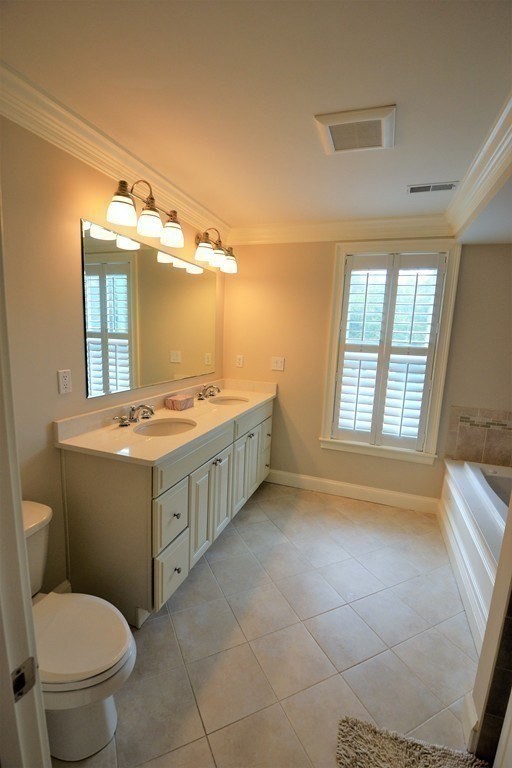
Bathroom with a double-sink vanity, shuttered windows, toilet, and bathtub.
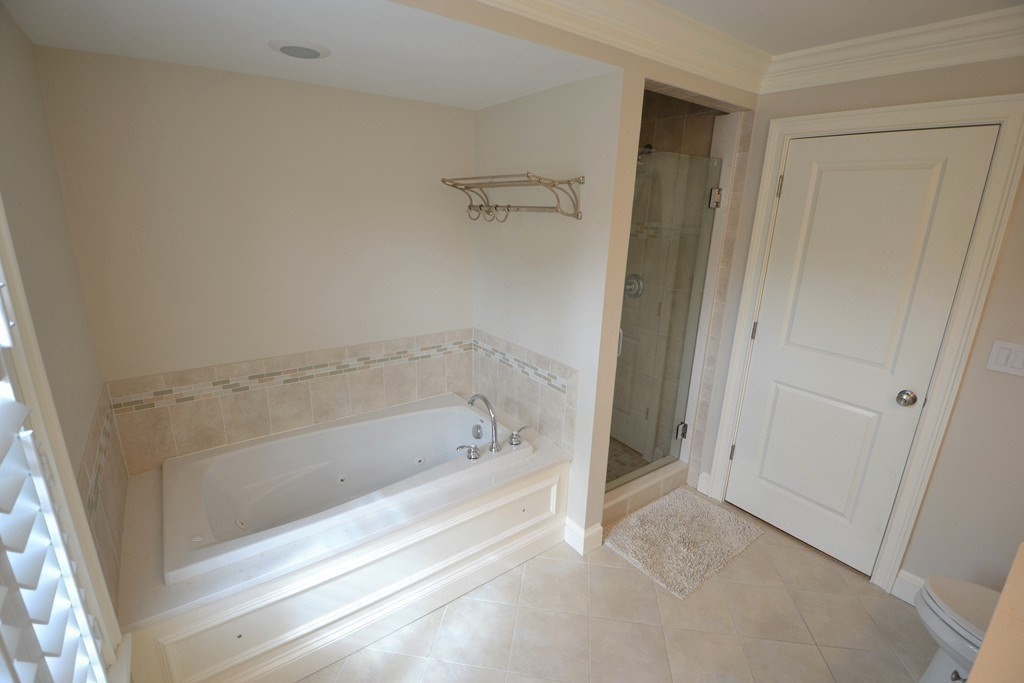
Bathroom with a built-in jetted tub, glass-enclosed shower, and decorative tile border.
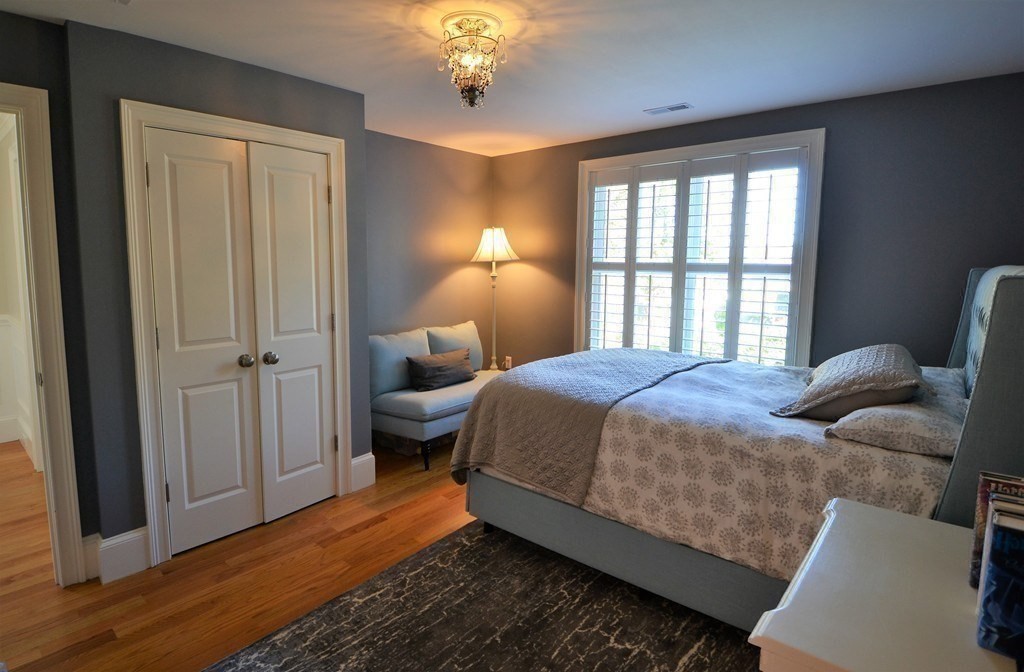
Bedroom with a large patterned bed, sitting nook, and bright window with plantation shutters.
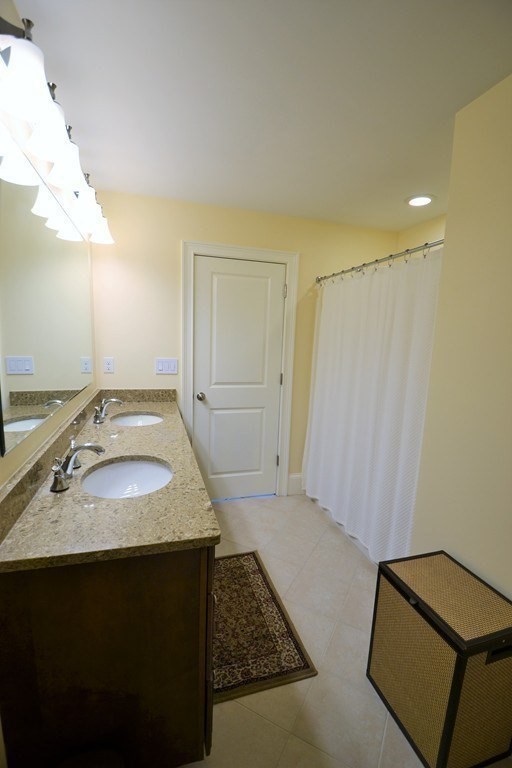
Bathroom with a double-sink vanity and white shower curtain.
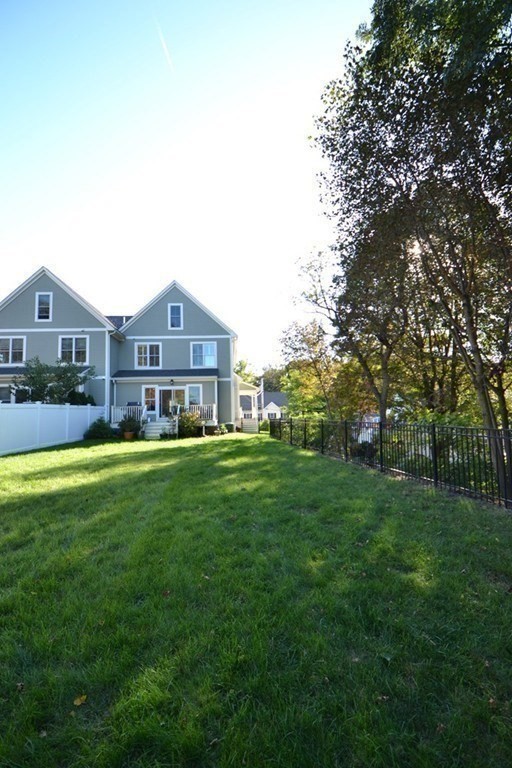
Rear of a gray multi-unit home beyond a broad lawn, with decks and mature trees.
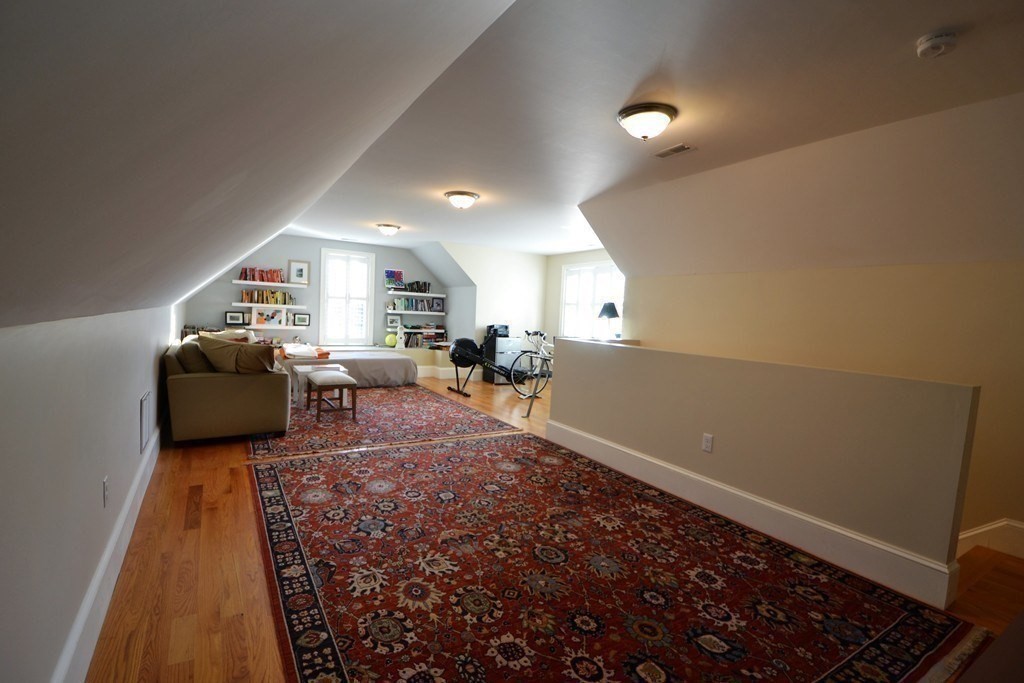
Finished attic living space with sloped ceilings, hardwood floors, patterned rugs, and built-in bookshelves.
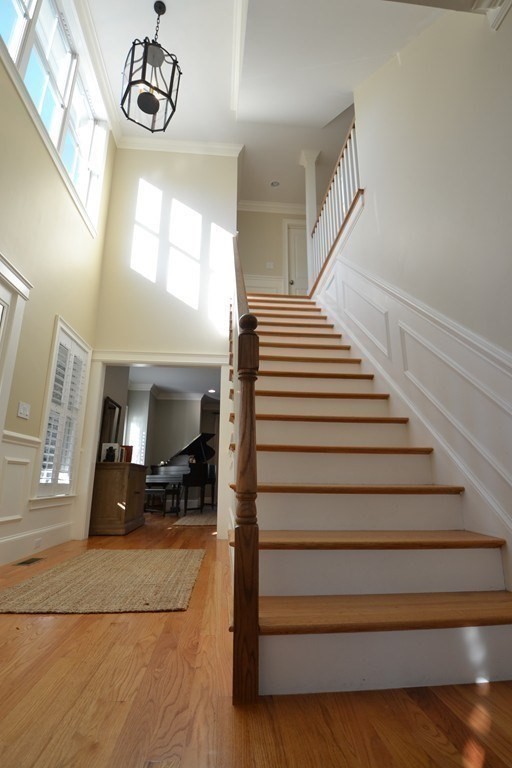
Bright foyer with a wood staircase, tall windows, and a piano in the adjoining room.
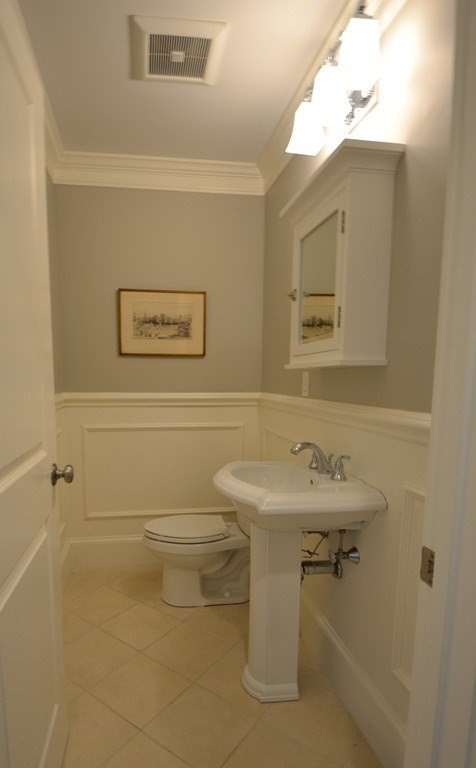
Bathroom with a pedestal sink, toilet, mirrored medicine cabinet, and white wainscoting.
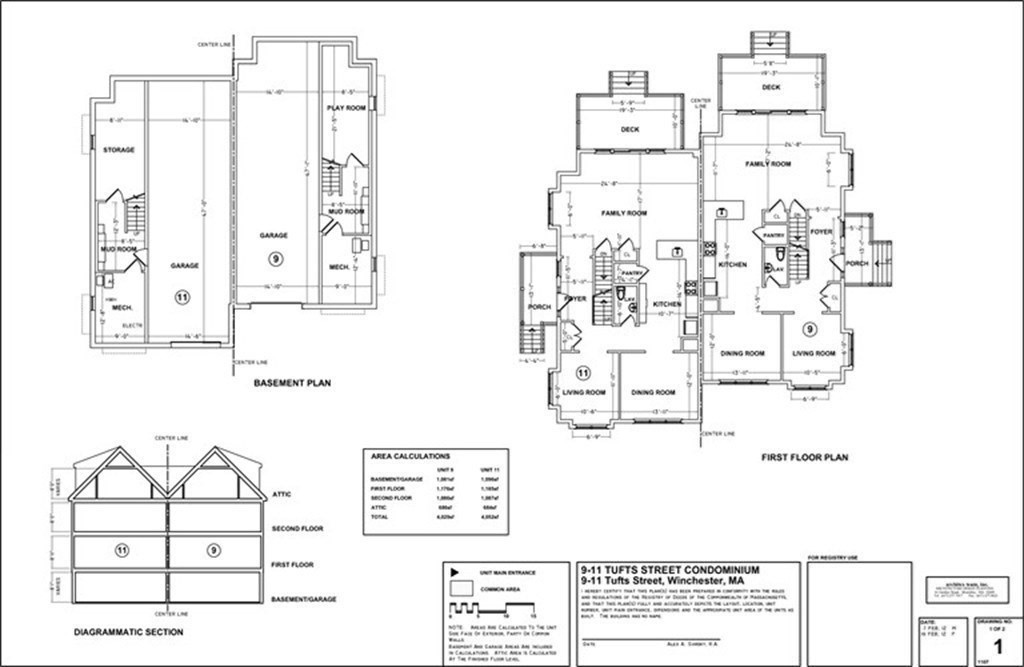
Floor plan for unit 11 at 9–11 Tufts Street, showing basement and first-floor layouts.
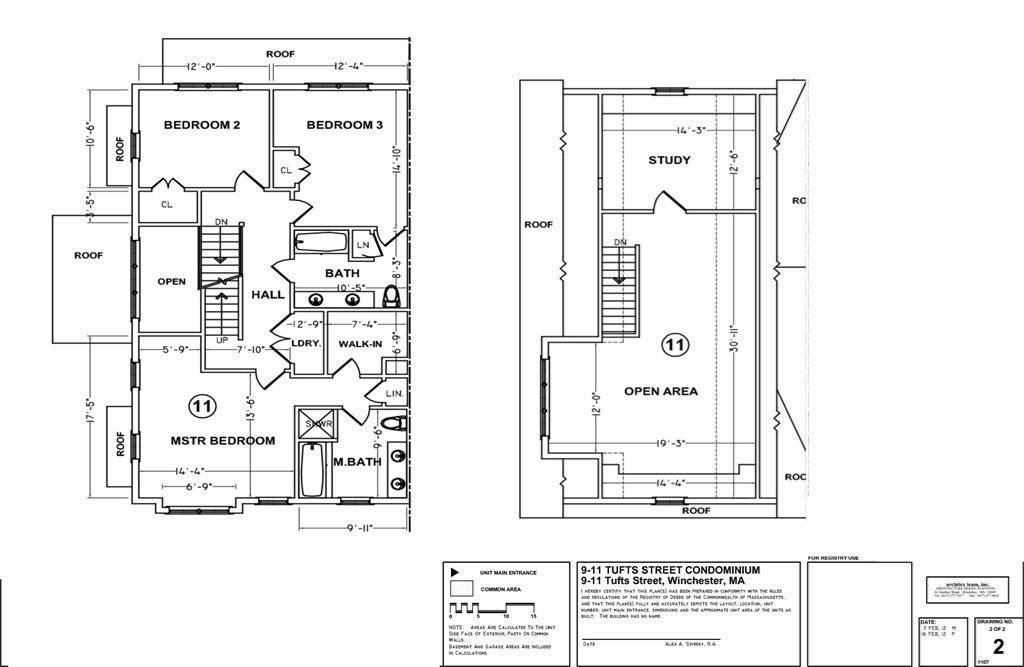
Floor plan for unit 11, showing three bedrooms, a study, bathrooms, and a large open area.
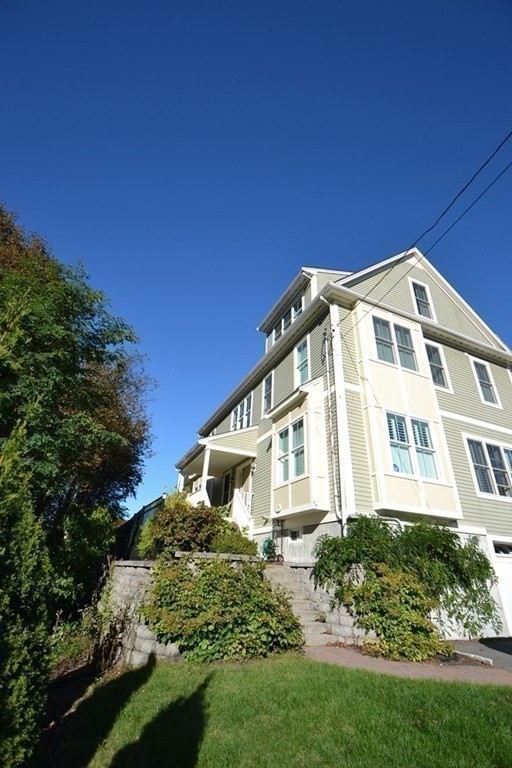
Multi-story light green home with white trim above a stone retaining wall and landscaped lawn.
SEE ALL PHOTOS
Open-plan living room with gray sofas, a grand piano, and woven kitchen seating.
Living room with a black grand piano, gray seating, and large windows.
Kitchen with cream cabinetry, stainless steel appliances, hardwood floors, and a dining table.
Open-plan kitchen and living area with granite counter, wicker stools, sofa, and sliding doors to a deck.
Living room with a brown sofa, white armchair, wooden coffee table, and shuttered windows.
Formal dining room with a crystal chandelier, oval table, shuttered windows, and dark wood furniture.
Bedroom with a dark wood four-poster bed and bright windows with plantation shutters.
Bathroom with a double-sink vanity, shuttered windows, toilet, and bathtub.
Bathroom with a built-in jetted tub, glass-enclosed shower, and decorative tile border.
Bedroom with a large patterned bed, sitting nook, and bright window with plantation shutters.
Bathroom with a double-sink vanity and white shower curtain.
Rear of a gray multi-unit home beyond a broad lawn, with decks and mature trees.
Finished attic living space with sloped ceilings, hardwood floors, patterned rugs, and built-in bookshelves.
Bright foyer with a wood staircase, tall windows, and a piano in the adjoining room.
Bathroom with a pedestal sink, toilet, mirrored medicine cabinet, and white wainscoting.
Floor plan for unit 11 at 9–11 Tufts Street, showing basement and first-floor layouts.
Floor plan for unit 11, showing three bedrooms, a study, bathrooms, and a large open area.
Multi-story light green home with white trim above a stone retaining wall and landscaped lawn.
Leased

11 Tufts # 11

11 Tufts # 11, Winchester, MA 01890

$8,000/month
Available July 1, 2024. Only 12 yrs old, this 3000+ sq ft,4-story townhouse in a side-by-side 2-family lives like a single. Like-new quality on a cul-de-sac that ends at Muraco Elementary. Features 4 beds, 2 1/2 ba, 2-zone central AC and gas heat. Soaring ceilings and lots of light. Delightful open-plan kitchen w/stainless Bosch appliances, quartz countertops, gas cooking, touch faucet, walk-in pantry, bookshelves. Huge family room with built-in bar. Big closets. 2-car garage (tandem) w/opener and electric car charger. Energy efficient windows w/interior shutters throughout. Restoration Hardware lighting. Expansive back deck and fenced yard with flat lawn. 2 basement storage rooms make great home gyms. 2nd floor laundry with front loading washer and electric dryer. 3rd floor bonus room plus potential study/office space could make a great au pair or in-law suite. ~1 mi to Winchester station. 1st mo+1mo security due at signing. If you have an agent, please pay them their fee.

4
beds

3
baths

3,230 Sq.Ft. LIVING AREA

0.15 Sq.Ft. lot

Helen Stefan

Helen Stefan

Features & Amenities

Interior

  • total bedrooms4
  • Total bathrooms3
  • full bathrooms2
  • half bathroom1
  • Laundry room Laundry Closet, Second Floor, In Unit
  • Flooring Hardwood
  • APPLIANCES Range, Dishwasher, Disposal, Microwave, ENERGY STAR Qualified Refrigerator, ENERGY STAR Qualified Dryer, ENERGY STAR Qualified Dishwasher, ENERGY STAR Qualified Washer, Oven
  • other interior Features Lighting - Overhead, Vaulted Ceiling(s), Recessed Lighting, Study, Bonus Room

Area & Lot

  • Status Leased
  • Date Leased April 19, 2024
  • Living Area3,230 Sq.Ft.
  • Total Area3,230 Sq.Ft.
  • Lot Area0.15 Sq.Ft.
  • MLS® ID73218330
  • TypeTownhouse
  • YEAR BUILT2012
  • Water Frontage1 to 2 Mile To Beach
  • Elementary SchoolMuraco
  • Middle SchoolMccall Middle
  • High SchoolWinchester

Exterior

  • Garage Space2.0
  • HEAT TYPENatural Gas
  • Disability FeaturesNo
  • other exterior FeaturesPorch, Deck, Sprinkler System, Screens, Fenced Yard, Stone Wall

Financial

  • Lease Price$8,000/mo
  • Lease Term 12 MONTHS

Work With Helen

Relocating or buying in the Boston area? Helen’s international experience and deep local knowledge make your move seamless. Start your journey today—contact Helen to find your perfect home!

Follow Me on Instagram