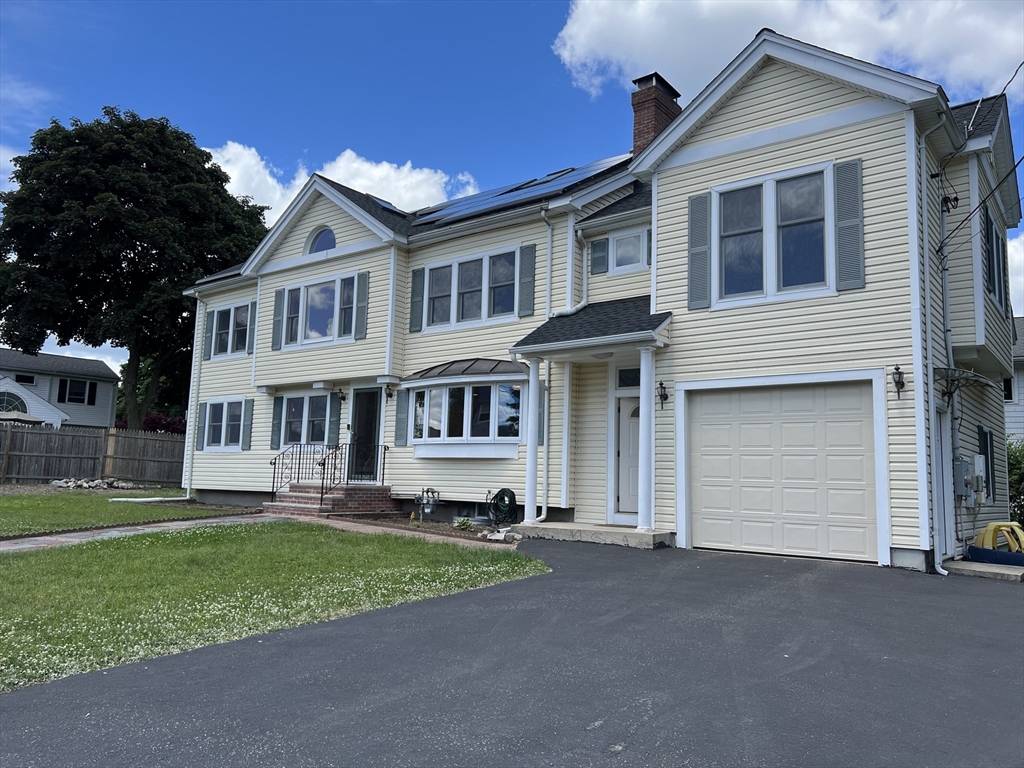
Two-story house with solar panels, an attached garage, and a broad driveway.
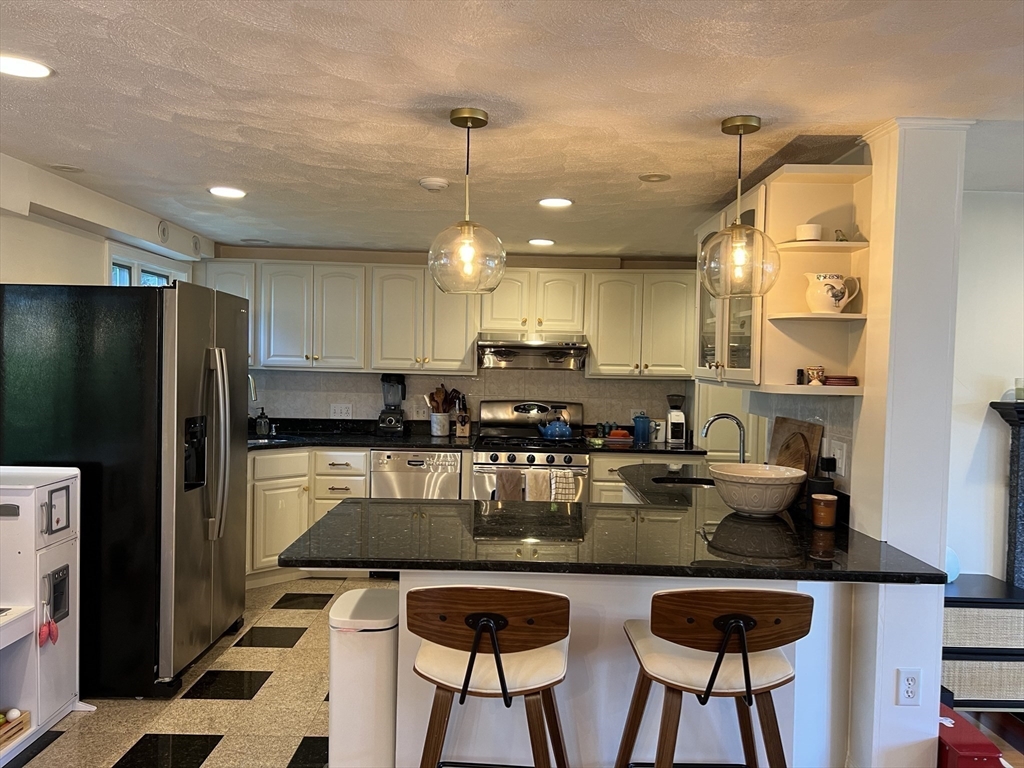
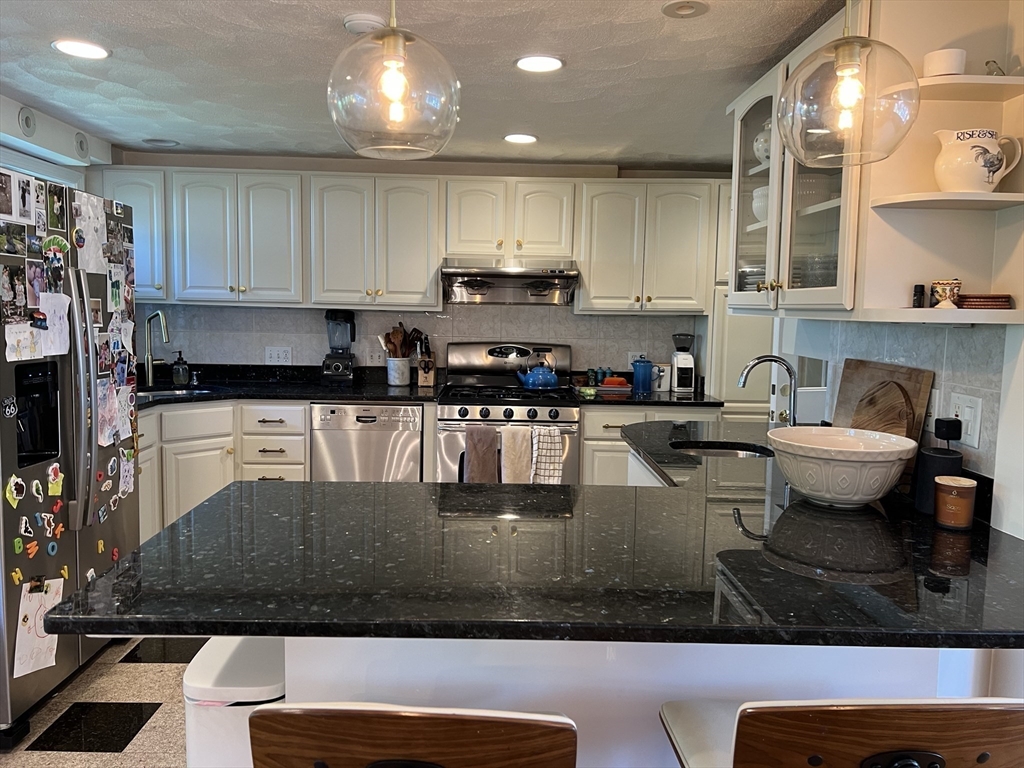
Kitchen with white cabinets, stainless steel appliances, and a black island with two stools.
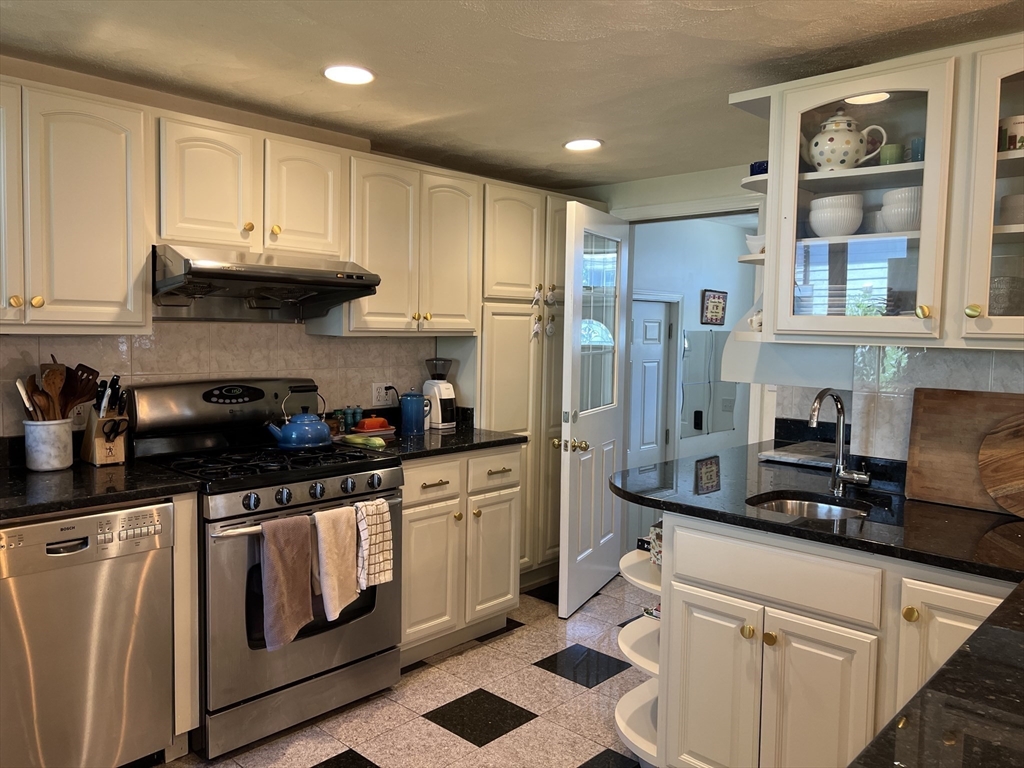
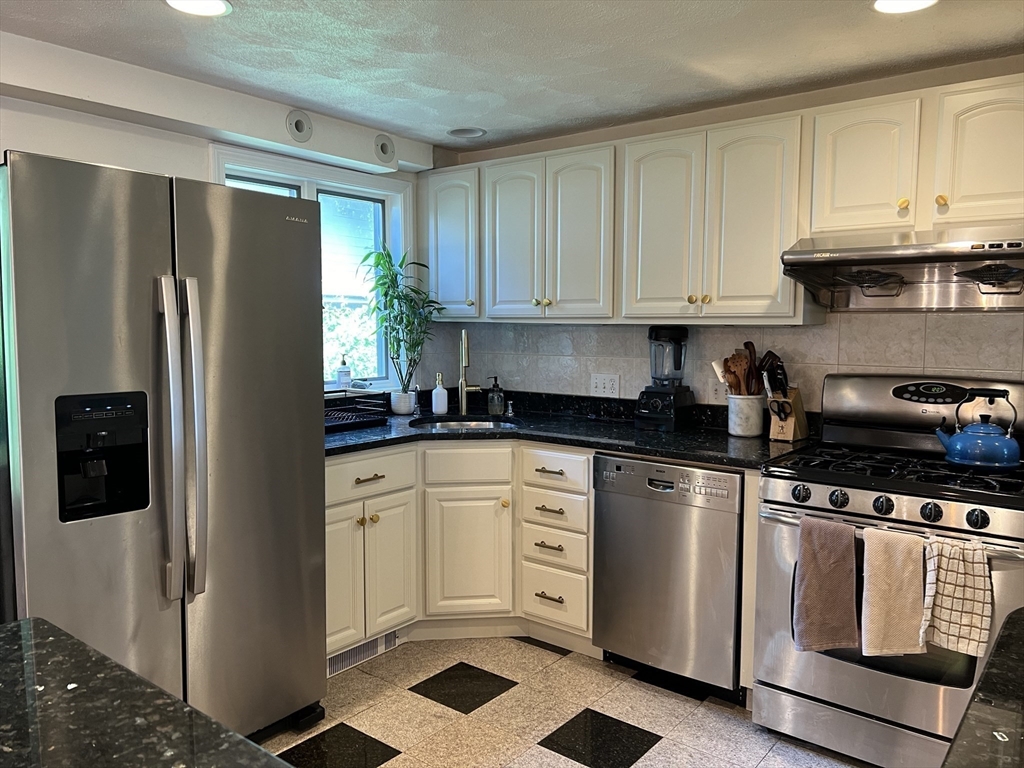
Kitchen with cream cabinets, black countertops, stainless steel appliances, and a patterned tile floor.
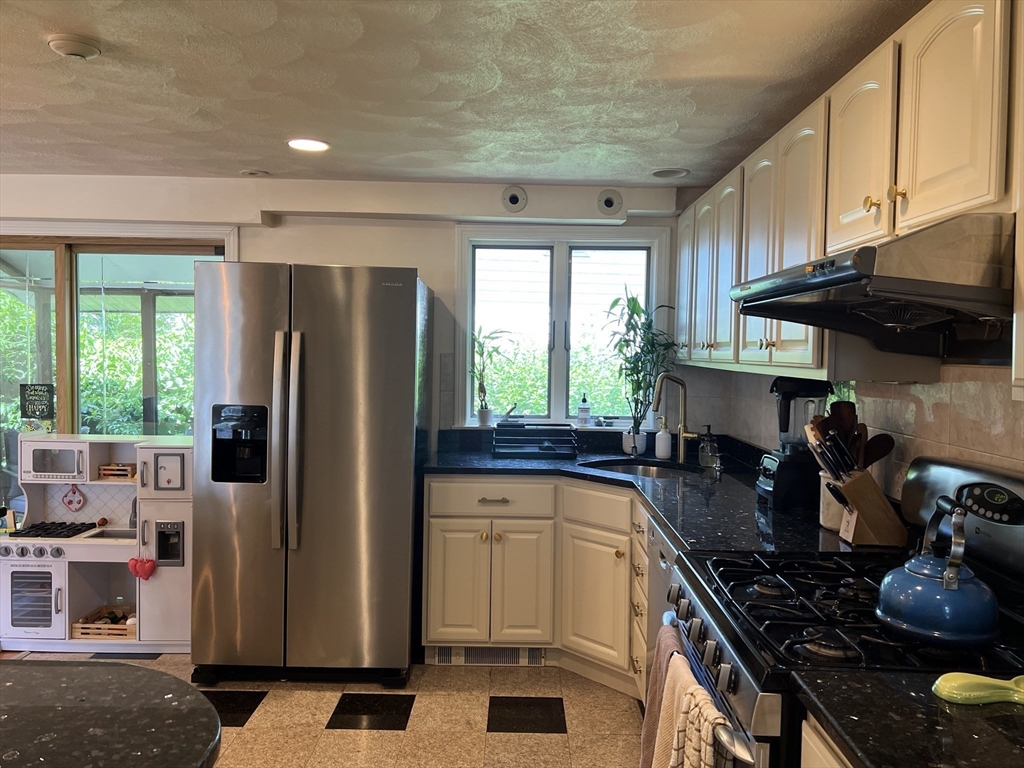
Kitchen with cream cabinets, black countertops, stainless steel refrigerator, and a gas range.
Kitchen with white cabinets, dark granite counters, and stainless steel appliances.
Kitchen with white cabinets, stainless steel appliances, and a large black granite island.
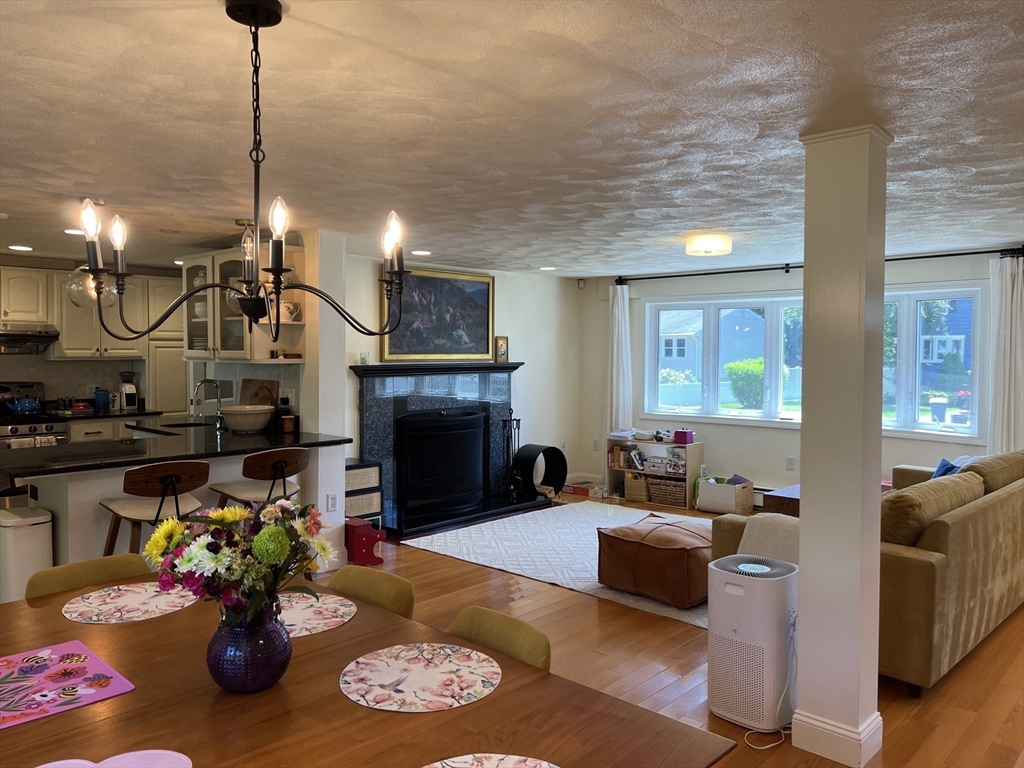
Open-plan living room with a dark fireplace, hardwood floors, and large windows.
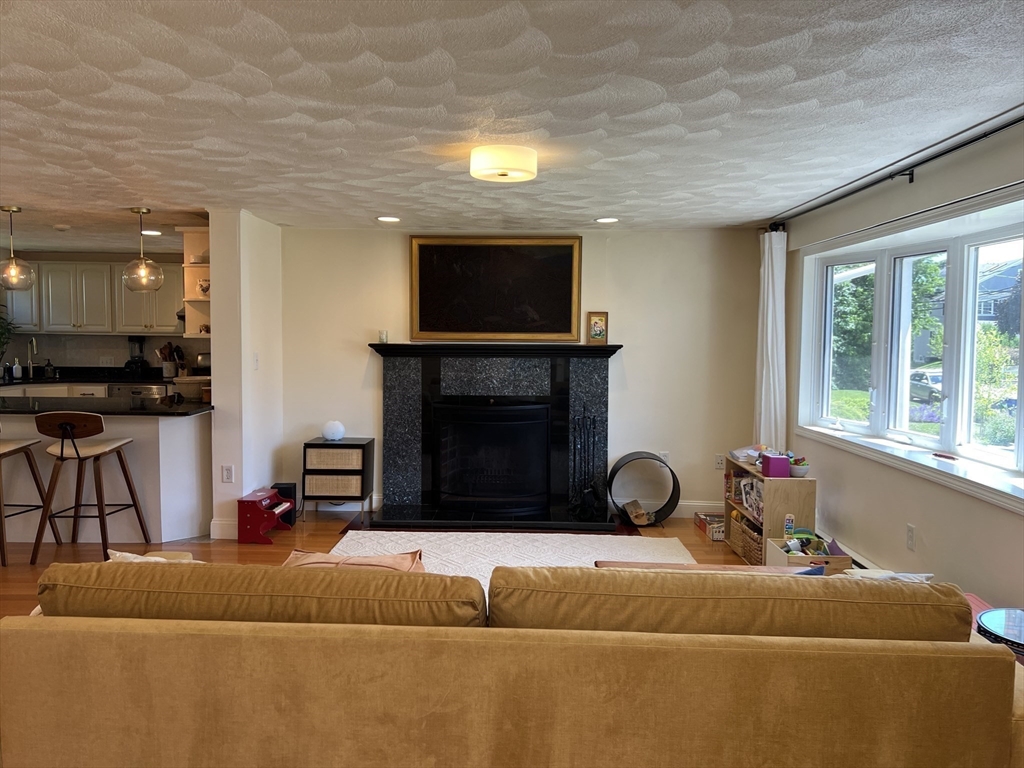
Living room with a black fireplace, mustard sofa, and large windows overlooking greenery.
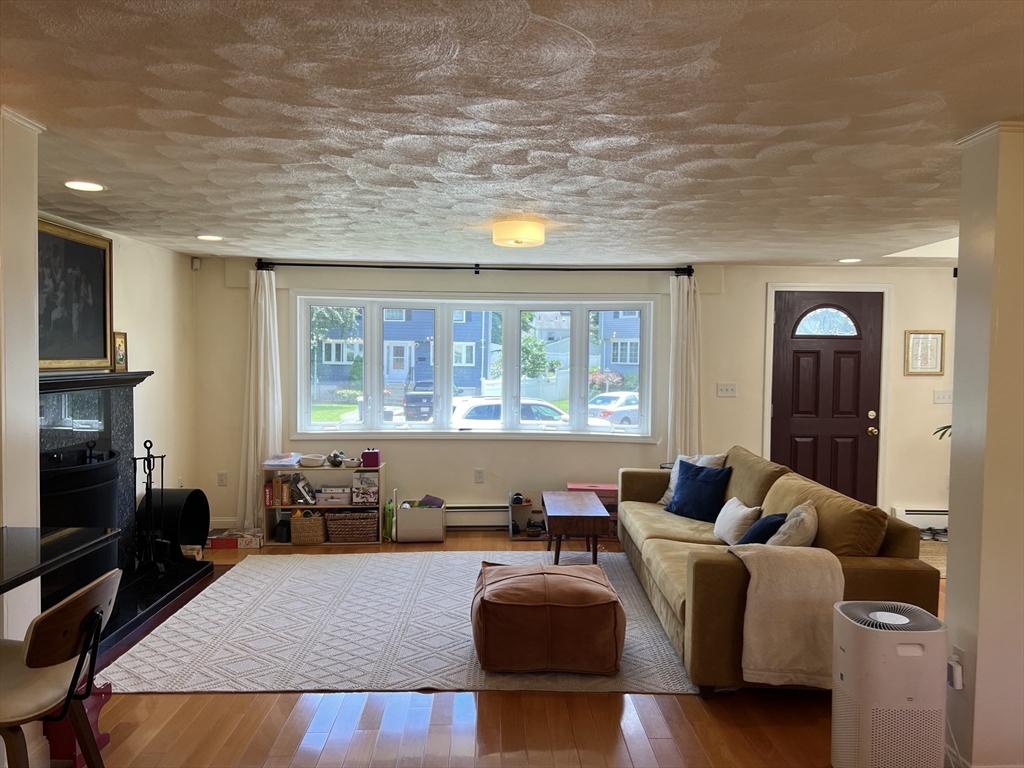
Living room with a beige sectional, fireplace, leather ottoman, and wide street-facing window.
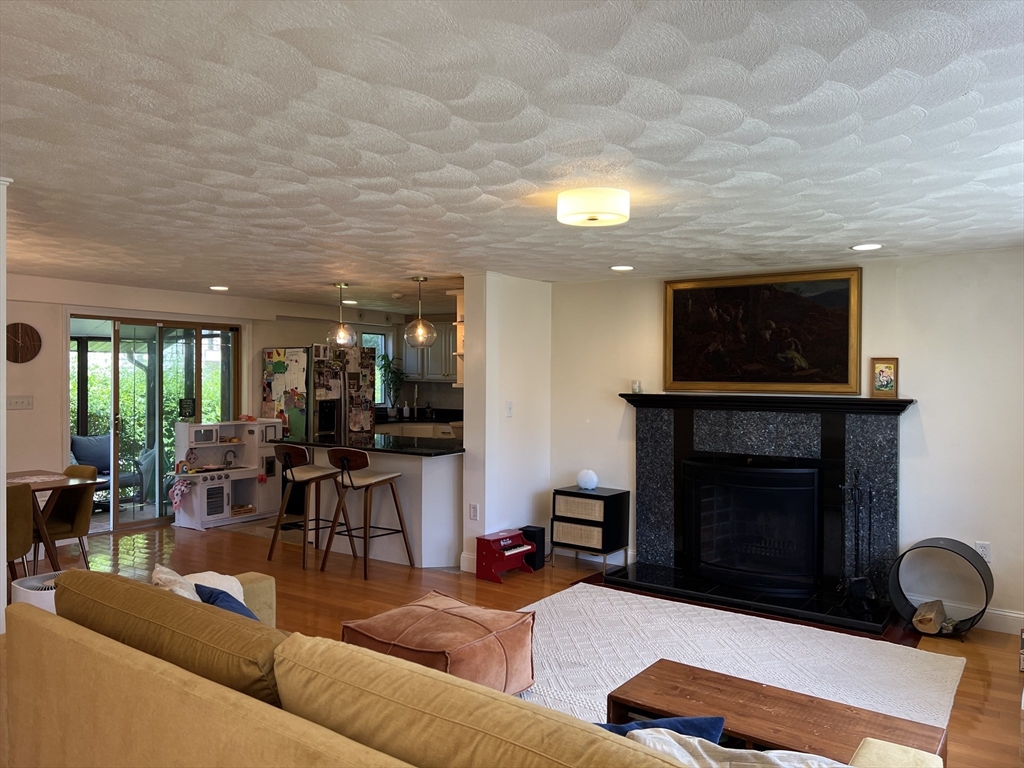
Living room with a black fireplace, mustard-yellow sectional, and open kitchen.
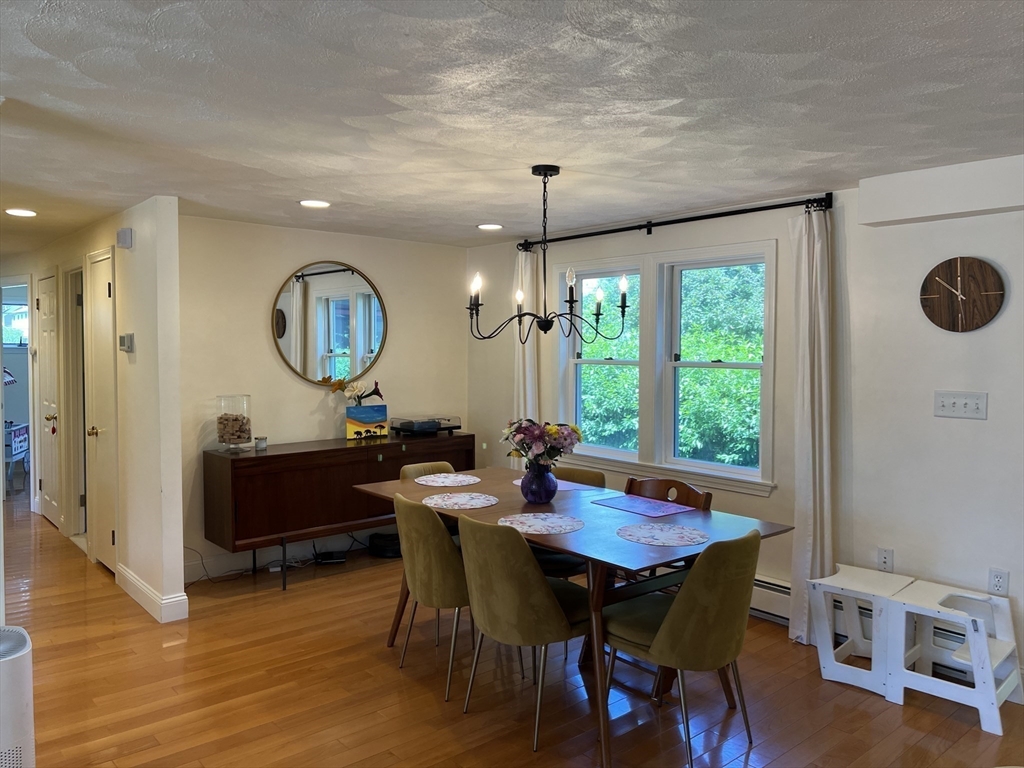
Dining room with a wooden table, upholstered chairs, chandelier, and large windows overlooking greenery.
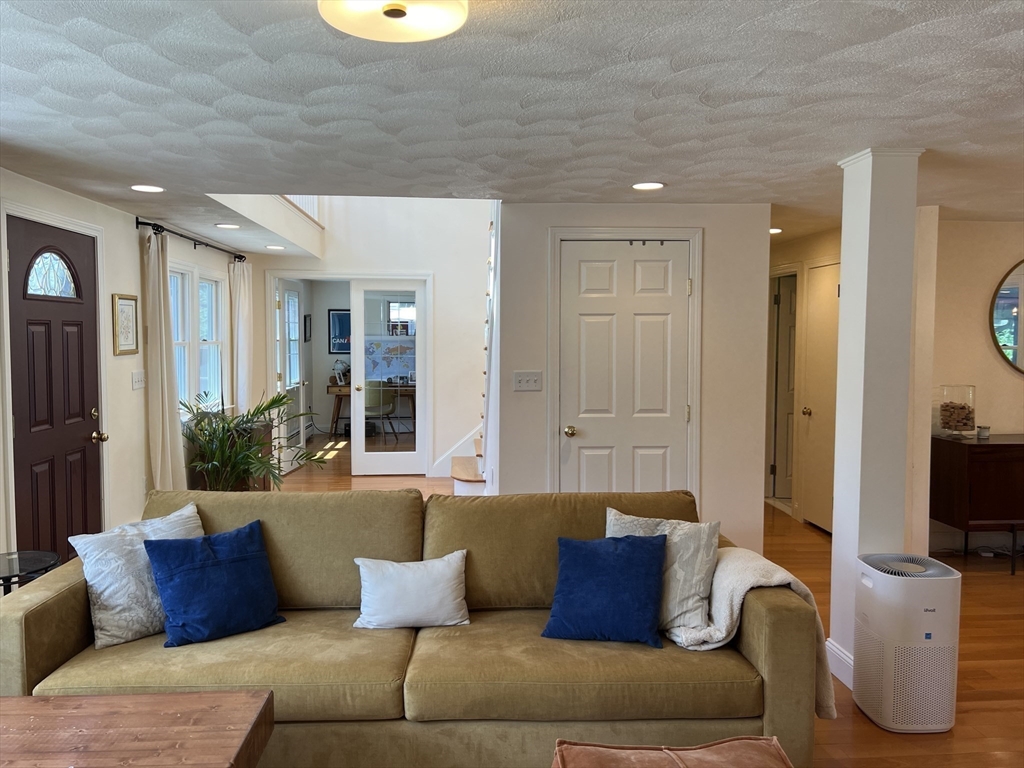
Living room with a tan sofa, blue pillows, and a view toward the front entry.
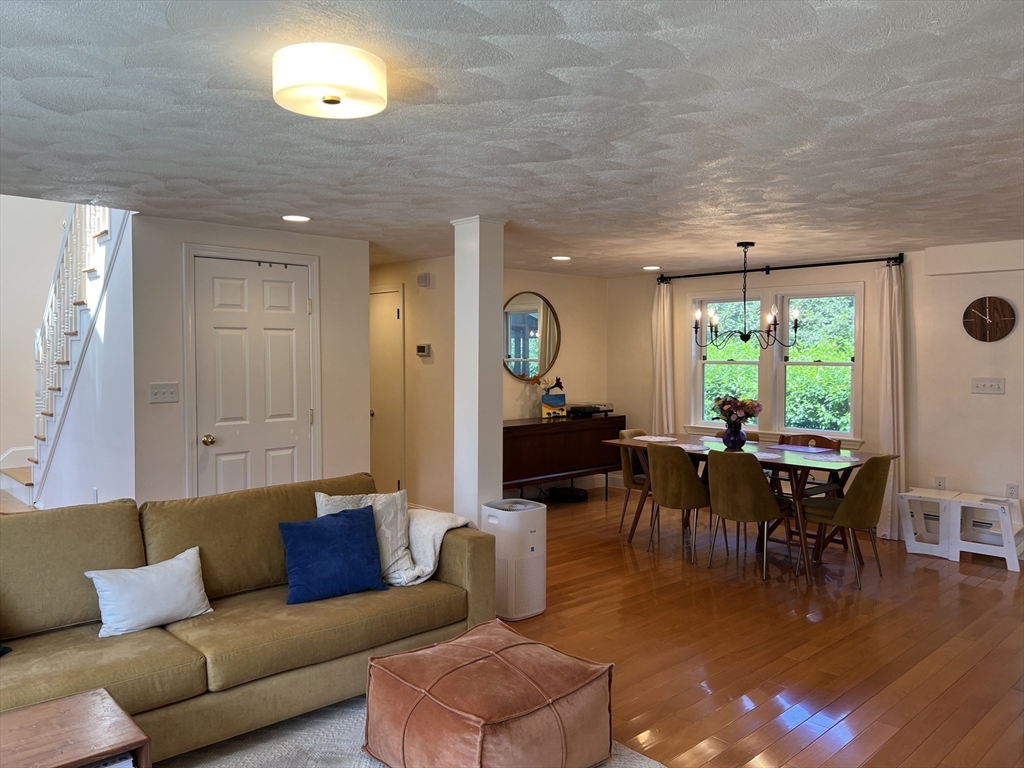
Open-plan living and dining room with a tan sofa, hardwood floors, and windows overlooking greenery.
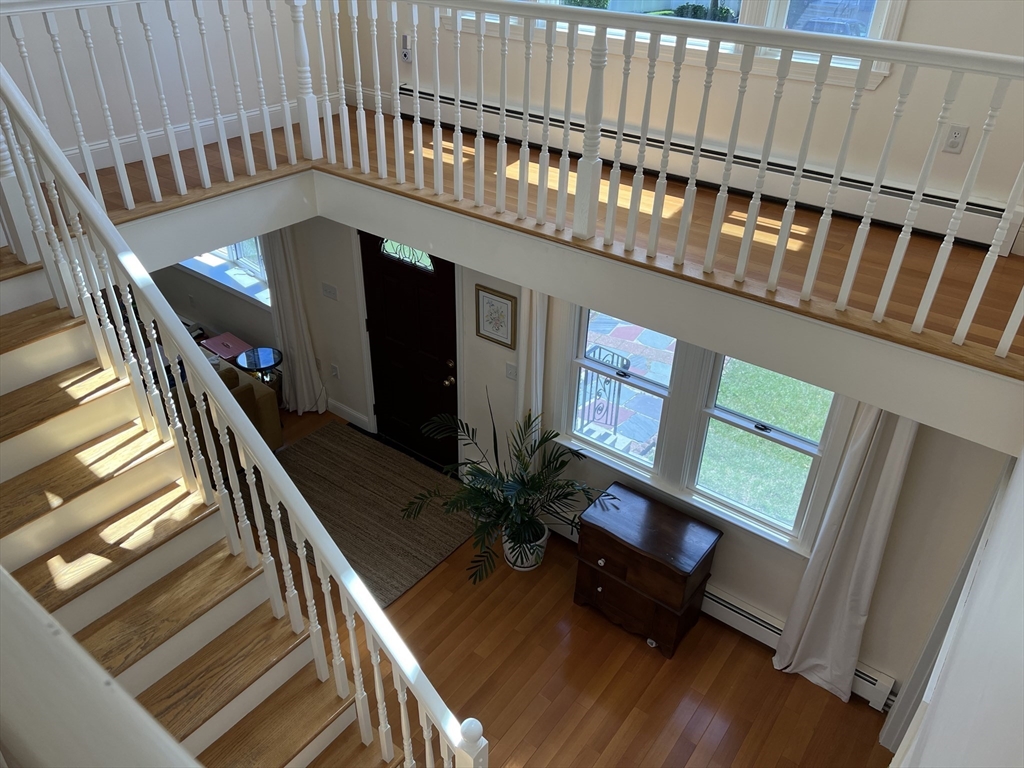
Entry foyer with a wooden staircase, white railings, hardwood floors, and tall windows.
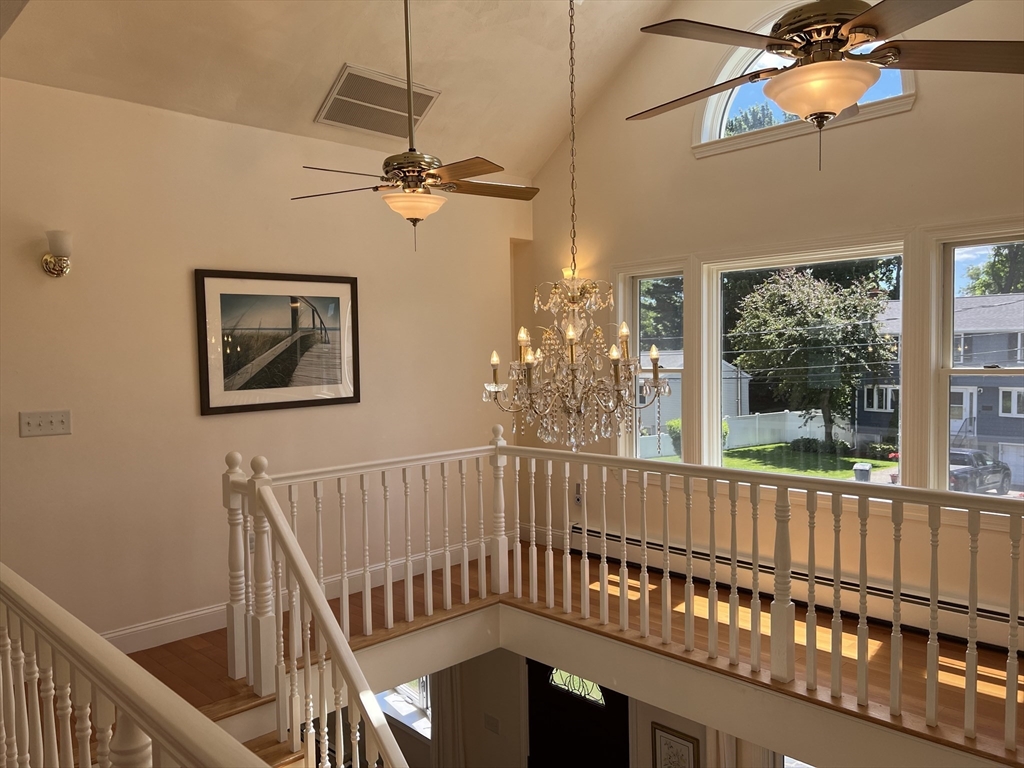
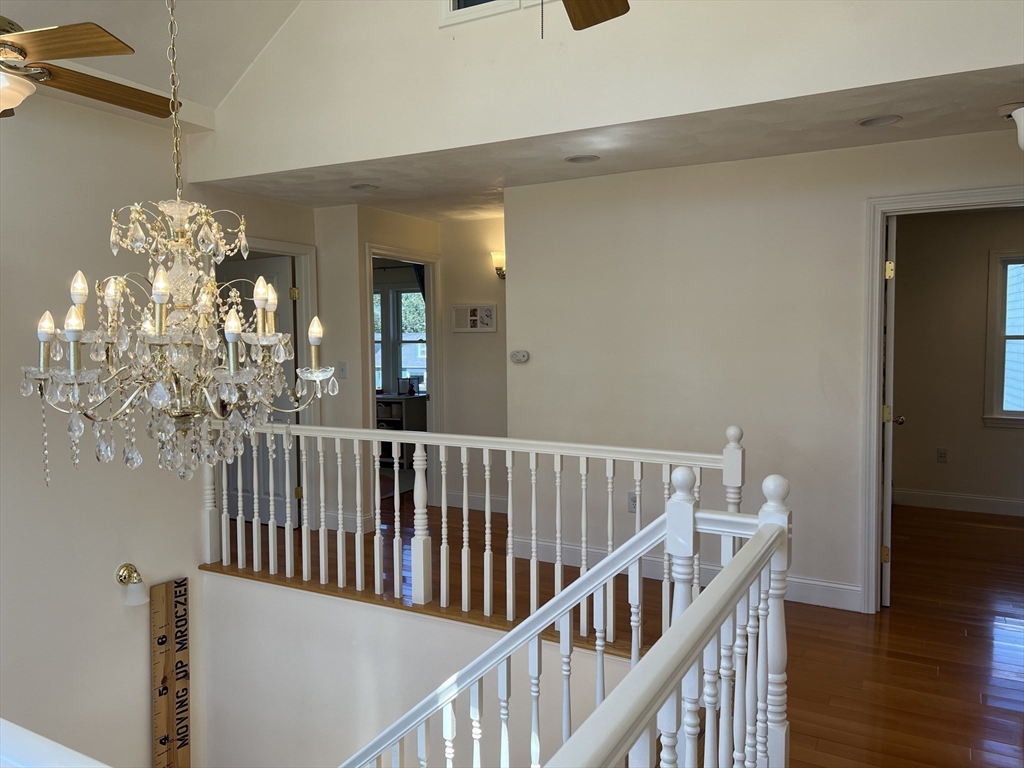
Two-story stair landing with white railings, wood floors, tall yard-facing windows, and a crystal chandelier.
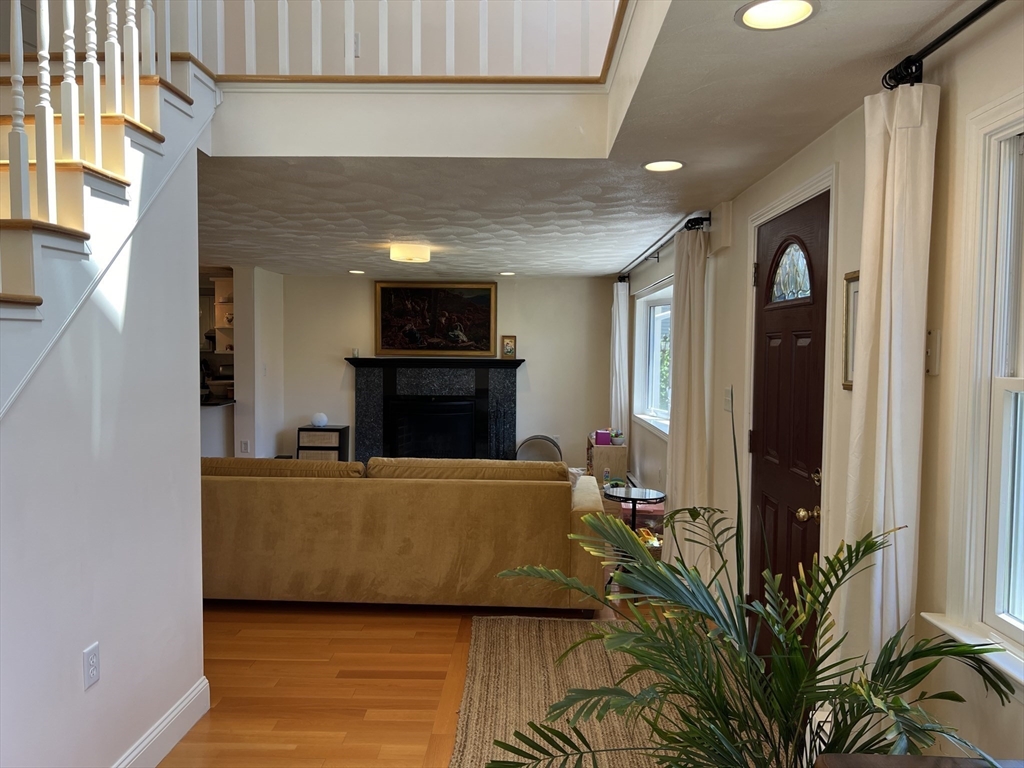
Living room with a mustard sofa, dark fireplace, hardwood floors, and staircase.
Interior landing with white railings, hardwood floors, and a large crystal chandelier.
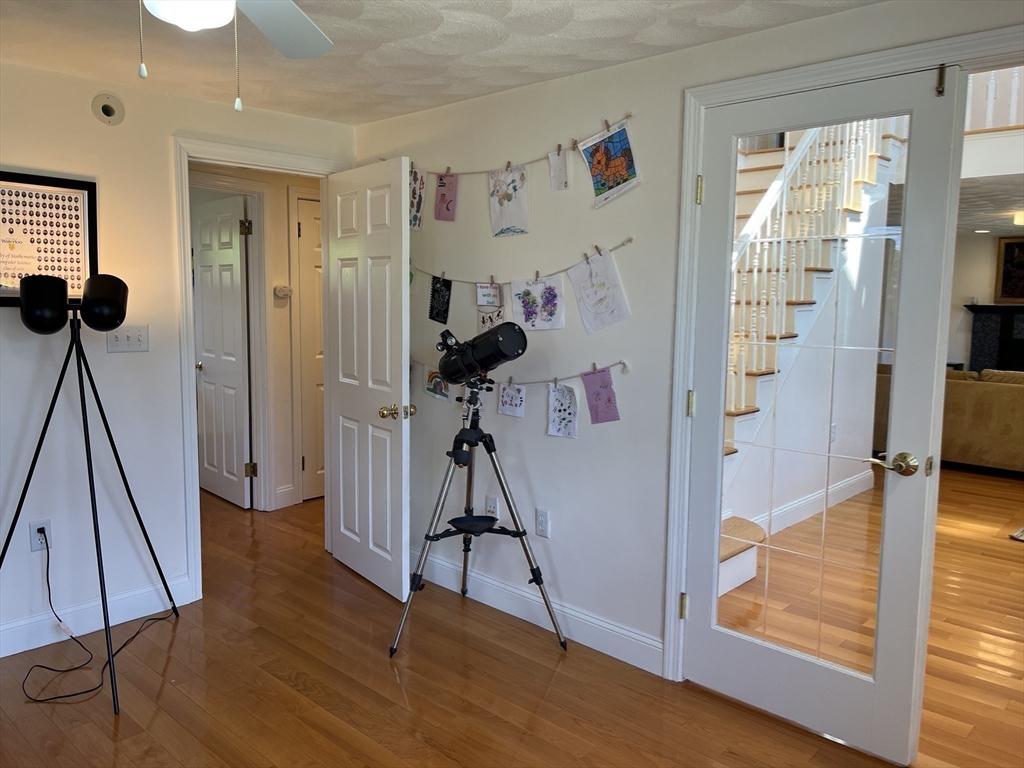
Room with a telescope, children’s artwork, hardwood floors, and a glass-paneled door beside the staircase.
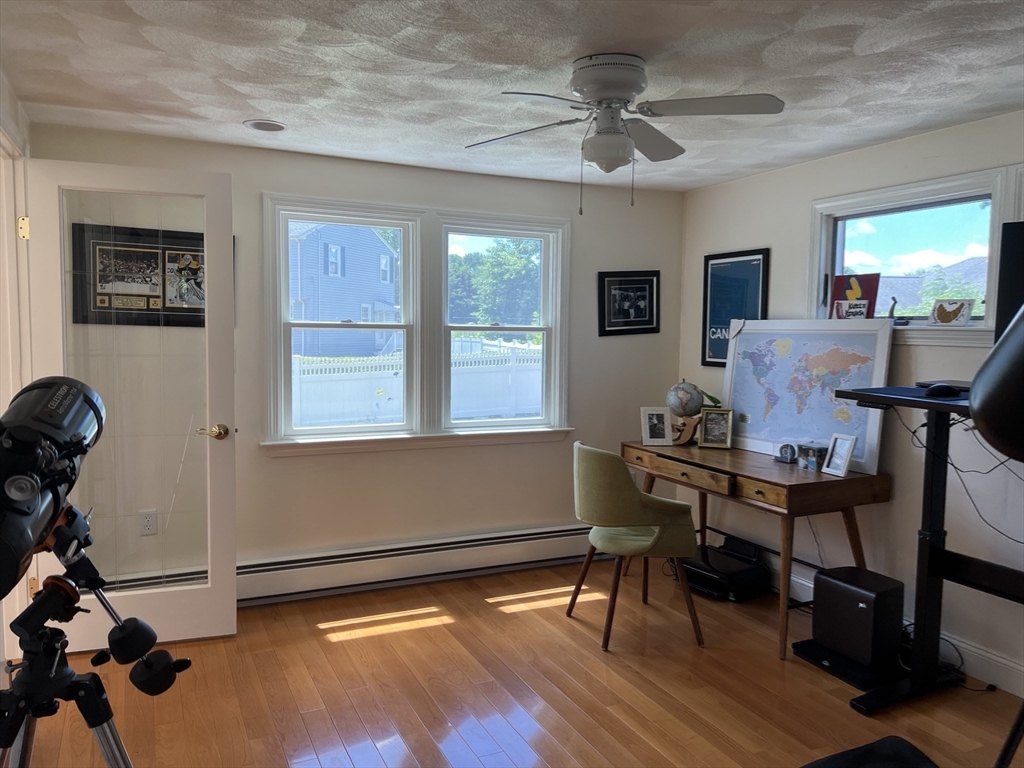
Home office with a wooden desk, world map, telescope, and sunlit hardwood floors.
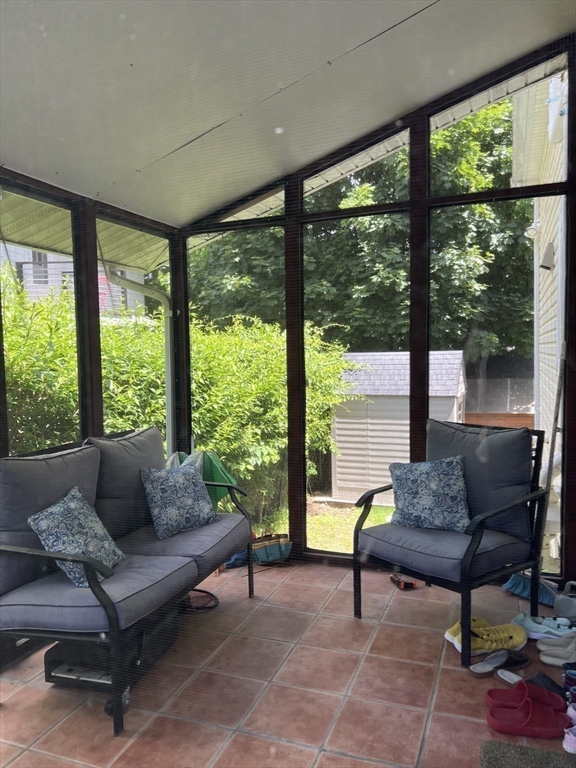
Screened porch with gray cushioned seating, patterned pillows, and views of the leafy yard.
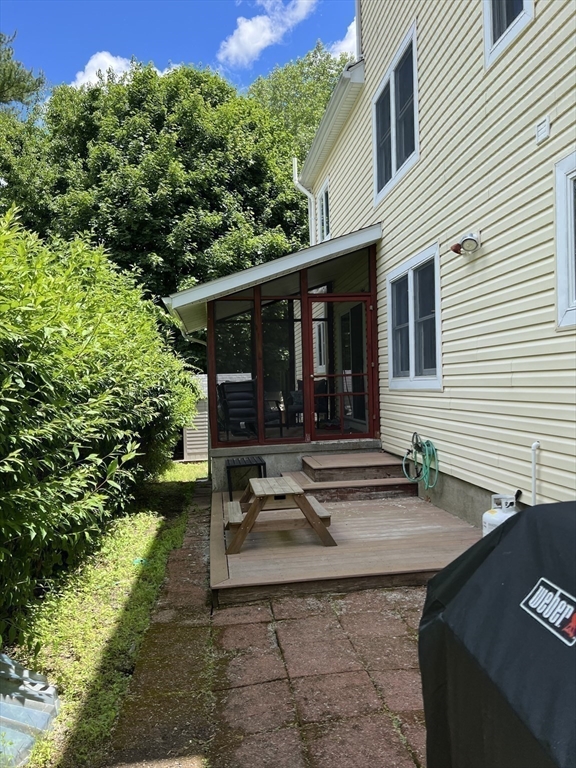
House exterior with a screened porch, small deck, picnic table, and greenery along the walkway.
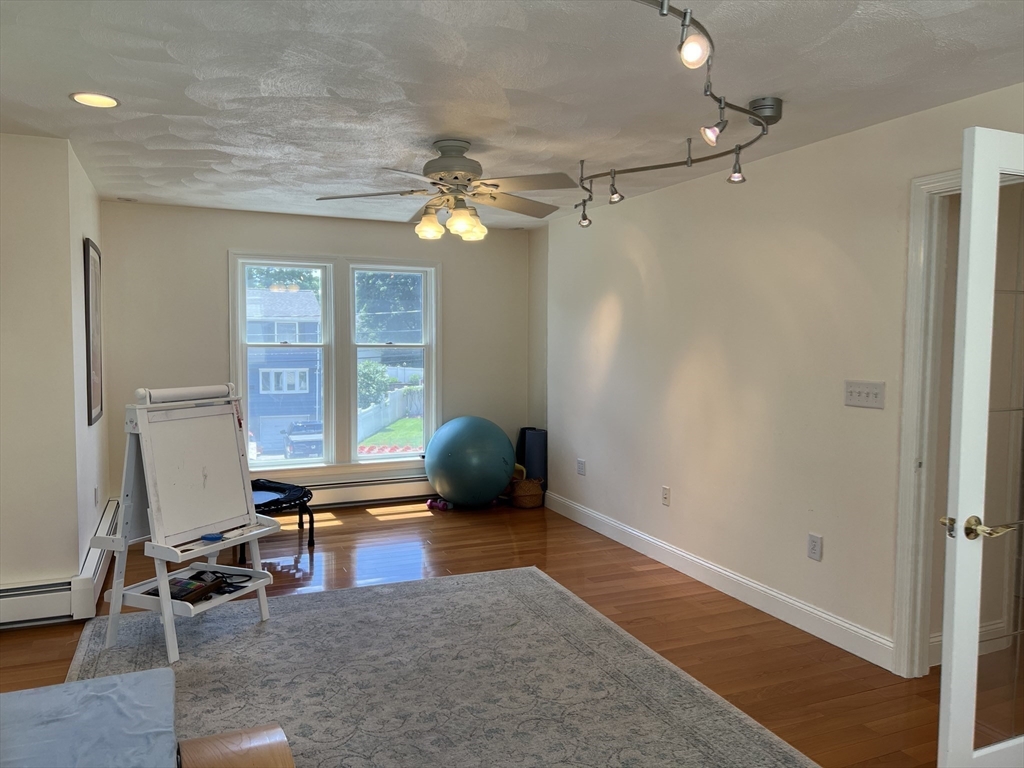
Interior room with hardwood floors, two windows, and an area rug; an easel and exercise ball sit by the windows.
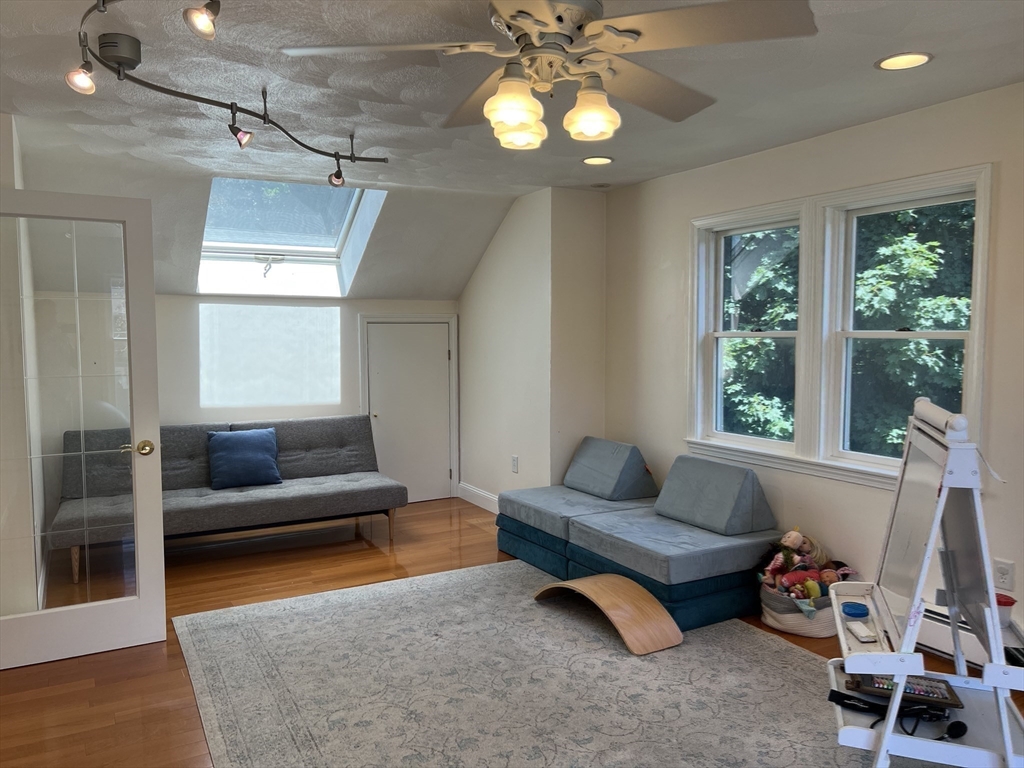
Attic living room with gray seating, a skylight, ceiling fan, and windows overlooking leafy trees.
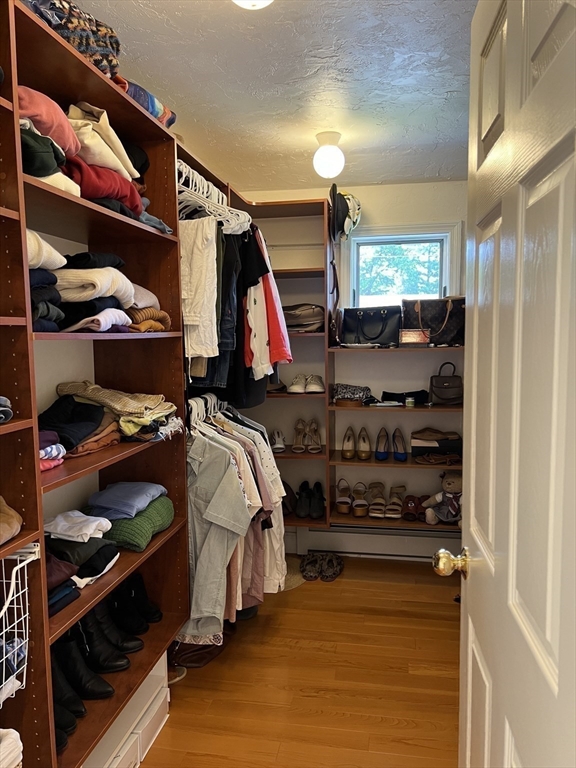
Walk-in closet with built-in wooden shelves, hanging clothes, shoes, and a window overlooking trees.
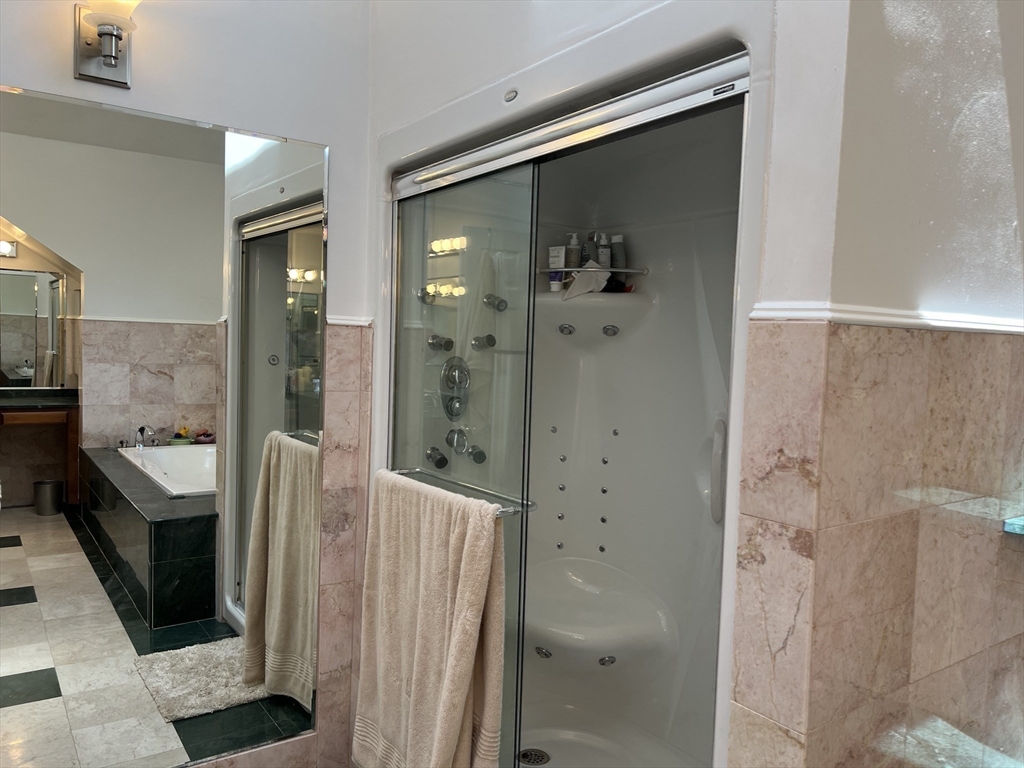
Bathroom with a glass shower featuring multiple body jets and pink marble tile beside a bathtub.
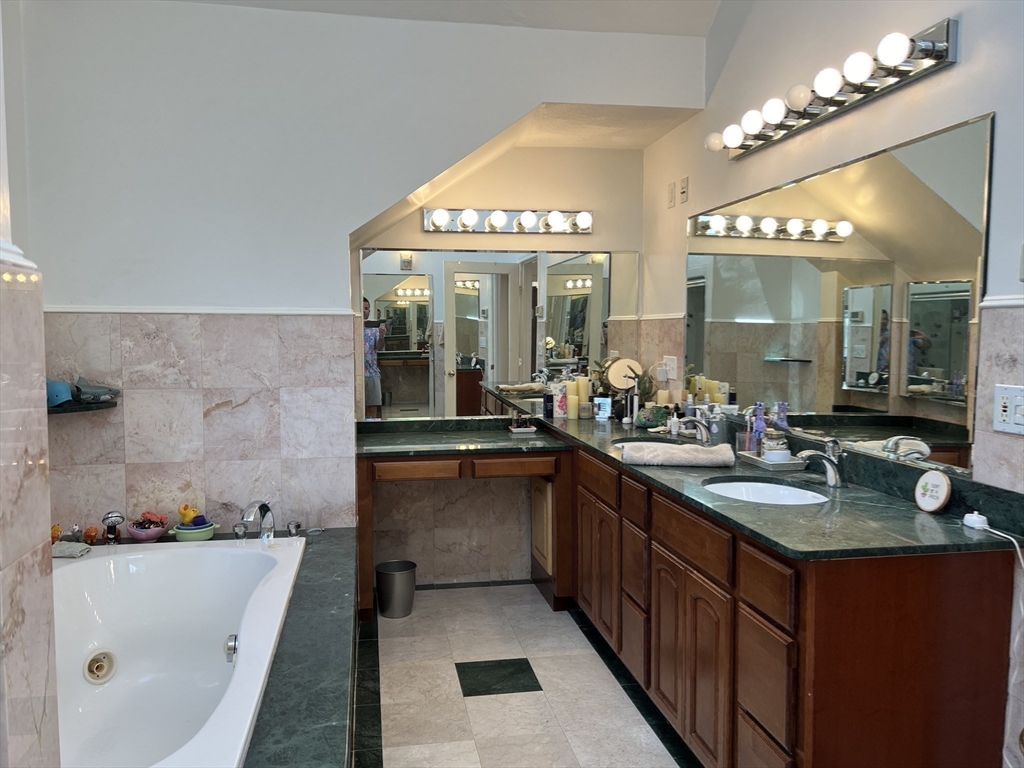
Bathroom with a built-in tub and long double vanity beneath large mirrors.
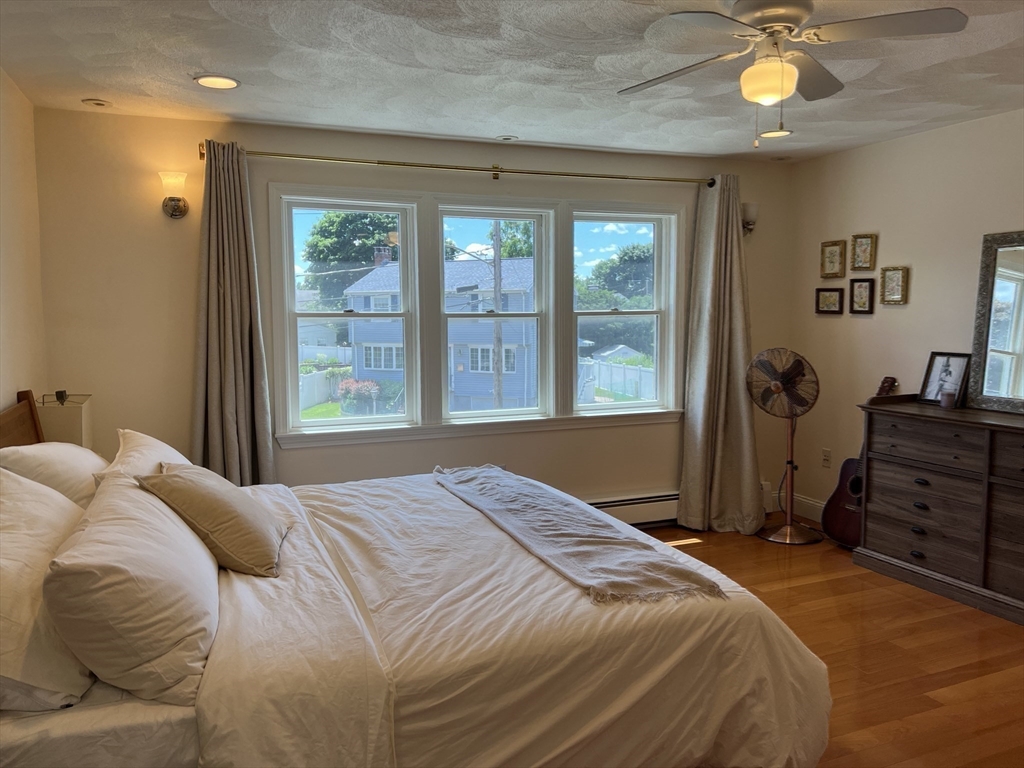
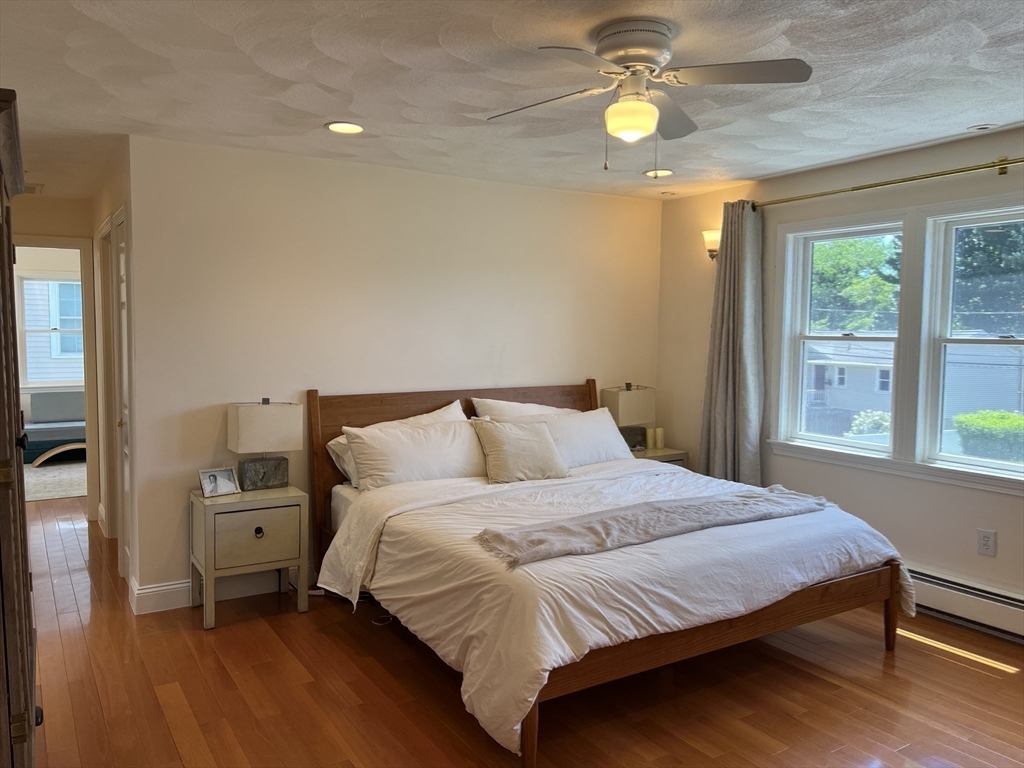
Bedroom with a large bed beneath three windows, hardwood floors, and a ceiling fan.
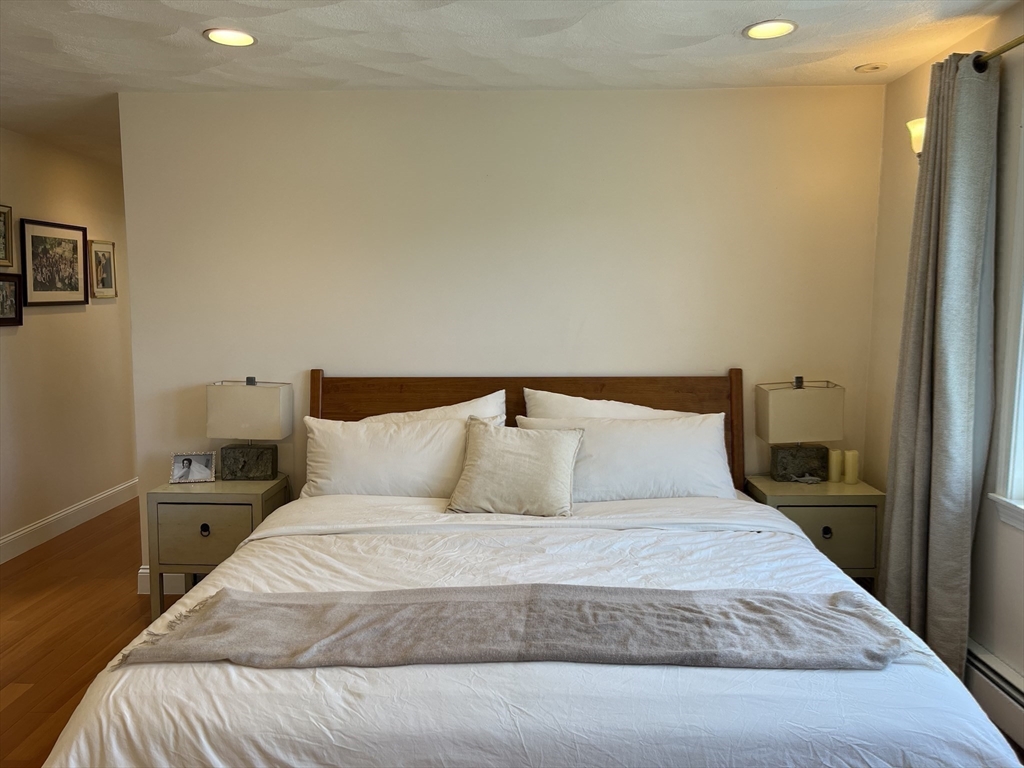
Bedroom with a large white bed, matching nightstands, and a curtained window.
Bedroom with a wooden bed, hardwood floors, ceiling fan, and two large windows.
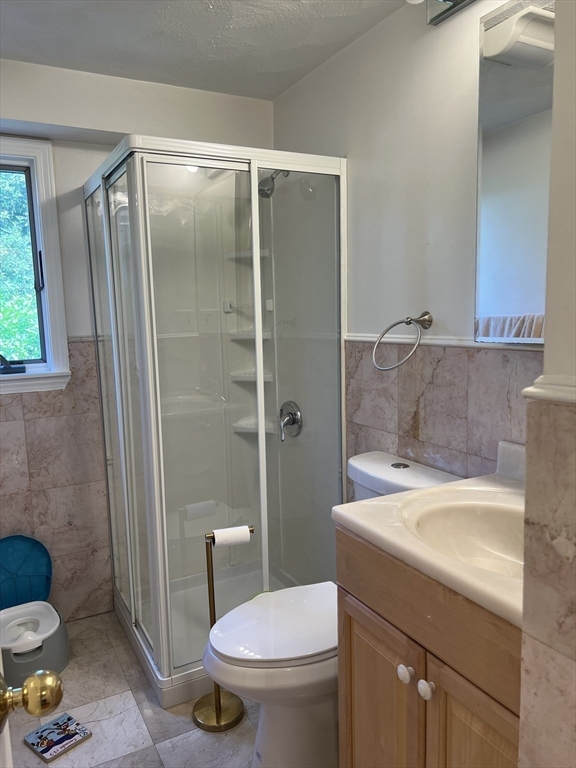
Bathroom with a glass shower enclosure, stone tile, and a wood vanity.
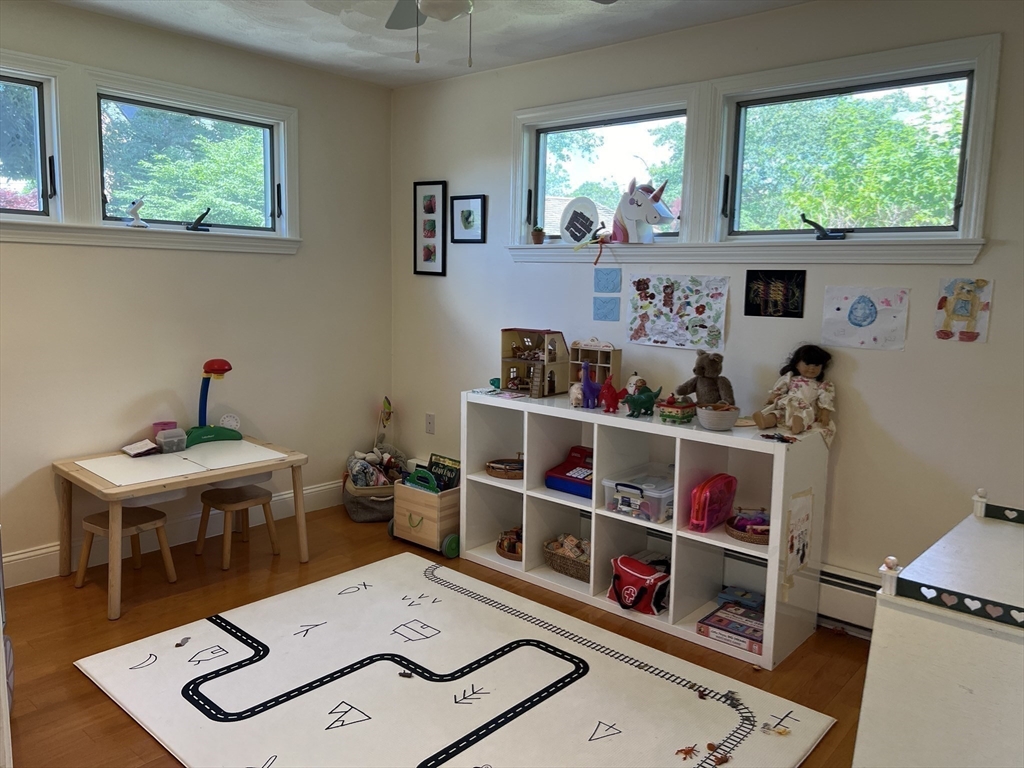
Children’s playroom with toy-filled cubbies, a small table, and a road-pattern rug.
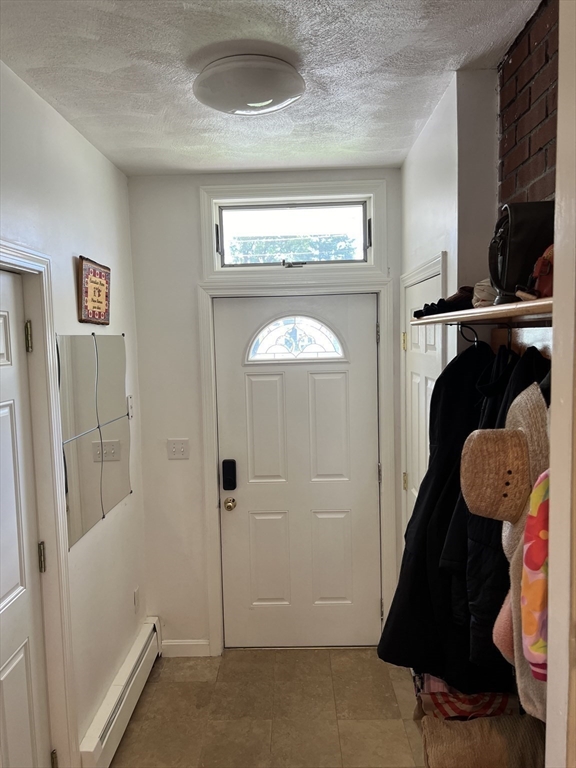
Entryway with a white front door, semicircular window, coat storage, and tiled floor.
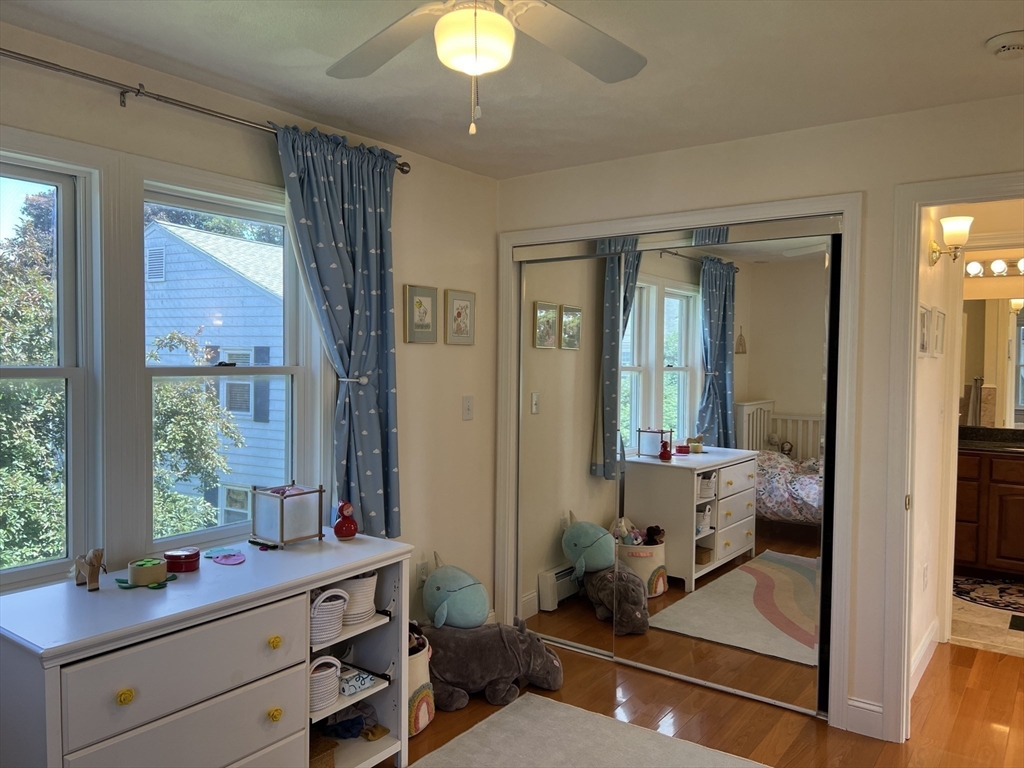
Bedroom with blue curtains, a white dresser, and mirrored closet doors reflecting a bed.
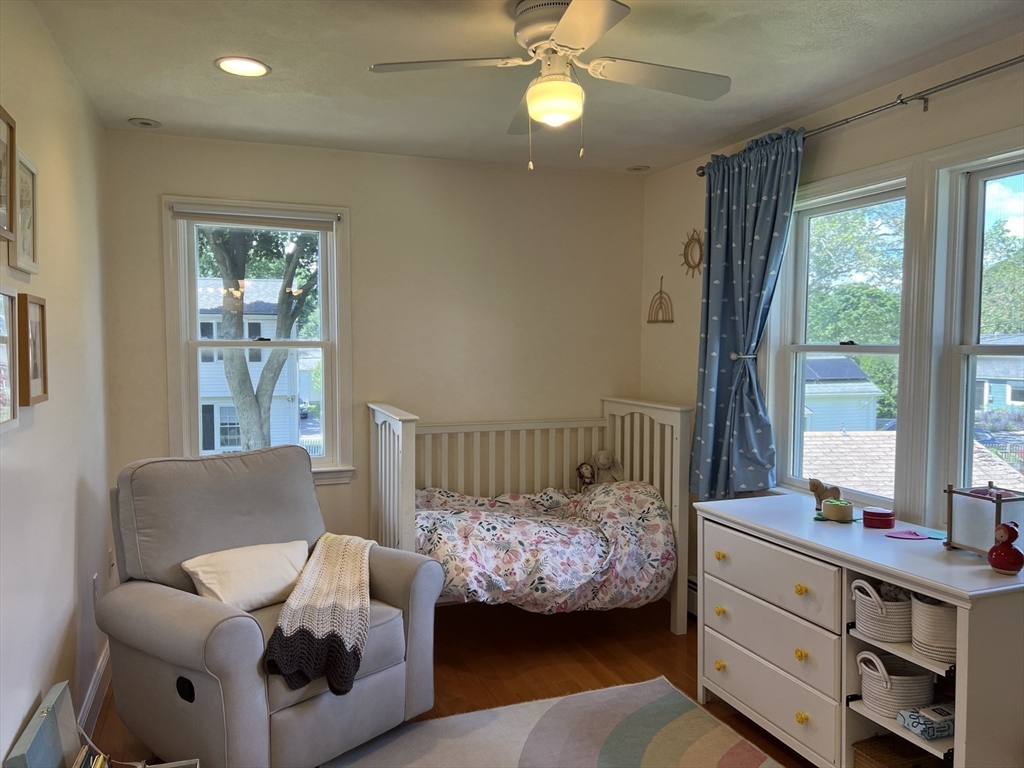
Bedroom with a floral bedspread, white dresser, gray armchair, and large windows.
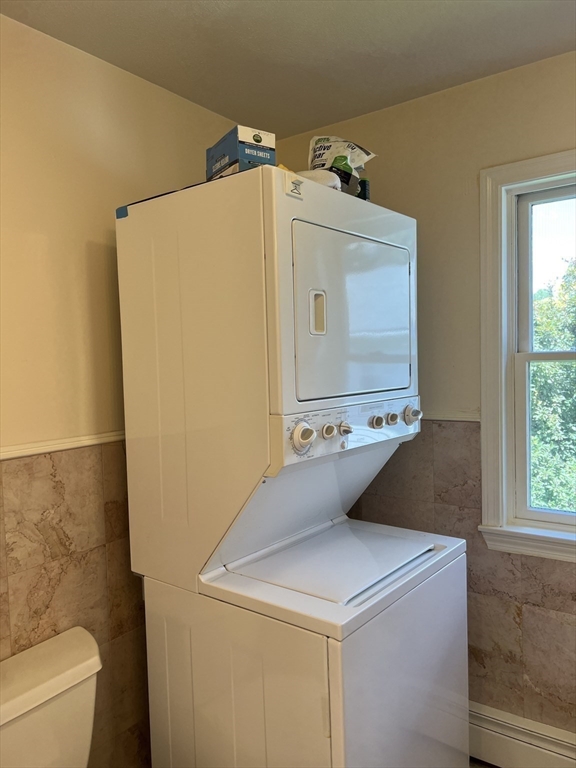
Stacked white washer and dryer beside a window, with marble-patterned tile walls.
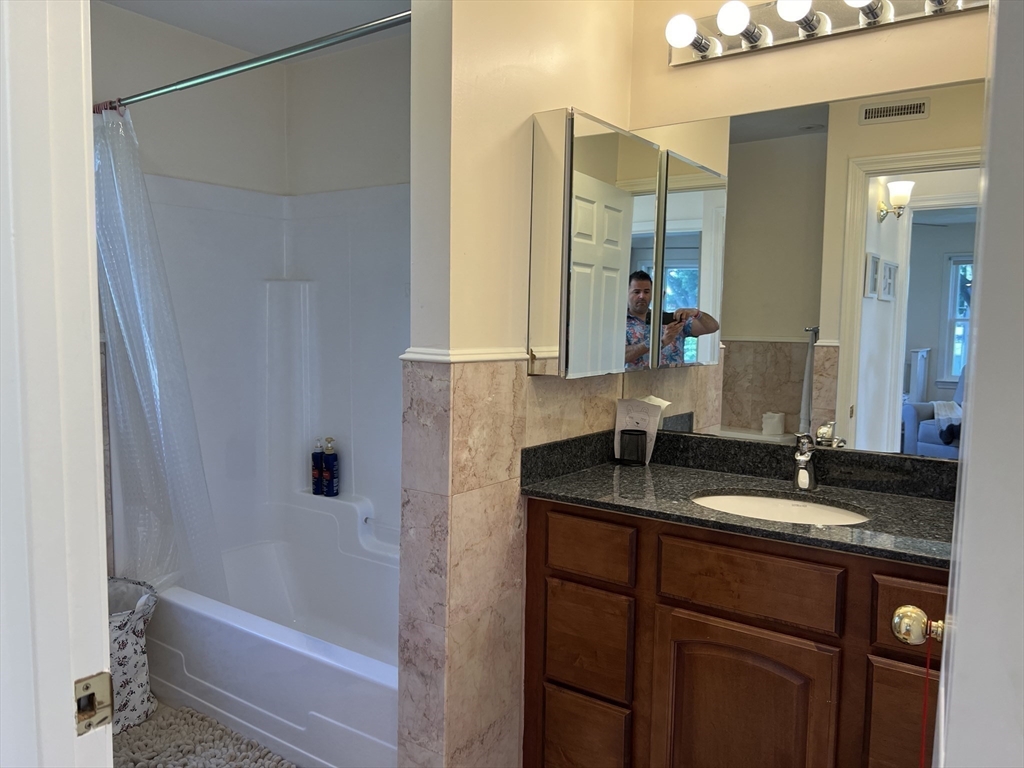
Bathroom with tub-shower, marble-look tile, mirrored medicine cabinet, and dark granite vanity.
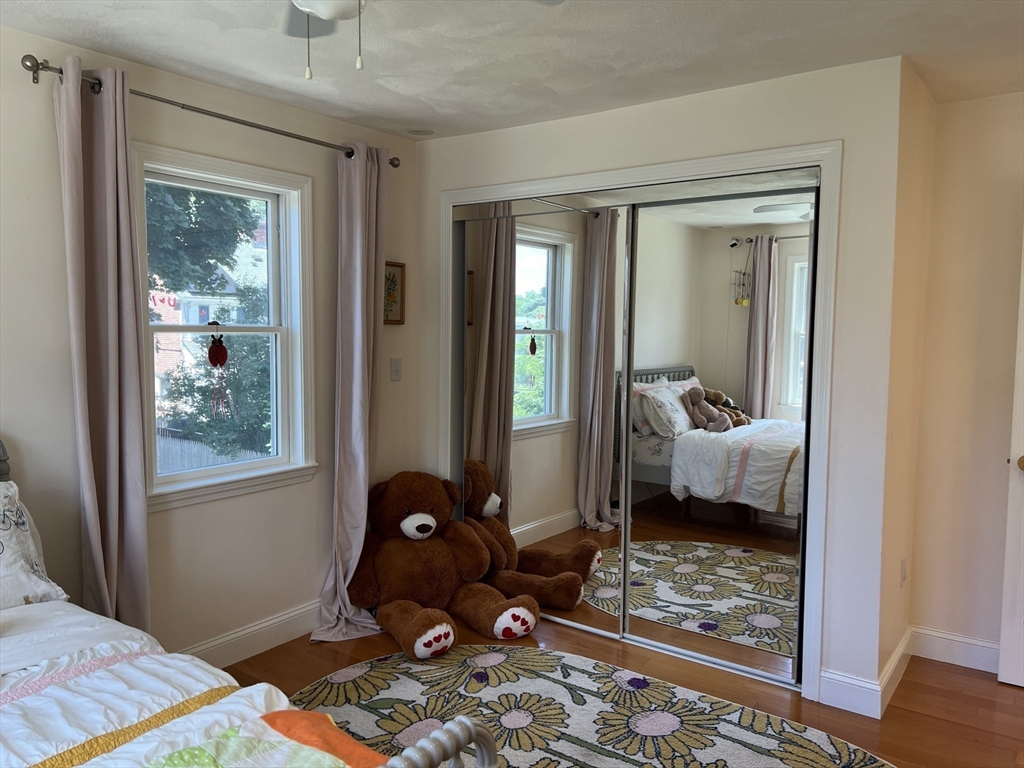
Bedroom with mirrored closet doors, floral rugs, and a large teddy bear beside the bed.
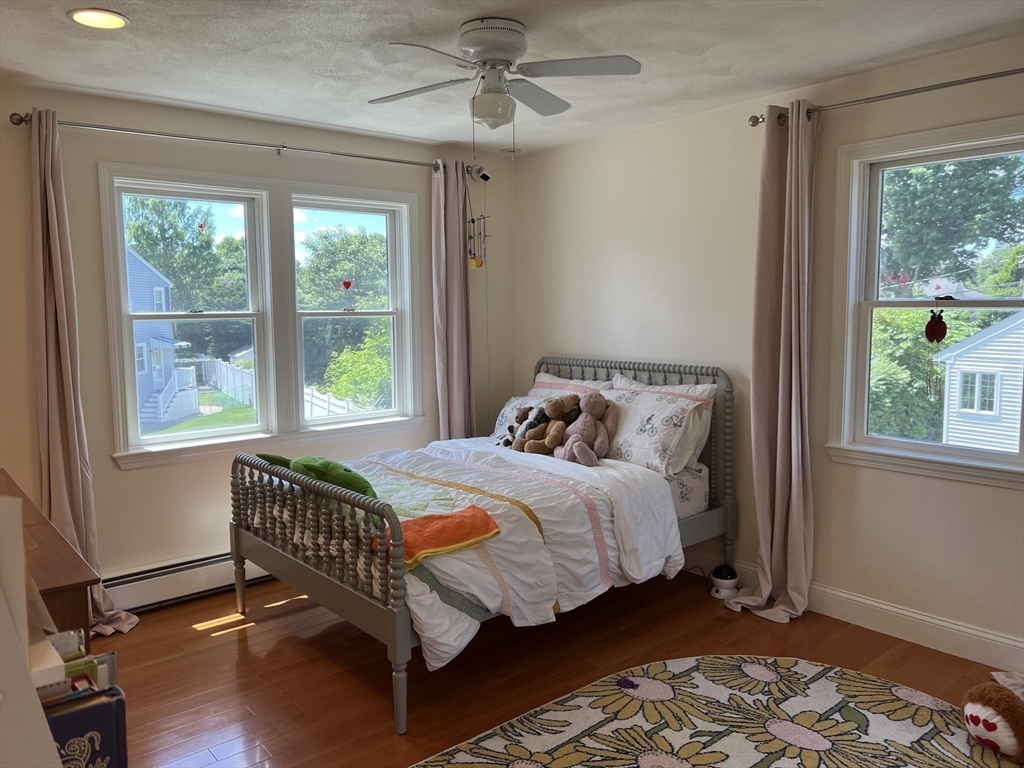
Bedroom with a single bed, plush toys, three curtained windows, and a floral rug.
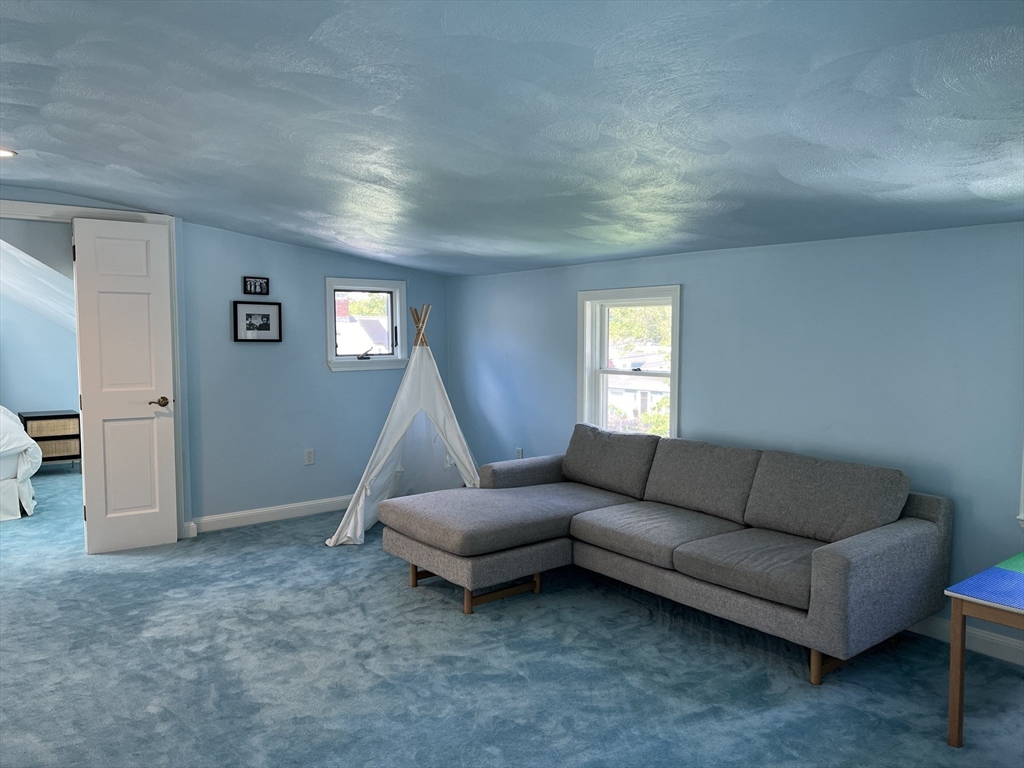
Living room with a gray sectional sofa, blue carpet, and a small white play tent.
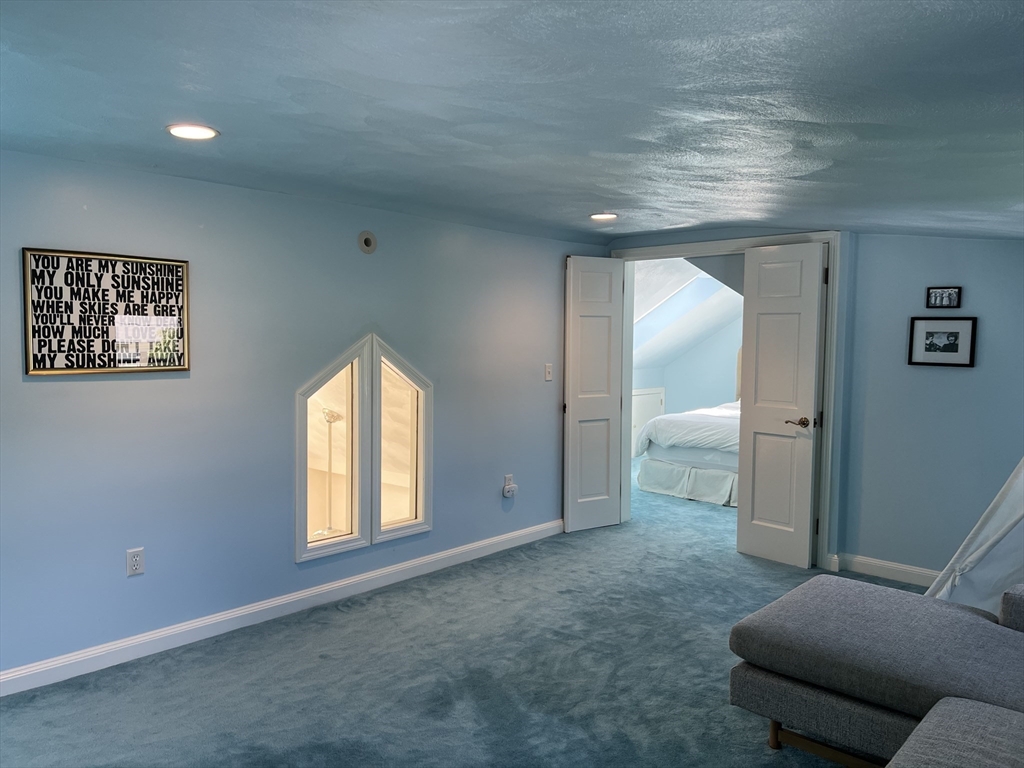
Blue-carpeted sitting room with a gray sofa and open doors to a bedroom.
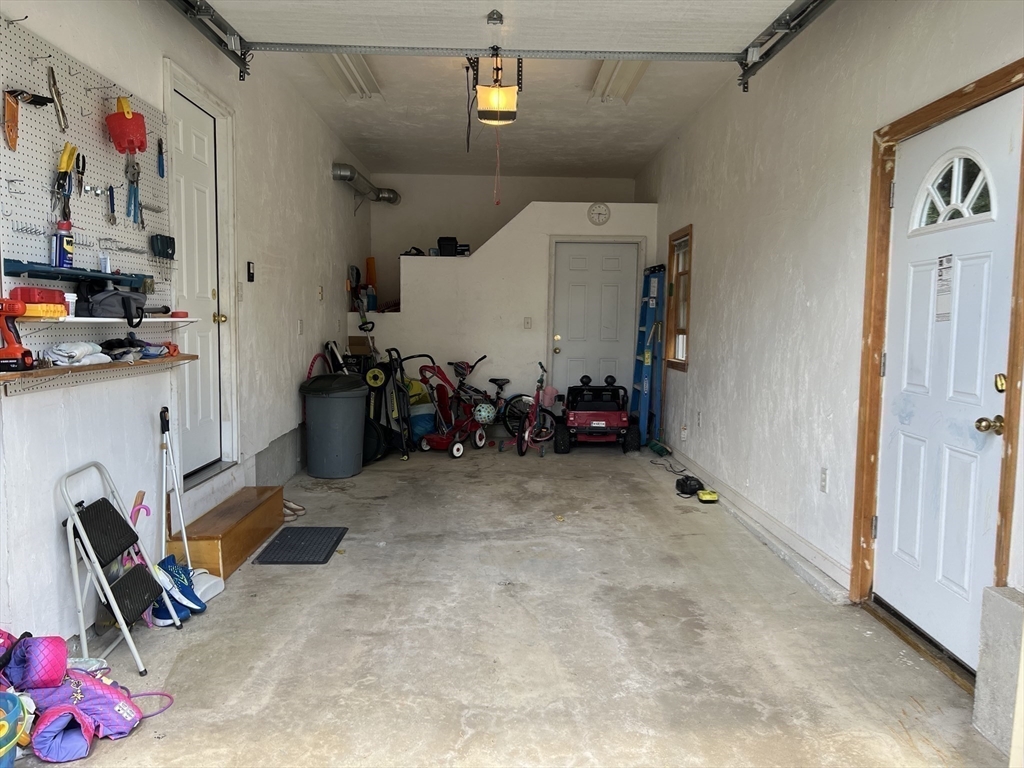
Residential garage with a concrete floor, workshop pegboard, and bicycles and equipment stored at the back.
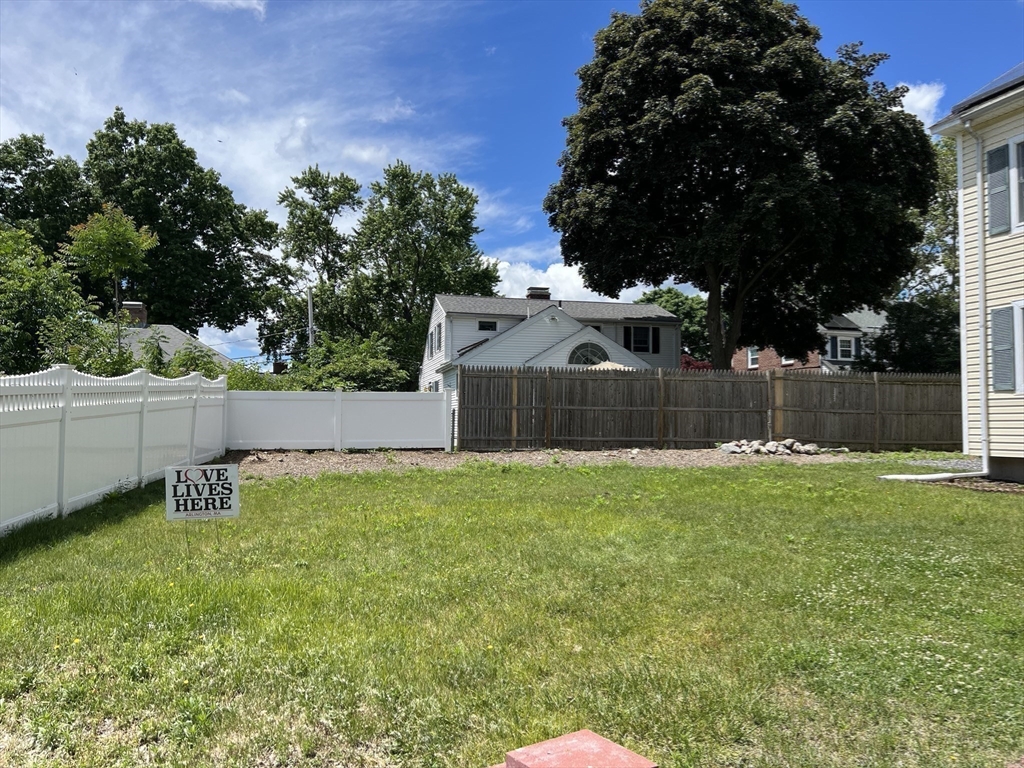
Grassy yard enclosed by white and wooden fences, with mature trees and a small lawn sign.
SEE ALL PHOTOS
Two-story house with solar panels, an attached garage, and a broad driveway.
Kitchen with white cabinets, stainless steel appliances, and a black island with two stools.
Kitchen with cream cabinets, black countertops, stainless steel appliances, and a patterned tile floor.
Kitchen with cream cabinets, black countertops, stainless steel refrigerator, and a gas range.
Kitchen with white cabinets, dark granite counters, and stainless steel appliances.
Kitchen with white cabinets, stainless steel appliances, and a large black granite island.
Open-plan living room with a dark fireplace, hardwood floors, and large windows.
Living room with a black fireplace, mustard sofa, and large windows overlooking greenery.
Living room with a beige sectional, fireplace, leather ottoman, and wide street-facing window.
Living room with a black fireplace, mustard-yellow sectional, and open kitchen.
Dining room with a wooden table, upholstered chairs, chandelier, and large windows overlooking greenery.
Living room with a tan sofa, blue pillows, and a view toward the front entry.
Open-plan living and dining room with a tan sofa, hardwood floors, and windows overlooking greenery.
Entry foyer with a wooden staircase, white railings, hardwood floors, and tall windows.
Two-story stair landing with white railings, wood floors, tall yard-facing windows, and a crystal chandelier.
Living room with a mustard sofa, dark fireplace, hardwood floors, and staircase.
Interior landing with white railings, hardwood floors, and a large crystal chandelier.
Room with a telescope, children’s artwork, hardwood floors, and a glass-paneled door beside the staircase.
Home office with a wooden desk, world map, telescope, and sunlit hardwood floors.
Screened porch with gray cushioned seating, patterned pillows, and views of the leafy yard.
House exterior with a screened porch, small deck, picnic table, and greenery along the walkway.
Interior room with hardwood floors, two windows, and an area rug; an easel and exercise ball sit by the windows.
Attic living room with gray seating, a skylight, ceiling fan, and windows overlooking leafy trees.
Walk-in closet with built-in wooden shelves, hanging clothes, shoes, and a window overlooking trees.
Bathroom with a glass shower featuring multiple body jets and pink marble tile beside a bathtub.
Bathroom with a built-in tub and long double vanity beneath large mirrors.
Bedroom with a large bed beneath three windows, hardwood floors, and a ceiling fan.
Bedroom with a large white bed, matching nightstands, and a curtained window.
Bedroom with a wooden bed, hardwood floors, ceiling fan, and two large windows.
Bathroom with a glass shower enclosure, stone tile, and a wood vanity.
Children’s playroom with toy-filled cubbies, a small table, and a road-pattern rug.
Entryway with a white front door, semicircular window, coat storage, and tiled floor.
Bedroom with blue curtains, a white dresser, and mirrored closet doors reflecting a bed.
Bedroom with a floral bedspread, white dresser, gray armchair, and large windows.
Stacked white washer and dryer beside a window, with marble-patterned tile walls.
Bathroom with tub-shower, marble-look tile, mirrored medicine cabinet, and dark granite vanity.
Bedroom with mirrored closet doors, floral rugs, and a large teddy bear beside the bed.
Bedroom with a single bed, plush toys, three curtained windows, and a floral rug.
Living room with a gray sectional sofa, blue carpet, and a small white play tent.
Blue-carpeted sitting room with a gray sofa and open doors to a bedroom.
Residential garage with a concrete floor, workshop pegboard, and bicycles and equipment stored at the back.
Grassy yard enclosed by white and wooden fences, with mature trees and a small lawn sign.
Leased

11 Garrison Road # 1

11 Garrison Road # 1, Arlington, MA 02474

$7,200/month
**AVAILABLE SEPTEMBER 1ST** Located on a quiet cul-de-sac near the shores of Spy Pond, the Bike Path, Alewife, and all the wonderful shops and restaurants in East Arlington. This spacious Contemporary Colonial was custom renovated top to bottom in 2003 offering a fabulous, open first floor plan with a two-story foyer, private home office, spacious living and dining room, a first-floor bedroom and a full bathroom, and a chef's kitchen. There are a total of 4-5 bedrooms and 4 full bathrooms. The primary suite consists of a spacious bedroom and private office/sitting room, a terrific bathroom with radian heat, a jacuzzi style bathtub & steam shower. Offering 4 levels of living area, the house is drenched in sunlight and is perfect for entertaining, working from home, or just finding your own private space. Numerous updates include heating, central A/C, and solar panels

5
beds

4
baths

3,500 Sq.Ft. LIVING AREA

6,649 Sq.Ft. lot

Helen Stefan

Helen Stefan

Features & Amenities

Interior

  • total bedrooms5
  • Total bathrooms4
  • full bathrooms4
  • Laundry room In Unit
  • APPLIANCES Range, Dishwasher, Refrigerator, Washer, Dryer

Area & Lot

  • Status Leased
  • Date Leased August 15, 2024
  • Living Area3,500 Sq.Ft.
  • Total Area3,500 Sq.Ft.
  • Lot Area6,649 Sq.Ft.
  • MLS® ID73250615
  • TypeResidential
  • YEAR BUILT1960
  • NeighborhoodArlington

Exterior

  • Garage Space1.0
  • HEAT TYPEElectric, Natural Gas
  • Disability FeaturesNo

Financial

  • Lease Price$7,200/mo
  • Lease Term 12 MONTHS

Arlington

Explore

Work With Helen

Relocating or buying in the Boston area? Helen’s international experience and deep local knowledge make your move seamless. Start your journey today—contact Helen to find your perfect home!

Follow Me on Instagram