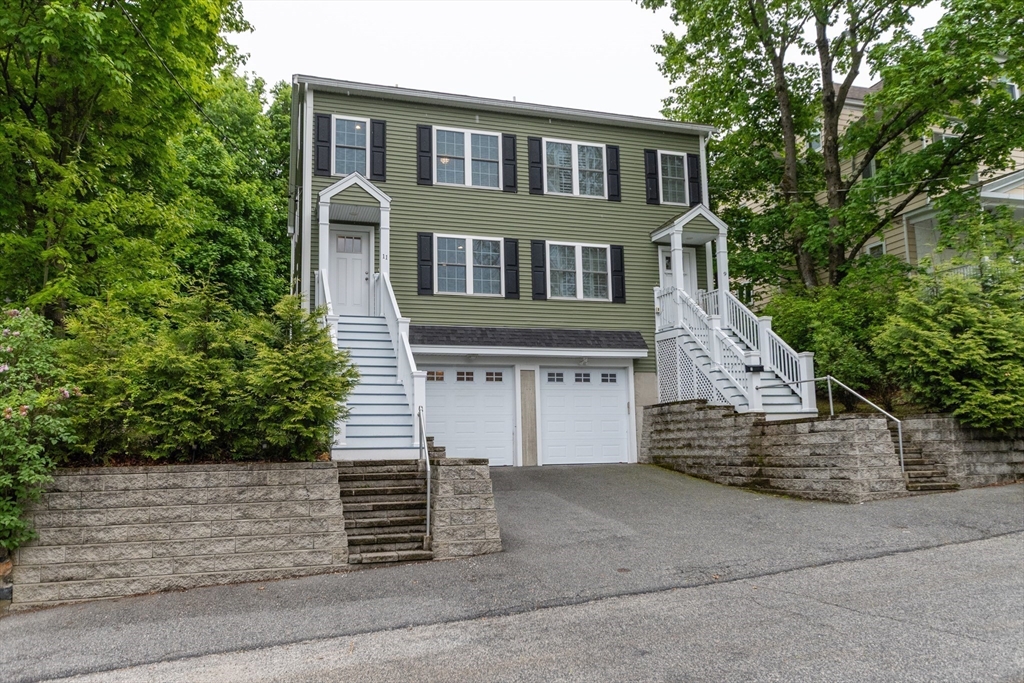
Green two-story home with black shutters, twin garage doors, and separate white stairways to its entrances.
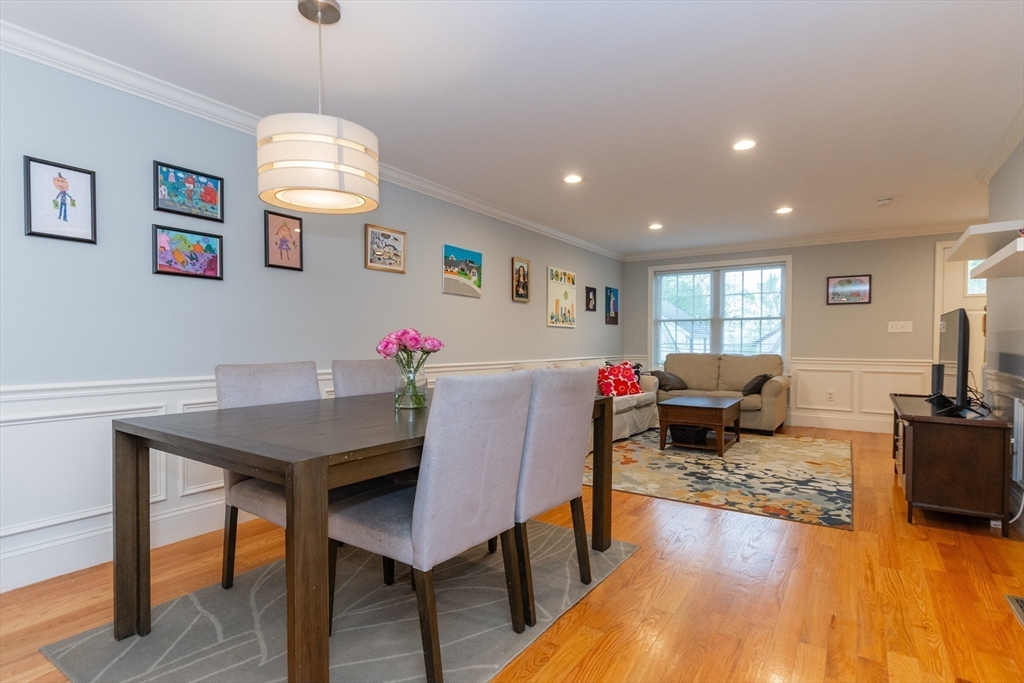
Dining and living area with a dark wood table, framed children’s art, hardwood floors, and a window-side sitting area.
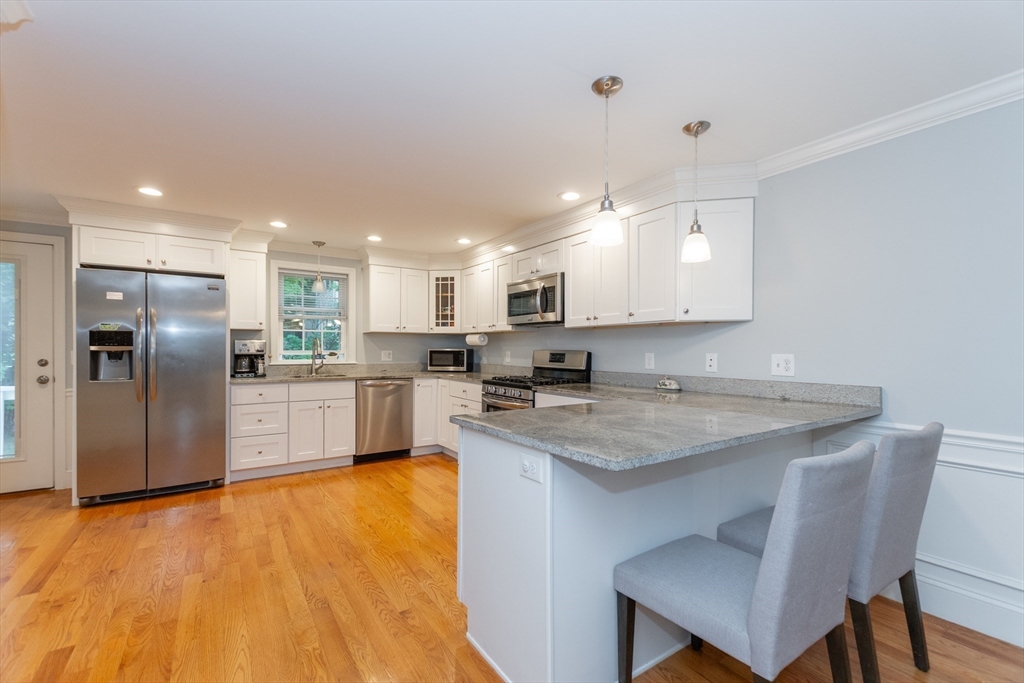
Kitchen with white cabinets, stainless steel appliances, hardwood floors, and a peninsula with two upholstered chairs.
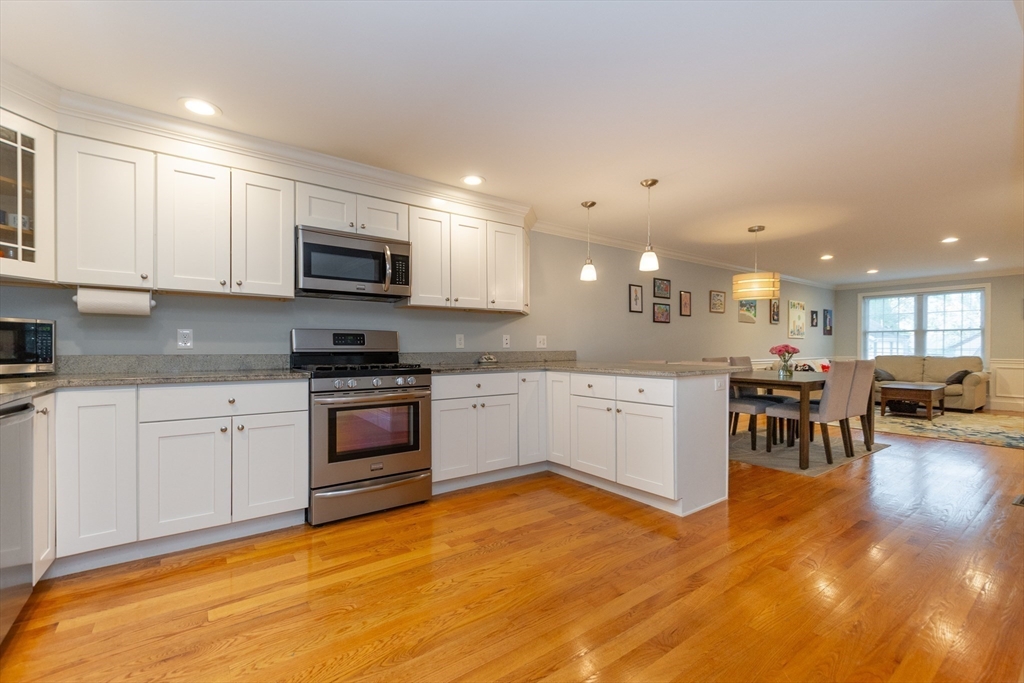
Open-plan kitchen with white cabinets and stainless steel appliances beside a dining area and living room.
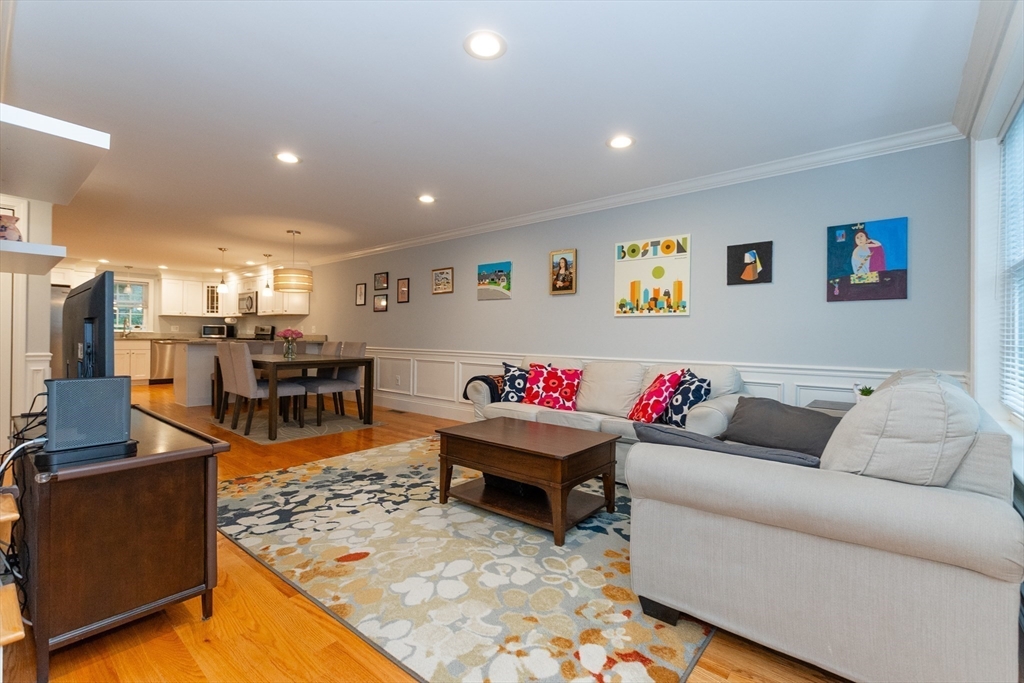
Living room with a light sectional, patterned rug, hardwood floors, and open kitchen and dining area.
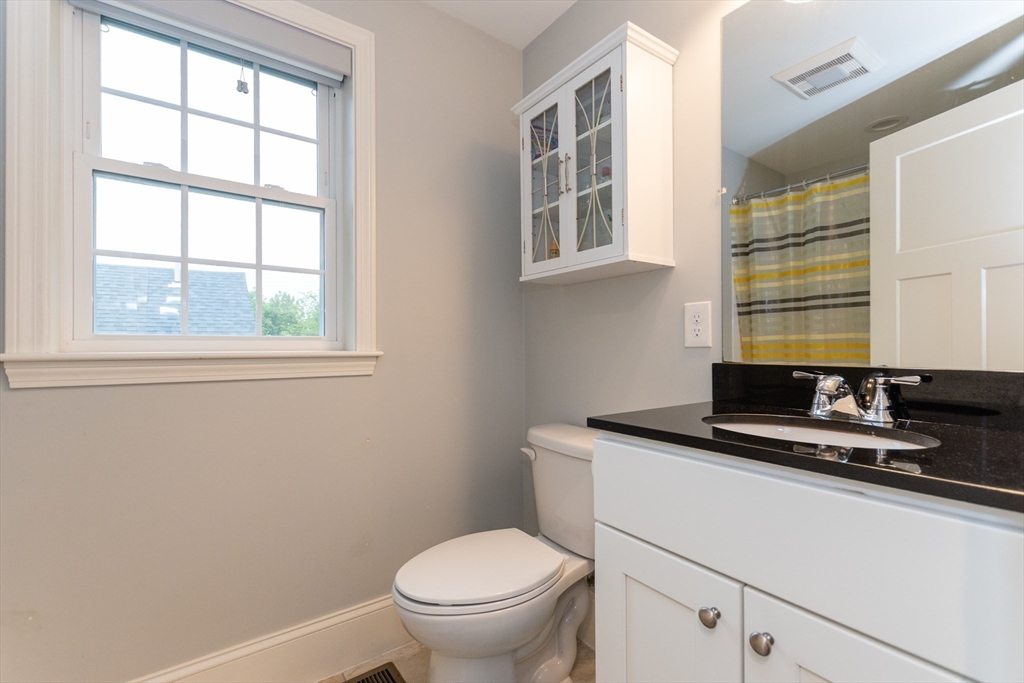
Bathroom with a black countertop vanity, glass-front wall cabinet, and large window.
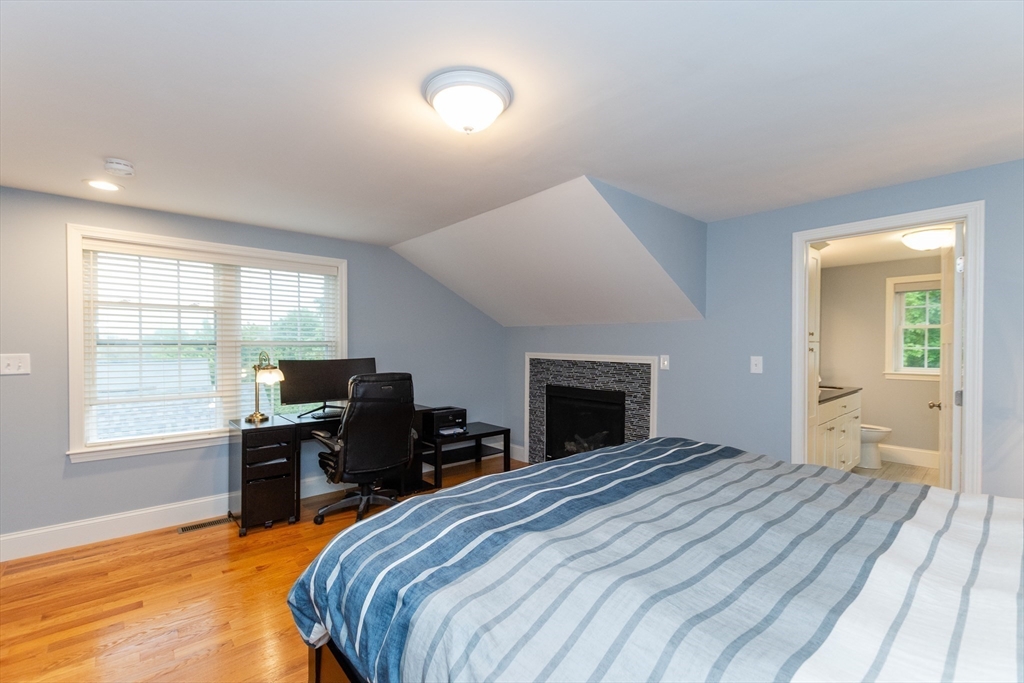
Bedroom with a blue-striped bed, desk by a large window, fireplace, and adjoining bathroom.
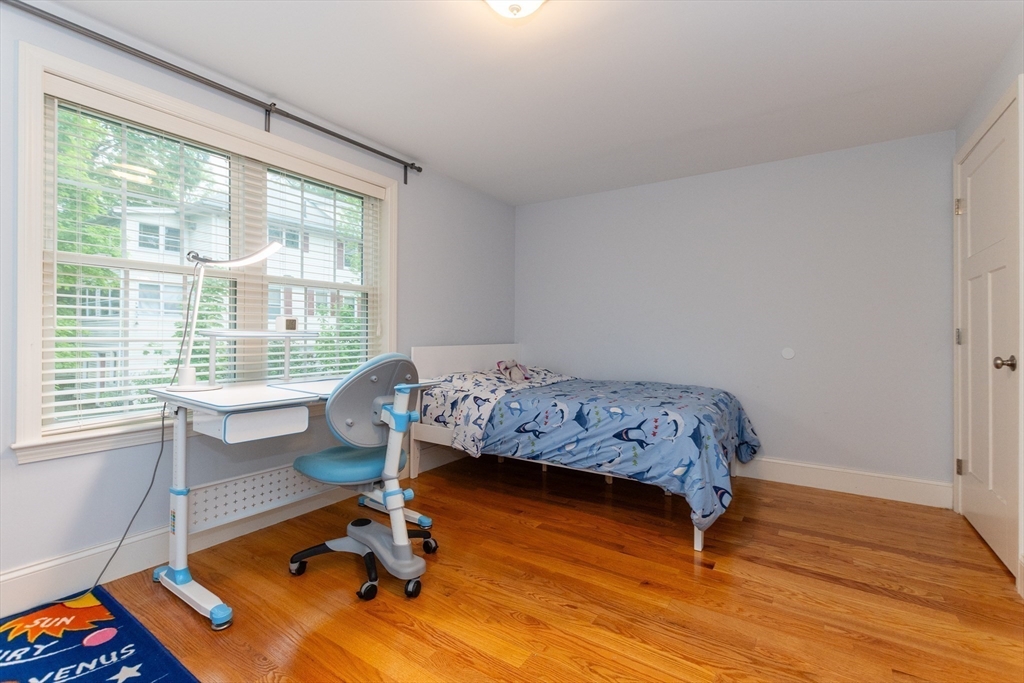
Bedroom with blue patterned bedding, a desk by a large window, and hardwood floors.
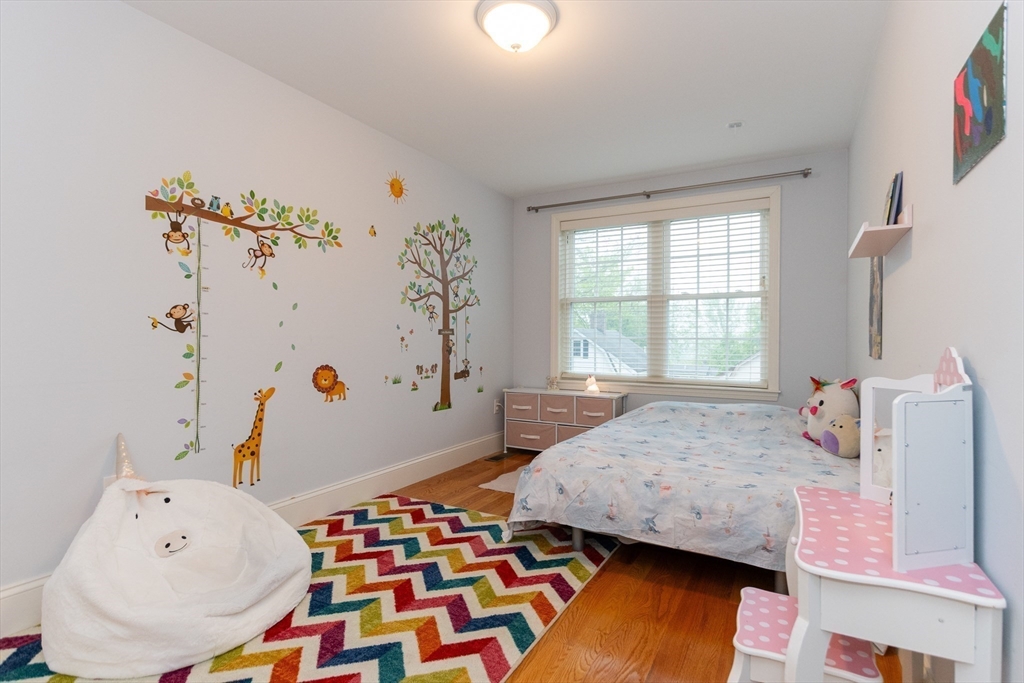
Children’s bedroom with animal wall decals, a colorful zigzag rug, and a plush unicorn chair.
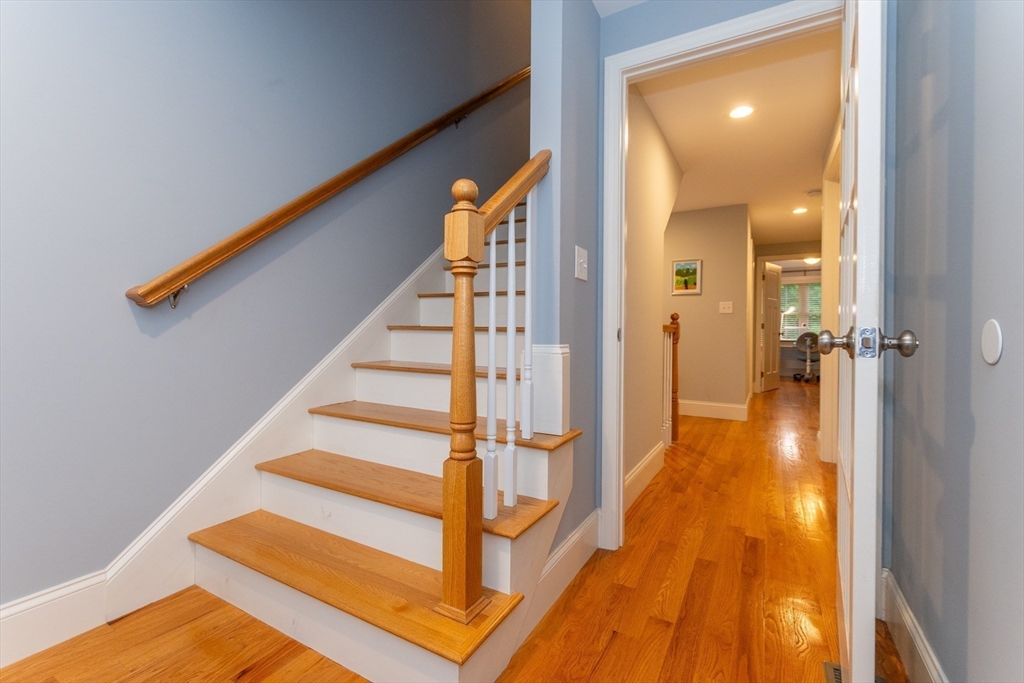
Staircase and hallway with wooden handrails, hardwood floors, and an open doorway.
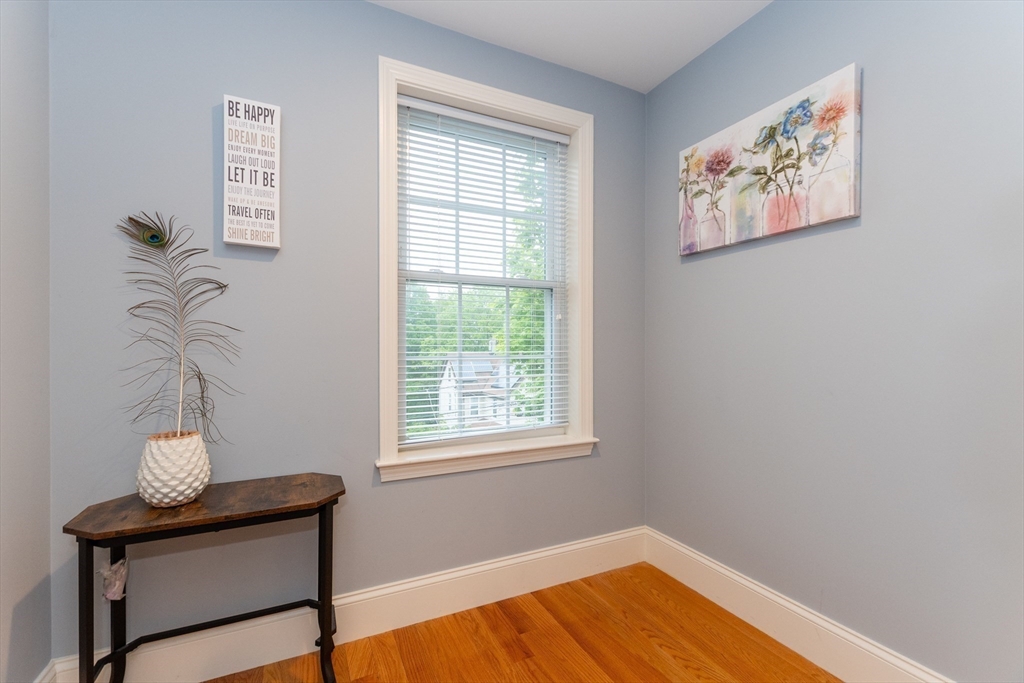
Small room with hardwood floors, a blind-covered window, and a narrow console table.
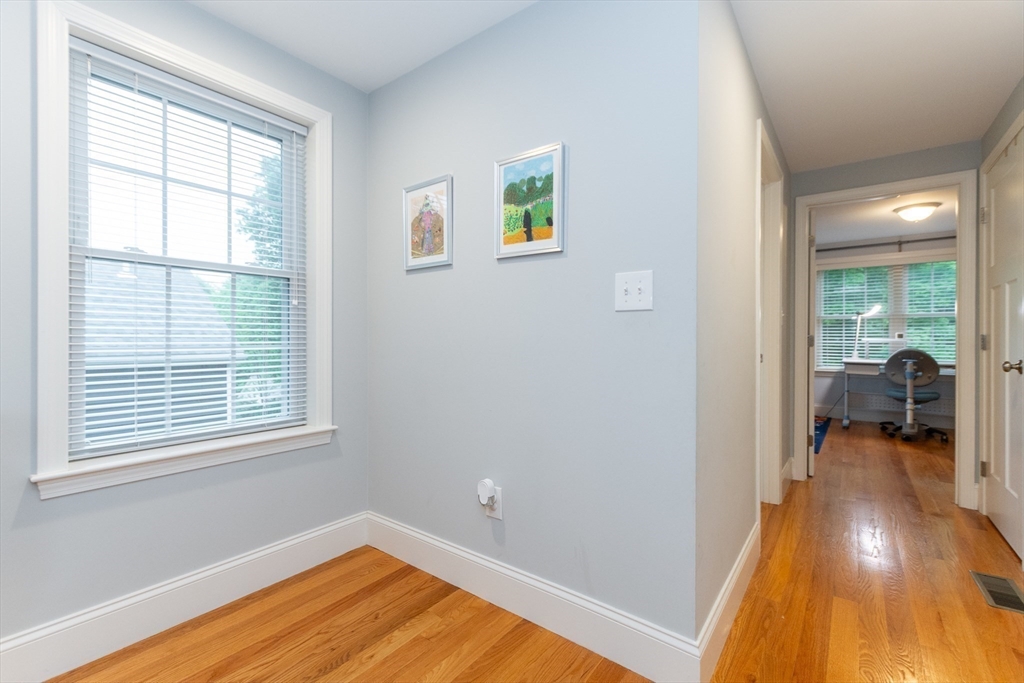
Light blue room with hardwood floors and a large window, opening onto a hallway and office.
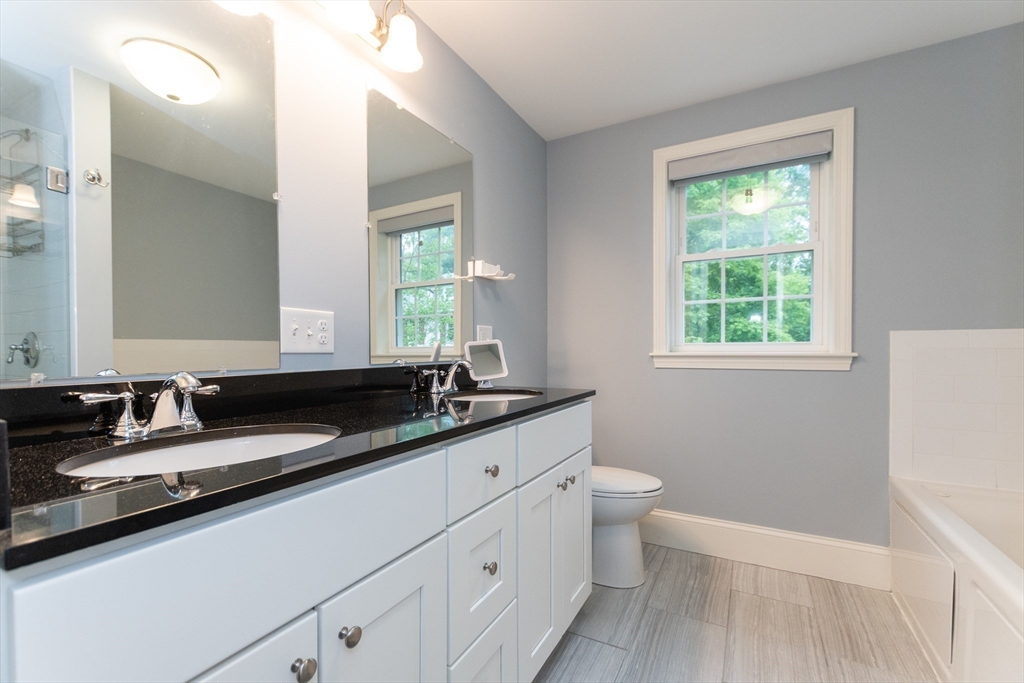
Bathroom with a white double vanity, black countertop, and bathtub beside a window.
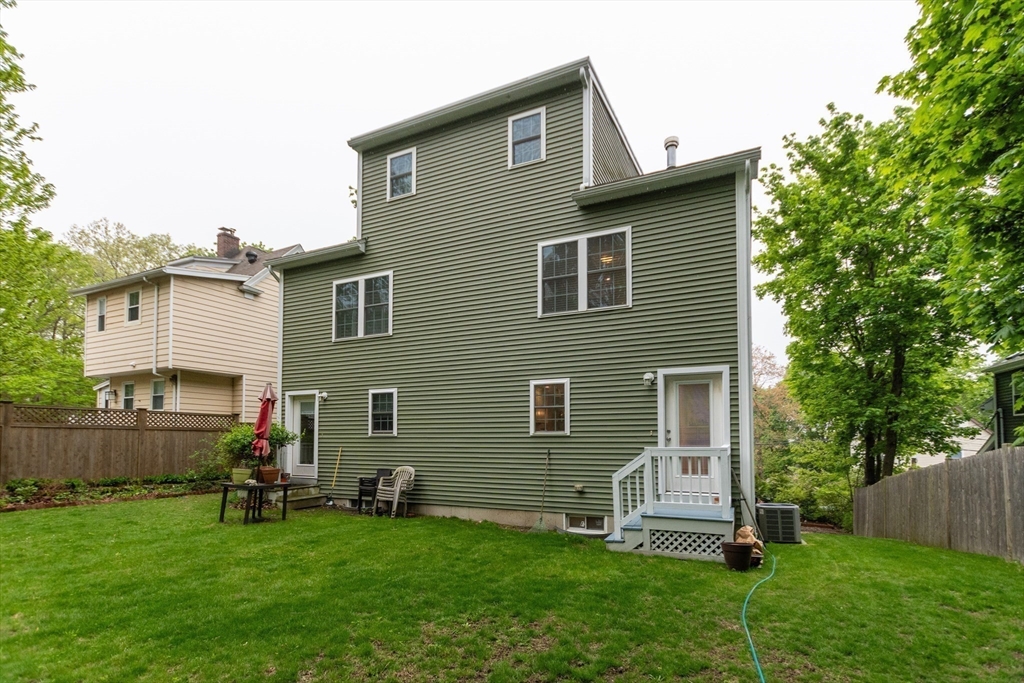
Green-sided two-story house viewed from the backyard, with a lawn and small raised deck.
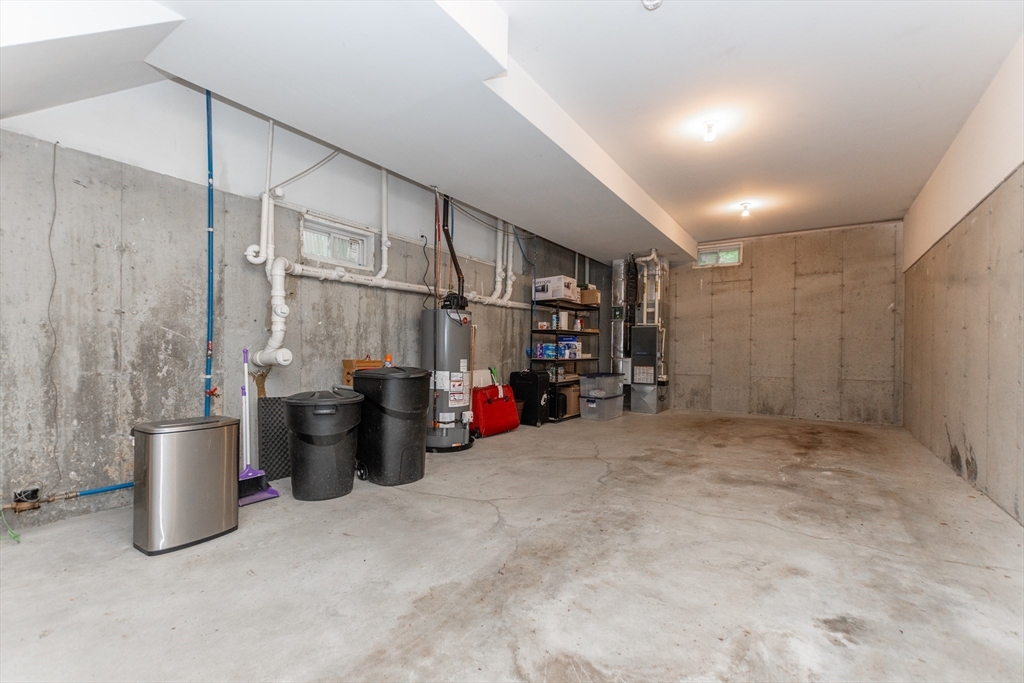
Unfinished concrete basement with exposed plumbing, a water heater, and storage shelves.
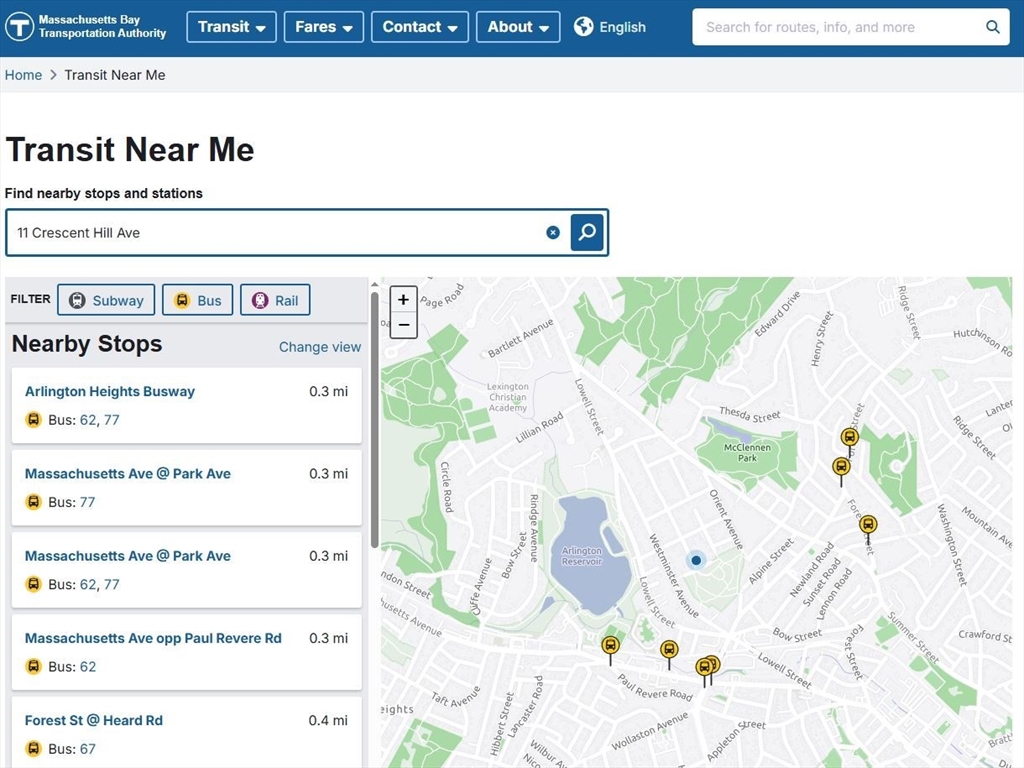
Map showing nearby bus stops around 11 Crescent Hill Ave in Arlington.
SEE ALL PHOTOS
Green two-story home with black shutters, twin garage doors, and separate white stairways to its entrances.
Dining and living area with a dark wood table, framed children’s art, hardwood floors, and a window-side sitting area.
Kitchen with white cabinets, stainless steel appliances, hardwood floors, and a peninsula with two upholstered chairs.
Open-plan kitchen with white cabinets and stainless steel appliances beside a dining area and living room.
Living room with a light sectional, patterned rug, hardwood floors, and open kitchen and dining area.
Bathroom with a black countertop vanity, glass-front wall cabinet, and large window.
Bedroom with a blue-striped bed, desk by a large window, fireplace, and adjoining bathroom.
Bedroom with blue patterned bedding, a desk by a large window, and hardwood floors.
Children’s bedroom with animal wall decals, a colorful zigzag rug, and a plush unicorn chair.
Staircase and hallway with wooden handrails, hardwood floors, and an open doorway.
Small room with hardwood floors, a blind-covered window, and a narrow console table.
Light blue room with hardwood floors and a large window, opening onto a hallway and office.
Bathroom with a white double vanity, black countertop, and bathtub beside a window.
Green-sided two-story house viewed from the backyard, with a lawn and small raised deck.
Unfinished concrete basement with exposed plumbing, a water heater, and storage shelves.
Map showing nearby bus stops around 11 Crescent Hill Ave in Arlington.
Leased

11 Crescent Hill Ave # 11

11 Crescent Hill Ave # 11, Arlington, MA 02474

$5,000/month
Available NOW! Well maintained young town-home located at high above Arlington reservoir, nestled into the hillside next to Historic Mt Gilboa! Living like a single family, this 3-bedroom 2.5 bath unit offers an open concept kitchen, dining and living area. Special features include hardwood floors, recessed lighting, modern white kitchen w/SS appliances & wrap @ granite breakfast bar, 2nd floor laundry closet, large bedrooms & great closet storage. The entire 3rd floor boasts a phenomenal master suite with walk-in closet, gas fireplace & tiled bathroom which features a jacuzzi tub + a separate glass shower! All of this + central air, private yard & 2 car garage! Nature lovers will adore this location given the proximity to the Mt. Gilboa hiking trails, town beach & Minuteman bike-path, McLennen prk. Within minutes you can be at the Peirce School or stroll over to the many shops & restaurants that the Heights has to offer. Easy bus access to Cambridge/Alewife.

3
beds

3
baths

2,200 Sq.Ft. LIVING AREA

0.1 Sq.Ft. lot

Helen Stefan

Helen Stefan

Features & Amenities

Interior

  • total bedrooms3
  • Total bathrooms3
  • full bathrooms2
  • half bathroom1
  • Laundry room Electric Dryer Hookup, Washer Hookup, Second Floor, In Unit
  • Fireplace Master Bedroom
  • APPLIANCES Range, Dishwasher, Disposal, Microwave, Refrigerator, Washer, Dryer

Area & Lot

  • Status Leased
  • Date Leased July 1, 2025
  • Living Area2,200 Sq.Ft.
  • Total Area2,200 Sq.Ft.
  • Lot Area0.1 Sq.Ft.
  • MLS® ID73386838
  • TypeTownhouse
  • YEAR BUILT2016
  • NeighborhoodArlington
  • Water FrontageWaterfront, 0 to 1/10 Mile To Beach

Exterior

  • Garage Space2.0
  • HEAT TYPENatural Gas, Forced Air

Financial

  • Lease Price$5,000/mo
  • Lease Term 12 MONTHS

Arlington

Explore

Work With Helen

Relocating or buying in the Boston area? Helen’s international experience and deep local knowledge make your move seamless. Start your journey today—contact Helen to find your perfect home!

Follow Me on Instagram